
1721 H Avenue N Saskatoon, Saskatchewan S7L 5A5

$299,900
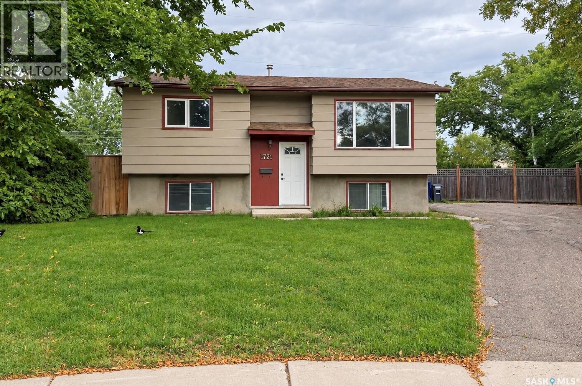
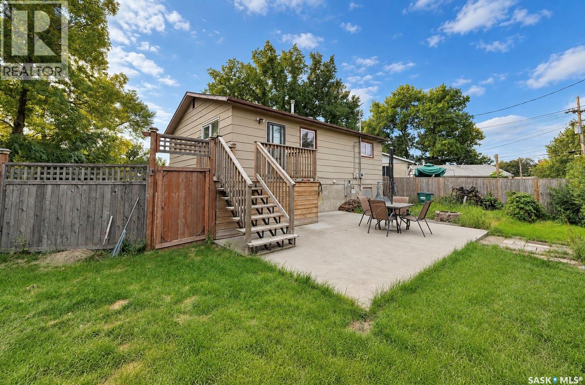
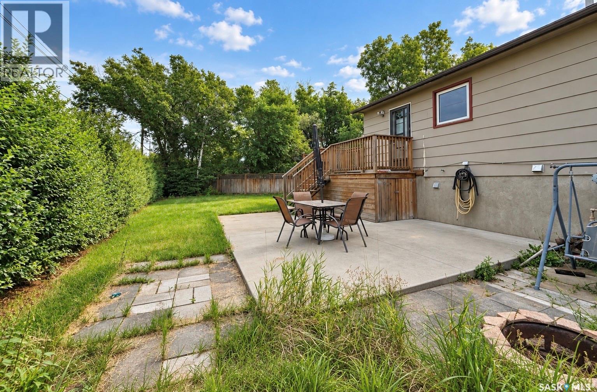
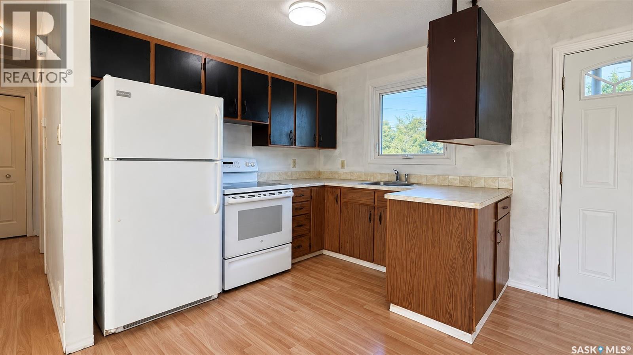
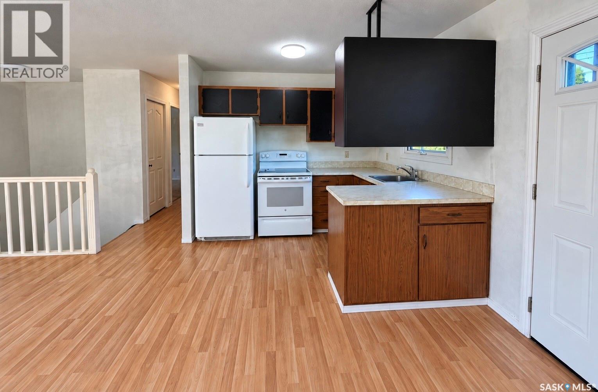
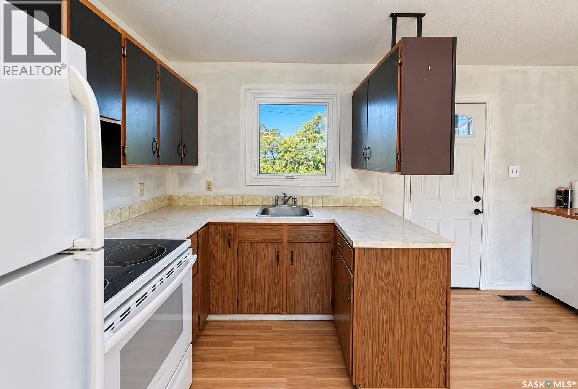
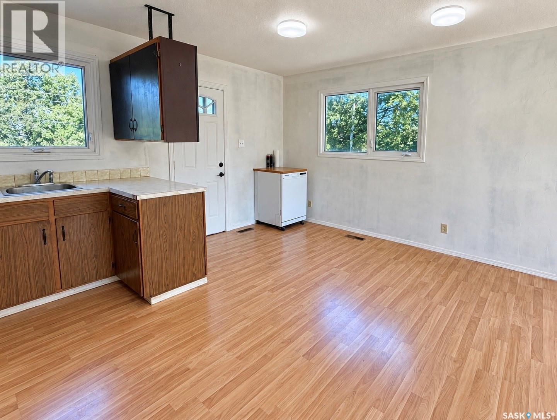
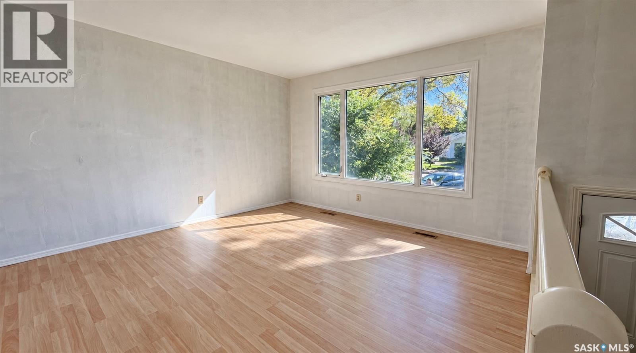
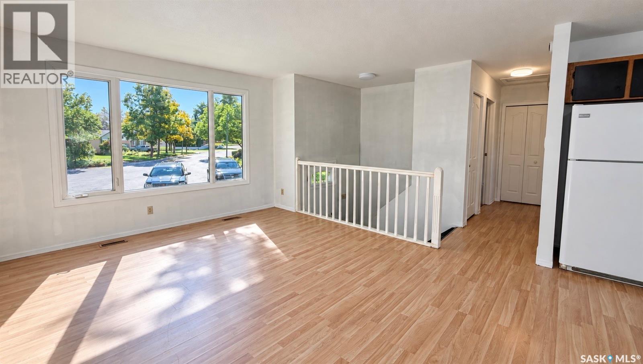
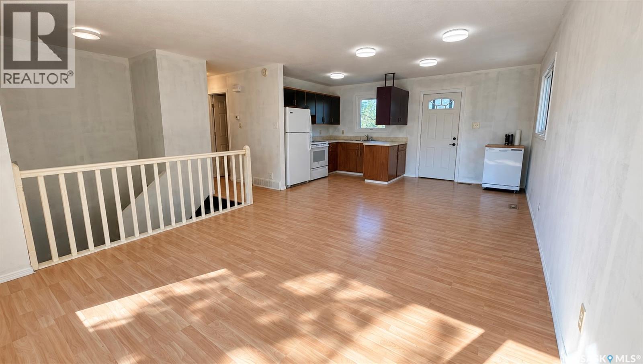
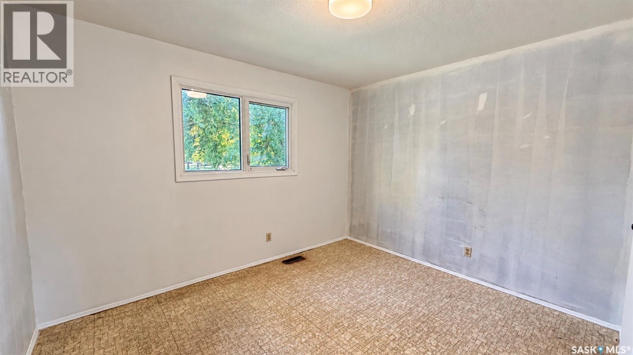
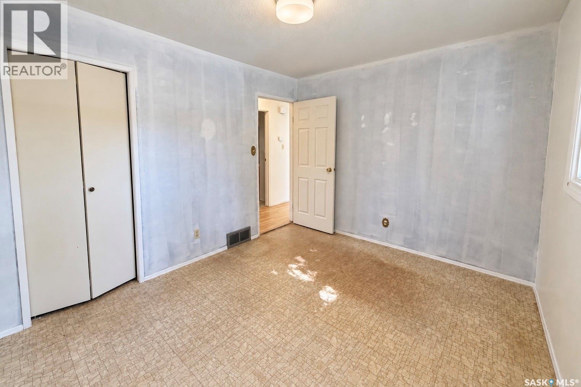
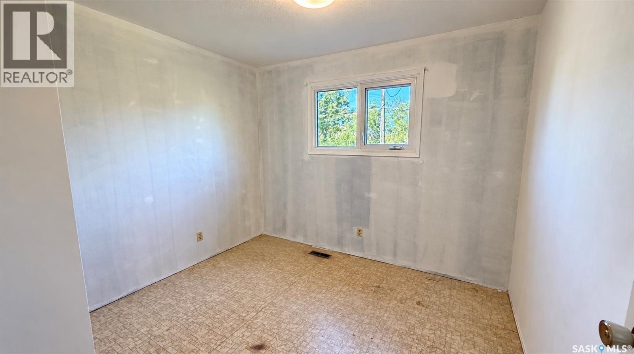
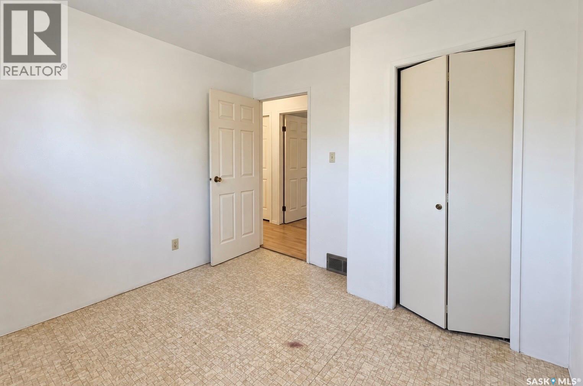
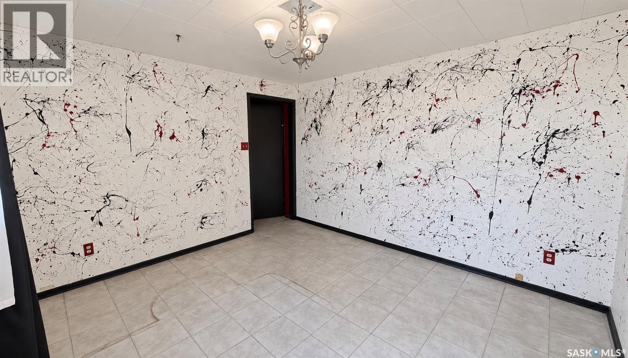
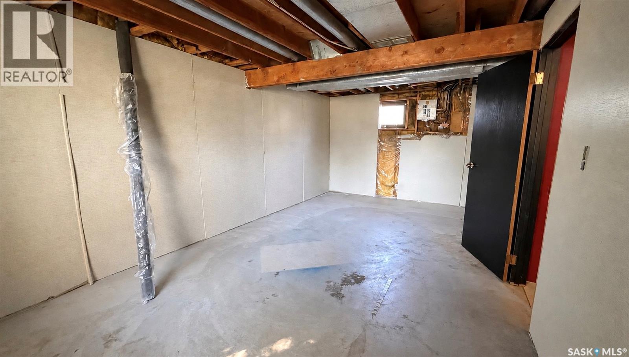
This bi-level home is tucked away on a quiet cul-de-sac and offers a private backyard, 2+1 bedrooms, and 1 bathroom. The interior is ready for your personal touch, with the walls already primed and prepared for painting and a freshly finished ceiling. A great opportunity to choose your own colors and make the space feel like home from day one. (id:62370)
Property Details
| MLS® Number | SK048909 |
| Property Type | Single Family |
| Neigbourhood | Mayfair |
| Features | Cul-de-sac, Treed |
| Structure | Deck |
Building
| Bathroom Total | 1 |
| Bedrooms Total | 3 |
| Architectural Style | Bi-level |
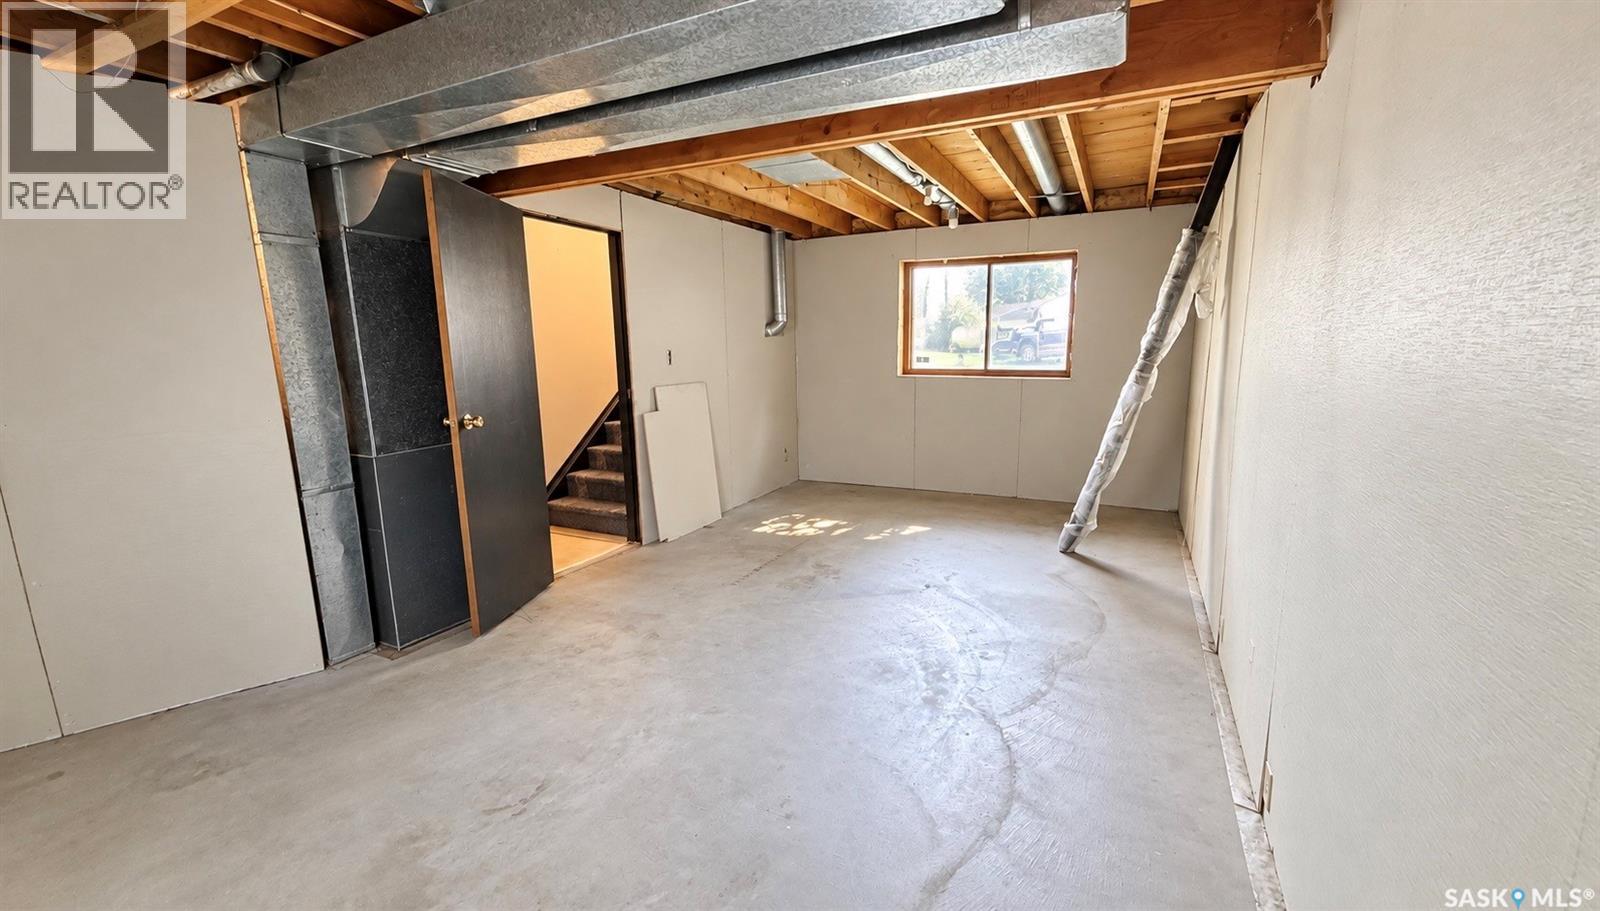
| Basement Development | Partially Finished |
| Basement Type | Full (partially Finished) |
| Constructed Date | 1975 |
| Construction Style Attachment | Detached |
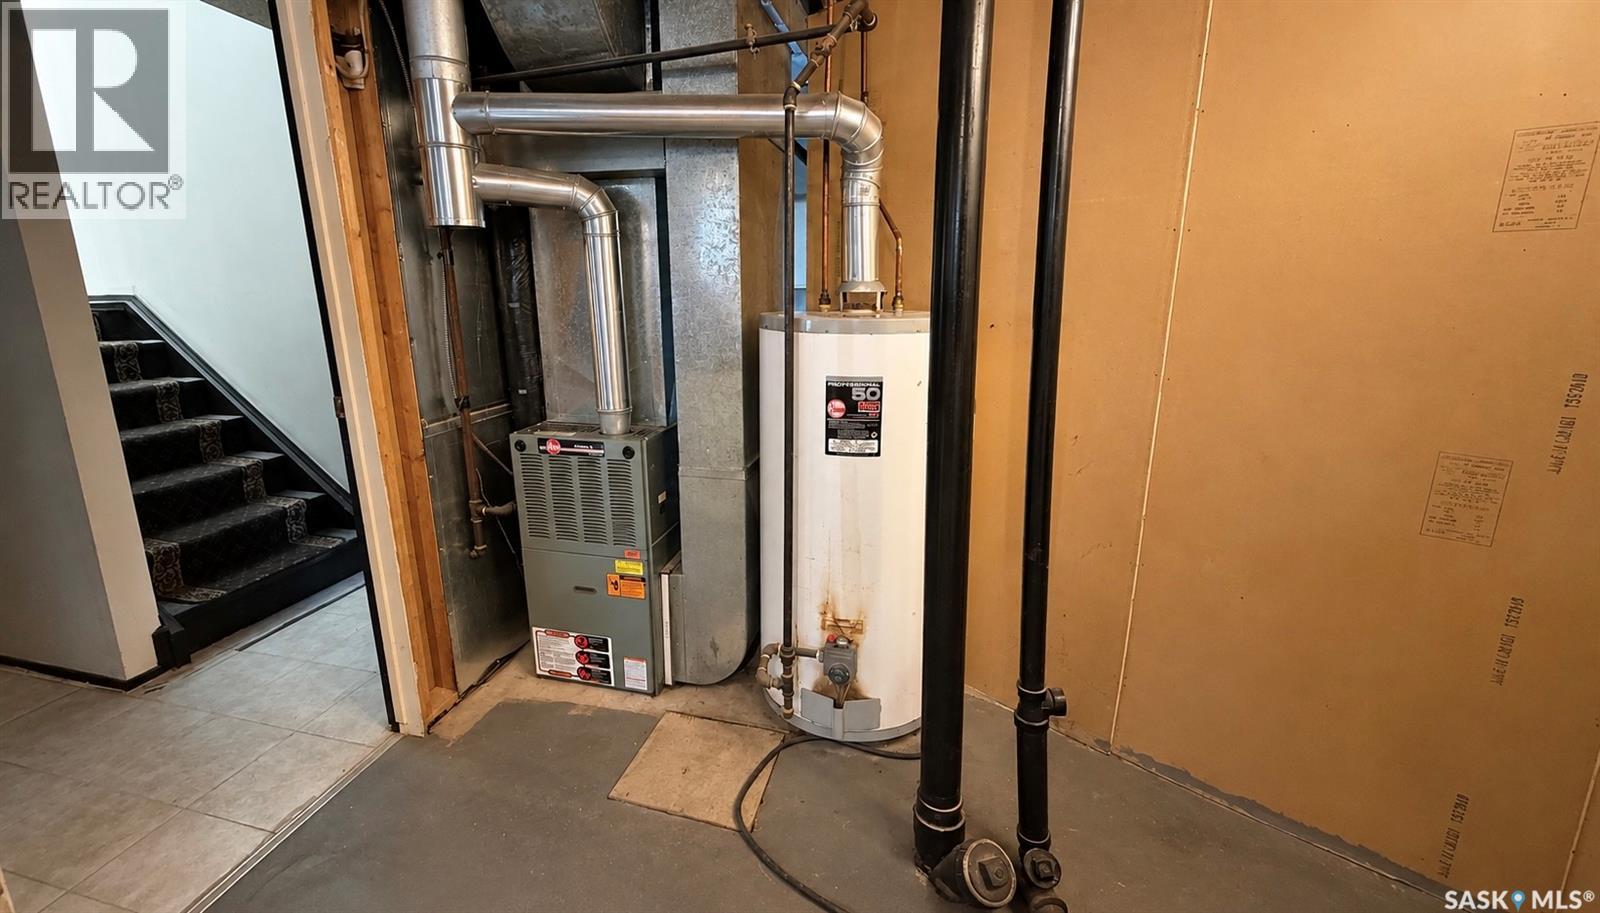
| Heating Fuel | Natural Gas |
| Heating Type | Forced Air |
| Size Interior | 755 Ft2 |
| Type | House |
Parking
| None | |
| Parking Space(s) | 3 |
Land
| Acreage | No |
| Fence Type | Fence |
| Landscape Features | Lawn |
| Size Irregular | 5791.00 |
| Size Total | 5791 Sqft |
| Size Total Text | 5791 Sqft |
Rooms
| Level | Type | Length | Width | Dimensions |
|---|---|---|---|---|
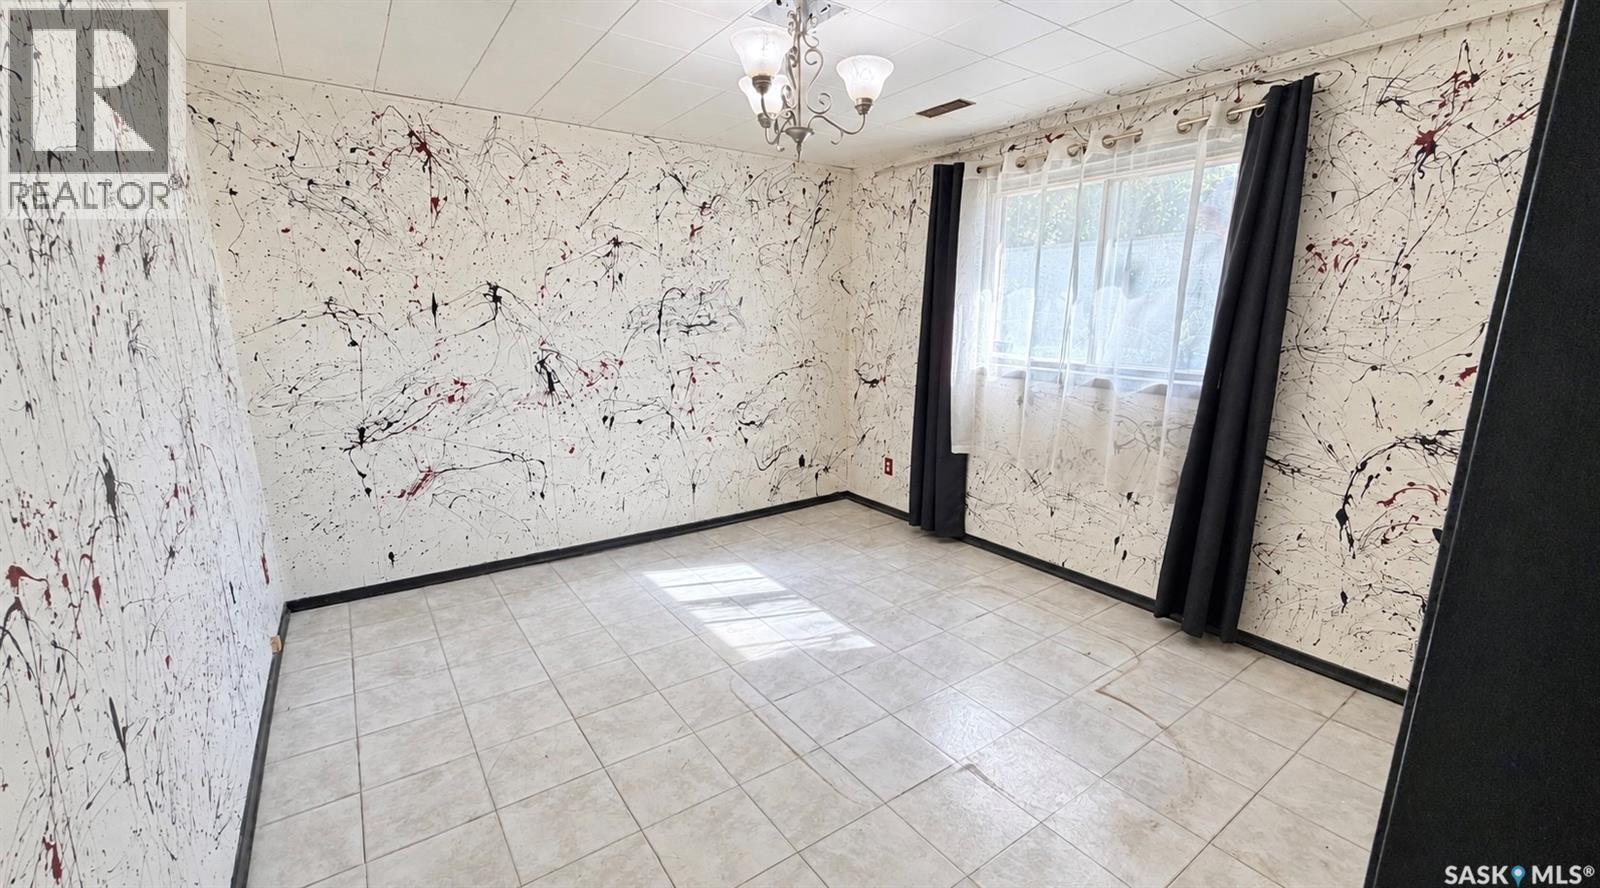
| Basement | Bedroom | 11 ft ,6 in | 10 ft ,9 in | 11 ft ,6 in x 10 ft ,9 in |
| Basement | Family Room | 20 ft | 11 ft | 20 ft x 11 ft |
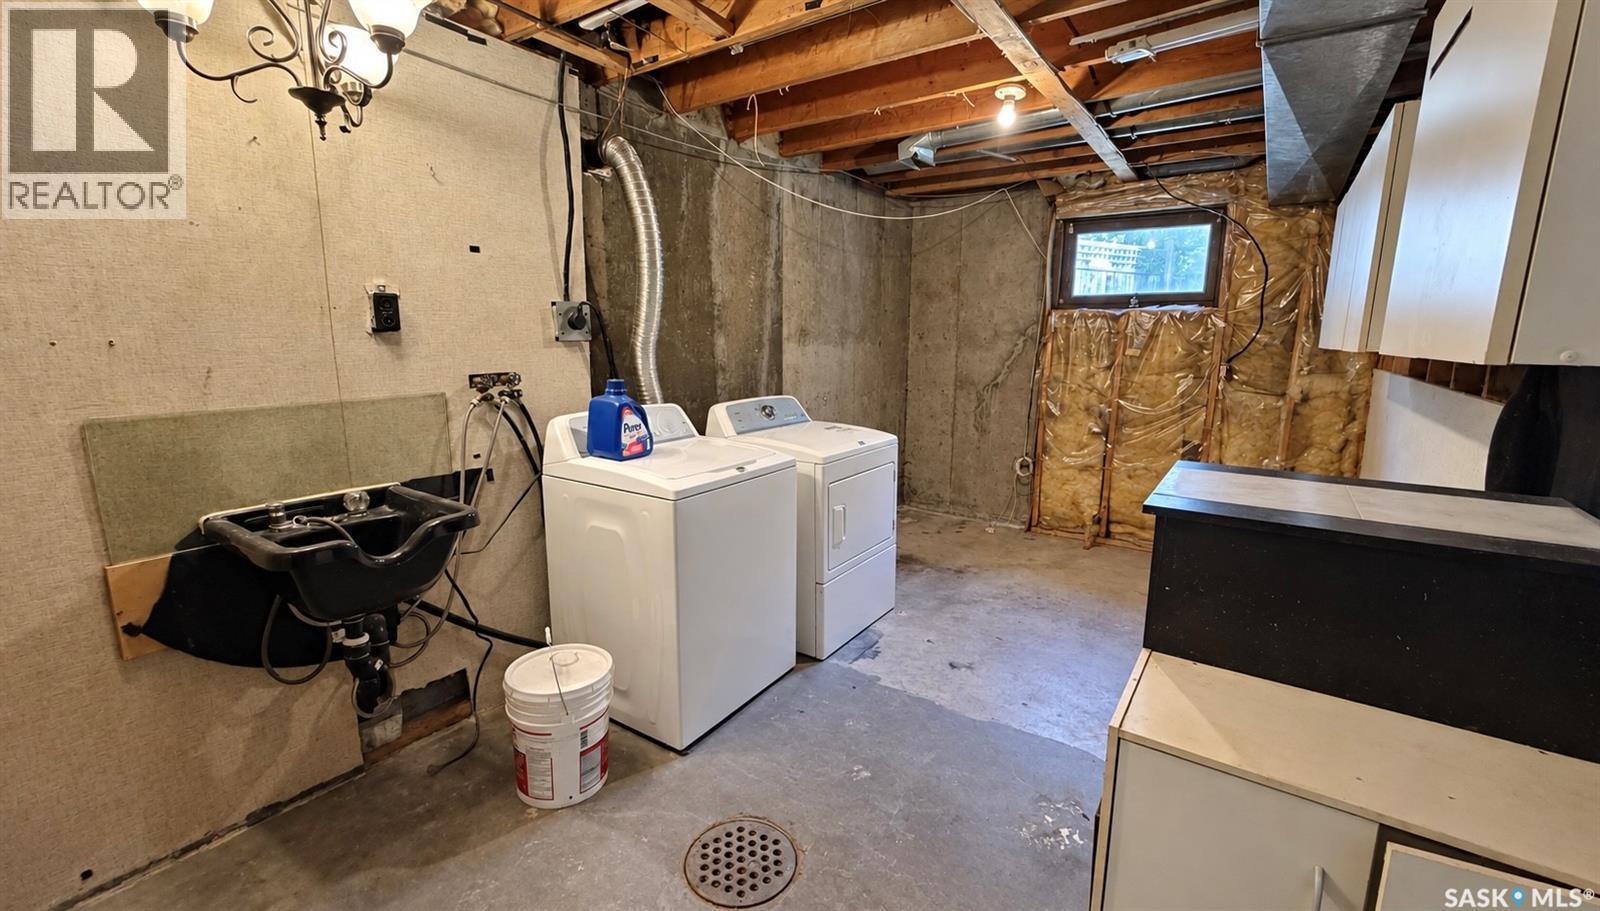
| Basement | Laundry Room | 15 ft | 9 ft | 15 ft x 9 ft |
| Main Level | Living Room | 12 ft | 12 ft | 12 ft x 12 ft |
| Main Level | Dining Room | 12 ft | 8 ft | 12 ft x 8 ft |
| Main Level | Kitchen | 12 ft | 8 ft | 12 ft x 8 ft |
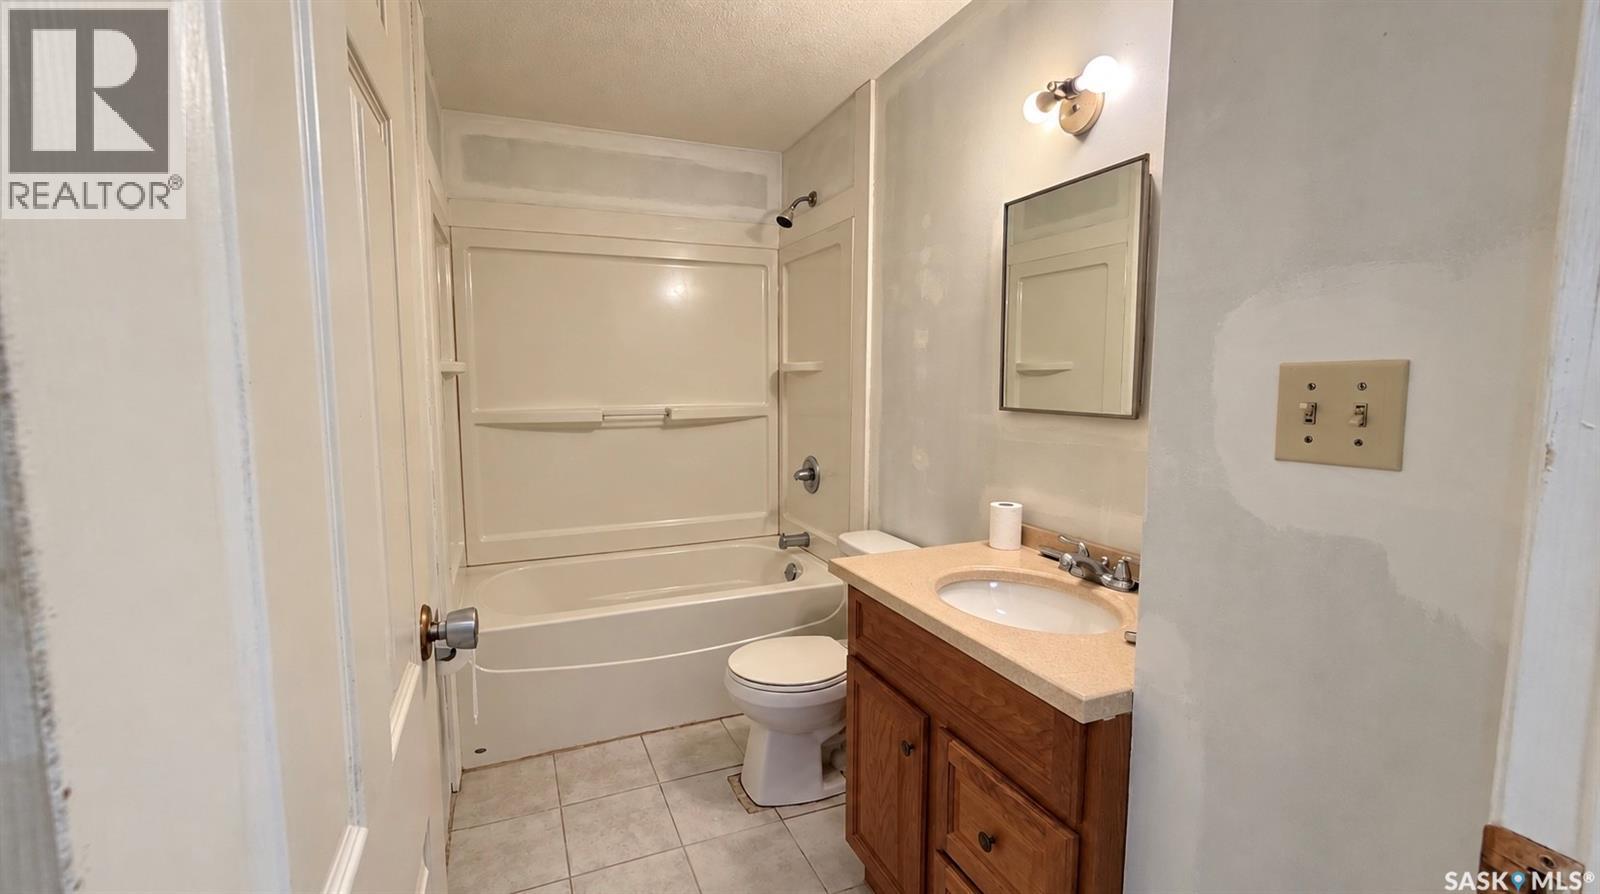
| Main Level | 4pc Bathroom | Measurements not available | ||
| Main Level | Bedroom | 10 ft | 9 ft ,6 in | 10 ft x 9 ft ,6 in |
| Main Level | Bedroom | 11 ft ,6 in | 10 ft | 11 ft ,6 in x 10 ft |



The trademarks REALTOR®, REALTORS®, and the REALTOR® logo are controlled by The Canadian Real Estate Association (CREA) and identify real estate professionals who are members of CREA. The trademarks MLS®, Multiple Listing Service® and the associated logos are owned by The Canadian Real Estate Association (CREA) and identify the quality of services provided by real estate professionals who are members of CREA. The trademark DDF® is owned by The Canadian Real Estate Association (CREA) and identifies CREA's Data Distribution Facility (DDF®)
September 18 2026 09:36:19
Saskatchewan REALTORS® Association
Boyes Group Realty Inc.