
1714 Drinkle Street Saskatoon, Saskatchewan S7J 0P7

$419,900
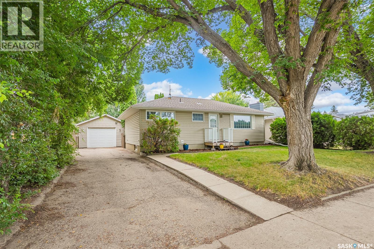
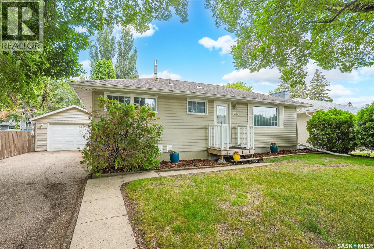
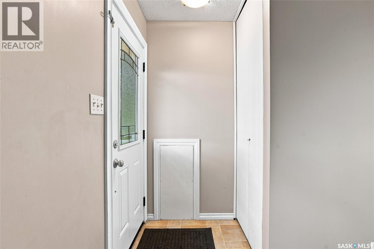
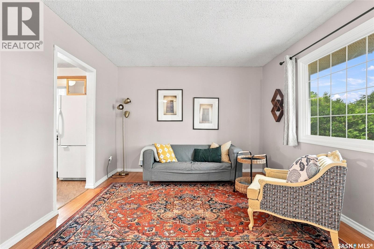
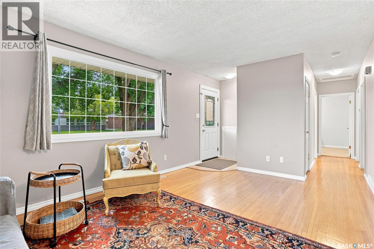
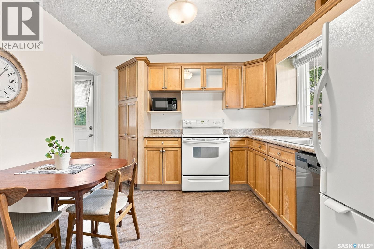
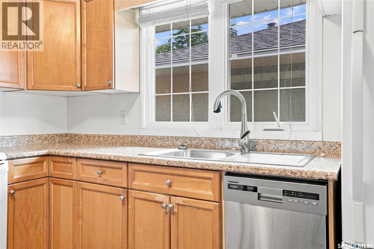
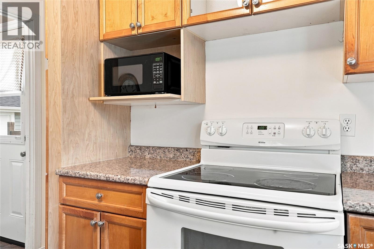
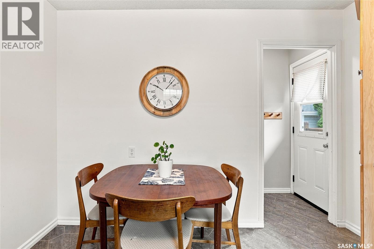
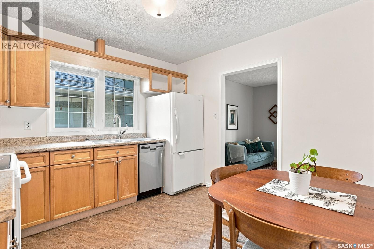
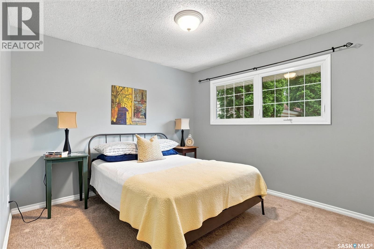
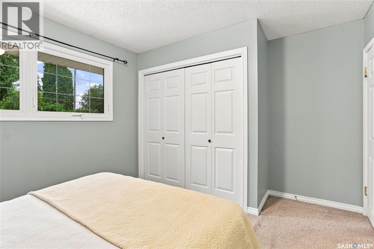
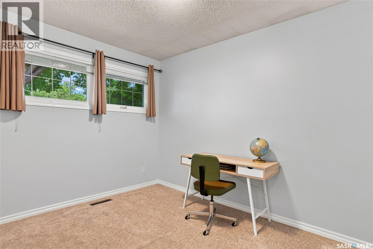
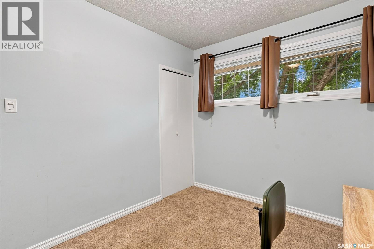
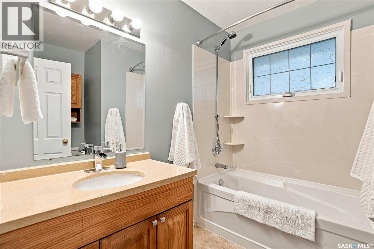
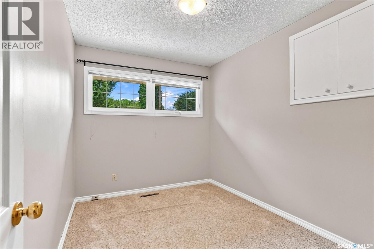
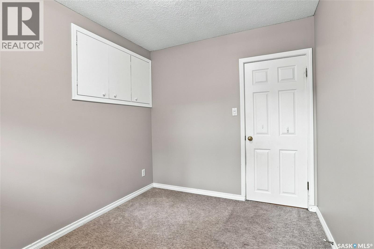
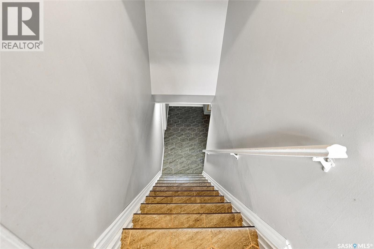
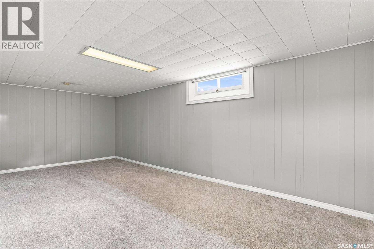
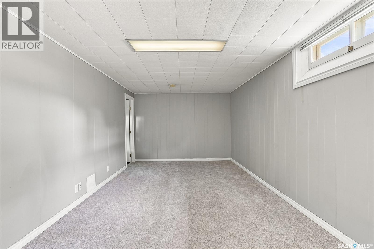
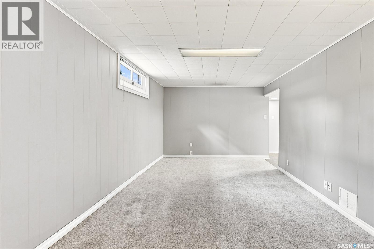
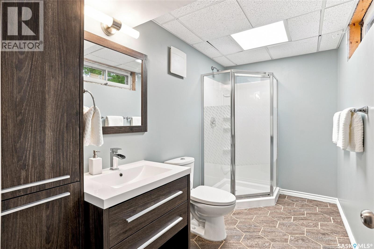
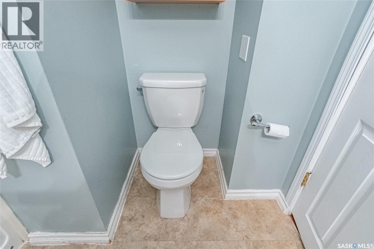
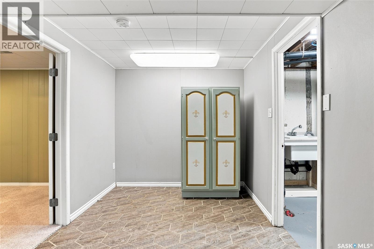
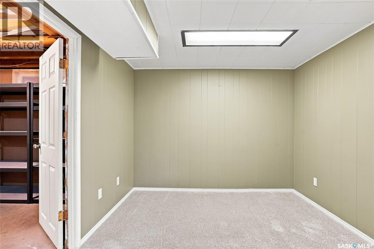
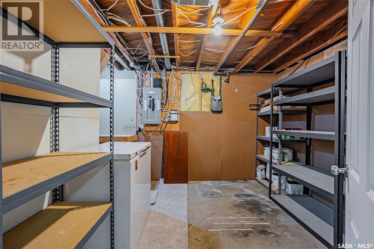
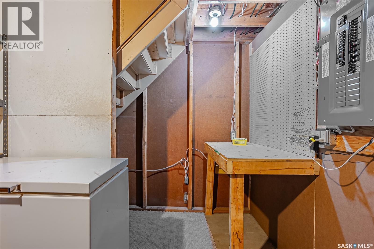
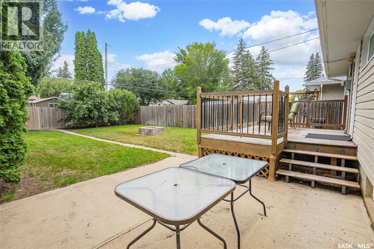
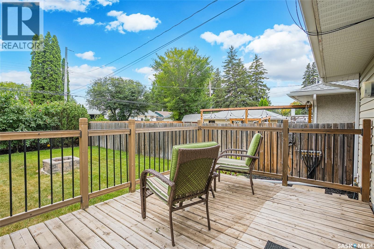
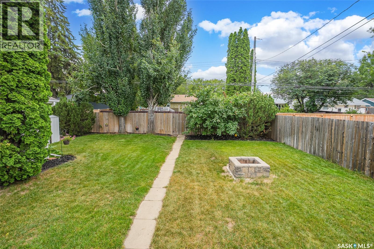
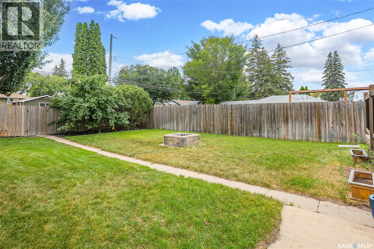
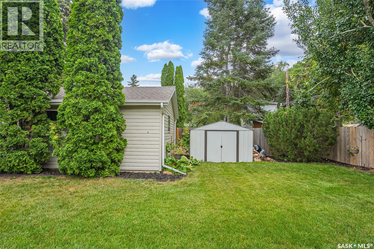
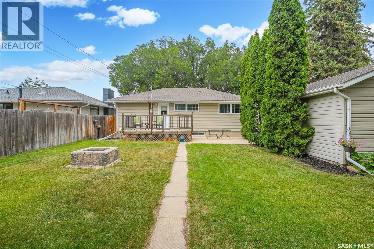
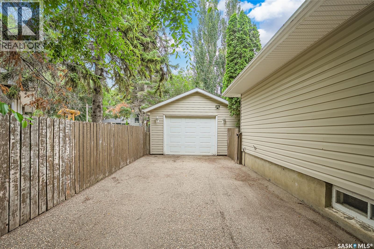
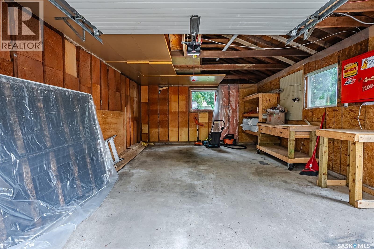
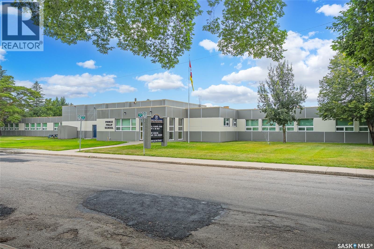
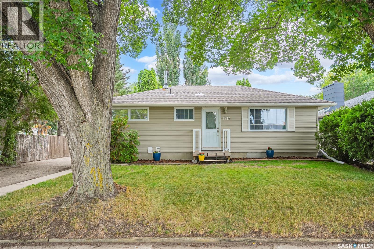
Located directly across from Prince Philip School, this well-maintained home offers a practical layout, loads of updates, and a great yard. The main floor features three good size bedrooms bedrooms, tons of natural light & a spacious 4-piece bathroom. The living room and hallway showcase the original hardwood flooring, which has been exceptionally well cared for and remains in great condition. The kitchen offers maple cabinetry, vinyl tile flooring, an eating area & all appliances. Downstairs, the finished basement provides additional living space with carpeted family room and den, plus a renovated 3-piece bathroom featuring vinyl tile and a corner shower. Two storage rooms & nook provide plenty of space to keep everything organized. Updates over the years include main floor windows, furnace and water heater (2016), 100-amp electrical panel (2018), central air conditioning, shingles (2010), deck (2012), fence (2016), natural gas BBQ hookup, and underground sprinklers. Outside, you'll find a beautiful and private backyard with a south facing deck, firepit, shed and a 16' x 24' detached garage. Amazing location and pride of ownership is evident! As per the Seller’s direction, all offers will be presented on 08/14/2026 5:00PM. (id:62370)
Property Details
| MLS® Number | SK045156 |
| Property Type | Single Family |
| Neigbourhood | Nutana Park |
| Features | Treed, Rectangular |
| Structure | Deck, Patio(s) |
Building
| Bathroom Total | 2 |
| Bedrooms Total | 3 |
| Appliances | Washer, Refrigerator, Dishwasher, Dryer, Microwave, Freezer, Window Coverings, Garage Door Opener Remote(s), Storage Shed, Stove |
| Architectural Style | Bungalow |
| Basement Development | Finished |
| Basement Type | Full (finished) |
| Constructed Date | 1961 |
| Construction Style Attachment | Detached |
| Cooling Type | Central Air Conditioning |
| Heating Fuel | Natural Gas |
| Heating Type | Forced Air |
| Stories Total | 1 |
| Size Interior | 871 Ft2 |
| Type | House |
Parking
| Detached Garage | |
| Parking Space(s) | 3 |
Land
| Acreage | No |
| Fence Type | Fence |
| Landscape Features | Lawn, Underground Sprinkler |
| Size Frontage | 57 Ft |
| Size Irregular | 57x110 |
| Size Total Text | 57x110 |
Rooms
| Level | Type | Length | Width | Dimensions |
|---|---|---|---|---|
| Basement | Den | 9 ft ,4 in | 10 ft | 9 ft ,4 in x 10 ft |
| Basement | Storage | 13 ft | 11 ft ,3 in | 13 ft x 11 ft ,3 in |
| Basement | 3pc Bathroom | Measurements not available | ||
| Basement | Laundry Room | 10 ft ,11 in | 10 ft ,10 in | 10 ft ,11 in x 10 ft ,10 in |
| Basement | Family Room | 10 ft ,2 in | 21 ft ,2 in | 10 ft ,2 in x 21 ft ,2 in |
| Basement | Dining Nook | 10 ft ,5 in | 8 ft | 10 ft ,5 in x 8 ft |
| Main Level | Kitchen | 10 ft ,8 in | 10 ft ,9 in | 10 ft ,8 in x 10 ft ,9 in |
| Main Level | Living Room | 16 ft ,2 in | 11 ft ,1 in | 16 ft ,2 in x 11 ft ,1 in |
| Main Level | 4pc Bathroom | Measurements not available | ||
| Main Level | Bedroom | 11 ft ,2 in | 8 ft ,5 in | 11 ft ,2 in x 8 ft ,5 in |
| Main Level | Bedroom | 10 ft ,8 in | 10 ft ,8 in | 10 ft ,8 in x 10 ft ,8 in |
| Main Level | Bedroom | 8 ft ,1 in | 10 ft ,8 in | 8 ft ,1 in x 10 ft ,8 in |



The trademarks REALTOR®, REALTORS®, and the REALTOR® logo are controlled by The Canadian Real Estate Association (CREA) and identify real estate professionals who are members of CREA. The trademarks MLS®, Multiple Listing Service® and the associated logos are owned by The Canadian Real Estate Association (CREA) and identify the quality of services provided by real estate professionals who are members of CREA. The trademark DDF® is owned by The Canadian Real Estate Association (CREA) and identifies CREA's Data Distribution Facility (DDF®)
August 12 2026 01:11:31
Saskatchewan REALTORS® Association
Real Broker Sk Ltd.