
1710 Third Street Estevan, Saskatchewan S4A 0S8

$120,000
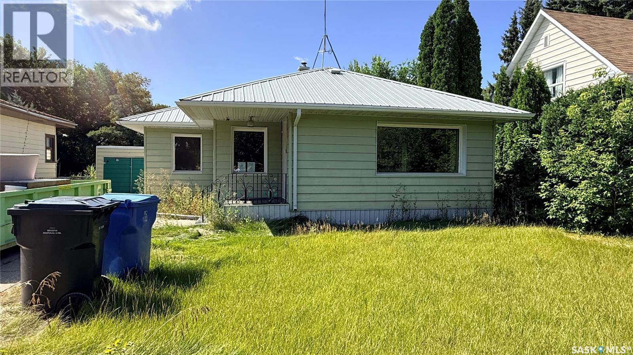
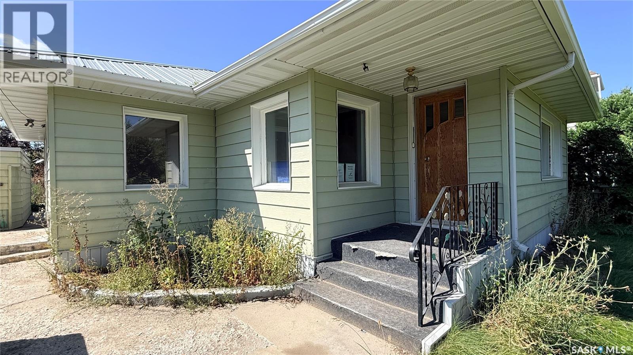
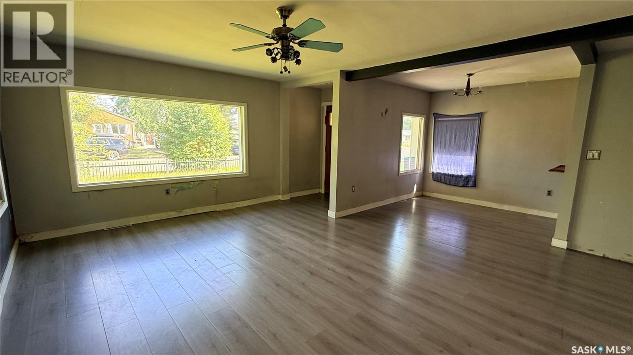
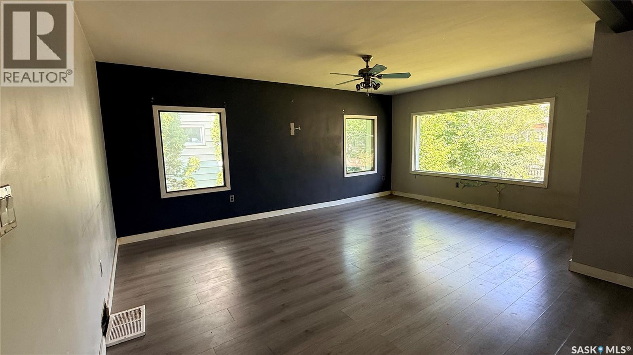
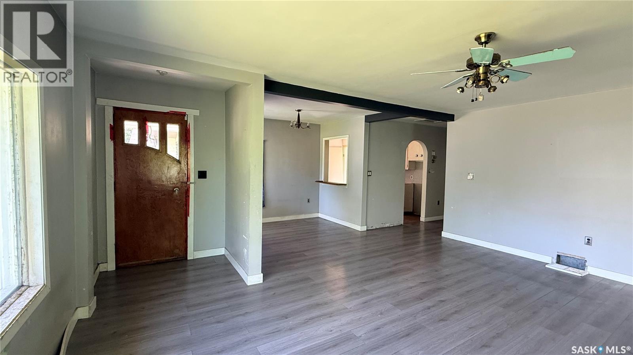
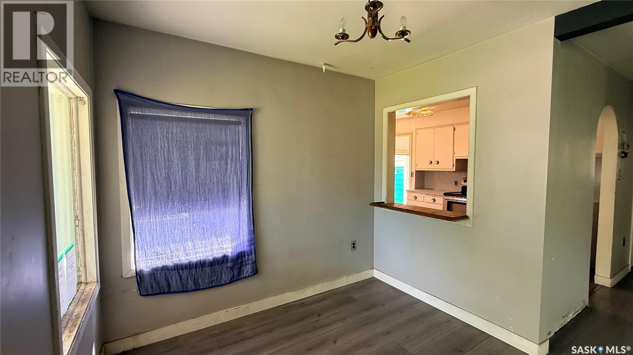
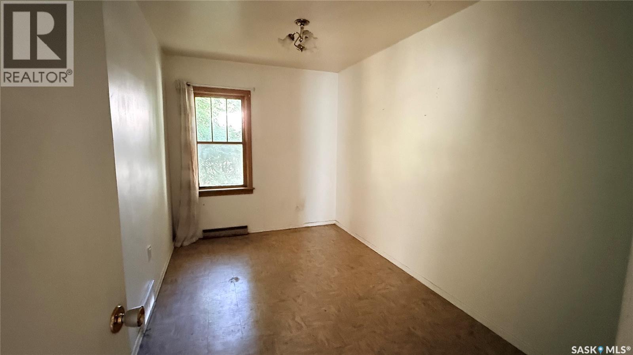
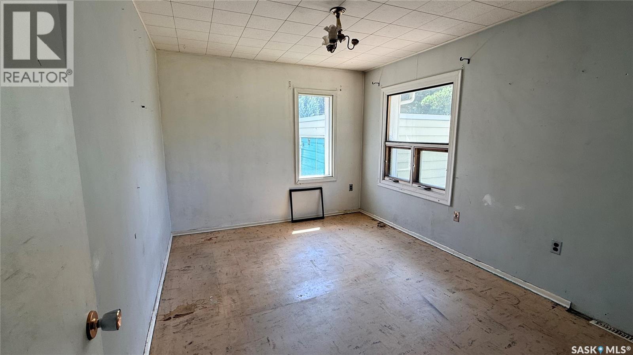
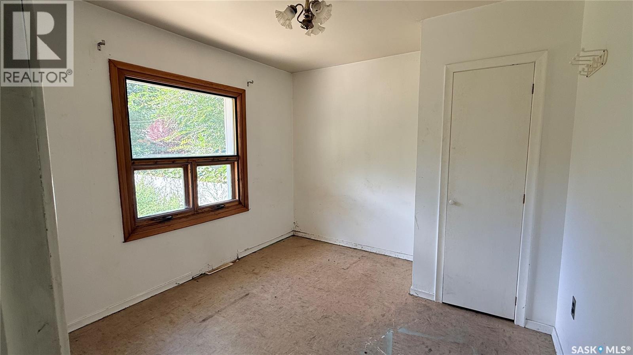
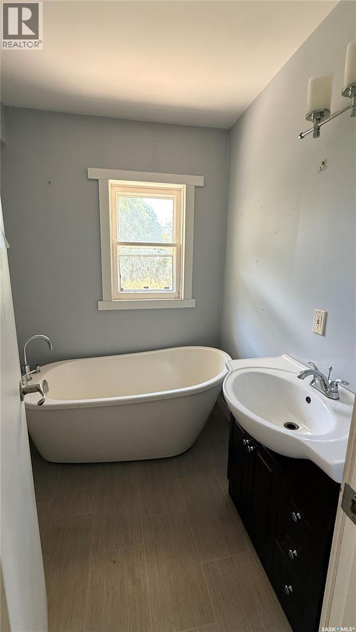
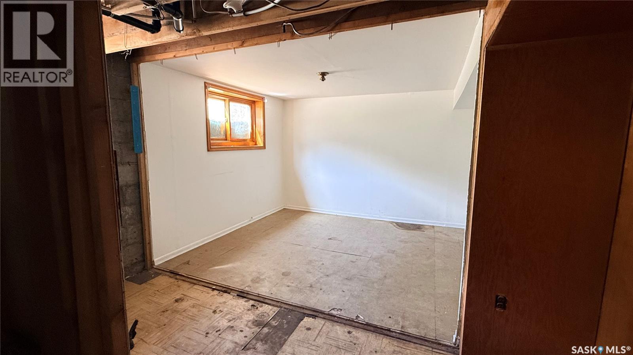
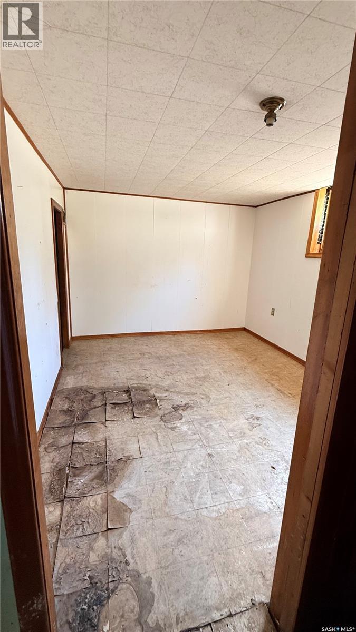
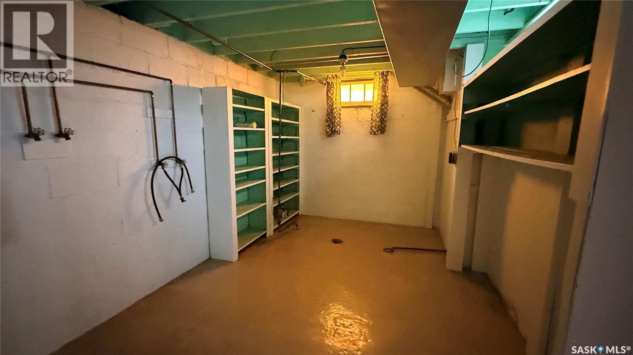
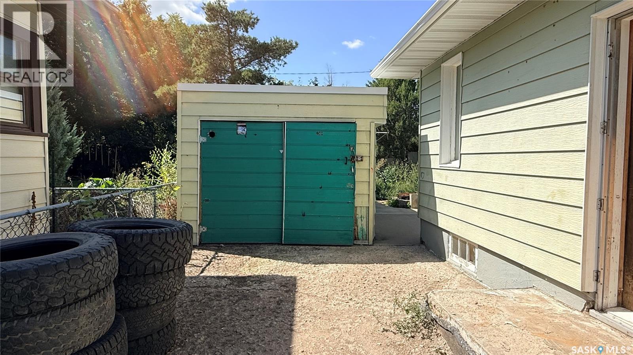
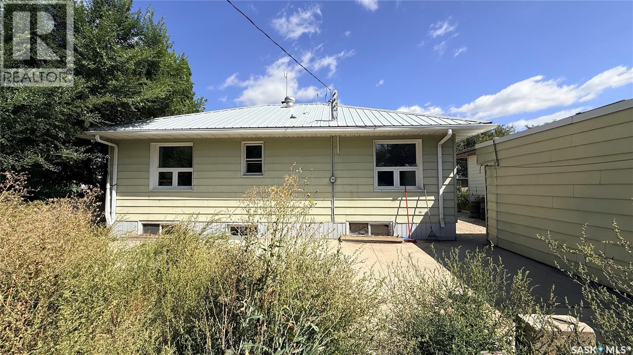
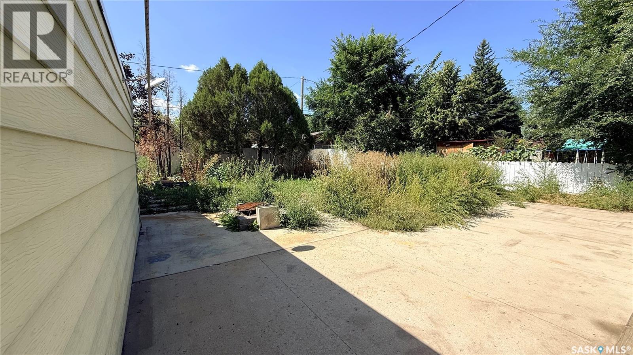
Here's an opportunity to get into a great neighbourhood at a very reasonable price. This 1953-built home sits close to Westview school and park, and offers over 1,100 sqft of space to work with. The potential here is real. The main floor offers 3 bedrooms and a full bath, and it's bright and airy throughout, with plenty of natural light coming in. Downstairs, there's a lot of options for how you develop the space to fit what you need. Practical details that make ownership easier: a metal roof that's low maintenance and built to last, plus a detached single garage ready for you to make your own. Priced to reflect the opportunity, this one is well suited to a buyer who wants to build some equity in a location that's hard to beat. (id:62370)
Property Details
| MLS® Number | SK045876 |
| Property Type | Single Family |
| Neigbourhood | Westview EV |
| Features | Treed, Rectangular |
Building
| Bathroom Total | 1 |
| Bedrooms Total | 3 |
| Architectural Style | Bungalow |
| Basement Development | Partially Finished |
| Basement Type | Partial (partially Finished) |
| Constructed Date | 1953 |
| Construction Style Attachment | Detached |
| Heating Fuel | Natural Gas |
| Heating Type | Forced Air |
| Stories Total | 1 |
| Size Interior | 1,103 Ft2 |
| Type | House |
Parking
| Detached Garage | |
| Parking Space(s) | 3 |
Land
| Acreage | No |
| Fence Type | Partially Fenced |
| Landscape Features | Lawn |
| Size Frontage | 50 Ft |
| Size Irregular | 6000.00 |
| Size Total | 6000 Sqft |
| Size Total Text | 6000 Sqft |
Rooms
| Level | Type | Length | Width | Dimensions |
|---|---|---|---|---|
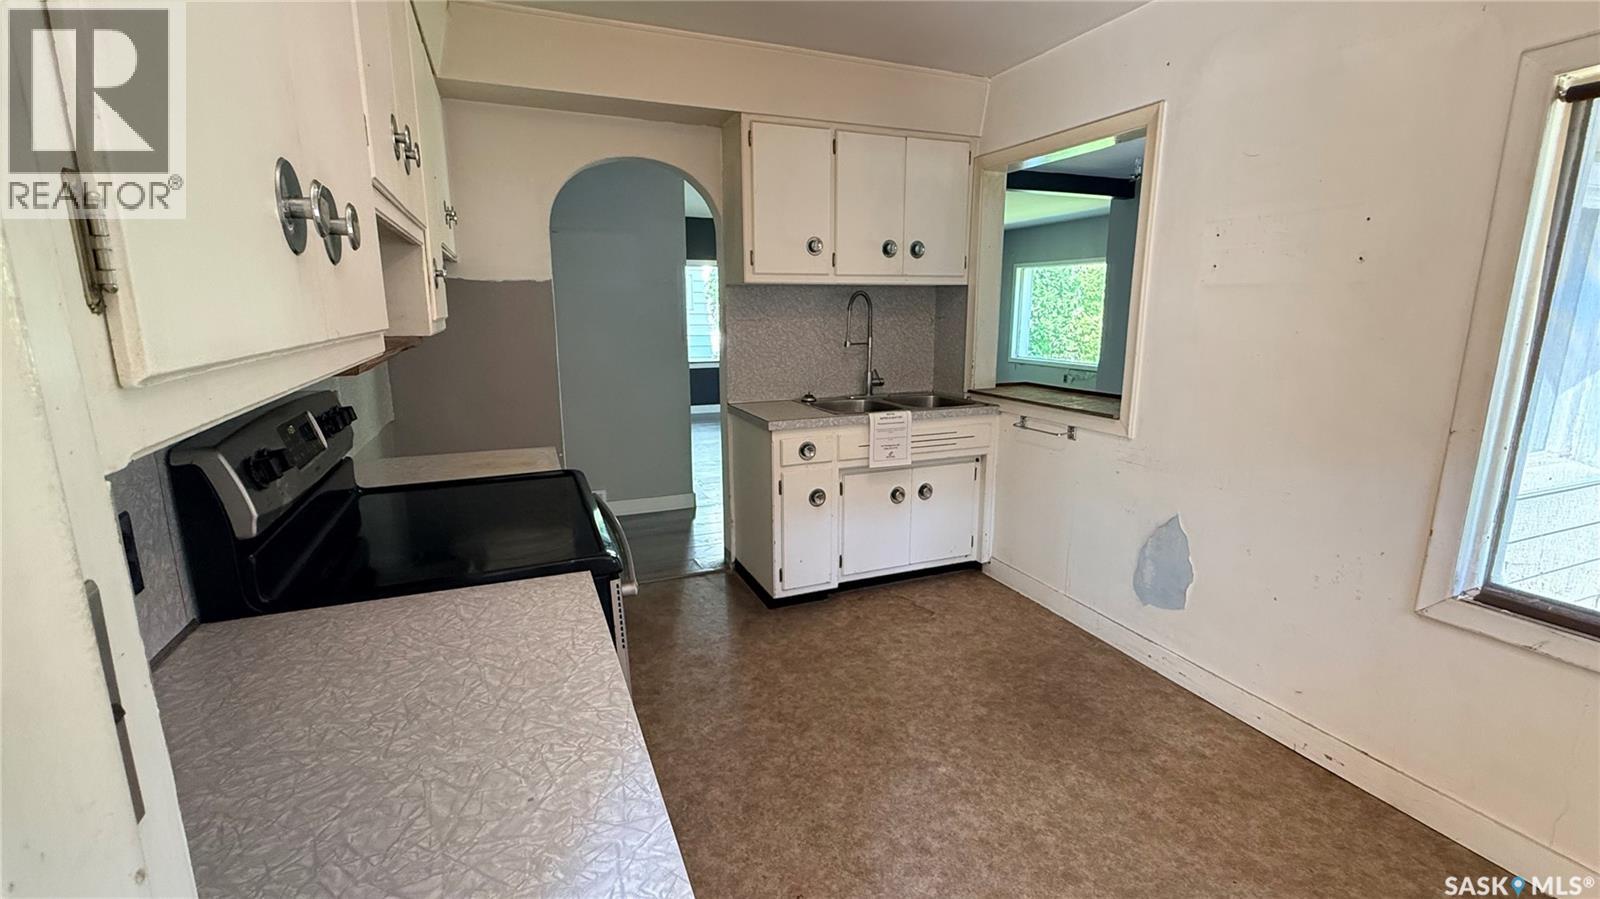
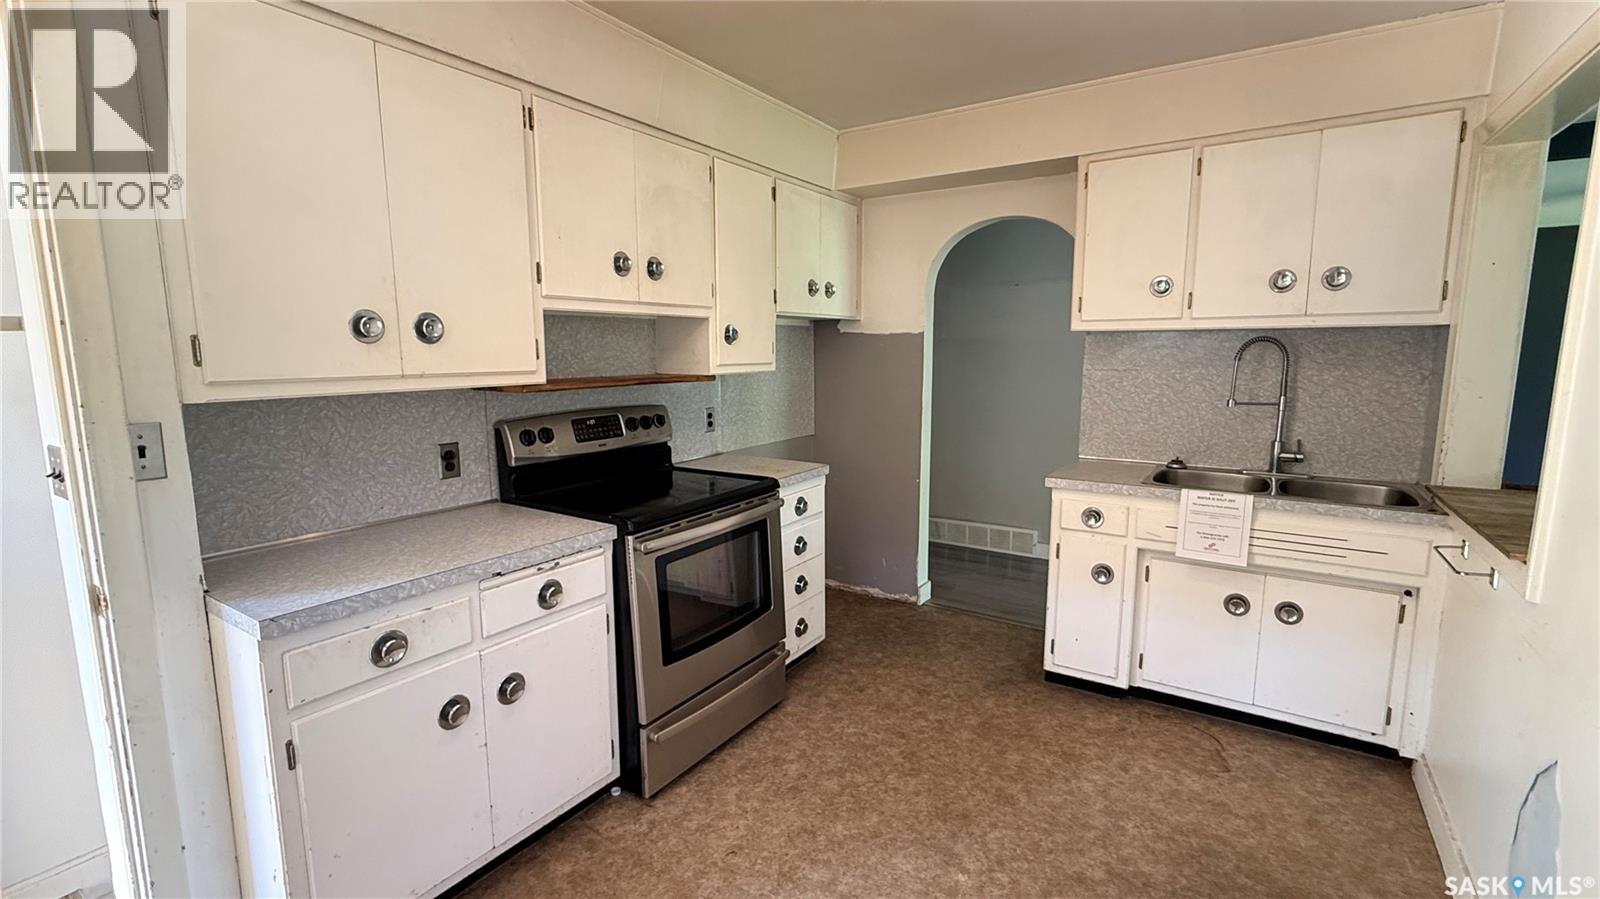
| Main Level | Kitchen | 8'9" x 12'10" | ||
| Main Level | Dining Room | 8'9" x 10'10" | ||
| Main Level | Living Room | 18'3" x 12'5" | ||
| Main Level | Bedroom | 7'10" x 12'10" | ||
| Main Level | Bedroom | 9'10" x 10'6" | ||
| Main Level | Bedroom | 9'10" x 12'11" | ||
| Main Level | 3pc Bathroom | 6'8" x 5'10" |



The trademarks REALTOR®, REALTORS®, and the REALTOR® logo are controlled by The Canadian Real Estate Association (CREA) and identify real estate professionals who are members of CREA. The trademarks MLS®, Multiple Listing Service® and the associated logos are owned by The Canadian Real Estate Association (CREA) and identify the quality of services provided by real estate professionals who are members of CREA. The trademark DDF® is owned by The Canadian Real Estate Association (CREA) and identifies CREA's Data Distribution Facility (DDF®)
August 19 2026 05:11:36
Saskatchewan REALTORS® Association
RE/MAX Blue Chip Realty - Estevan