
171 Coldspring Crescent Saskatoon, Saskatchewan S7J 3M3

$449,900
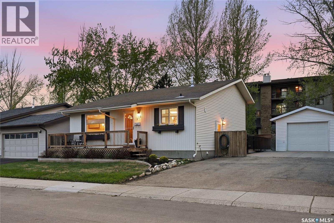
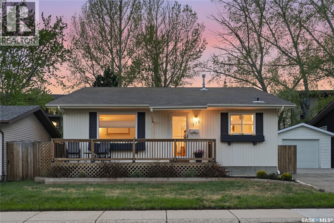
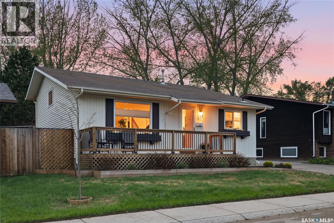
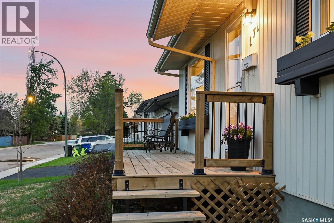
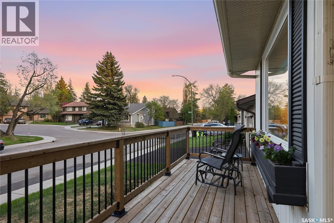
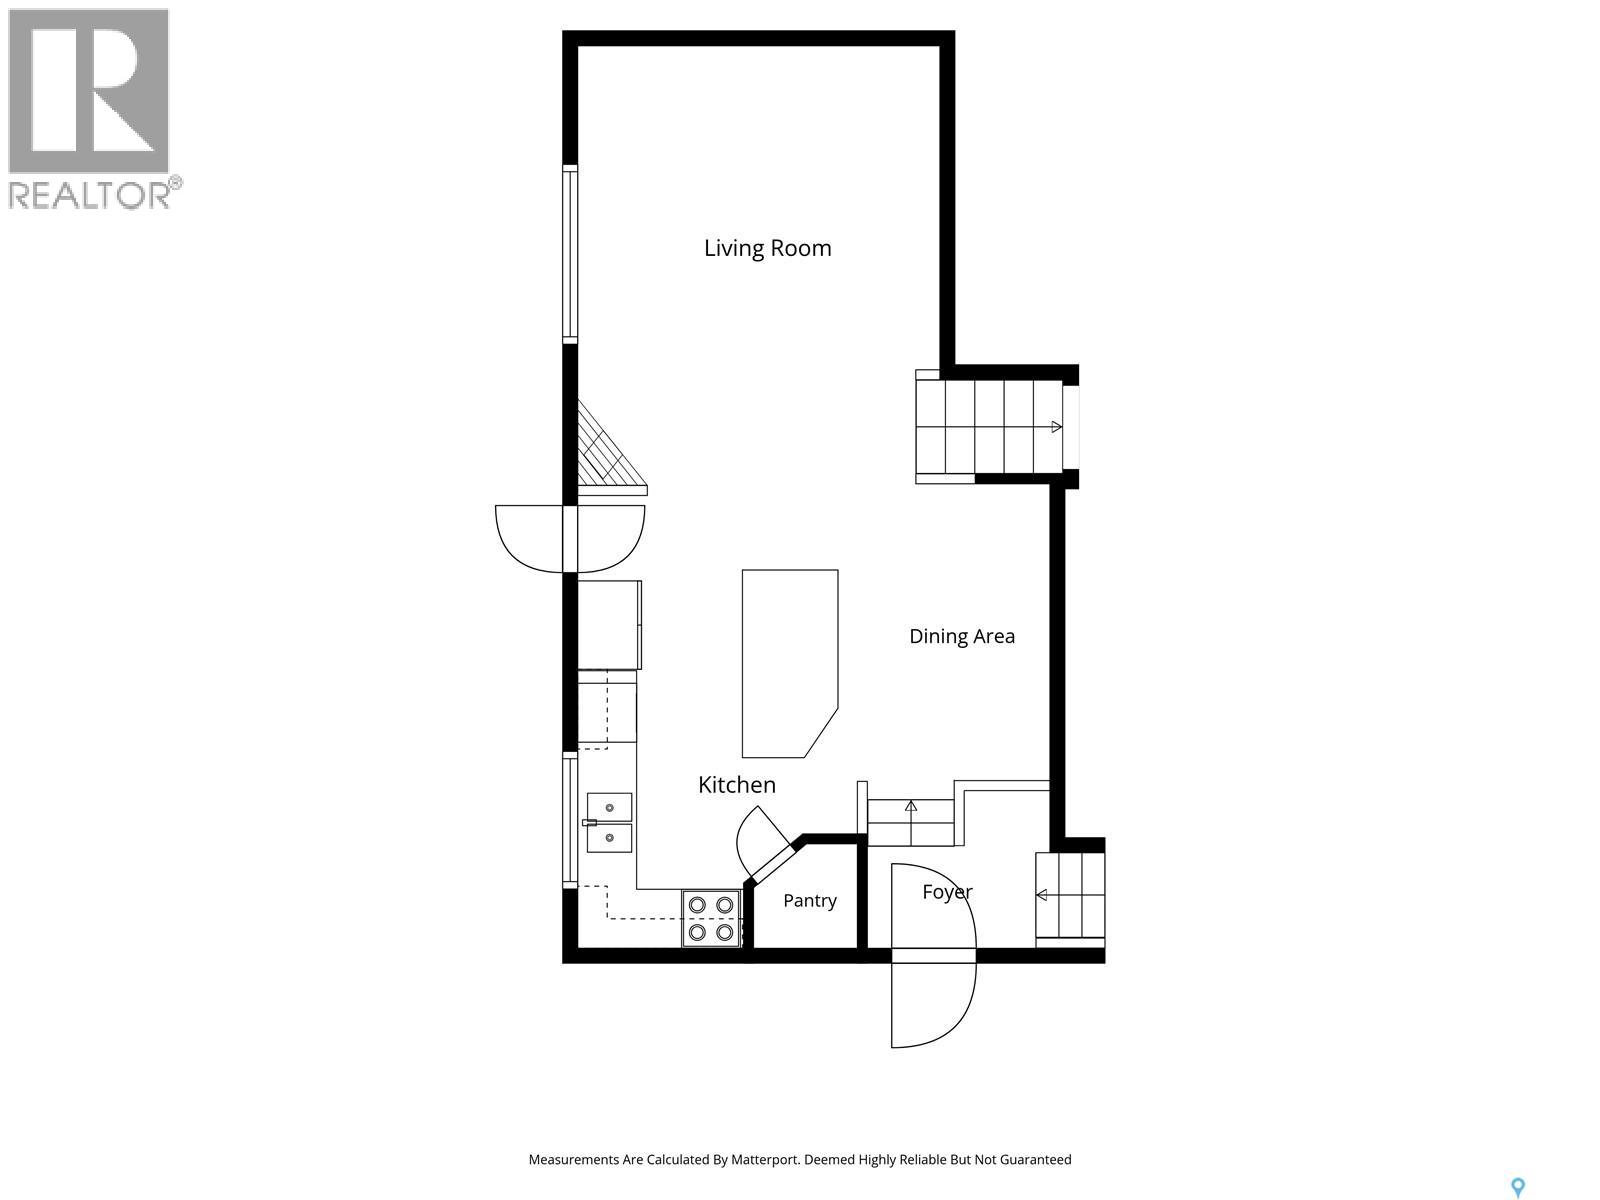
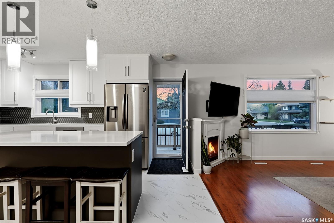
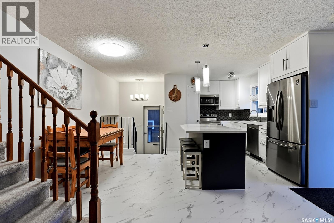
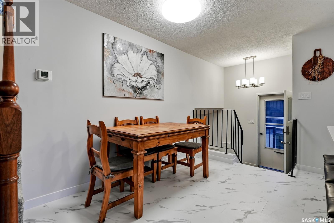
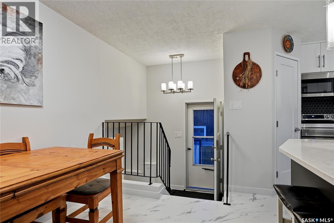
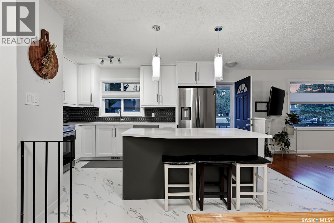
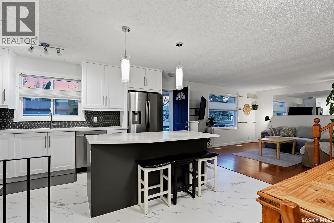
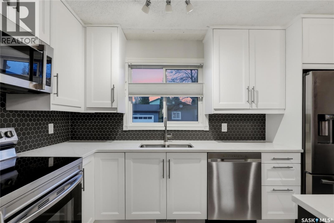
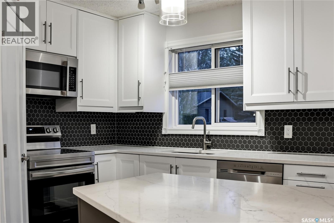
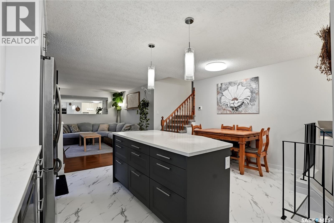
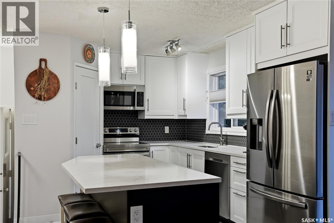
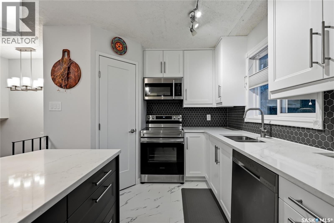
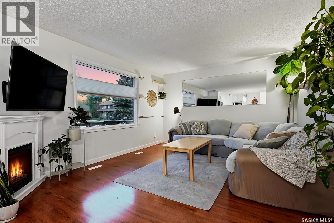
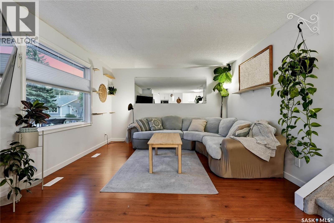
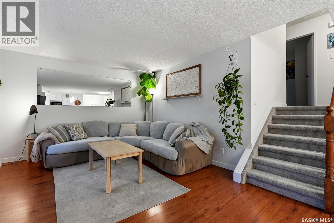
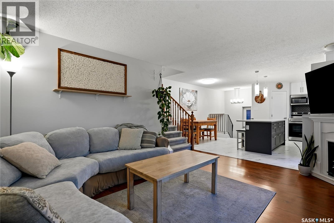
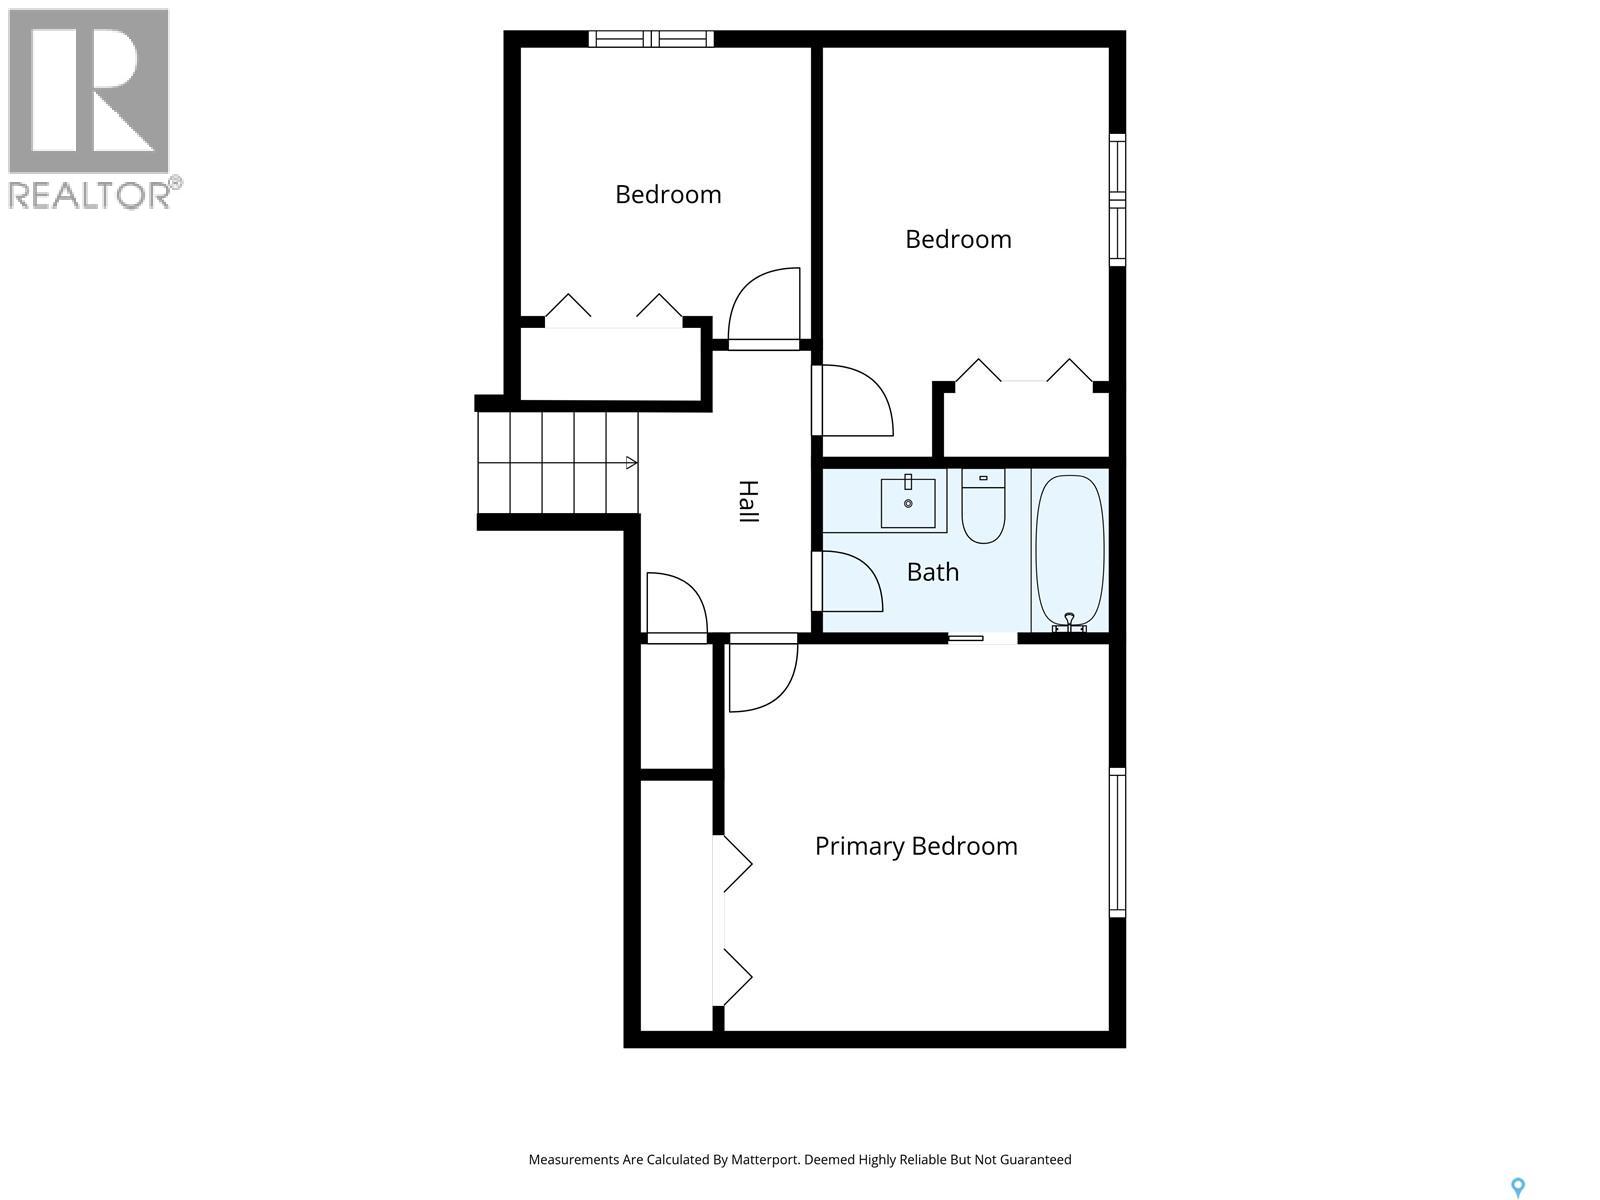
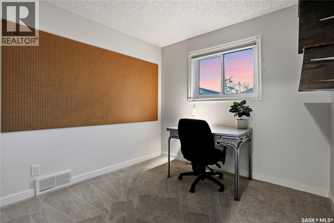
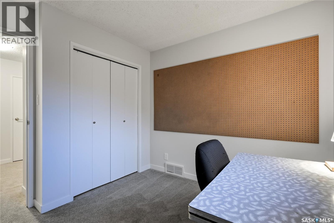
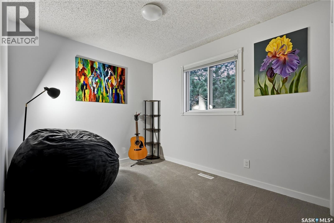
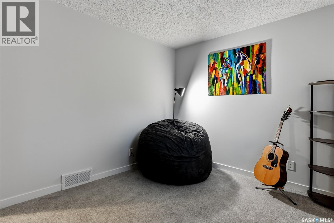
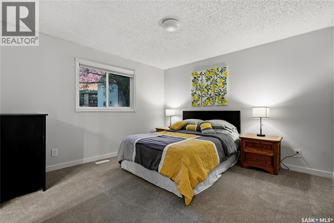
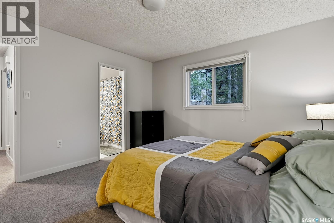
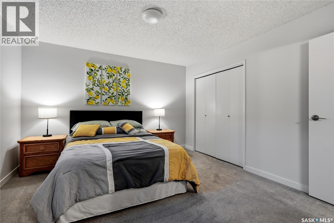
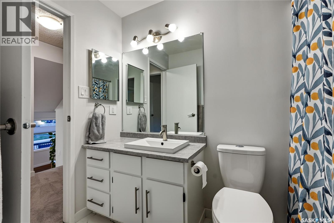
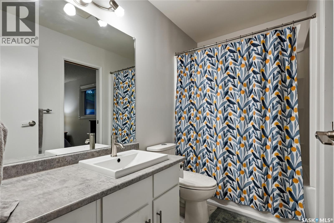
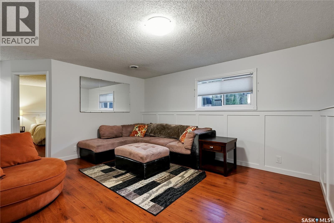
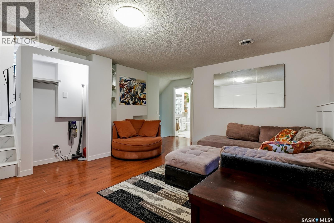
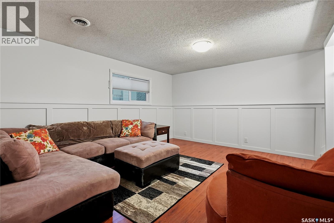
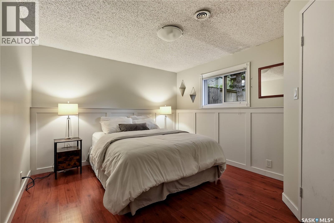
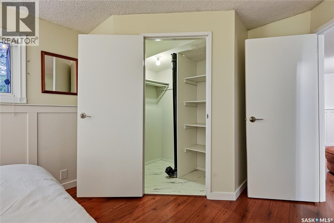
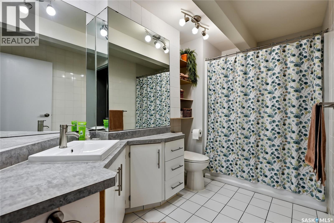
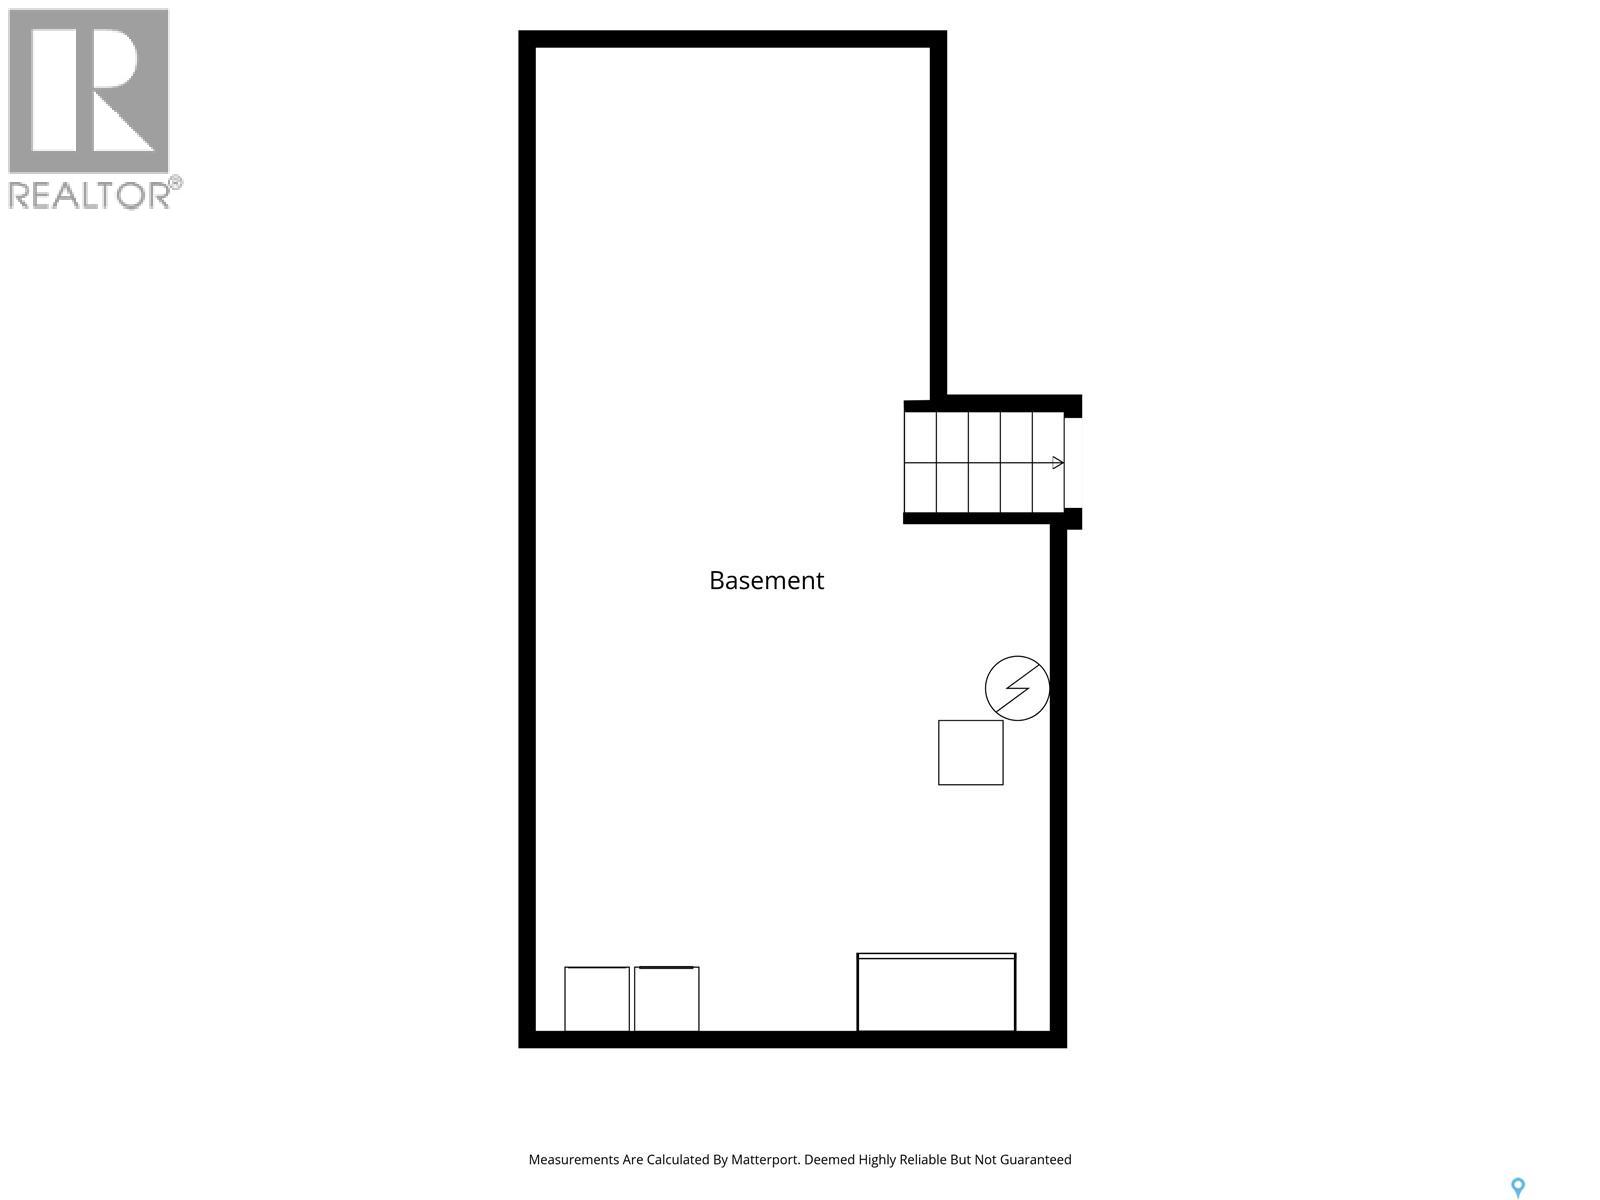
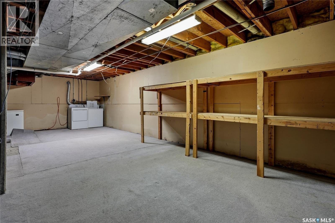
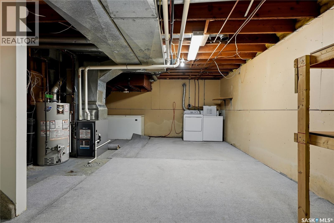
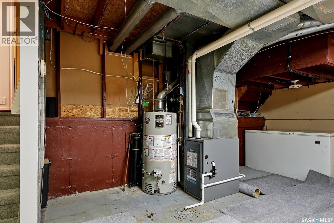
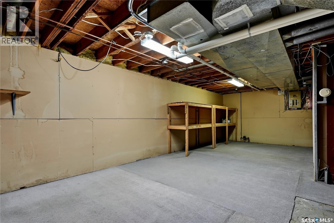
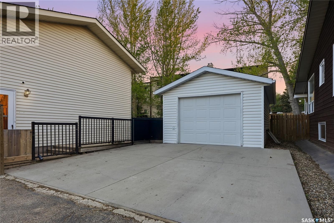
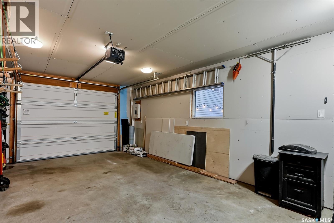
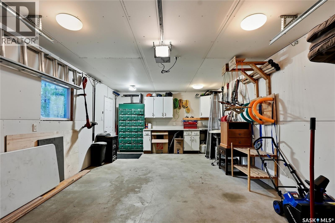
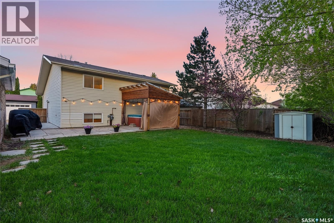
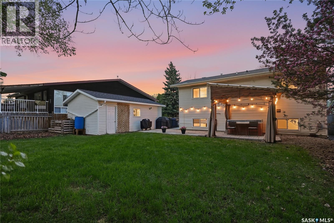
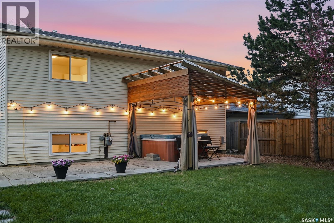
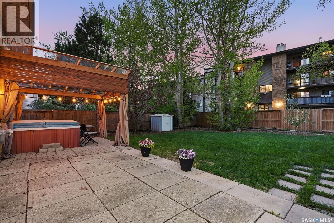
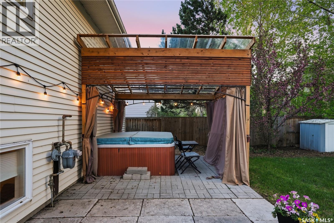
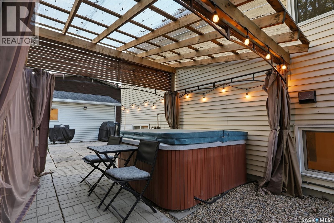
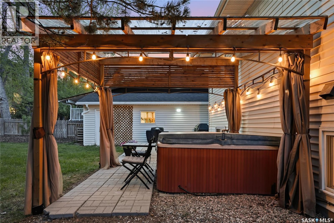
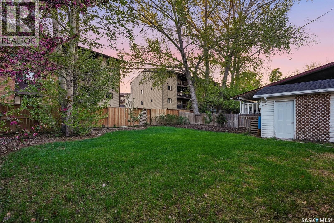
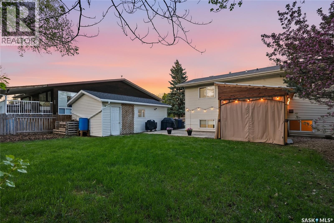
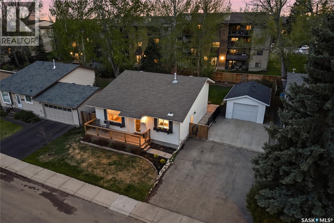
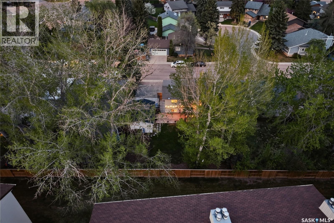
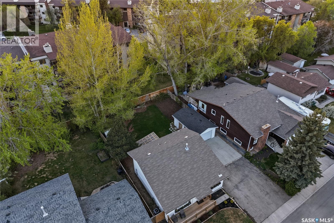
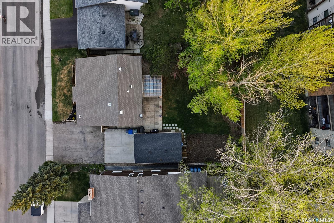
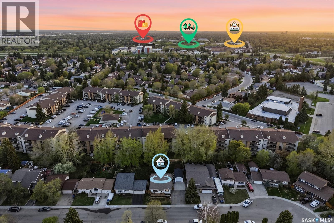
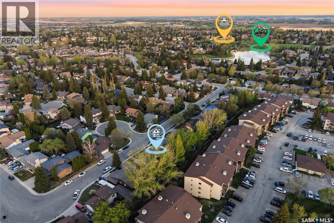
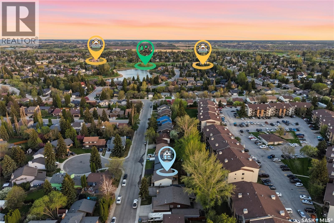
Welcome to 171 Coldspring Crescent, an updated 4-level split set on a quiet crescent in the mature, family-friendly community of Lakeview. With 1,040 sq. ft. above grade, 4 bedrooms, and two full 4-piece bathrooms, this home pairs a smart split-level layout with the separation of space that growing families and remote workers appreciate. The renovated kitchen is the heart of the home. A full renovation delivered quartz countertops, an undermount sink, bright white cabinetry, stainless steel appliances, a striking black tile backsplash, modern lighting, a corner pantry, and a large island with seating. It opens to the dining area and living room, creating a bright, connected main floor that lives well from busy mornings to quiet evenings. Important updates are already in place. Recent work includes fresh paint, flooring, new carpet, and redone trim, with windows replaced in 2018 and the furnace, central air conditioning, and water heater all updated in 2020. A spacious family room on its own level adds everyday flexibility, while the large lower level provides generous laundry, utility, and storage. The backyard is made for living and entertaining. Fully fenced and framed by mature trees and shrubs, it features a deck, a covered pergola with a hot tub area, a garden space, and underground sprinklers, with a welcoming front deck and strong curb appeal out front. It is an easy spot to unwind after work or host on a summer weekend. The detached garage (approximately 14.5 x 24.5 ft) has been insulated, boarded, and reshingled, with ample off-street parking on the generous 63 x 110 ft lot. Close to parks, schools, walking paths, everyday amenities, and major routes, 171 Coldspring Crescent is a well-cared-for Lakeview home with the big-ticket items already done. As per the Seller’s direction, all offers will be presented on 06/02/2026 3:00PM. (id:62370)
Open House
This property has open houses!
3:00 pm
Ends at:6:00 pm
Property Details
| MLS® Number | SK037548 |
| Property Type | Single Family |
| Neigbourhood | Lakeview SA |
| Features | Paved Driveway |
Building
| Bathroom Total | 2 |
| Bedrooms Total | 4 |
| Appliances | Refrigerator, Dishwasher, Dryer, Microwave, Window Coverings, Garage Door Opener Remote(s), Hood Fan, Stove |
| Basement Development | Unfinished |
| Basement Type | Partial (unfinished) |
| Constructed Date | 1983 |
| Construction Style Attachment | Detached |
| Construction Style Split Level | Split Level |
| Cooling Type | Central Air Conditioning |
| Fireplace Fuel | Electric |
| Fireplace Present | Yes |
| Fireplace Type | Conventional |
| Heating Fuel | Natural Gas |
| Heating Type | Forced Air |
| Size Interior | 1,040 Ft2 |
| Type | House |
Parking
| Detached Garage | |
| Parking Space(s) | 3 |
Land
| Acreage | No |
| Landscape Features | Lawn, Underground Sprinkler |
| Size Frontage | 63 Ft |
| Size Irregular | 6930.00 |
| Size Total | 6930 Sqft |
| Size Total Text | 6930 Sqft |
Rooms
| Level | Type | Length | Width | Dimensions |
|---|---|---|---|---|
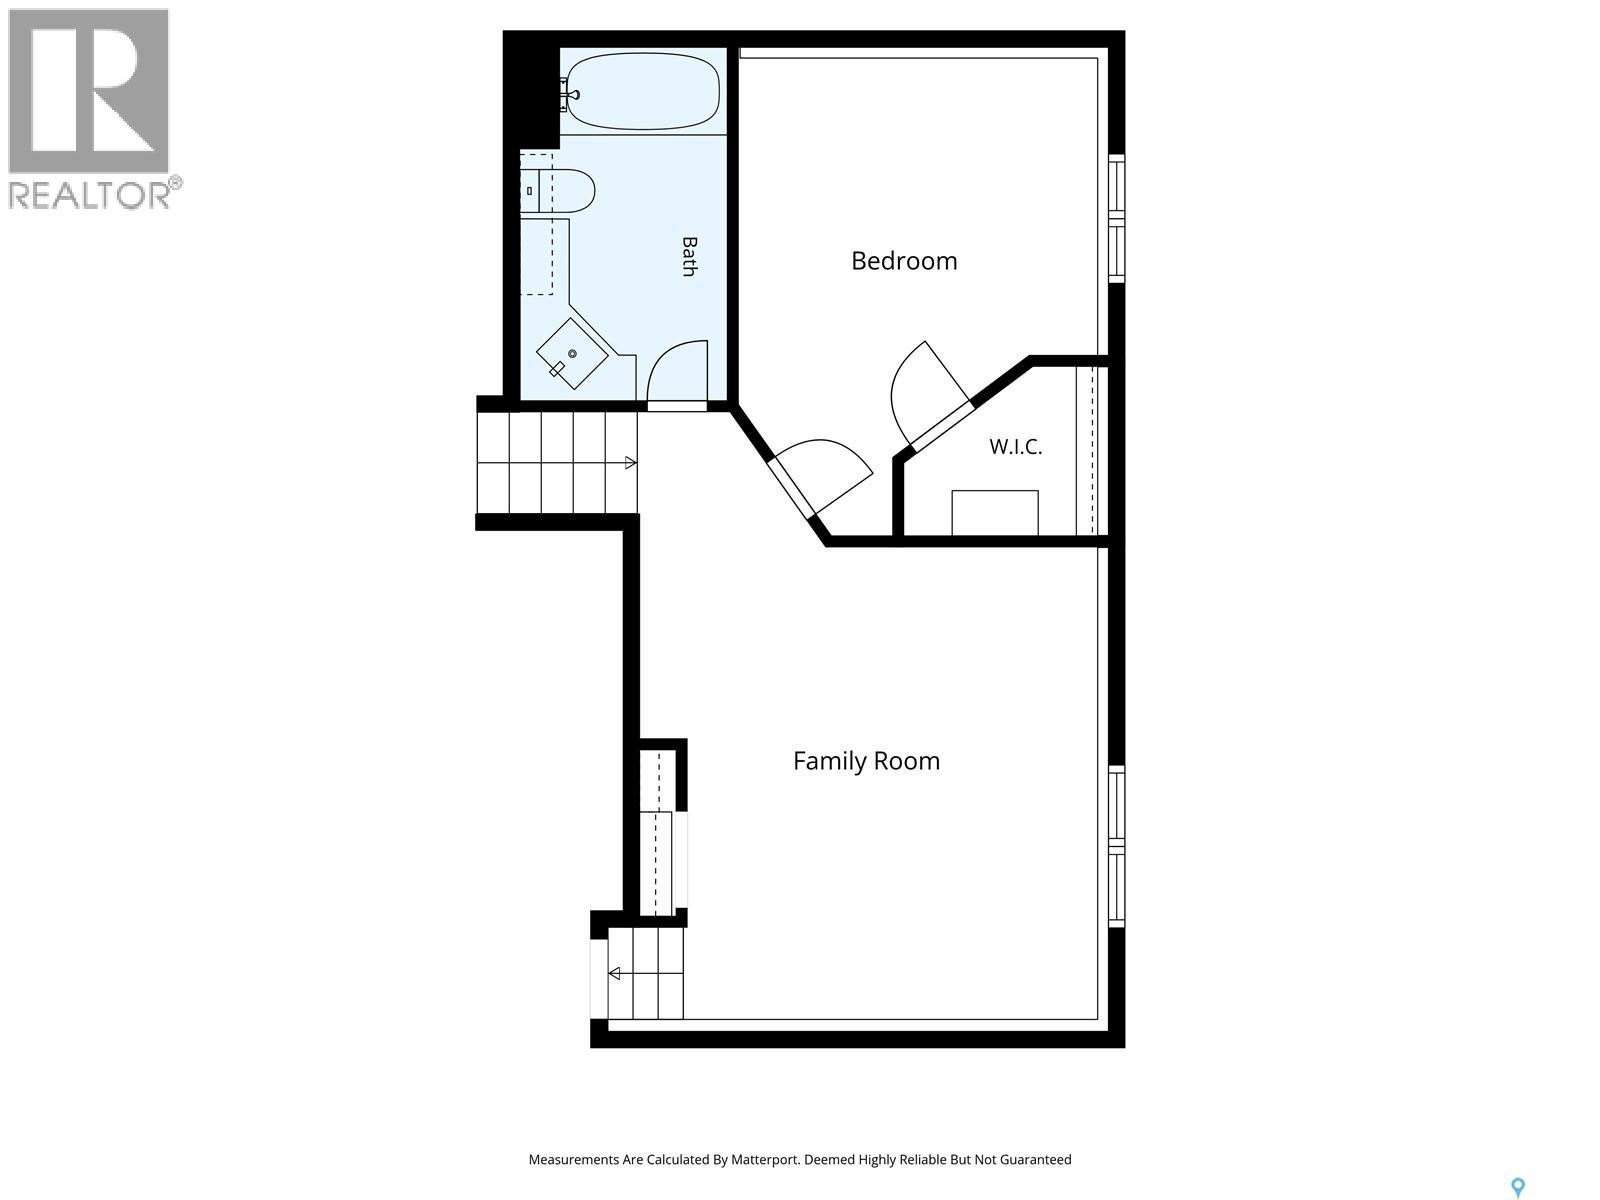
| Second Level | Family Room | 18 ft ,7 in | 14 ft ,8 in | 18 ft ,7 in x 14 ft ,8 in |
| Second Level | Bedroom | 14 ft ,7 in | 11 ft | 14 ft ,7 in x 11 ft |
| Second Level | 4pc Bathroom | Measurements not available | ||
| Third Level | Primary Bedroom | 11 ft ,10 in | 11 ft ,10 in | 11 ft ,10 in x 11 ft ,10 in |
| Third Level | 4pc Bathroom | Measurements not available | ||
| Third Level | Bedroom | 12 ft ,7 in | 8 ft ,9 in | 12 ft ,7 in x 8 ft ,9 in |
| Fourth Level | Bedroom | 30 ft ,2 in | 15 ft ,9 in | 30 ft ,2 in x 15 ft ,9 in |
| Basement | Laundry Room | 30 ft ,2 in | 15 ft ,9 in | 30 ft ,2 in x 15 ft ,9 in |
| Main Level | Foyer | 5 ft ,7 in | 5 ft ,3 in | 5 ft ,7 in x 5 ft ,3 in |
| Main Level | Kitchen | 15 ft ,6 in | 9 ft ,8 in | 15 ft ,6 in x 9 ft ,8 in |
| Main Level | Dining Room | 9 ft ,11 in | 6 ft ,1 in | 9 ft ,11 in x 6 ft ,1 in |
| Main Level | Living Room | 14 ft ,8 in | 12 ft ,1 in | 14 ft ,8 in x 12 ft ,1 in |



The trademarks REALTOR®, REALTORS®, and the REALTOR® logo are controlled by The Canadian Real Estate Association (CREA) and identify real estate professionals who are members of CREA. The trademarks MLS®, Multiple Listing Service® and the associated logos are owned by The Canadian Real Estate Association (CREA) and identify the quality of services provided by real estate professionals who are members of CREA. The trademark DDF® is owned by The Canadian Real Estate Association (CREA) and identifies CREA's Data Distribution Facility (DDF®)
May 31 2026 12:36:45
Saskatchewan REALTORS® Association
Exp Realty