
1705 Quebec Street Regina, Saskatchewan S4P 1J4

$129,900
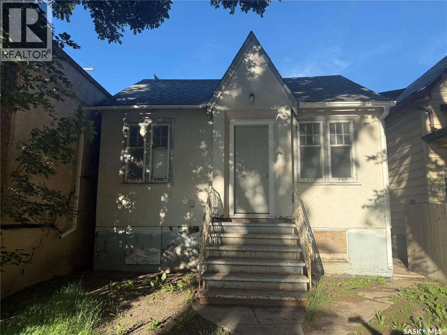
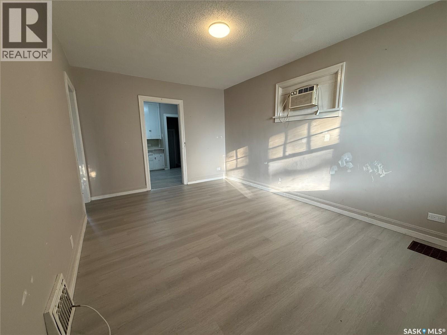
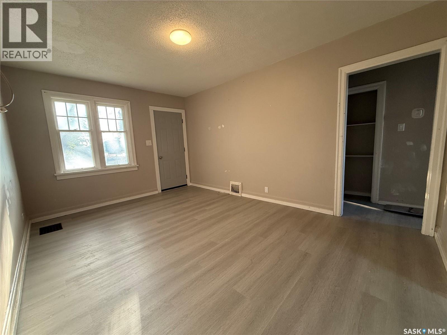
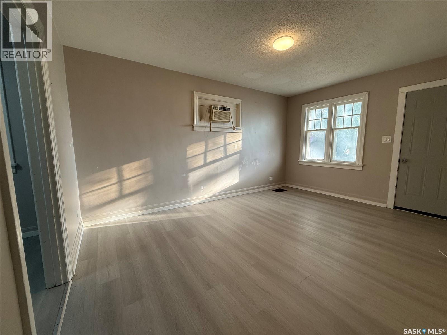
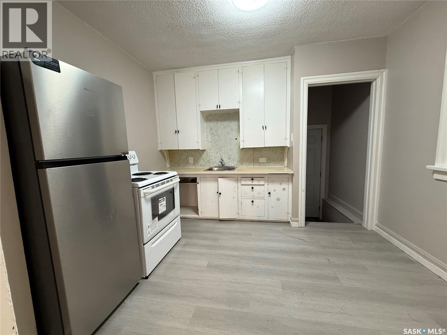
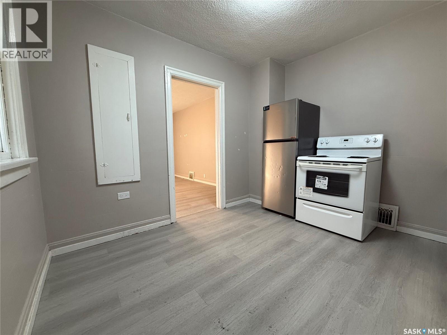
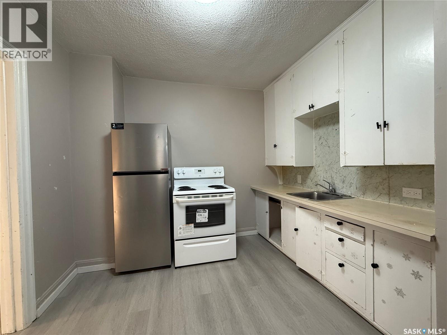
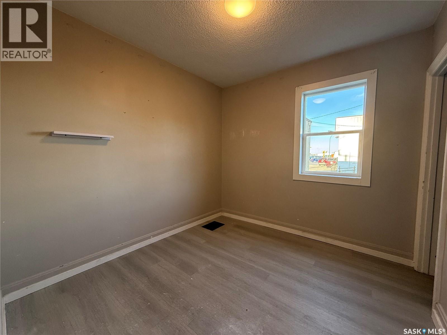
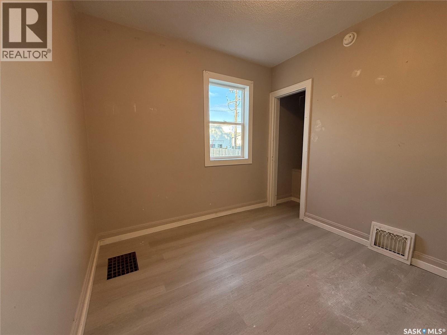
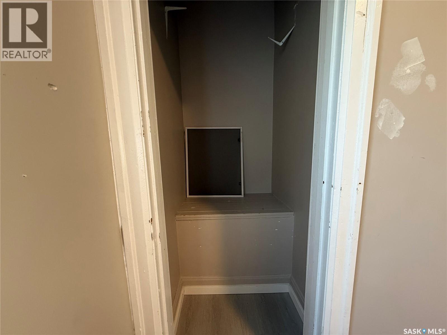
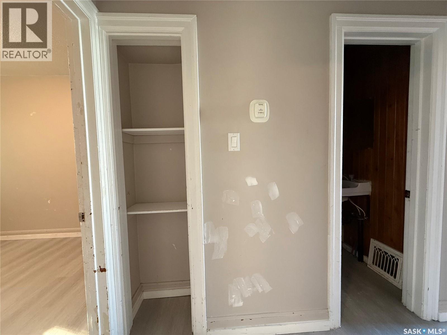
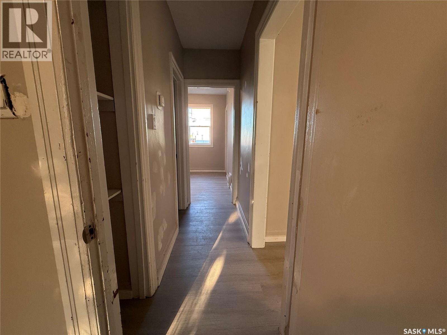
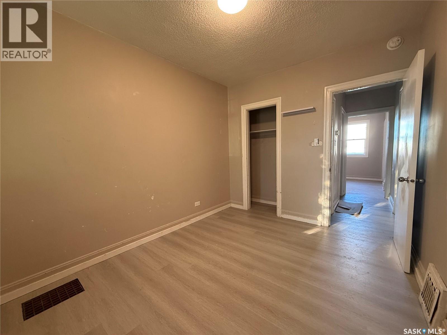
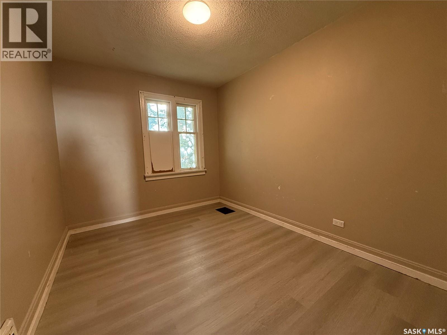
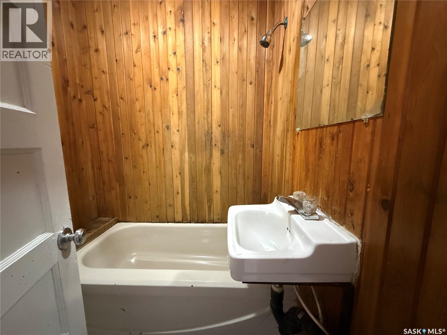
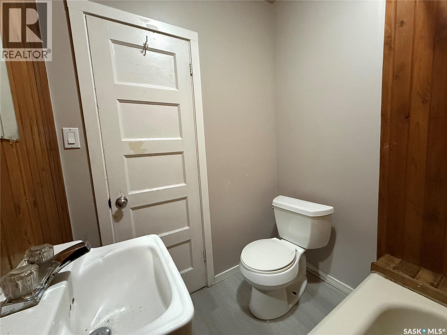
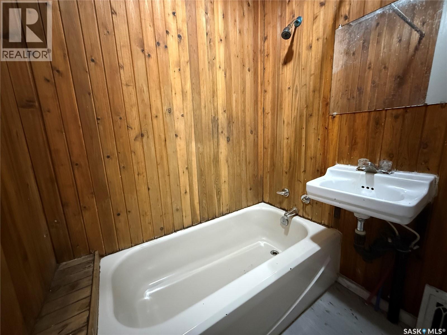
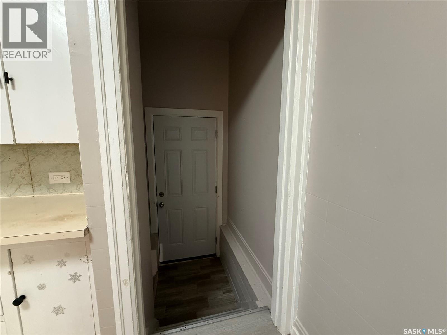
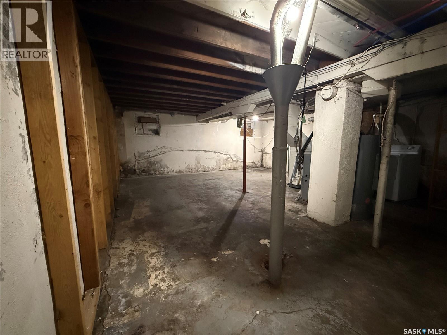
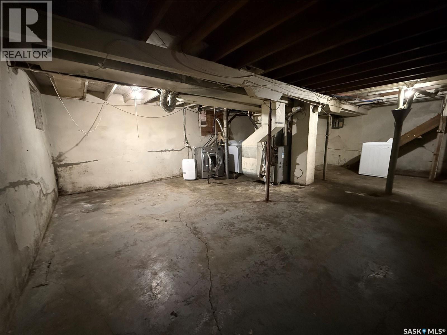
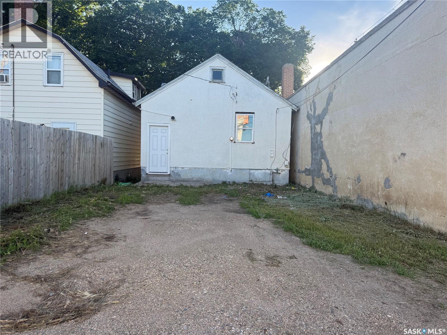
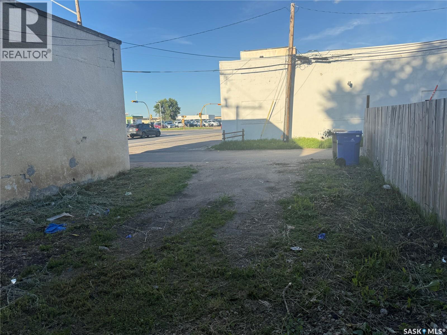
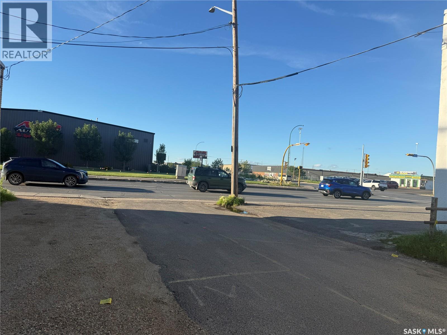
Welcome to this well-maintained bungalow featuring two bedrooms, one full bathroom, and a comfortable living room. This home is an excellent opportunity for first-time home buyers, investors. A separate rear entrance provides access to the basement, offering additional storage or future development potential. The property also includes parking for two vehicles at the back. Conveniently located close to downtown, with easy access to shopping, schools, parks, and public transit. (id:62370)
Property Details
| MLS® Number | SK042143 |
| Property Type | Single Family |
| Neigbourhood | General Hospital |
| Features | Rectangular |
Building
| Bathroom Total | 1 |
| Bedrooms Total | 2 |
| Appliances | Washer, Refrigerator, Dryer, Stove |
| Architectural Style | 2 Level |
| Basement Development | Unfinished |
| Basement Type | Full (unfinished) |
| Constructed Date | 1946 |
| Construction Style Attachment | Detached |
| Heating Fuel | Natural Gas |
| Heating Type | Forced Air |
| Stories Total | 2 |
| Size Interior | 630 Ft2 |
| Type | House |
Parking
| None | |
| Parking Space(s) | 2 |
Land
| Acreage | No |
| Size Irregular | 2067.00 |
| Size Total | 2067 Sqft |
| Size Total Text | 2067 Sqft |
Rooms
| Level | Type | Length | Width | Dimensions |
|---|---|---|---|---|
| Basement | Other | Measurements not available | ||
| Main Level | Living Room | 10 ft ,8 in | 15 ft ,5 in | 10 ft ,8 in x 15 ft ,5 in |
| Main Level | Kitchen | 8 ft ,1 in | 10 ft ,8 in | 8 ft ,1 in x 10 ft ,8 in |
| Main Level | Bedroom | 8 ft ,5 in | 11 ft ,2 in | 8 ft ,5 in x 11 ft ,2 in |
| Main Level | Bedroom | 8 ft ,9 in | 9 ft ,2 in | 8 ft ,9 in x 9 ft ,2 in |
| Main Level | 4pc Bathroom | Measurements not available |



The trademarks REALTOR®, REALTORS®, and the REALTOR® logo are controlled by The Canadian Real Estate Association (CREA) and identify real estate professionals who are members of CREA. The trademarks MLS®, Multiple Listing Service® and the associated logos are owned by The Canadian Real Estate Association (CREA) and identify the quality of services provided by real estate professionals who are members of CREA. The trademark DDF® is owned by The Canadian Real Estate Association (CREA) and identifies CREA's Data Distribution Facility (DDF®)
July 09 2026 11:16:10
Saskatchewan REALTORS® Association
RE/MAX Crown Real Estate