
1702 E Avenue N Saskatoon, Saskatchewan S7L 1V4

$249,900
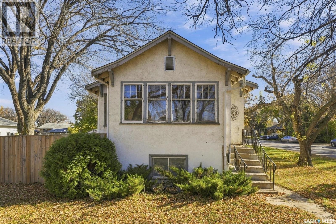
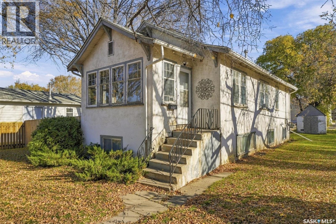
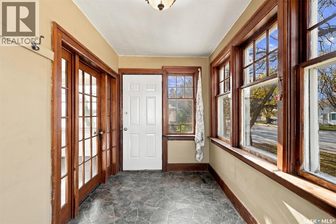
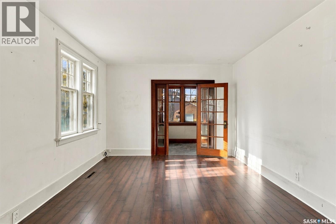
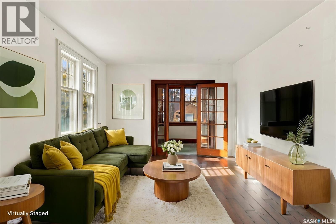
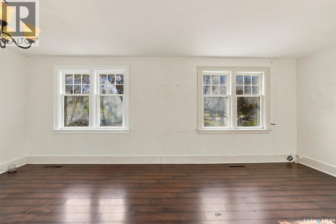
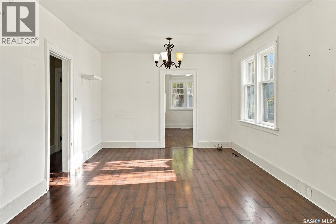
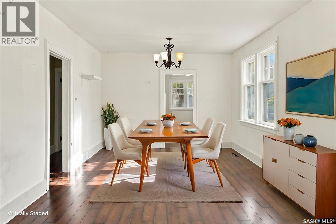
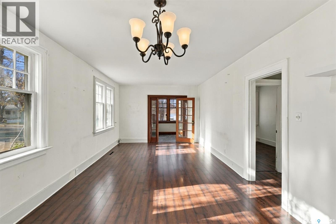
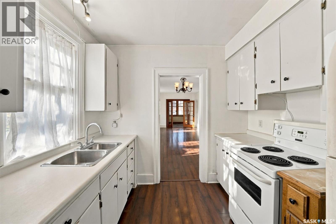
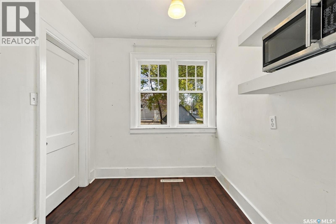
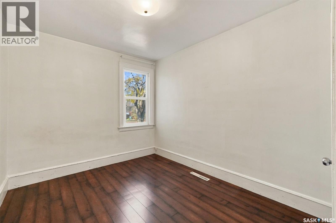
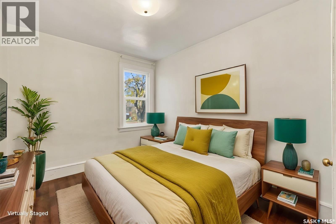
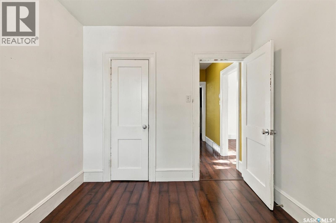
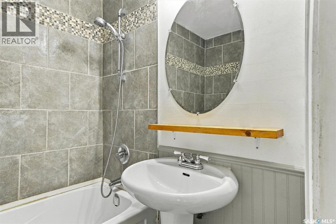
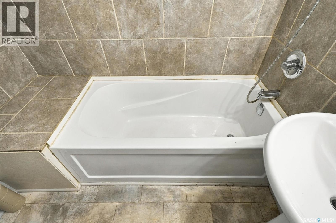
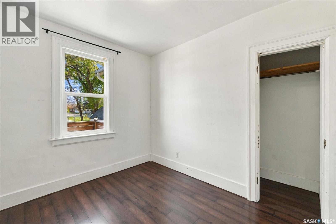
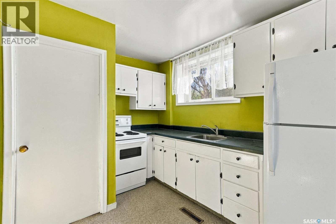
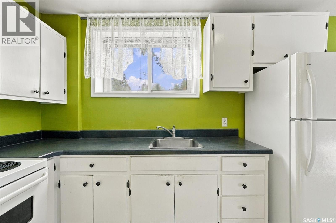
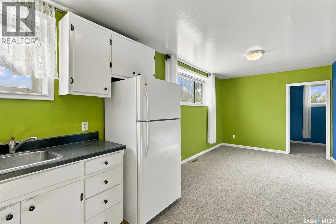
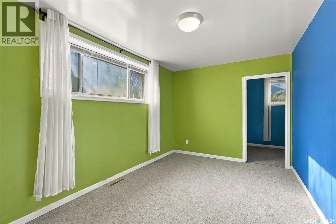
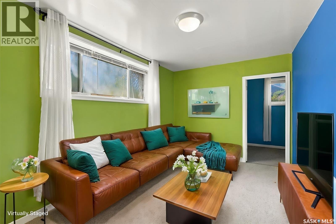
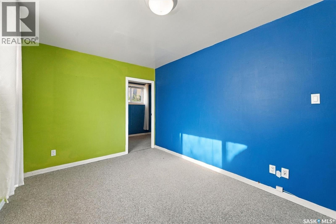
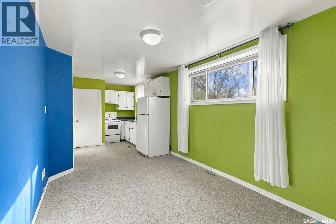
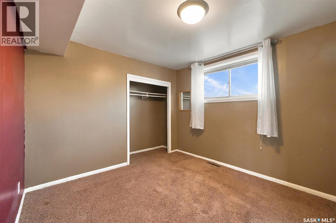
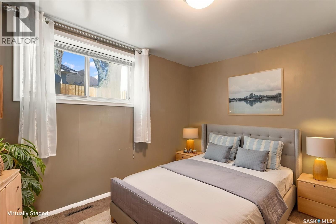
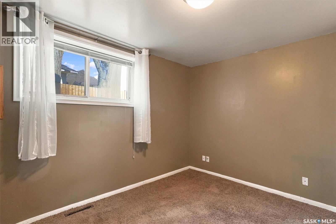
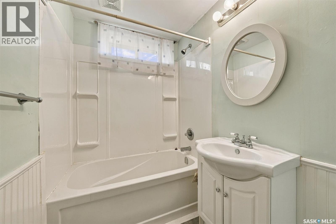
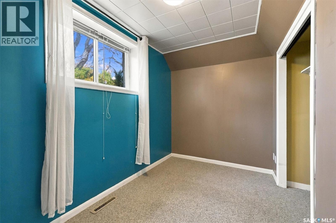
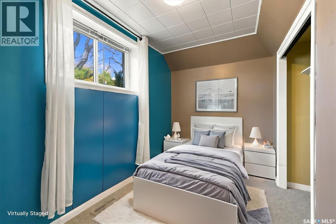
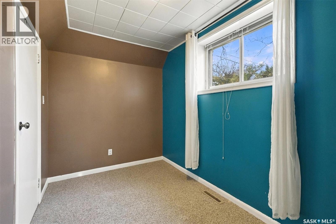
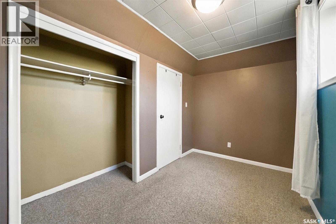
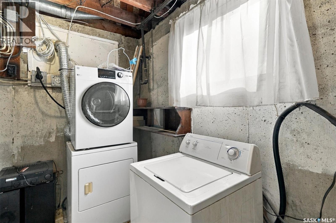
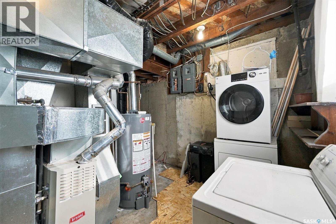
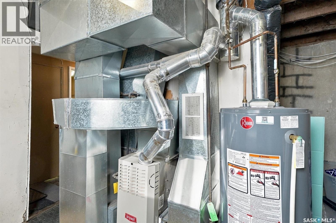
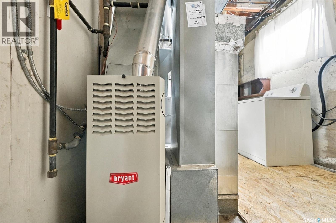
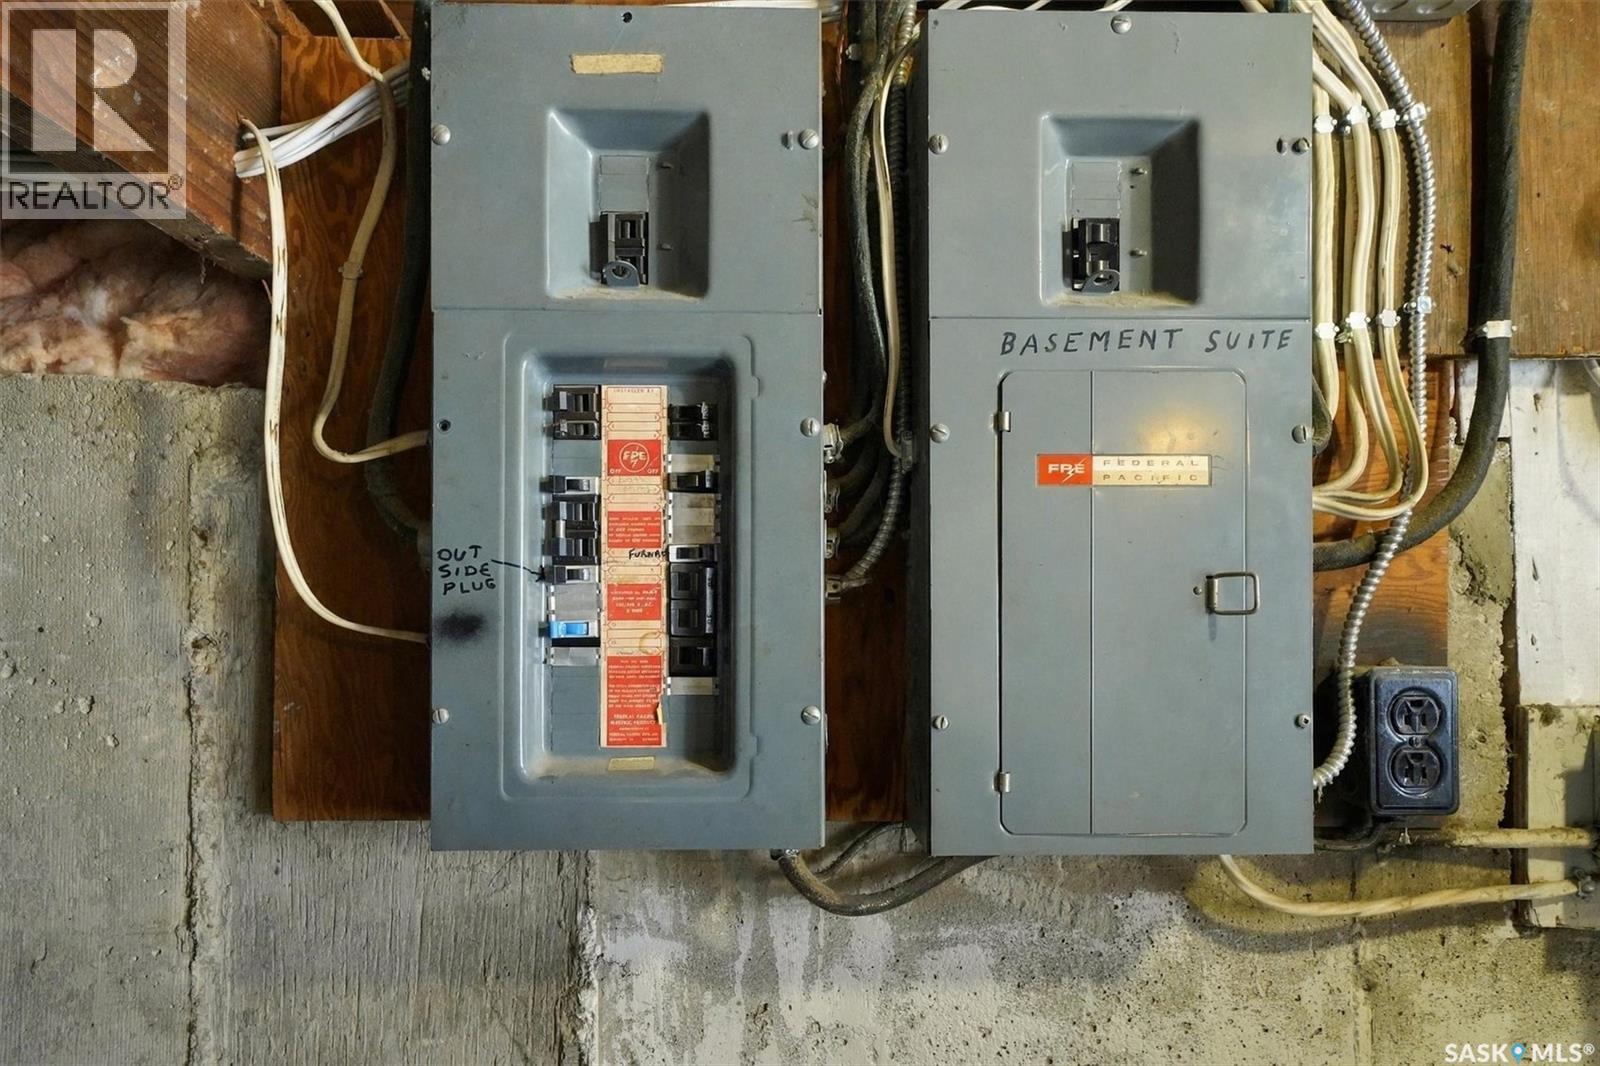
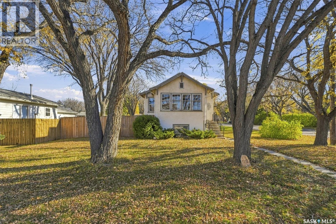
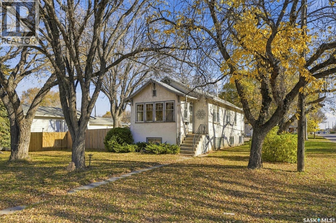
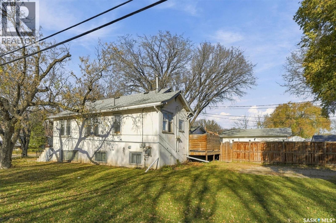
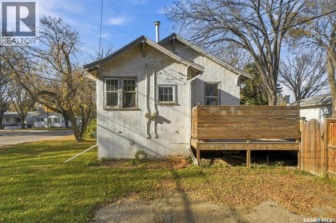
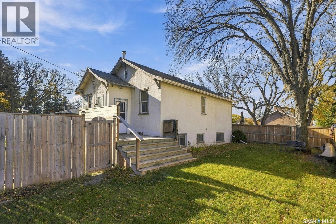
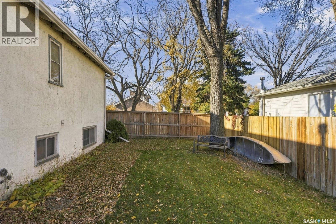
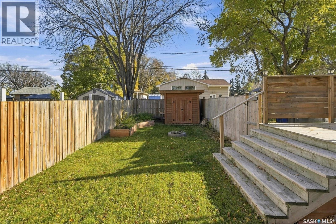
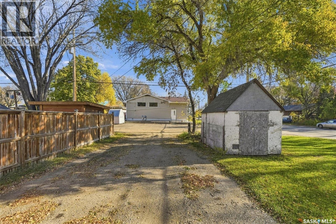
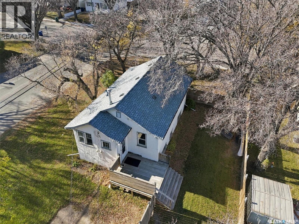
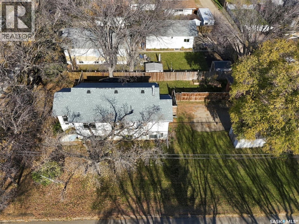
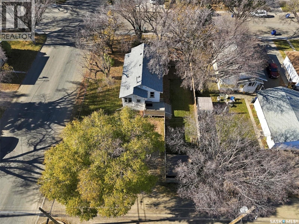
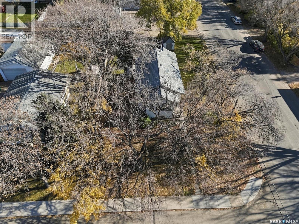
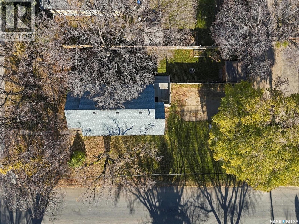
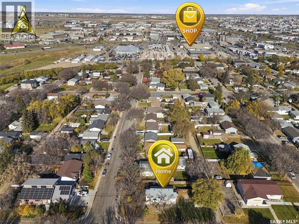
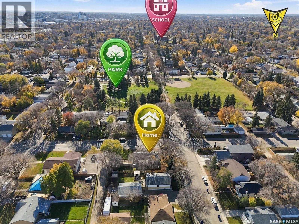
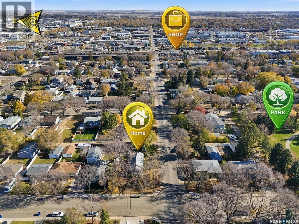
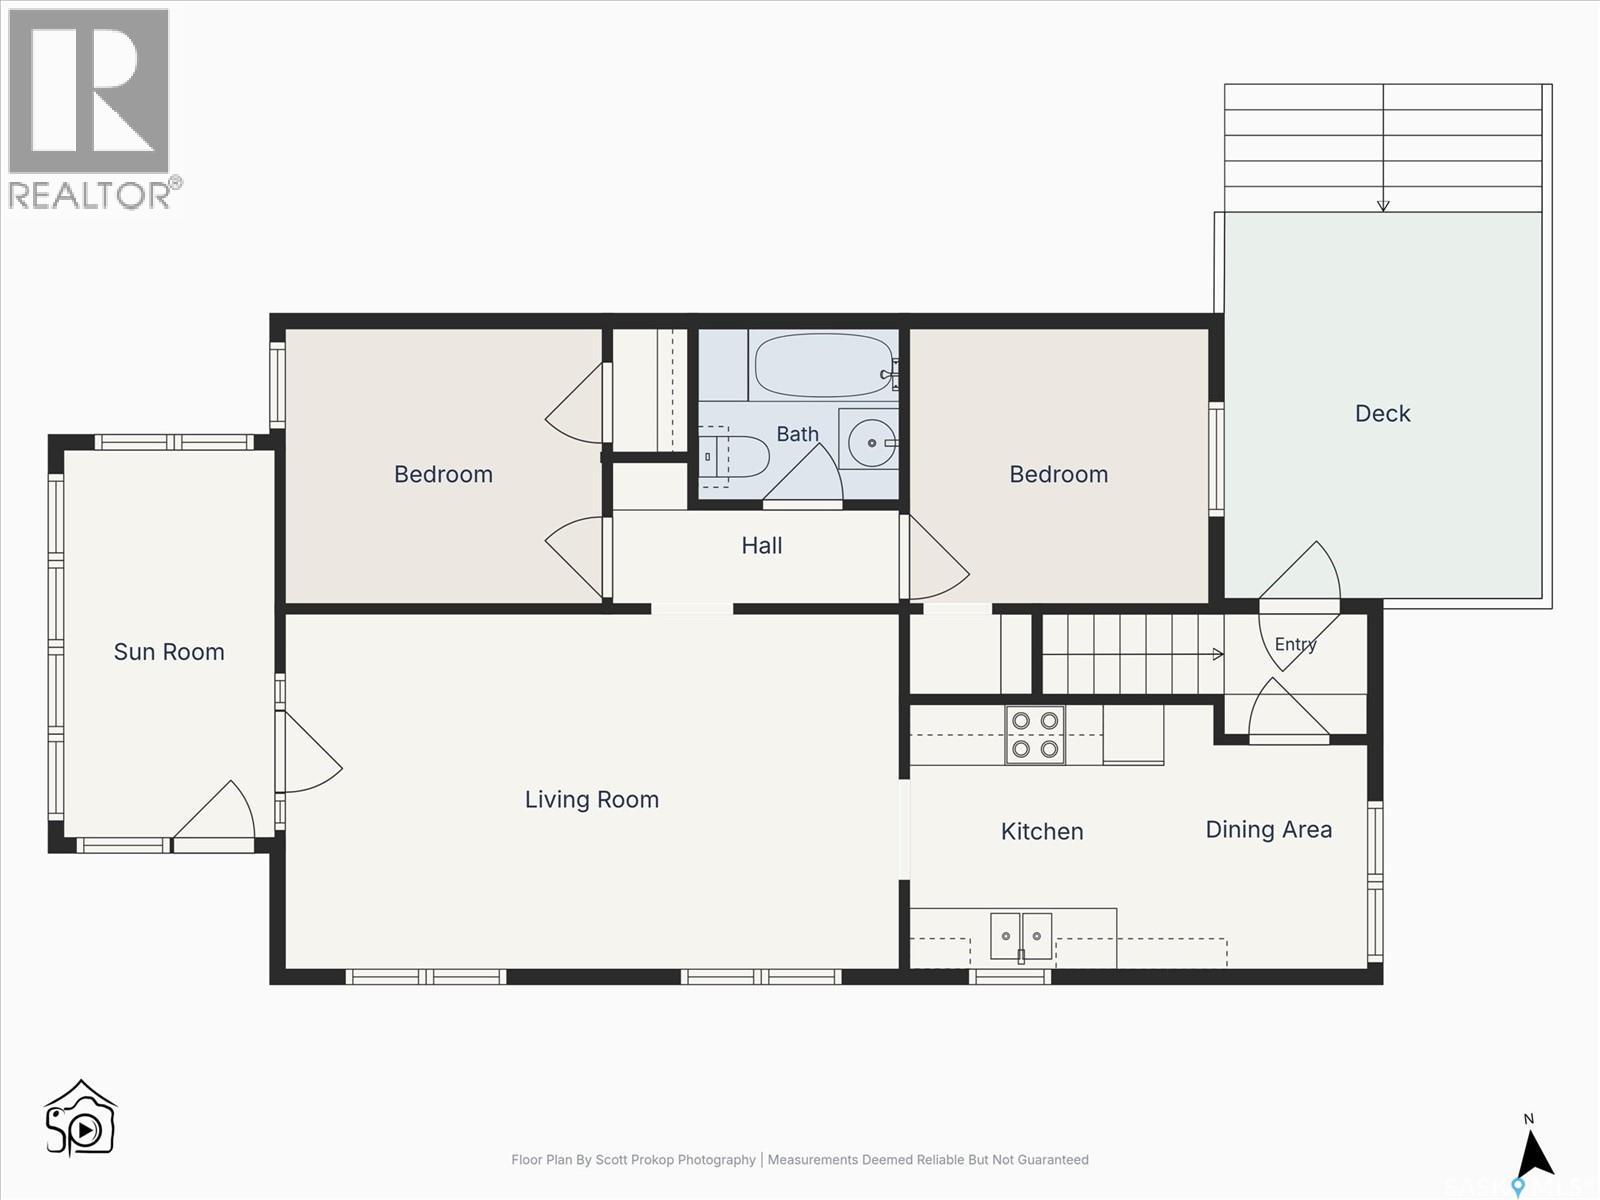
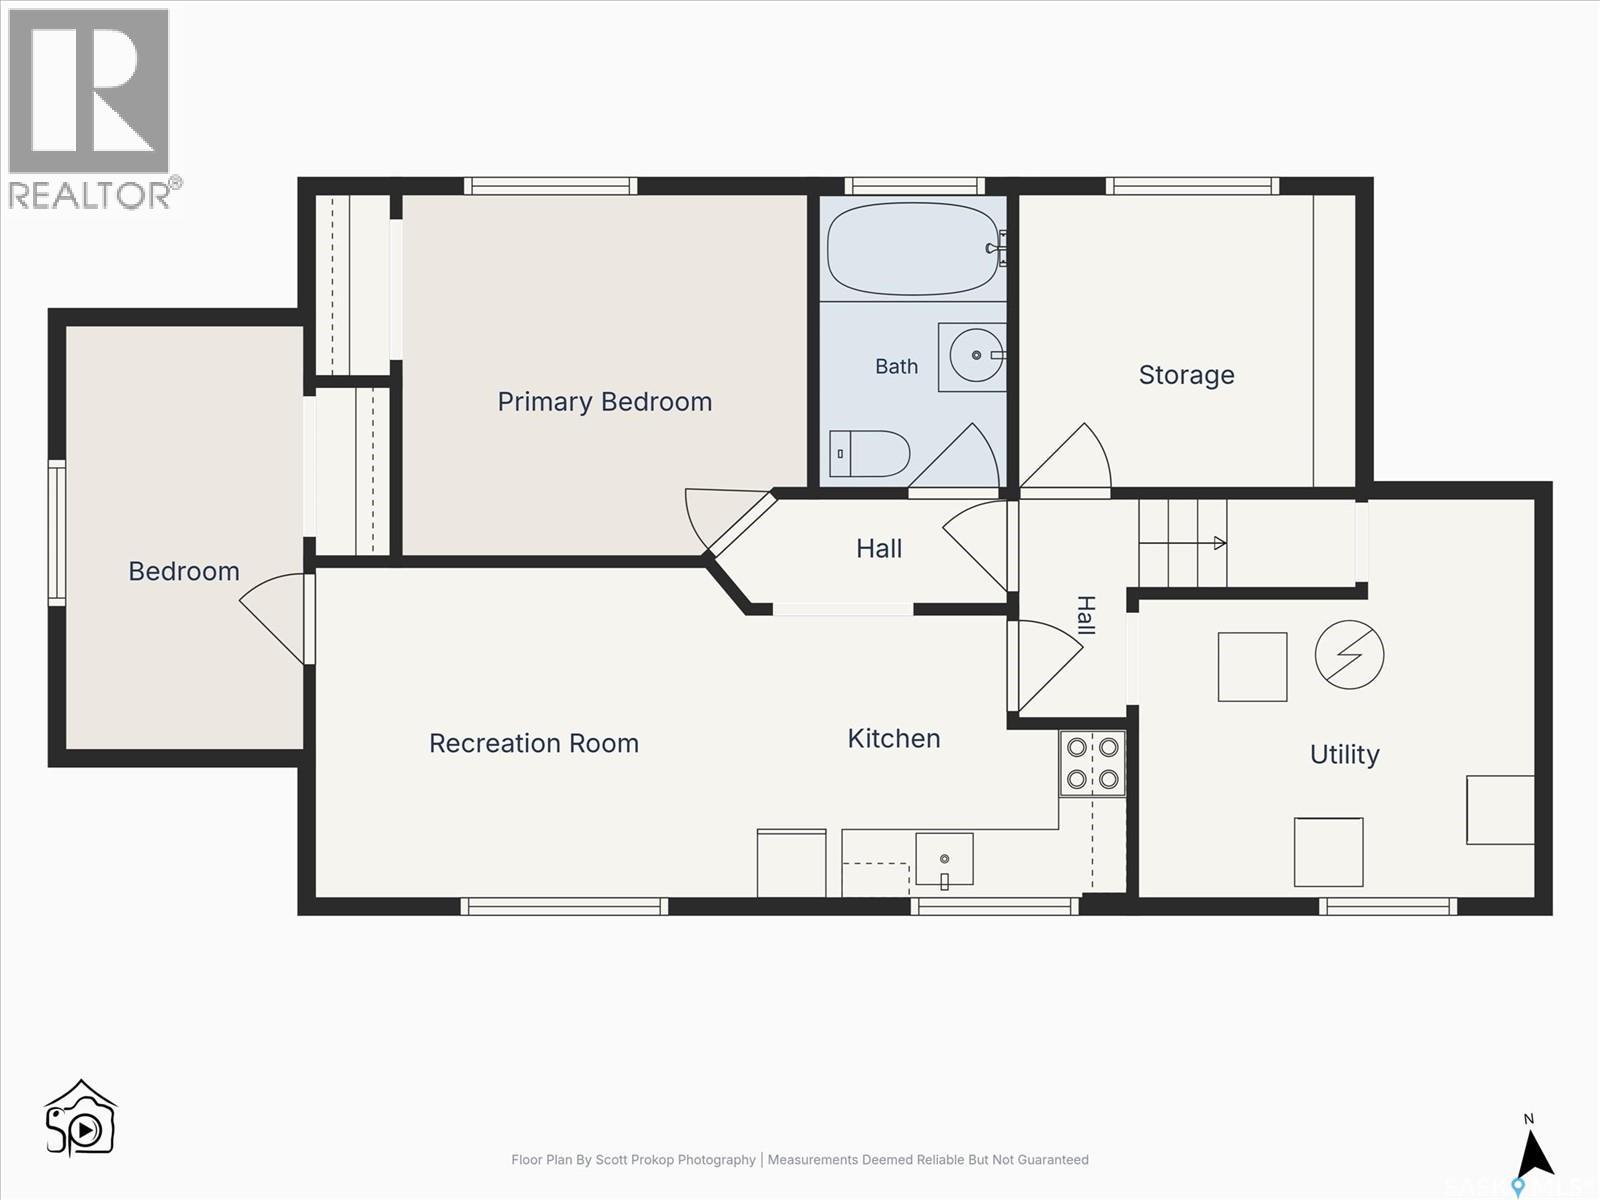
PERSONAL RESIDENCE with payment assistance? REVENUE GENERATING investment property? RE-DEVELOPMENT OPPORTYNITY ON A STRONG LOCATION? YOU CHOOSE. This 2 bedroom character bungalow was built in 1938 and in 1959 was placed on a new foundation by BOYCHUK Construction (I have the plans). The new concrete basement included a permitted 2 bedroom suite. The property features 2 mid-efficient furnaces (one gas meter), 2 electrical panels (2 electrical meters) 2 up-graded 4 piece baths, a recently fenced yard with raised garden beds and a newer Cedar shed; abundant room for the garage of your choice and a second older shed that was recently shingled. The shingles and eaves troughs were replaced in 2024, the water heater was installed in 2024 and both bathrooms were refurbished since 2015. (id:62370)
Property Details
| MLS® Number | SK052322 |
| Property Type | Single Family |
| Neigbourhood | Mayfair |
| Features | Treed, Corner Site, Lane, Rectangular |
| Structure | Deck |
Building
| Bathroom Total | 2 |
| Bedrooms Total | 4 |
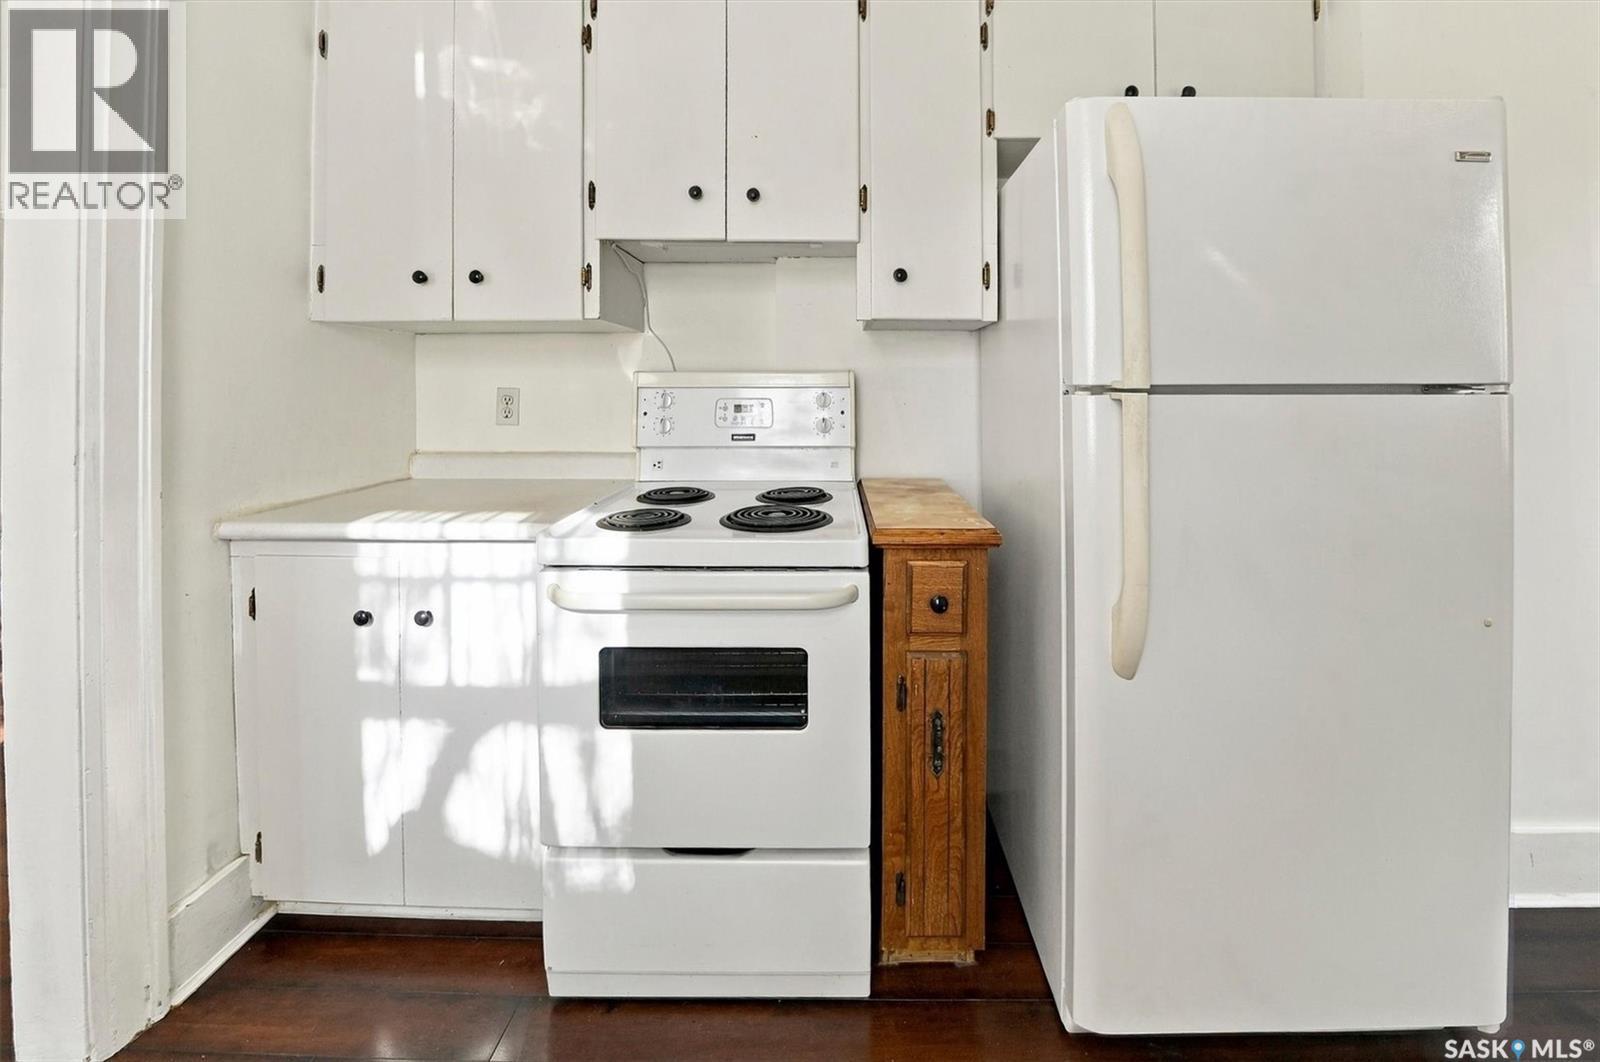
| Appliances | Washer, Refrigerator, Dryer, Microwave, Stove |
| Architectural Style | Raised Bungalow |
| Basement Development | Finished |
| Basement Type | Full (finished) |
| Constructed Date | 1959 |
| Construction Style Attachment | Detached |
| Heating Fuel | Natural Gas |
| Heating Type | Forced Air |
| Stories Total | 1 |
| Size Interior | 875 Ft2 |
| Type | House |
Parking
| Gravel | |
| Parking Space(s) | 4 |
Land
| Acreage | No |
| Fence Type | Fence |
| Landscape Features | Lawn |
| Size Frontage | 62 Ft ,5 In |
| Size Irregular | 7619.00 |
| Size Total | 7619 Sqft |
| Size Total Text | 7619 Sqft |
Rooms
| Level | Type | Length | Width | Dimensions |
|---|---|---|---|---|
| Basement | 4pc Bathroom | 8'5" x 5'5" | ||
| Basement | Bedroom | 12'2" x 6'10" | ||
| Basement | Storage | 9'8" x 8'5" | ||
| Basement | Laundry Room | 11'8" x 11'5" | ||
| Basement | Kitchen | 10'8" x 8'1" | ||
| Basement | Living Room | 12'8" x 9'6" | ||
| Basement | Bedroom | 11'8" x 10'5" | ||
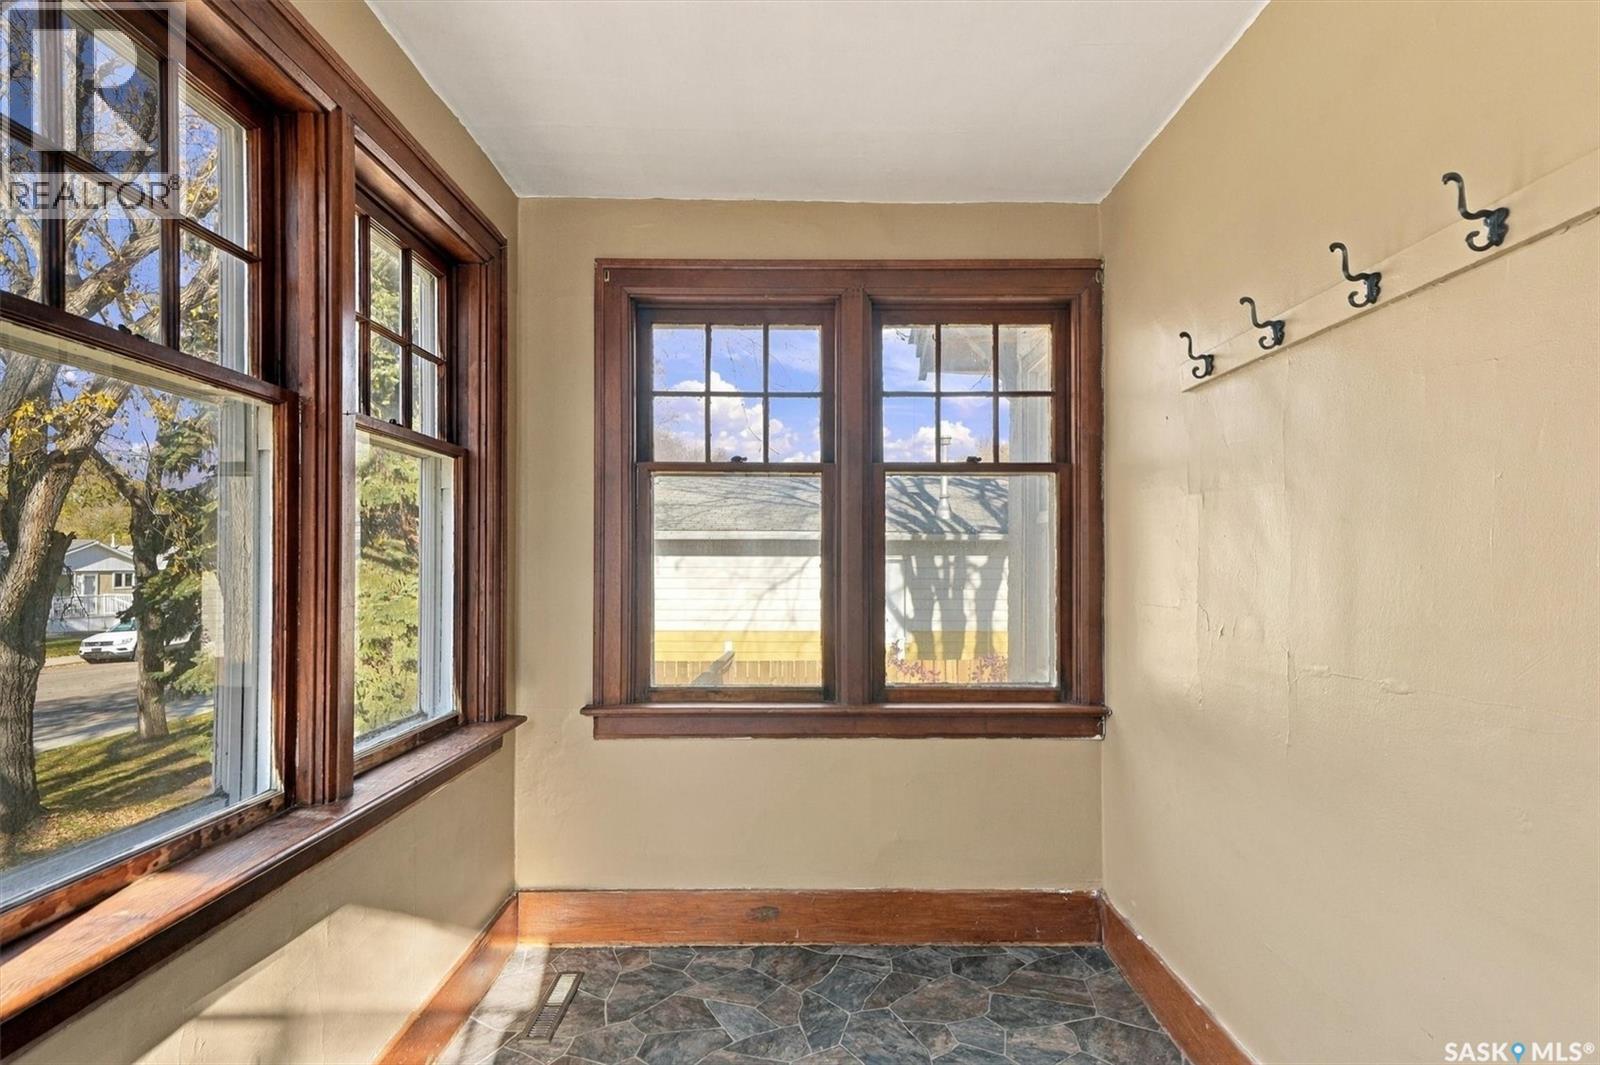
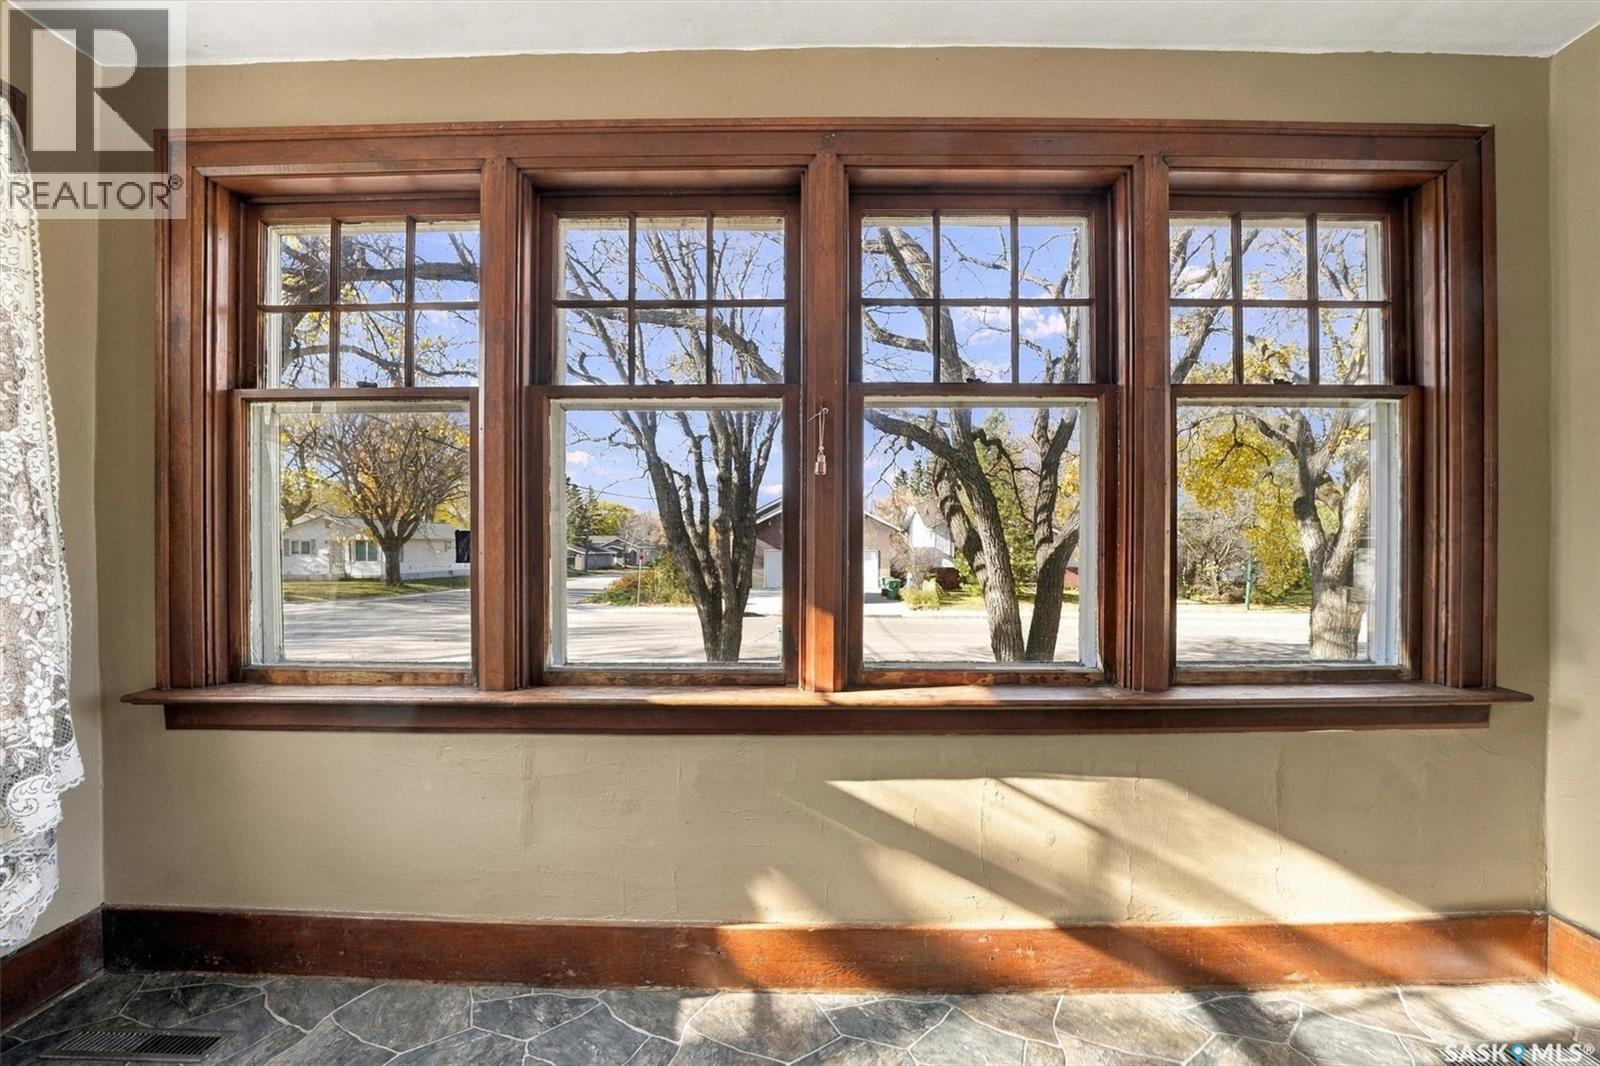
| Main Level | Sunroom | 12'2" x 6'10" | ||
| Main Level | Living Room | 19'11" x 11'6" | ||
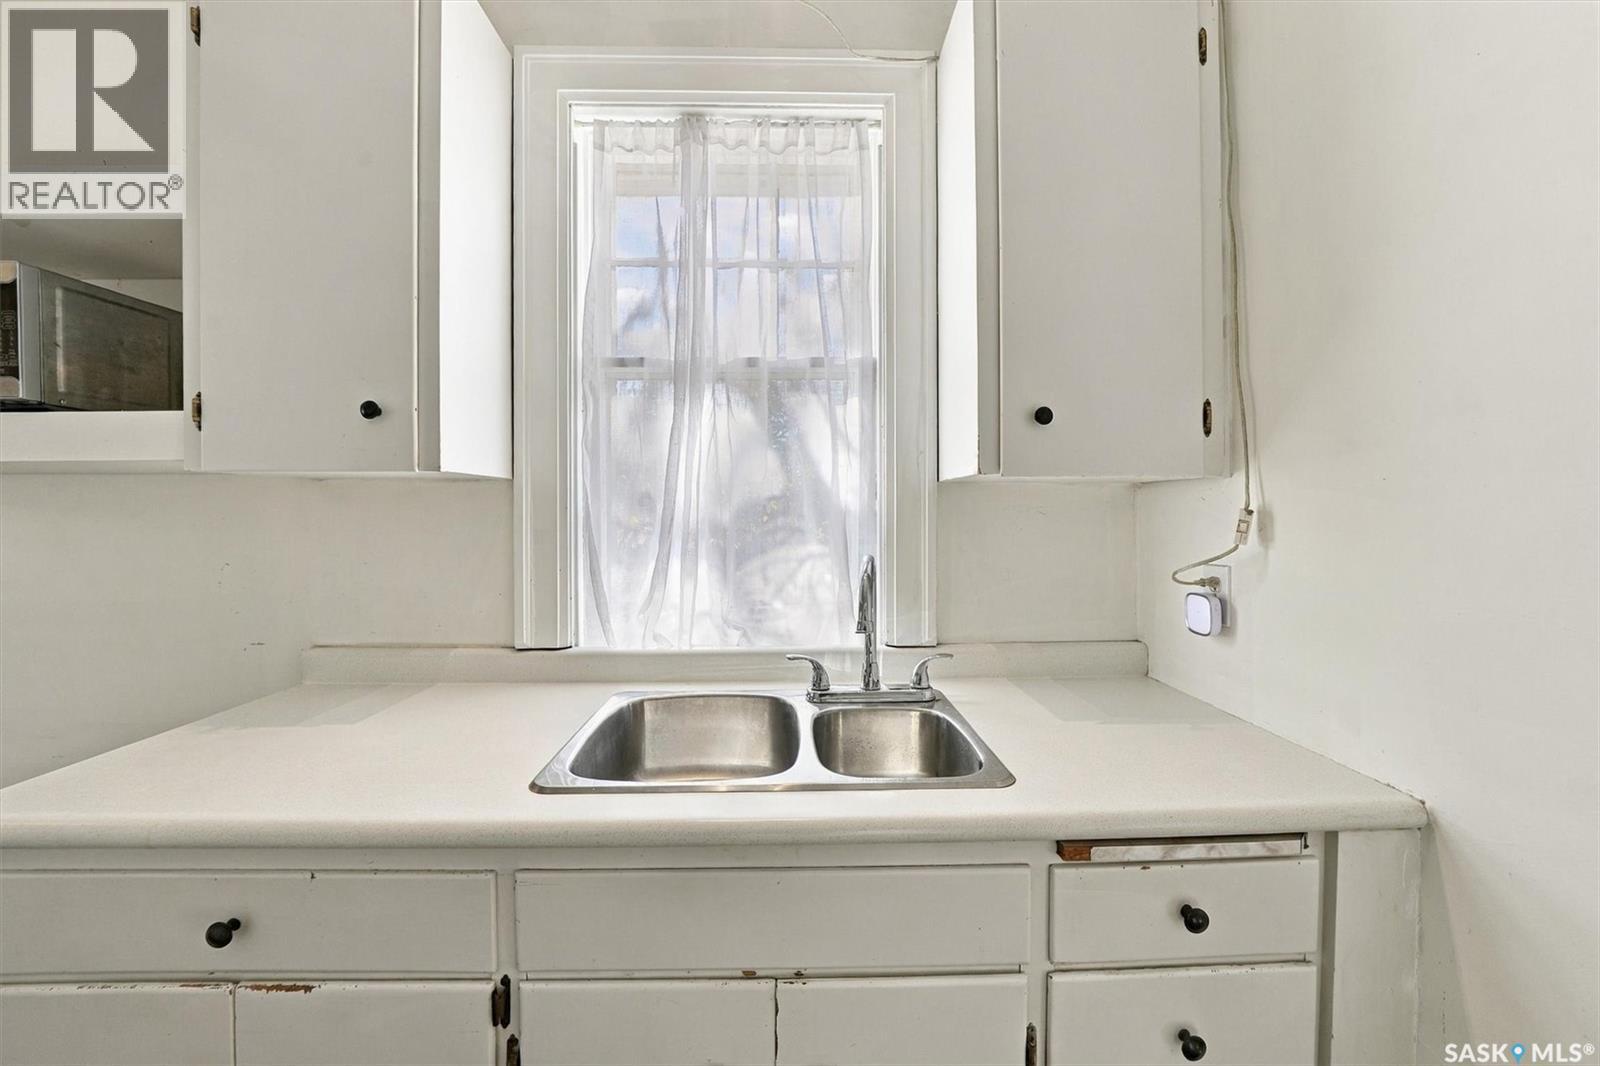
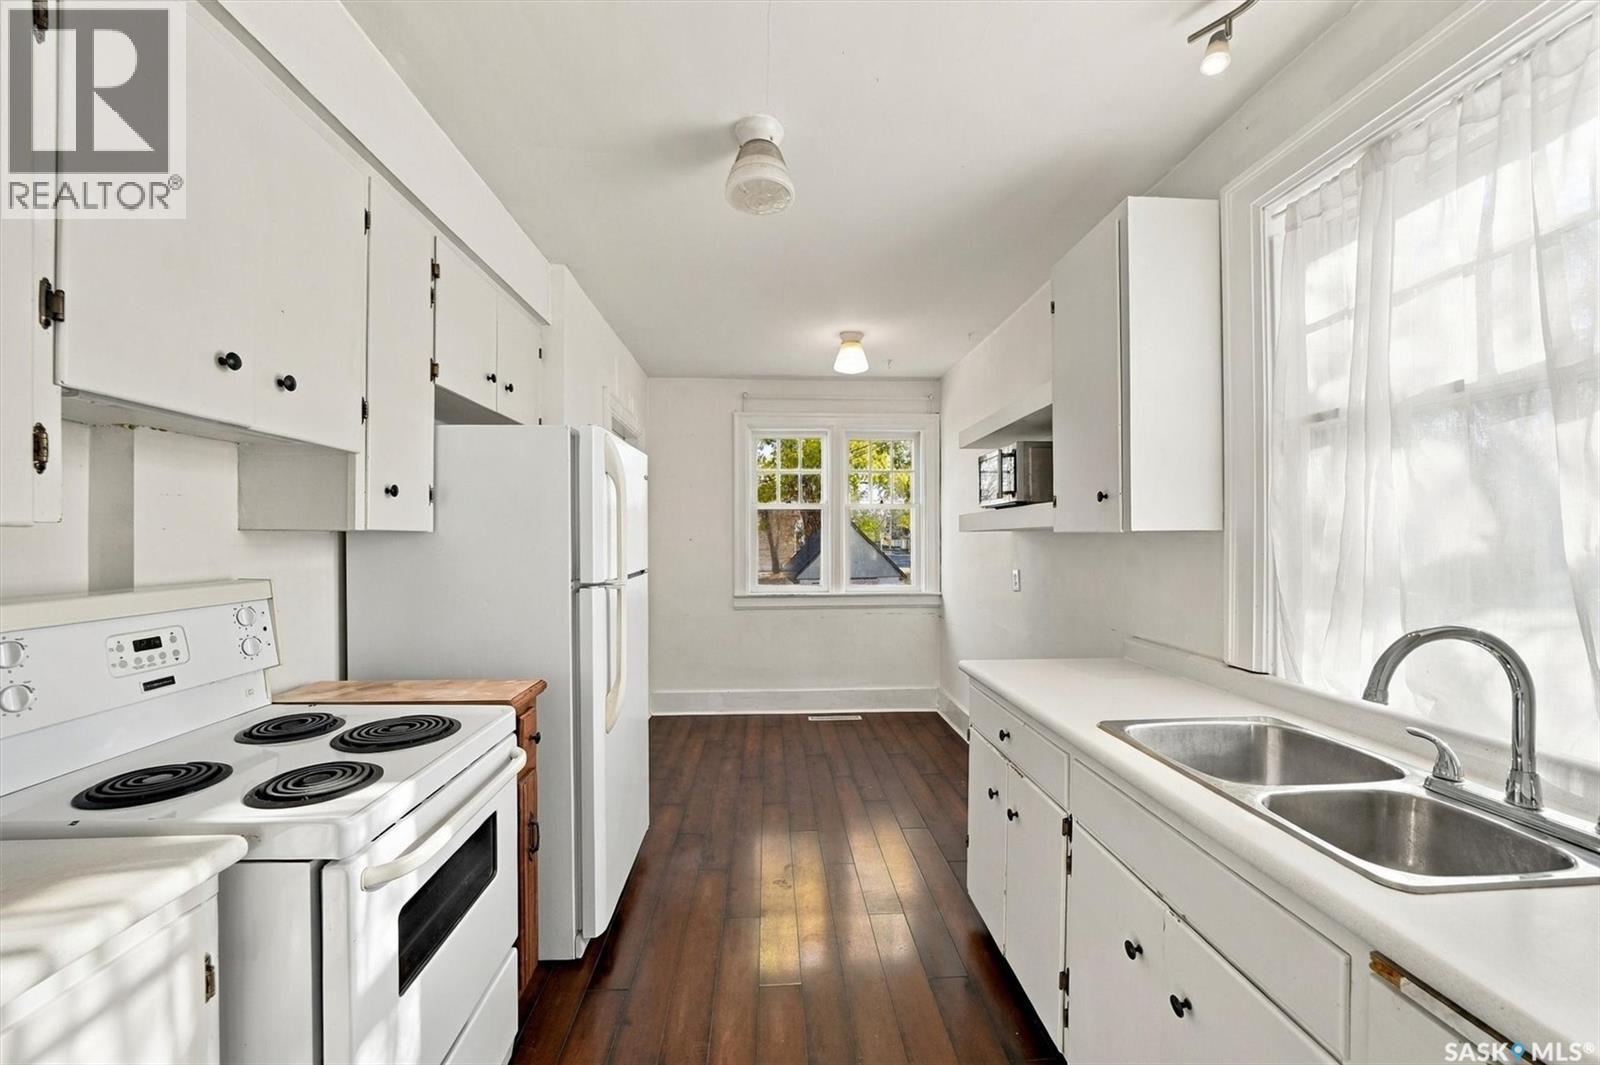
| Main Level | Kitchen | 8'7" x 8'3" | ||
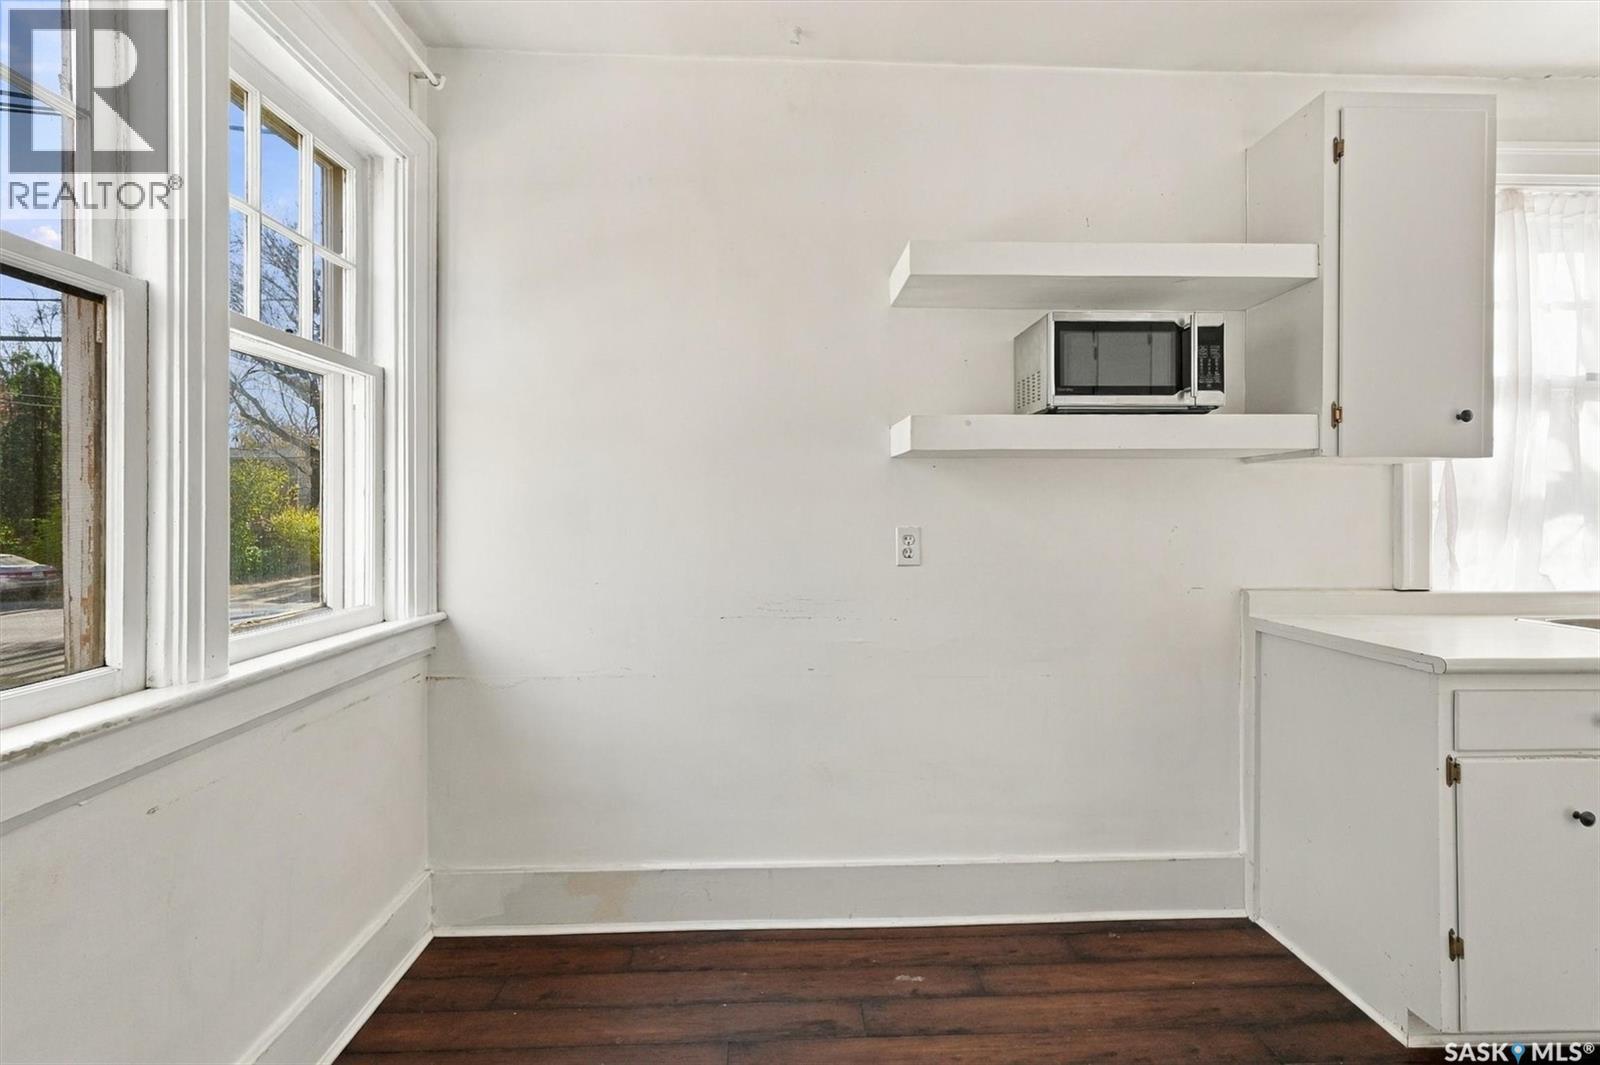
| Main Level | Dining Nook | 8'7" x 6'7" | ||
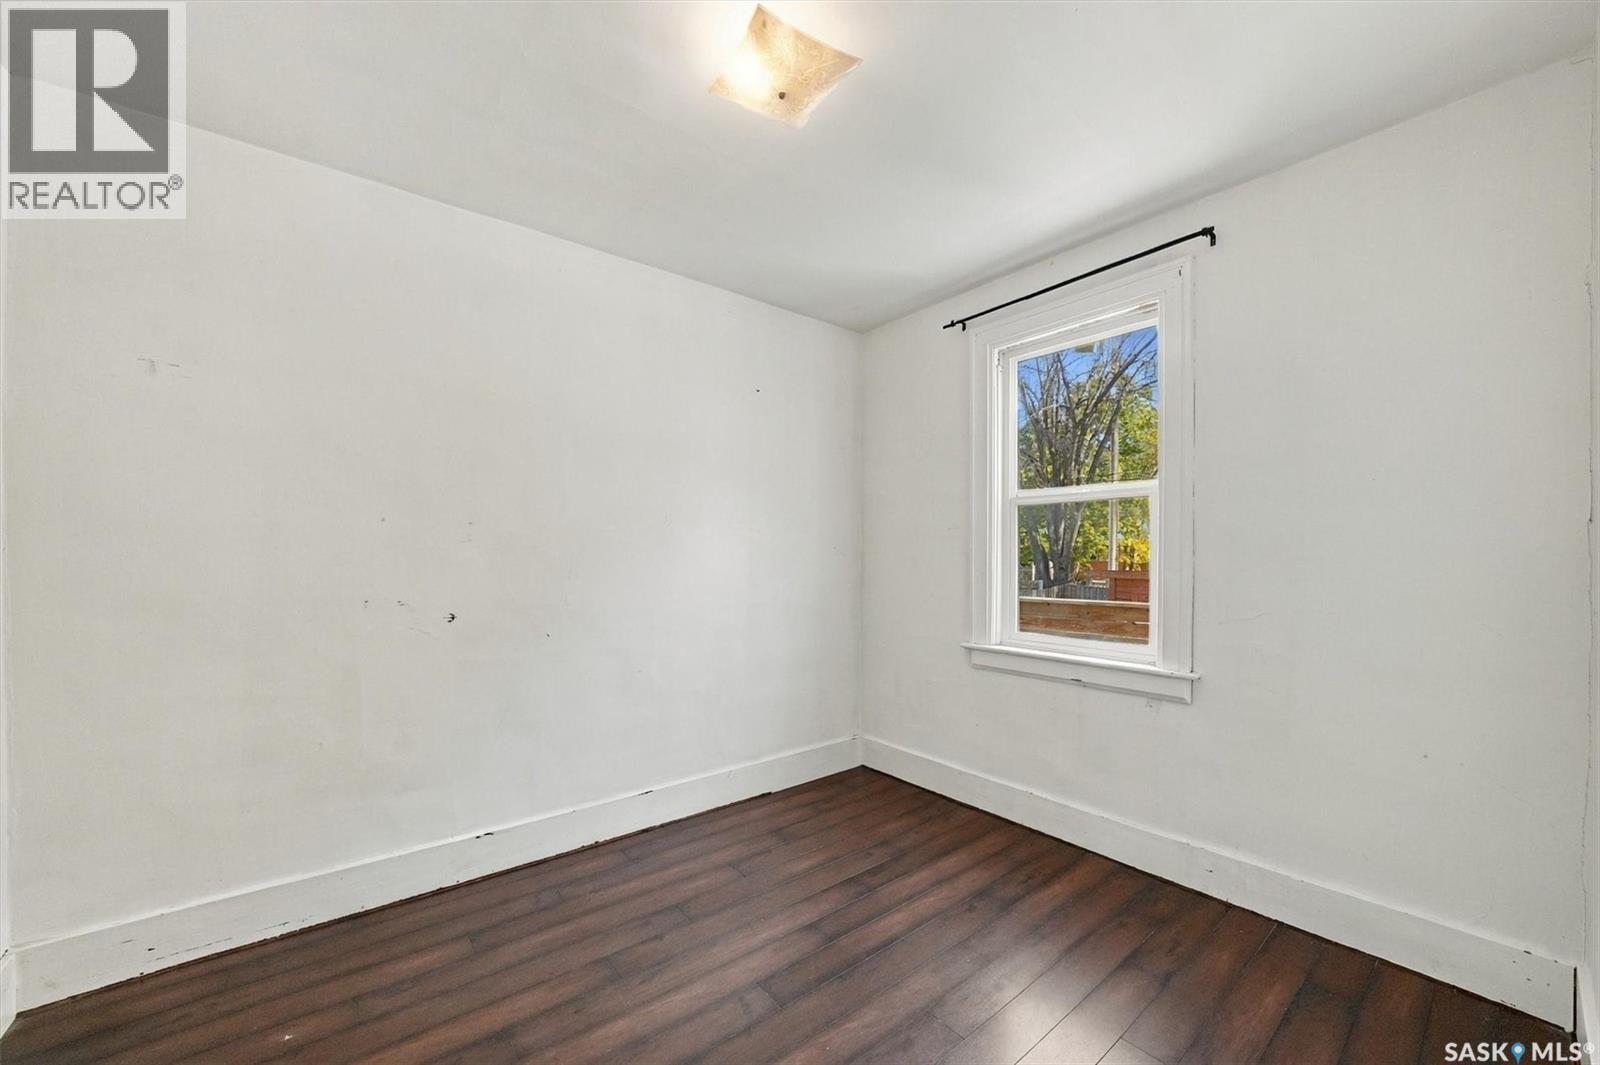
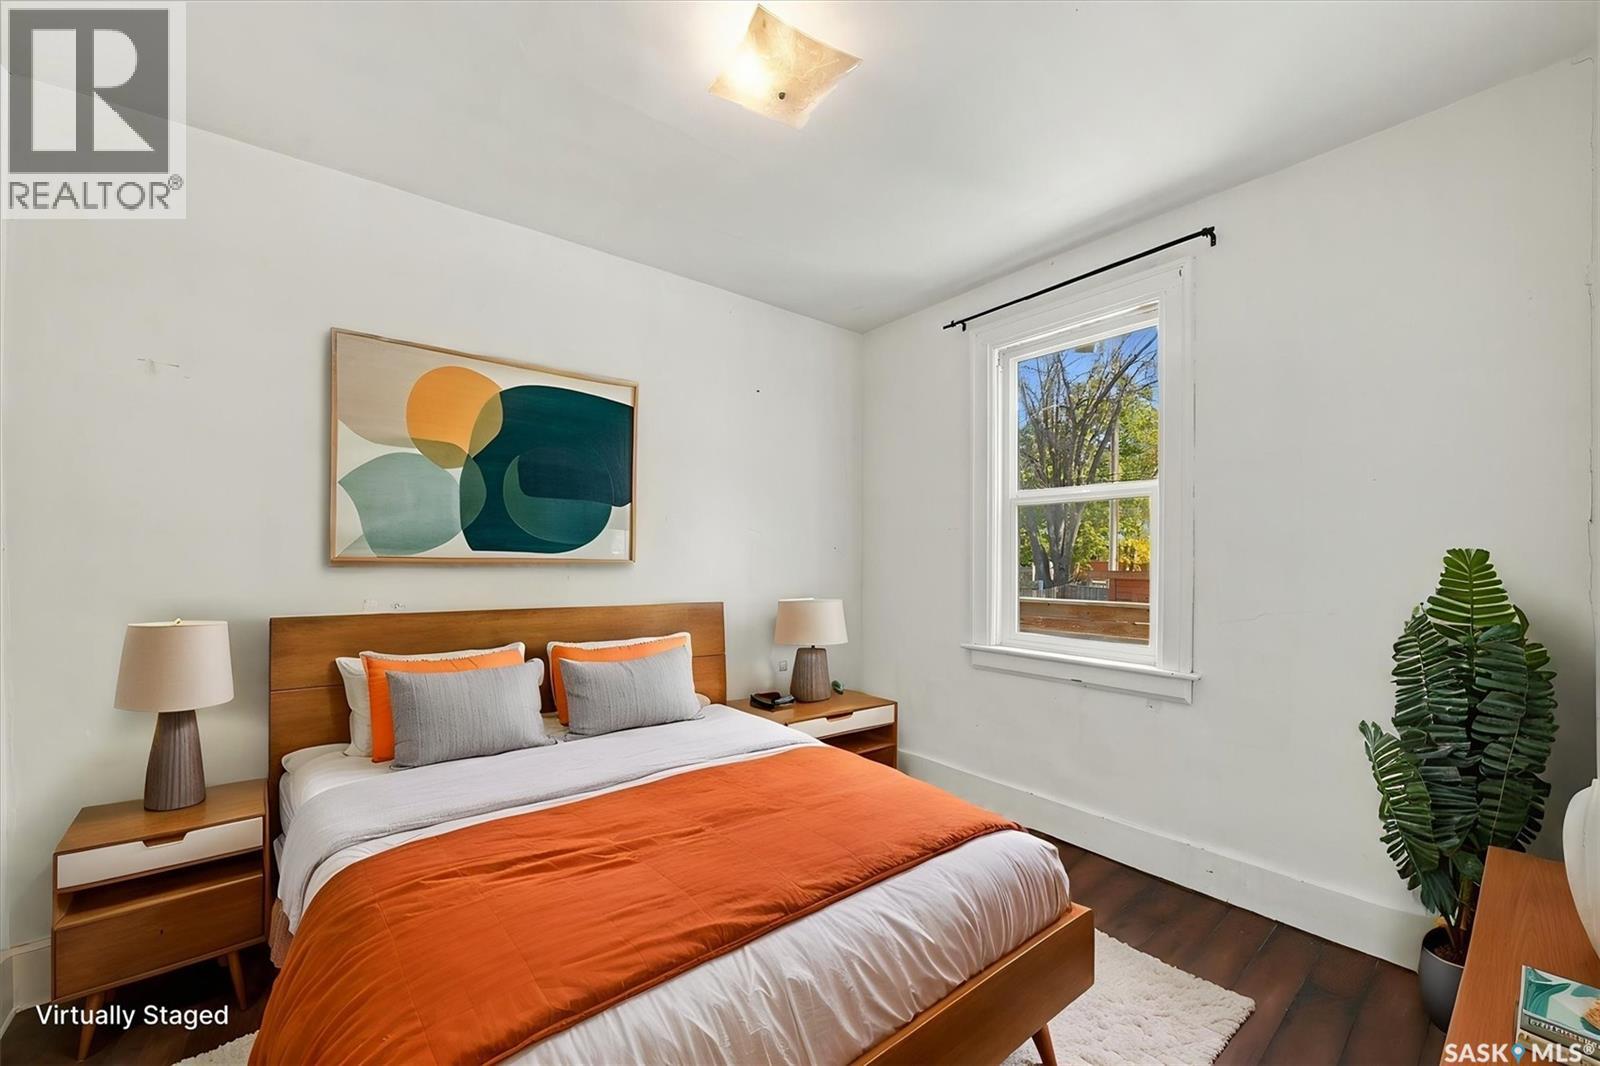
| Main Level | Primary Bedroom | 10'3" x 8''11" | ||
| Main Level | 4pc Bathroom | 8'7" x 6'6" | ||
| Main Level | Bedroom | 9'8" x 8'11" |



The trademarks REALTOR®, REALTORS®, and the REALTOR® logo are controlled by The Canadian Real Estate Association (CREA) and identify real estate professionals who are members of CREA. The trademarks MLS®, Multiple Listing Service® and the associated logos are owned by The Canadian Real Estate Association (CREA) and identify the quality of services provided by real estate professionals who are members of CREA. The trademark DDF® is owned by The Canadian Real Estate Association (CREA) and identifies CREA's Data Distribution Facility (DDF®)
October 30 2026 10:50:28
Saskatchewan REALTORS® Association
Boyes Group Realty Inc.