
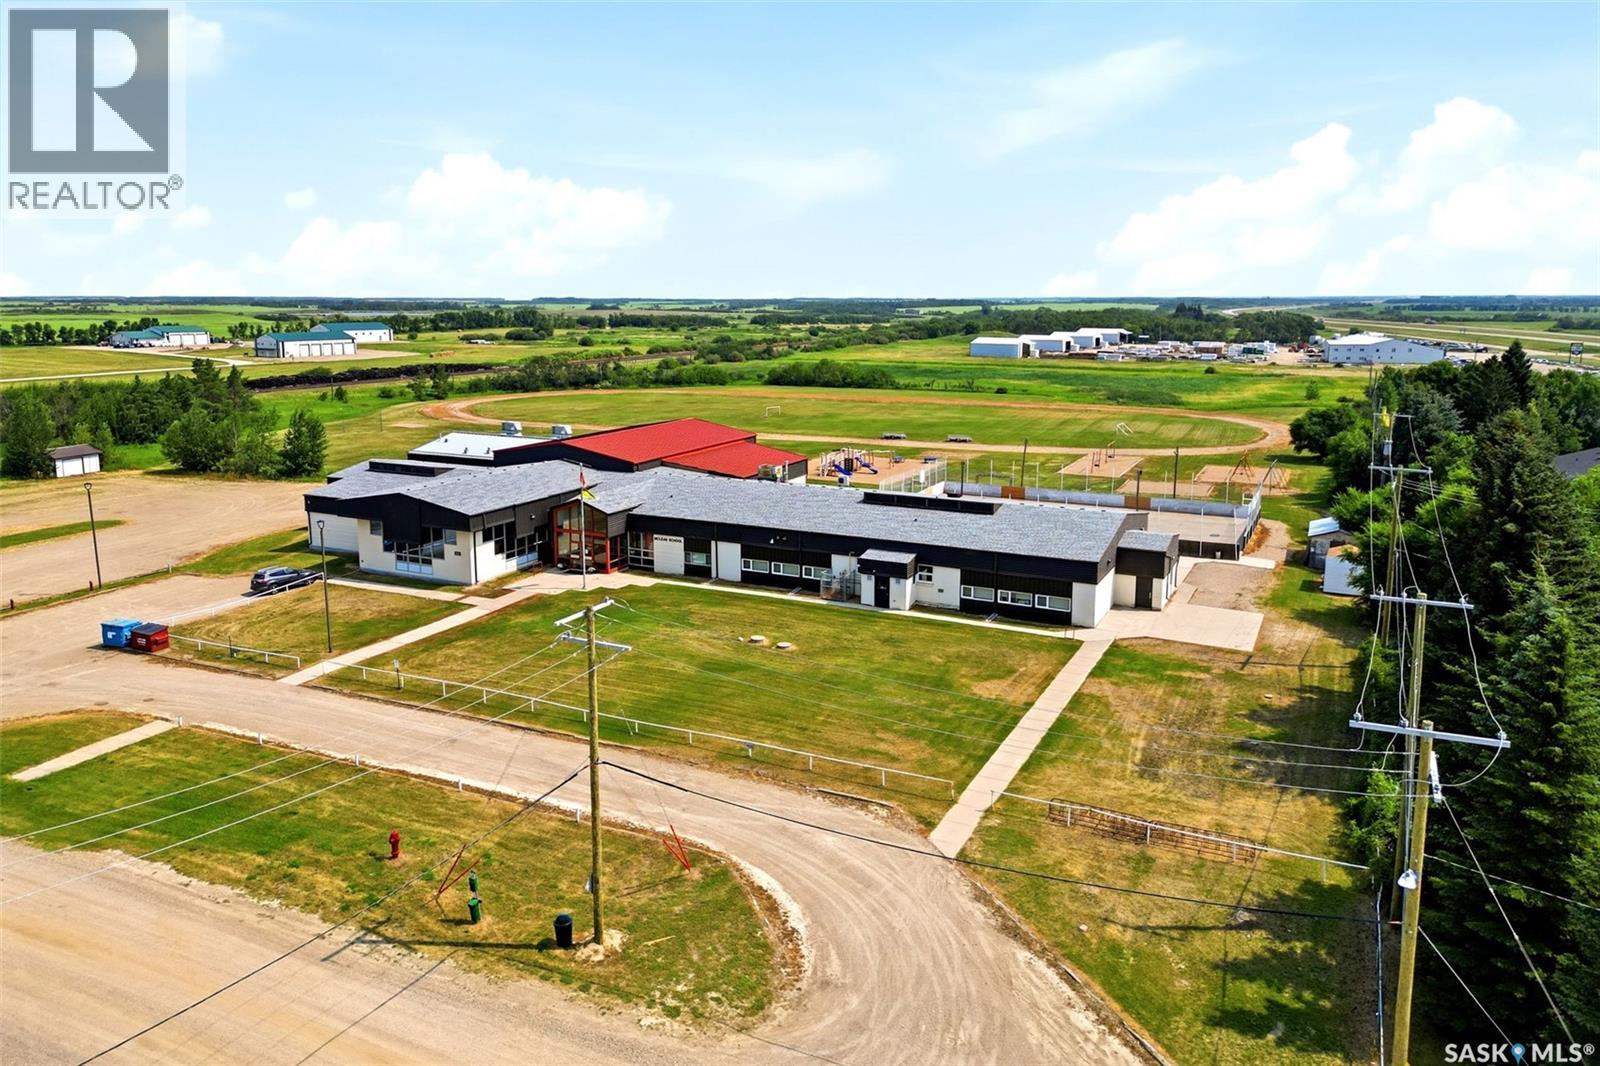
170 Brownlee Avenue Mclean, Saskatchewan S0G 3E0

$169,900
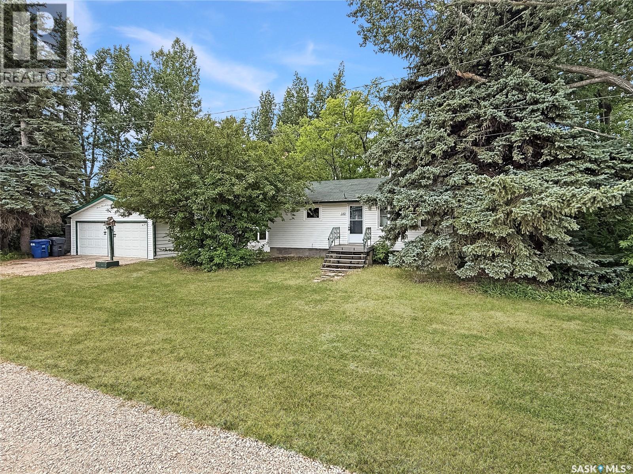
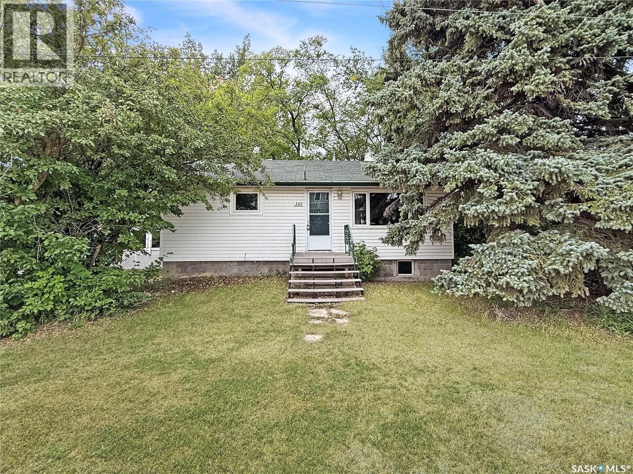
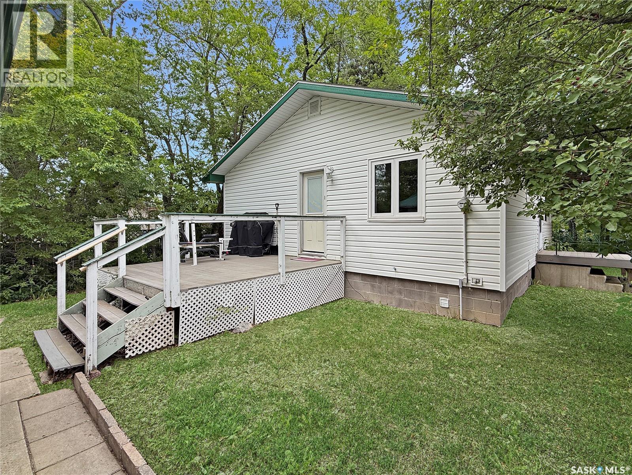
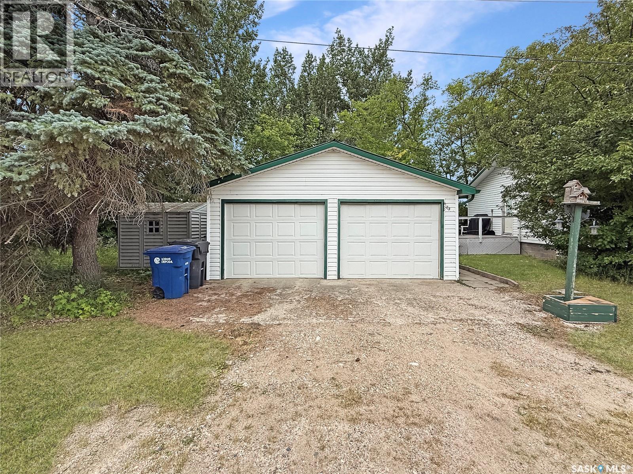
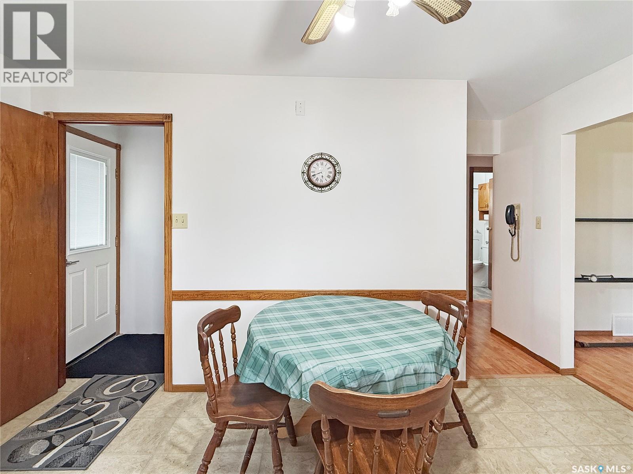
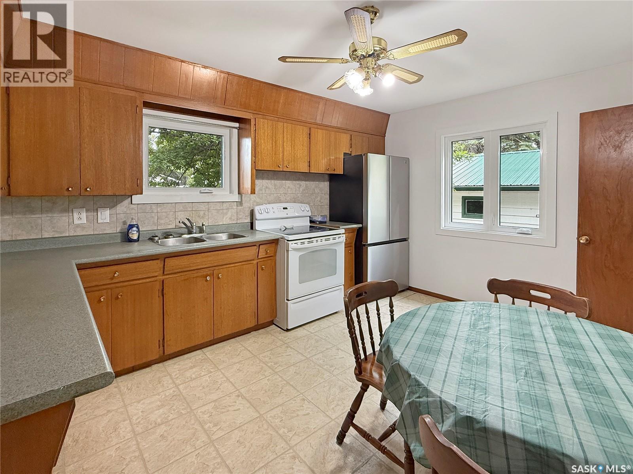
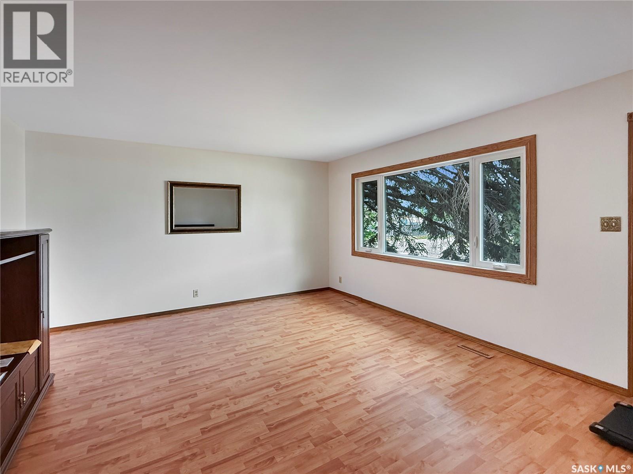
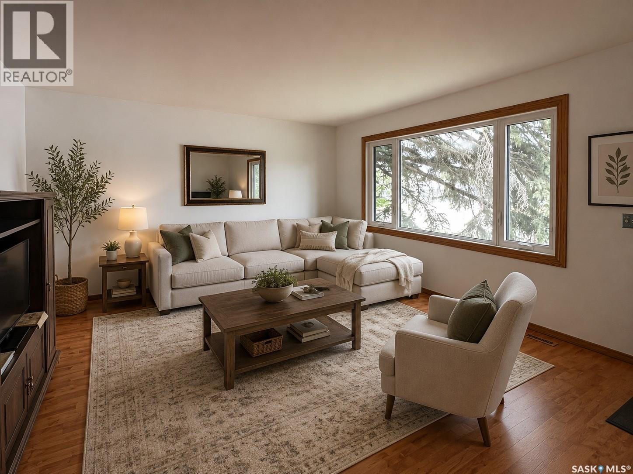
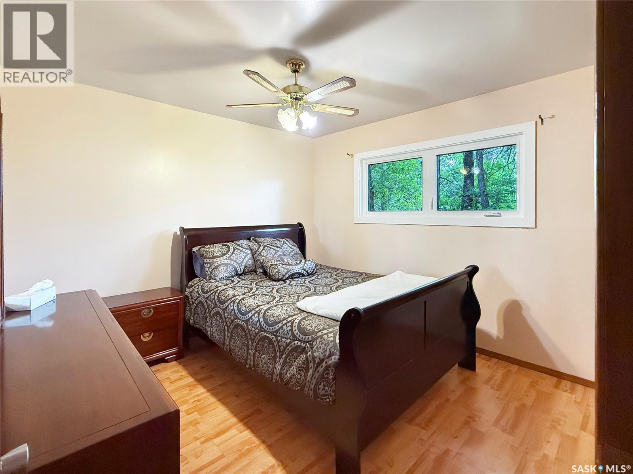
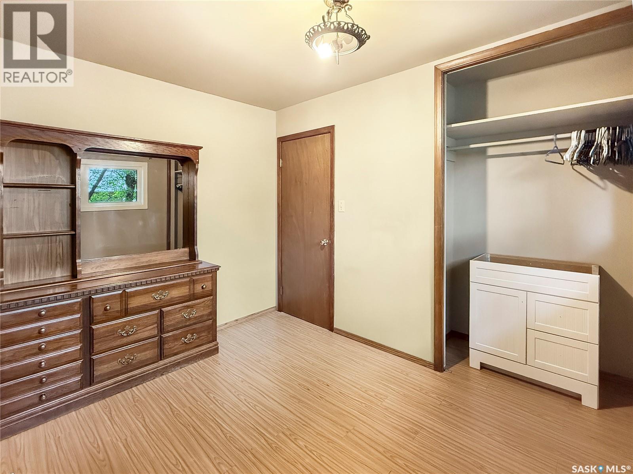
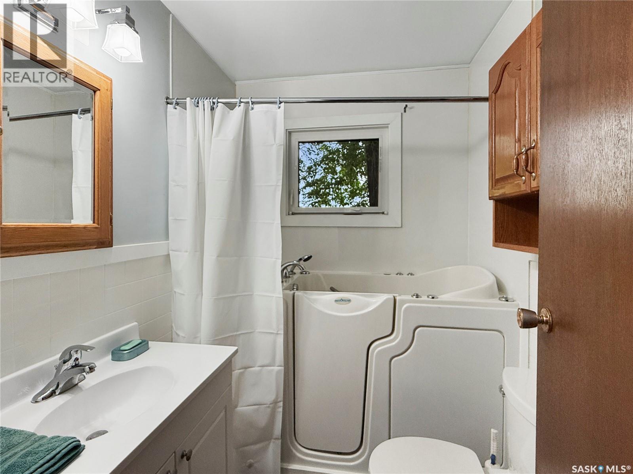
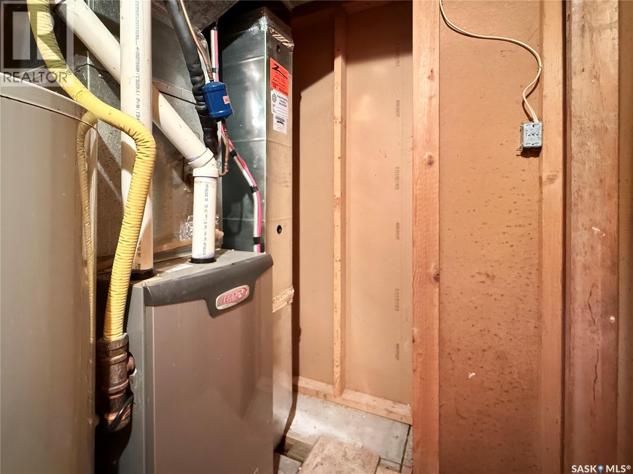
Welcome to this well-maintained 2-bedroom, 1-bathroom home in the Village of McLean, just 30 minutes from Regina. Recent updates include new triple pane windows and a steel door, central air conditioning, and a new metal roof on the detached garage. The shingles on the home are approximately 8 years old, while the furnace is approximately 7 years old. The detached garage provides excellent additional storage and parking space. A great opportunity for first-time buyers, downsizers, or anyone looking for affordable small-town living with easy access to Regina! (id:62370)
Property Details
| MLS® Number | SK045571 |
| Property Type | Single Family |
| Features | Treed, Rectangular, Sump Pump |
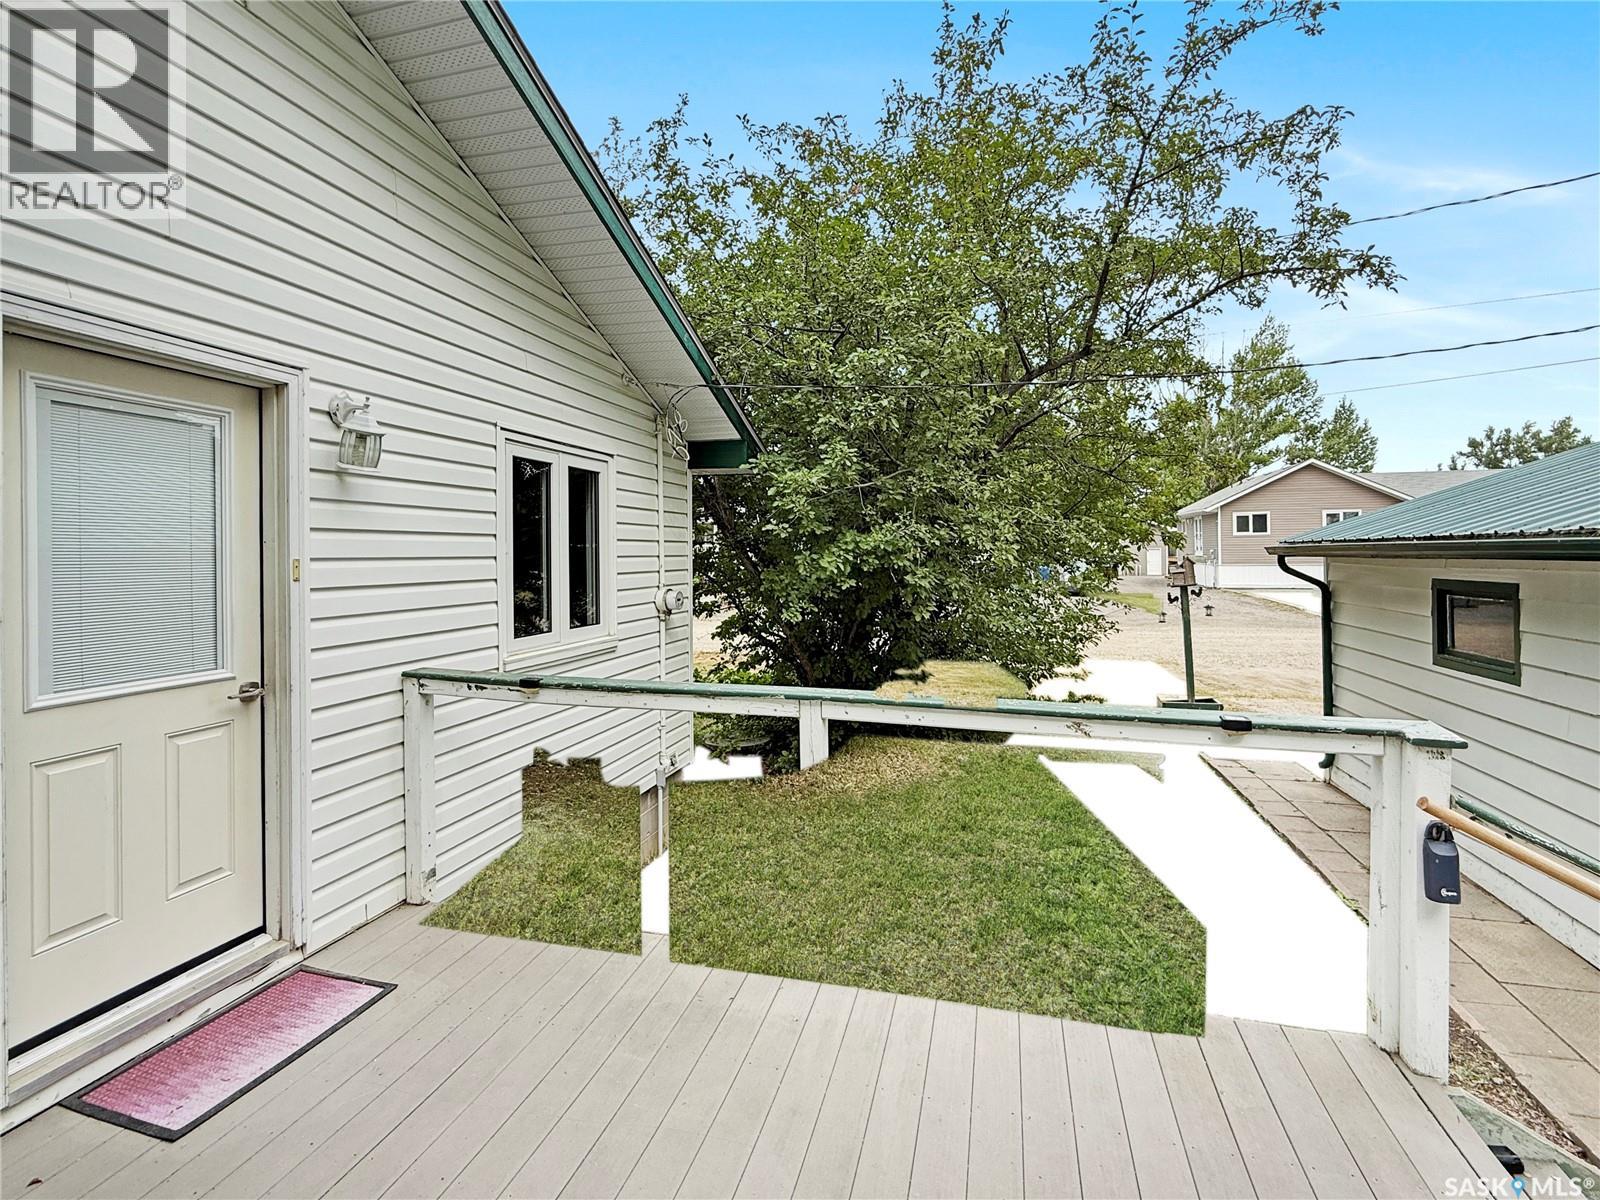
| Structure | Deck |
Building
| Bathroom Total | 1 |
| Bedrooms Total | 2 |
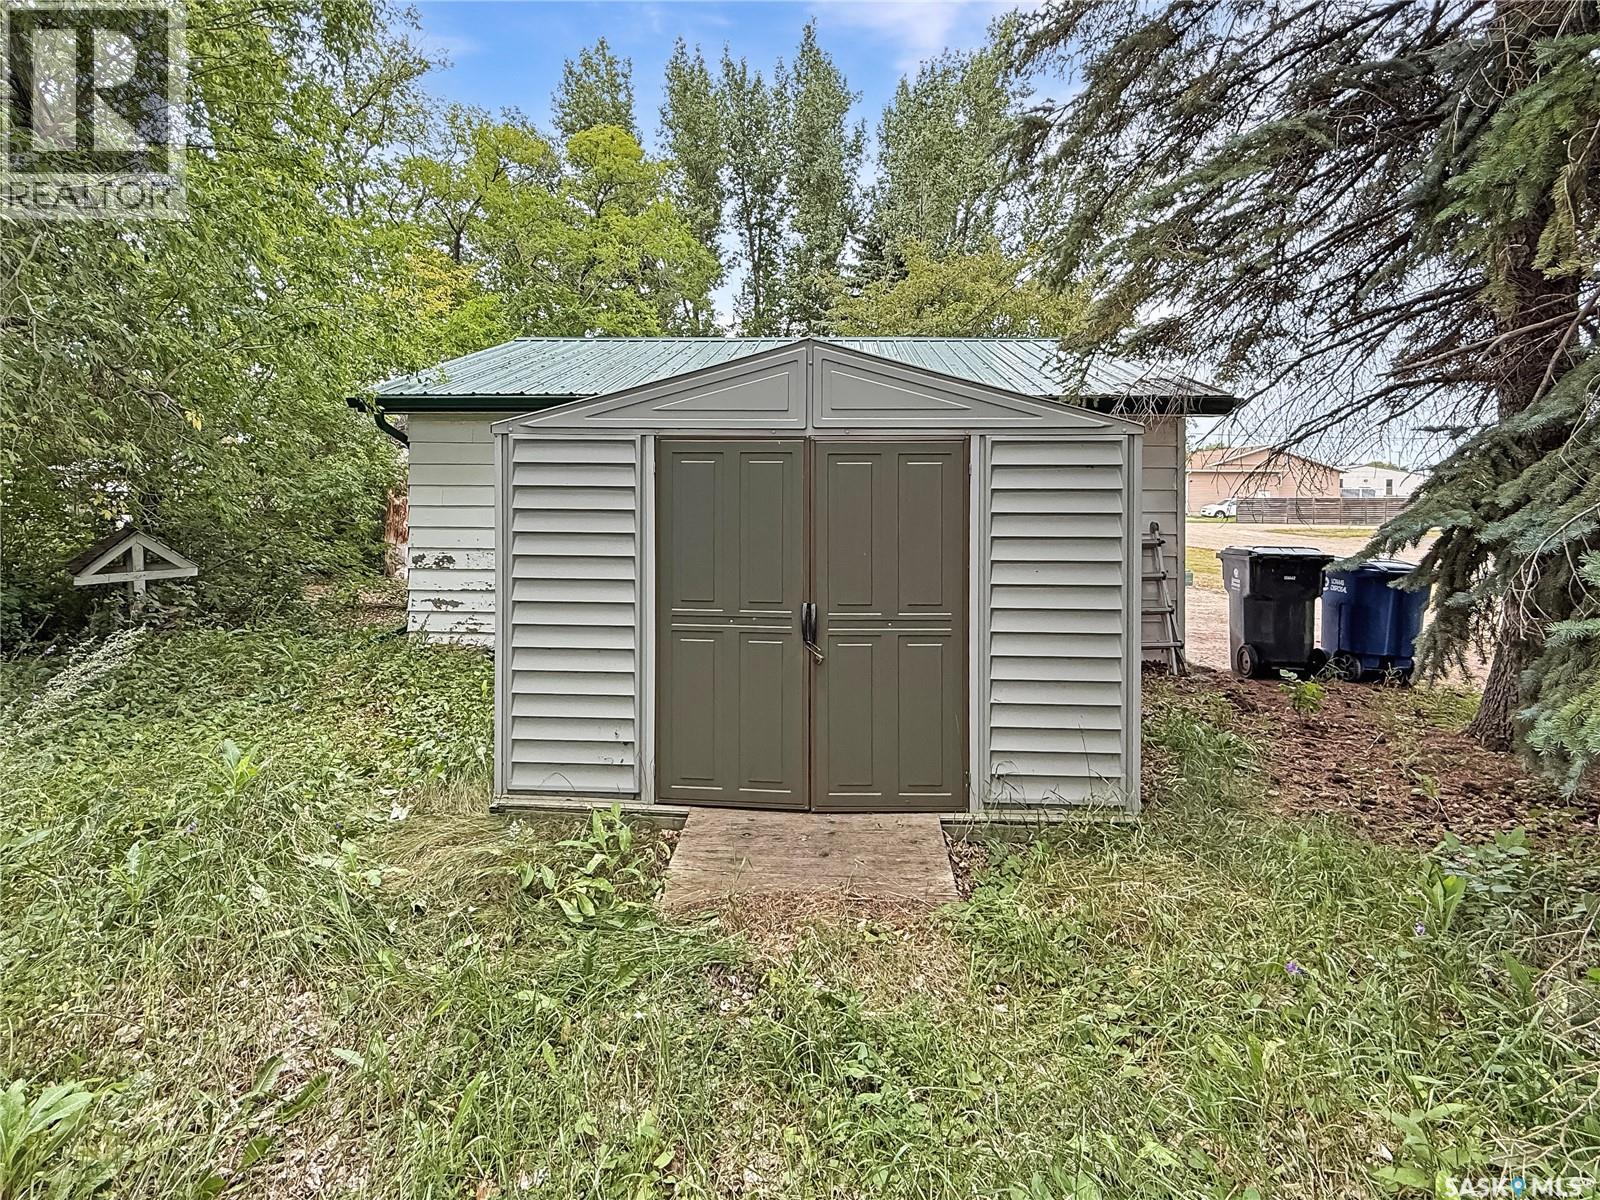
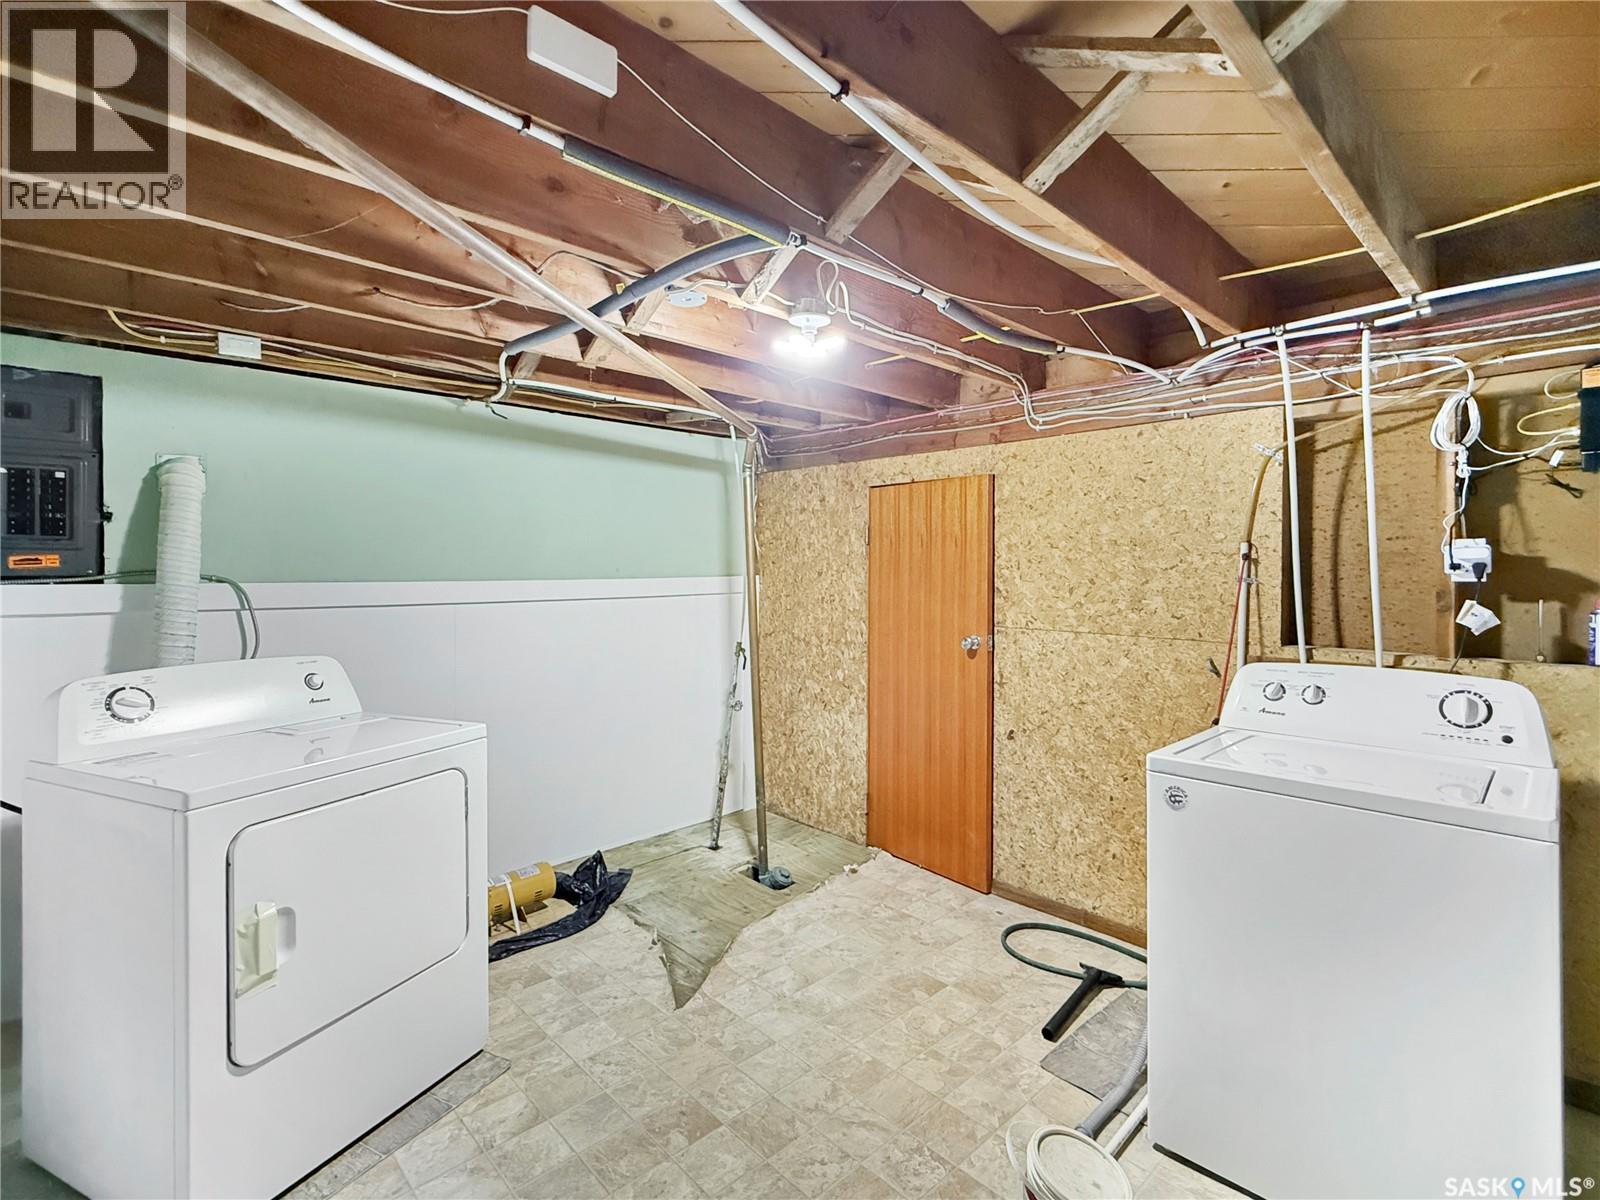
| Appliances | Refrigerator, Dryer, Freezer, Storage Shed, Stove |
| Architectural Style | Bungalow |
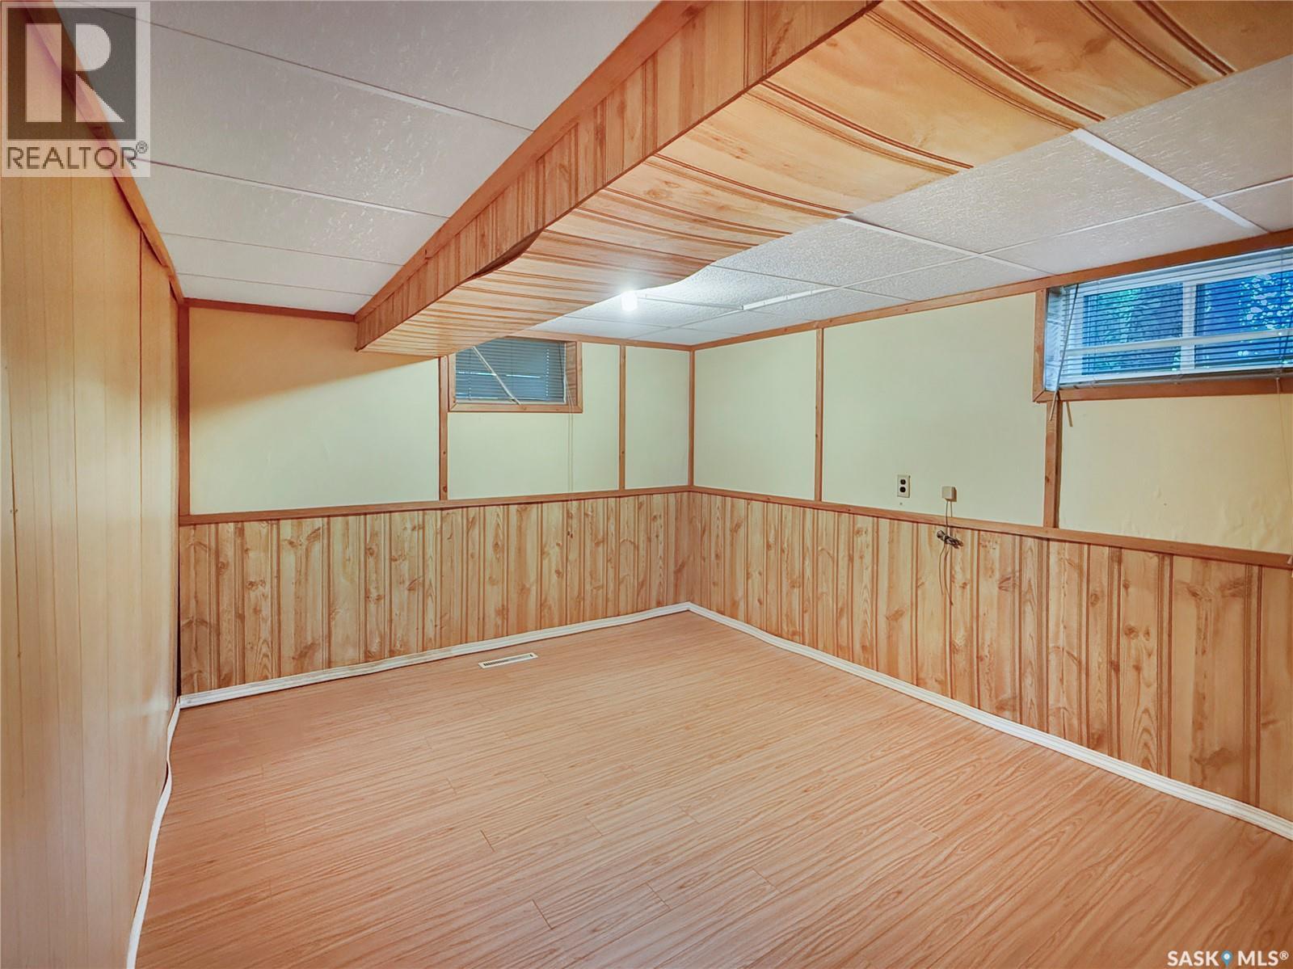
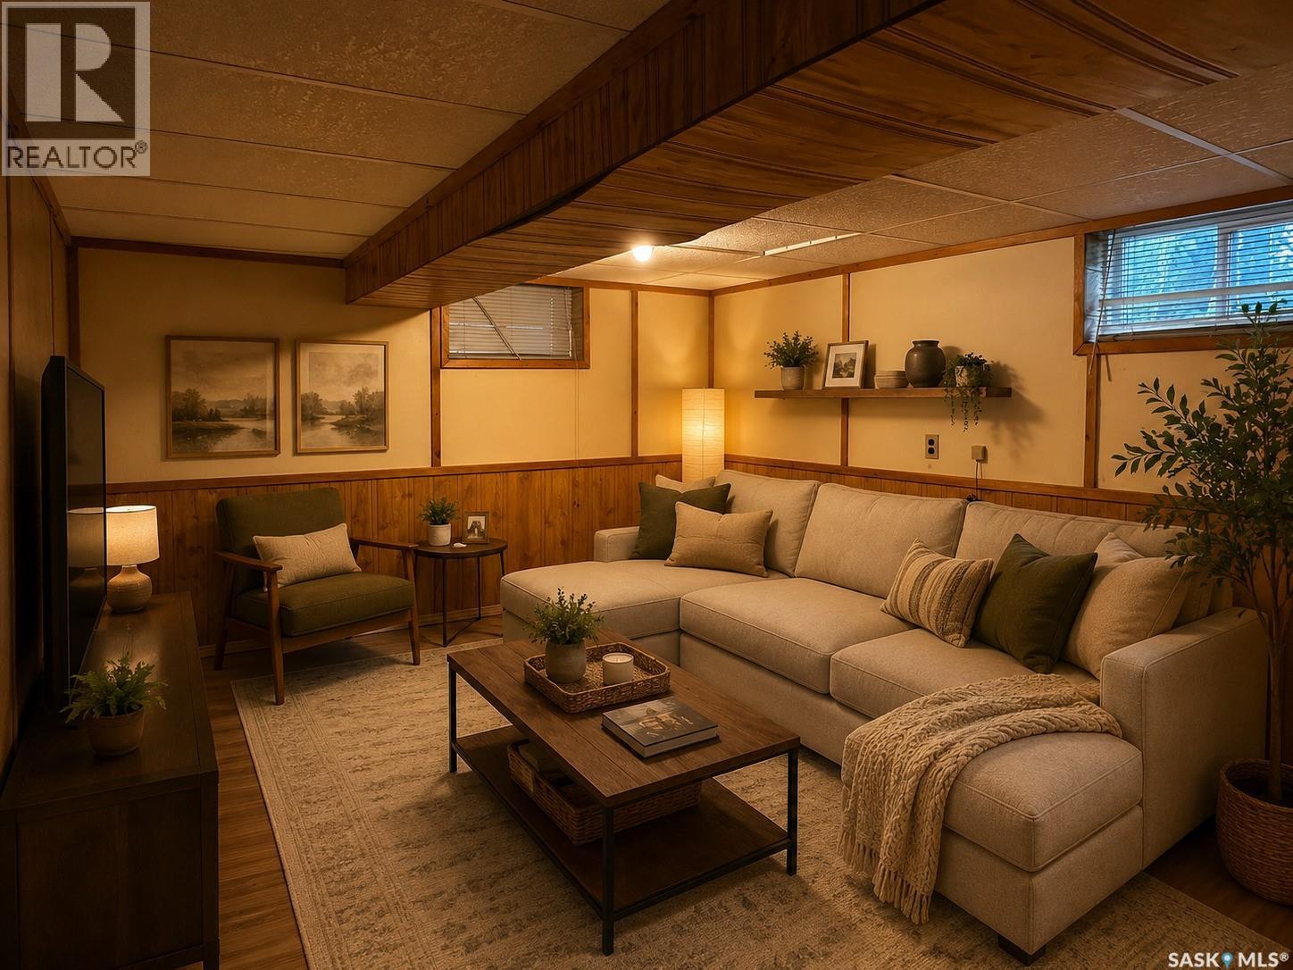
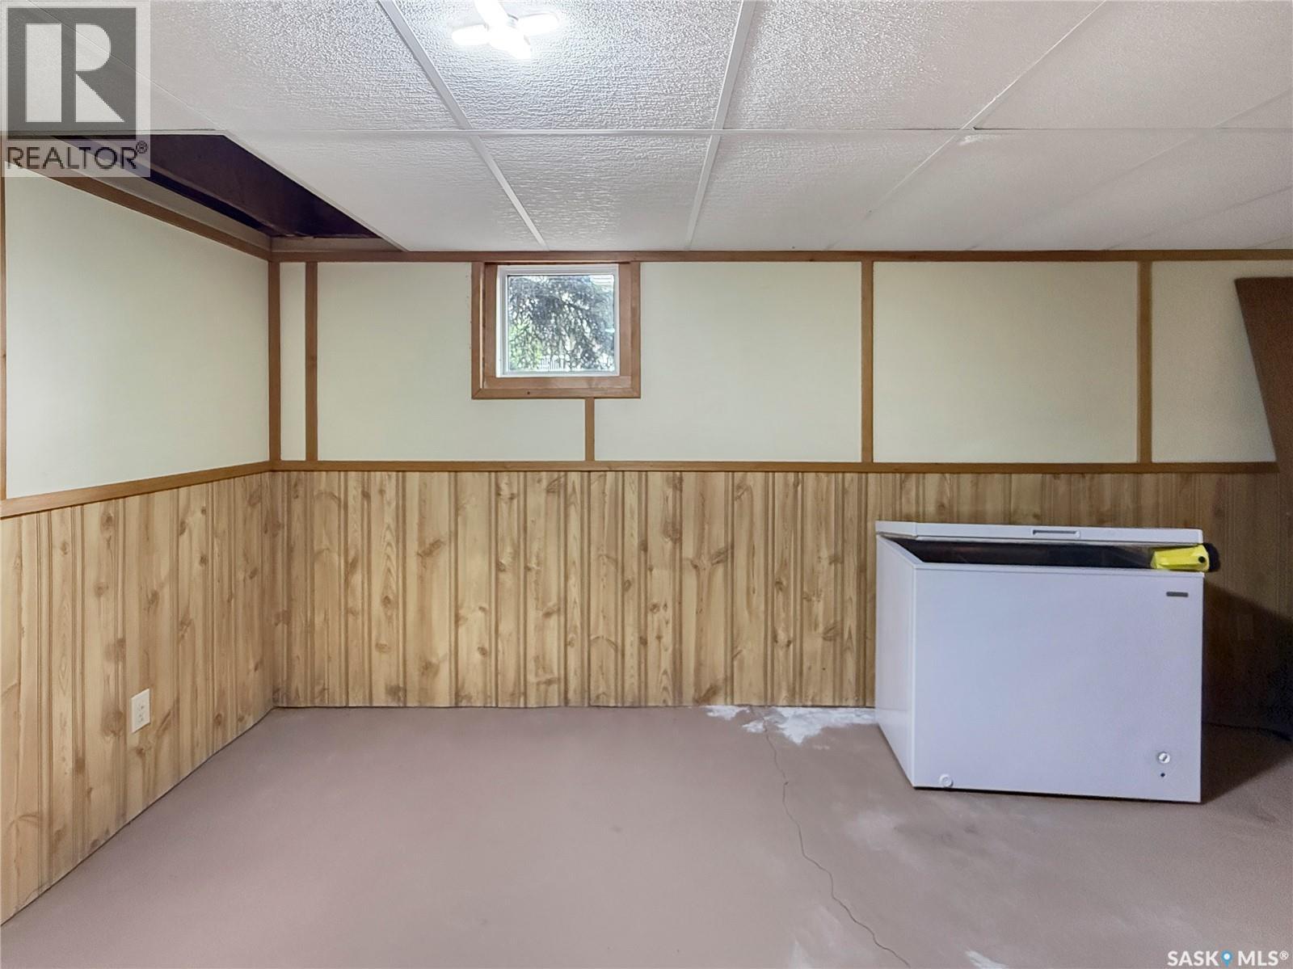
| Basement Development | Partially Finished |
| Basement Type | Full (partially Finished) |
| Constructed Date | 1965 |
| Construction Style Attachment | Detached |
| Cooling Type | Central Air Conditioning |
| Heating Fuel | Natural Gas |
| Heating Type | Forced Air |
| Stories Total | 1 |
| Size Interior | 832 Ft2 |
| Type | House |
Parking
| Detached Garage | |
| Gravel | |
| Parking Space(s) | 4 |
Land
| Acreage | No |
| Landscape Features | Lawn, Garden Area |
| Size Frontage | 50 Ft |
| Size Irregular | 7500.00 |
| Size Total | 7500 Sqft |
| Size Total Text | 7500 Sqft |
Rooms
| Level | Type | Length | Width | Dimensions |
|---|---|---|---|---|
| Main Level | Living Room | 14 ft ,2 in | 17 ft ,1 in | 14 ft ,2 in x 17 ft ,1 in |
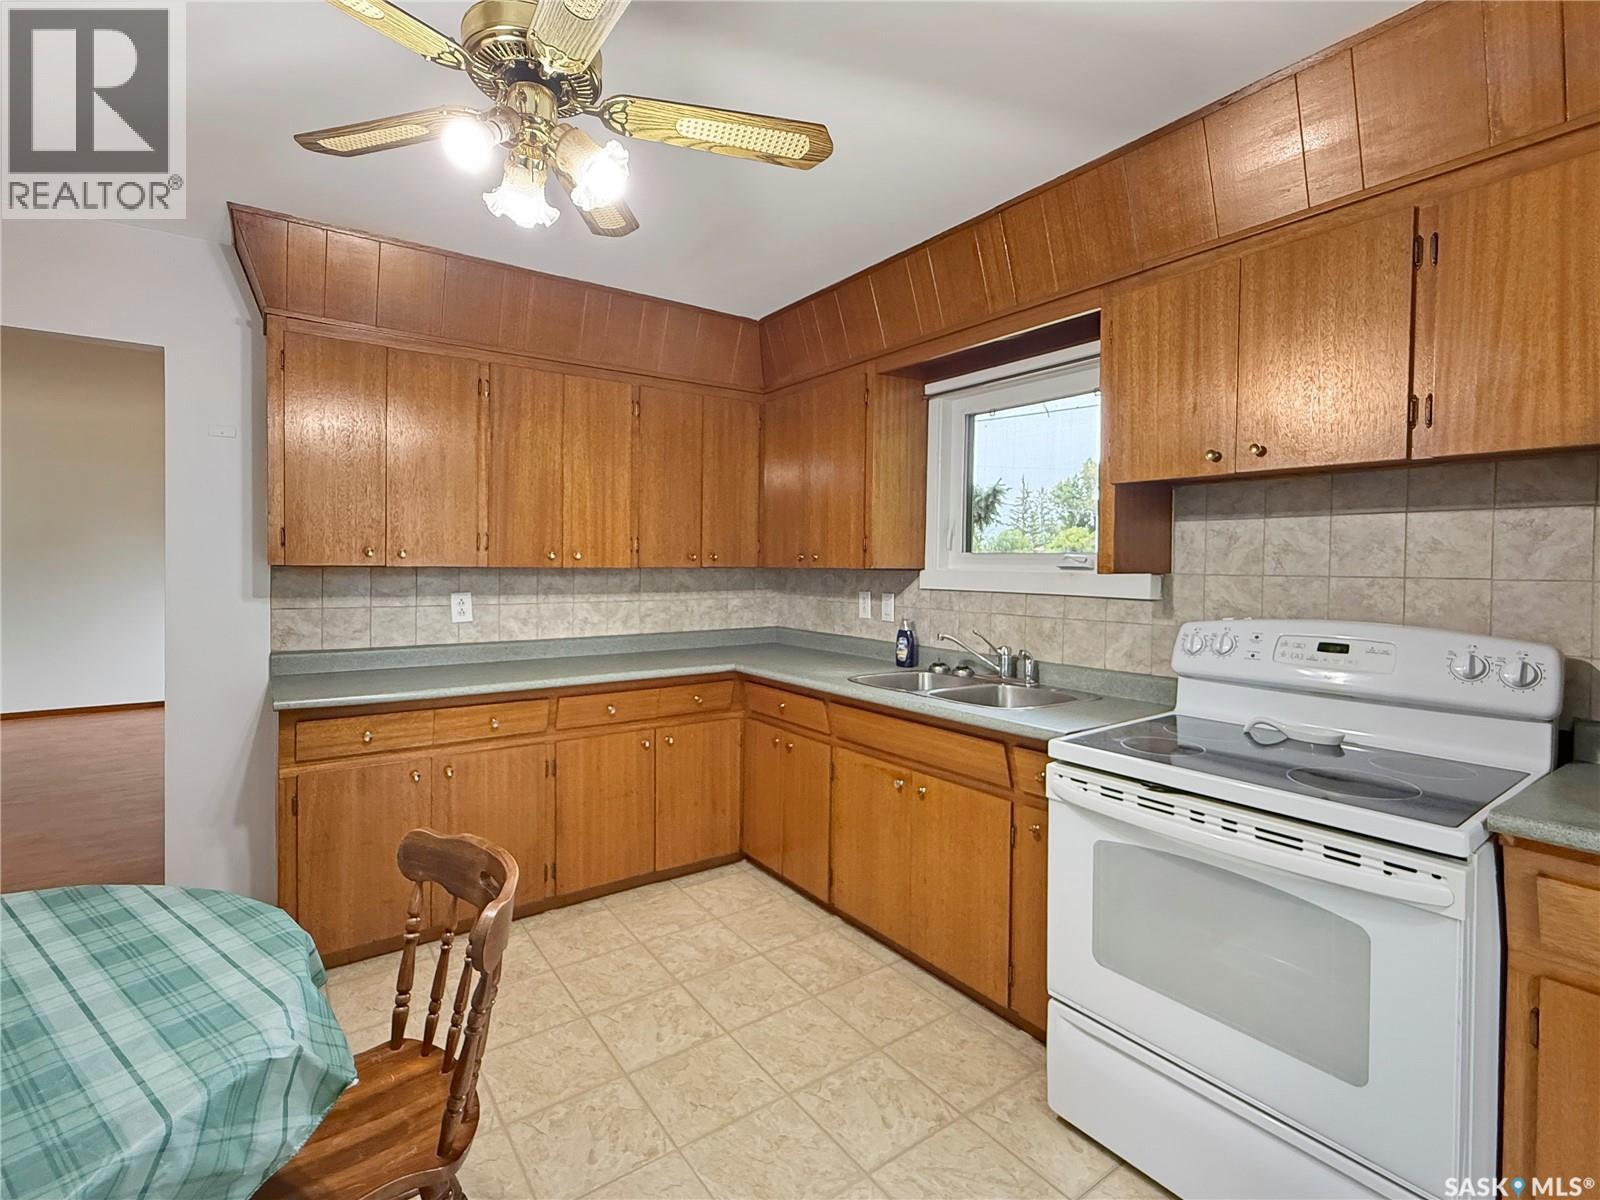
| Main Level | Kitchen/dining Room | 14 ft | 10 ft ,8 in | 14 ft x 10 ft ,8 in |
| Main Level | Bedroom | 10 ft ,4 in | 10 ft ,5 in | 10 ft ,4 in x 10 ft ,5 in |
| Main Level | 4pc Bathroom | 5 ft ,3 in | 6 ft ,5 in | 5 ft ,3 in x 6 ft ,5 in |
| Main Level | Bedroom | 11 ft | 9 ft ,9 in | 11 ft x 9 ft ,9 in |
| Main Level | Other | 16 ft ,5 in | 10 ft ,6 in | 16 ft ,5 in x 10 ft ,6 in |
| Main Level | Den | 15 ft | 6 ft | 15 ft x 6 ft |



The trademarks REALTOR®, REALTORS®, and the REALTOR® logo are controlled by The Canadian Real Estate Association (CREA) and identify real estate professionals who are members of CREA. The trademarks MLS®, Multiple Listing Service® and the associated logos are owned by The Canadian Real Estate Association (CREA) and identify the quality of services provided by real estate professionals who are members of CREA. The trademark DDF® is owned by The Canadian Real Estate Association (CREA) and identifies CREA's Data Distribution Facility (DDF®)
September 22 2026 06:21:16
Saskatchewan REALTORS® Association
Authentic Realty Inc.