
17 Knowles Crescent Regina, Saskatchewan S4S 4N9

$419,900
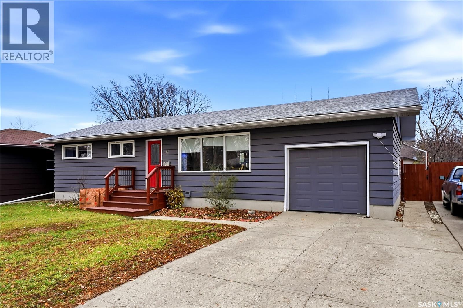
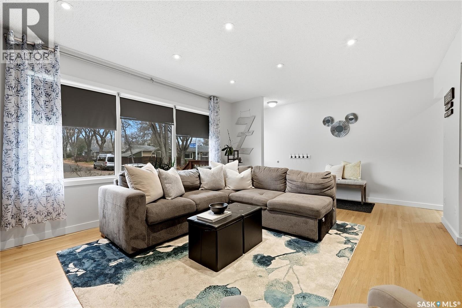
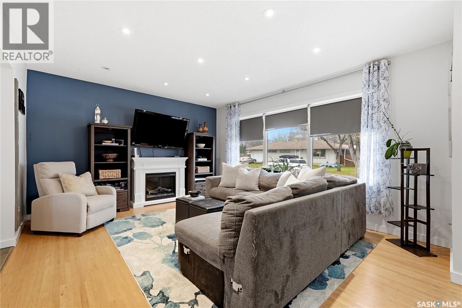
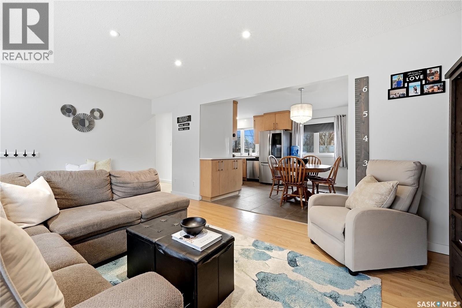
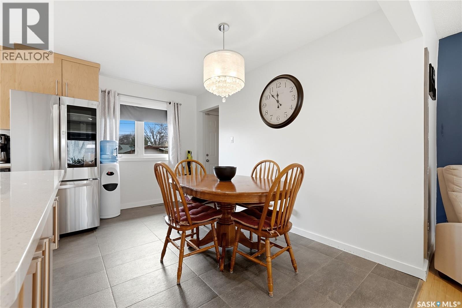
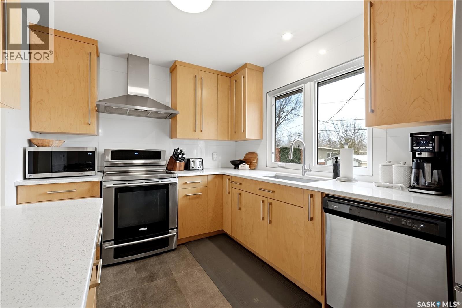
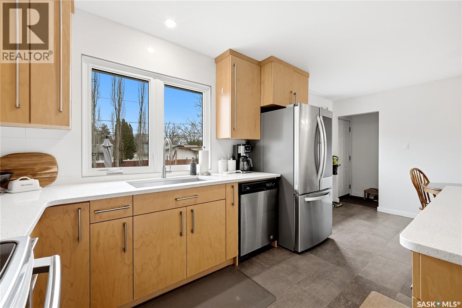
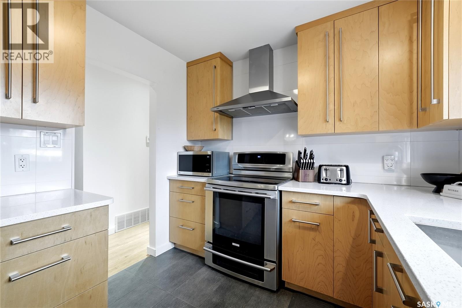
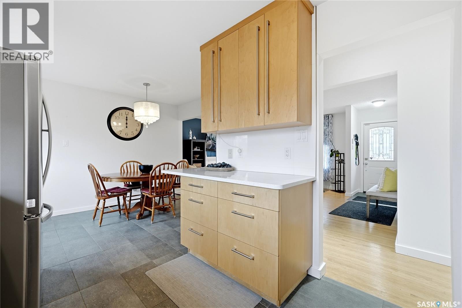
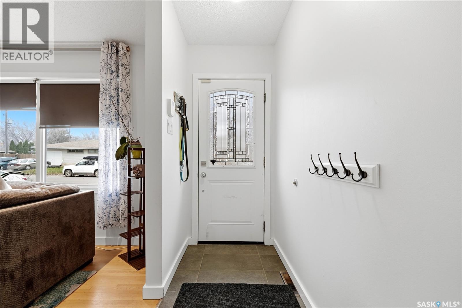
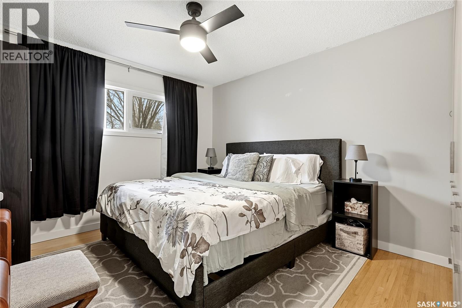
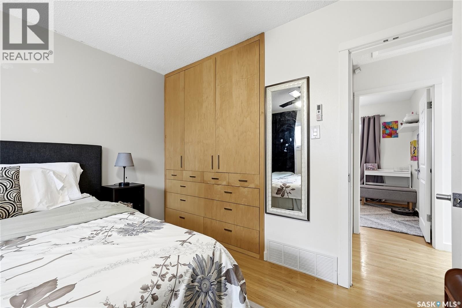
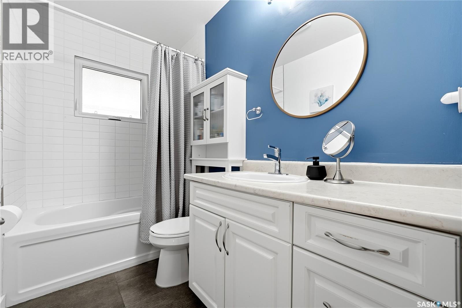
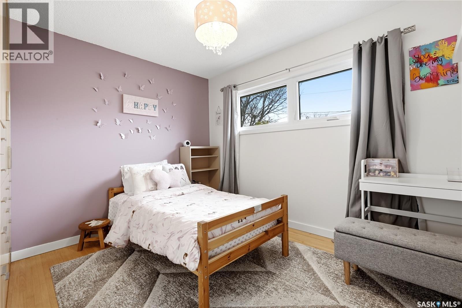
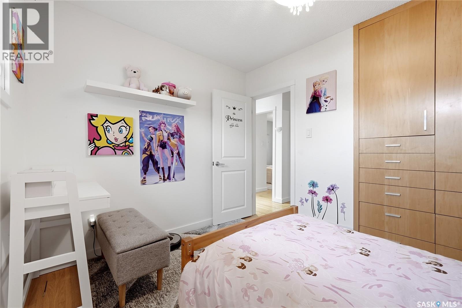
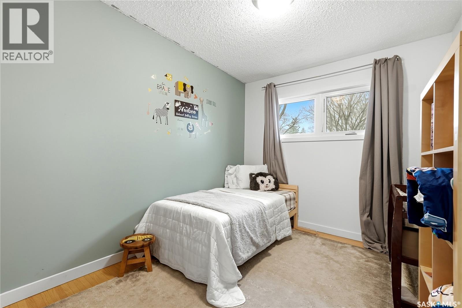
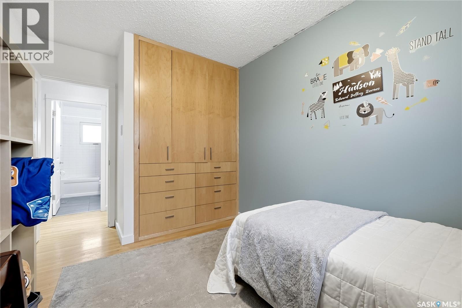
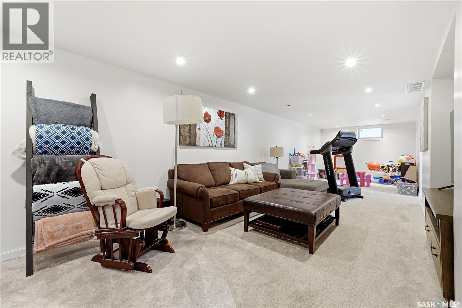
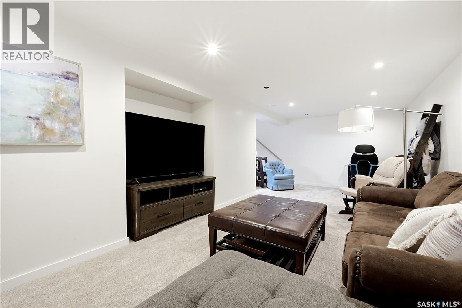
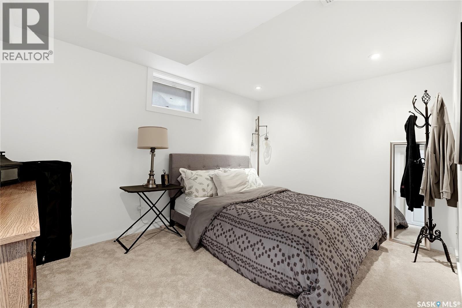
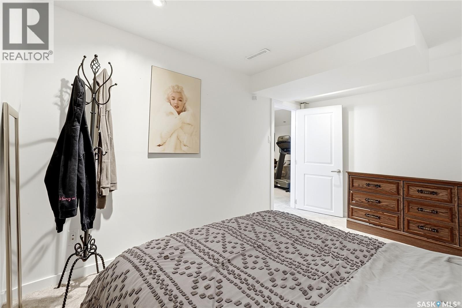
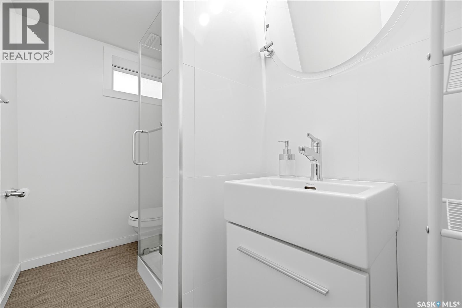
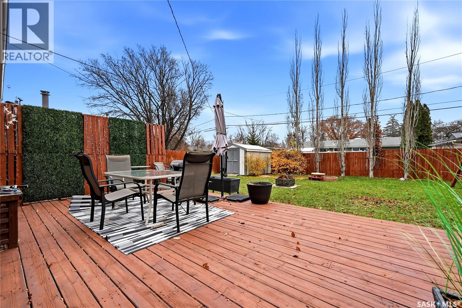
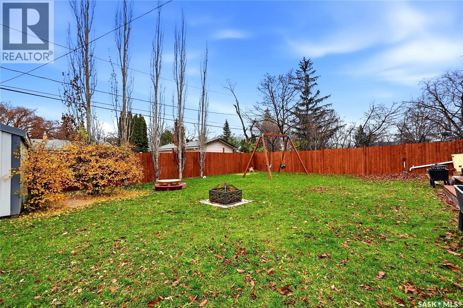
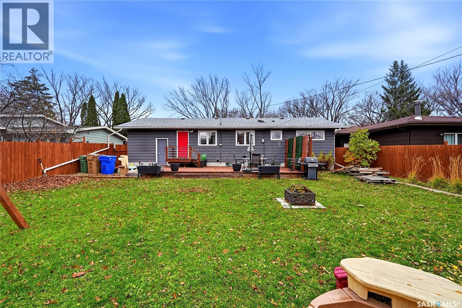
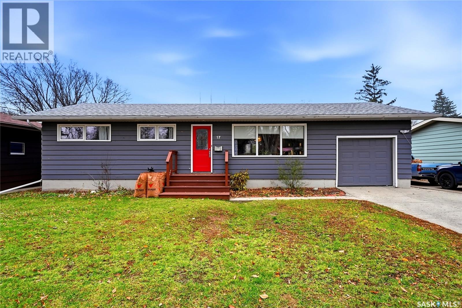
From everyday meals to evenings spent hosting friends, 17 Knowles Crescent offers spaces that make it easy to feel at home. This Hillsdale bungalow pairs thoughtful updates with practical storage, flexible living space and a large backyard to enjoy. The updated kitchen features quartz countertops, a tile backsplash and a single-basin stainless steel sink with plenty of room for soaking larger pots. A large window above the sink overlooks the backyard, keeping you connected to the outdoor activity while preparing meals. Access from the dining area to the deck makes it easy to carry dinner outside or tend the BBQ. Hardwood flooring adds warmth to the living room and all three main-floor bedrooms. Custom built-in closets in each bedroom, along with custom linen and front closet storage, help keep everything organized. The centrally located entry closet is easily accessible from both the front and back doors, giving coats and everyday items a convenient place to land. The spacious basement rec room provides room for movie nights, a play area or home workouts, with potential to create an additional bedroom. An existing bedroom without a closet and a three-piece bathroom offer extra flexibility for guests or a home office. Practical updates include PVC windows throughout the main floor, shingles replaced in 2026, a high-efficiency furnace and an on-demand water heater. The single attached garage (without direct entry to the house) and front driveway provide convenient parking. Out back, the large fenced yard offers room to play, garden or simply relax on the deck. (id:62370)
Property Details
| MLS® Number | SK052740 |
| Property Type | Single Family |
| Neigbourhood | Hillsdale |
| Features | Treed, Rectangular |
| Structure | Deck |
Building
| Bathroom Total | 2 |
| Bedrooms Total | 4 |
| Appliances | Washer, Refrigerator, Dishwasher, Dryer, Garage Door Opener Remote(s), Hood Fan, Stove |
| Architectural Style | Bungalow |
| Basement Development | Finished |
| Basement Type | Full (finished) |
| Constructed Date | 1959 |
| Construction Style Attachment | Detached |
| Cooling Type | Central Air Conditioning |
| Heating Fuel | Natural Gas |
| Heating Type | Forced Air |
| Stories Total | 1 |
| Size Interior | 1,040 Ft2 |
| Type | House |
Parking
| Attached Garage | |
| Parking Space(s) | 2 |
Land
| Acreage | No |
| Fence Type | Fence |
| Landscape Features | Lawn |
| Size Irregular | 6528.00 |
| Size Total | 6528 Sqft |
| Size Total Text | 6528 Sqft |
Rooms
| Level | Type | Length | Width | Dimensions |
|---|---|---|---|---|
| Basement | Other | 10’ x 37’ | ||
| Basement | Bedroom | 9’4 x 13’ | ||
| Basement | 3pc Bathroom | Measurements not available | ||
| Basement | Laundry Room | Measurements not available | ||
| Main Level | Living Room | 12’6 x 19’ | ||
| Main Level | Kitchen | Measurements not available | ||
| Main Level | Dining Room | 12’6 x 7’ | ||
| Main Level | Primary Bedroom | 11’6 x 11’6 | ||
| Main Level | Bedroom | 11’ x 9’ | ||
| Main Level | Bedroom | 10’4 x 8’8 | ||
| Main Level | 4pc Bathroom | Measurements not available |



The trademarks REALTOR®, REALTORS®, and the REALTOR® logo are controlled by The Canadian Real Estate Association (CREA) and identify real estate professionals who are members of CREA. The trademarks MLS®, Multiple Listing Service® and the associated logos are owned by The Canadian Real Estate Association (CREA) and identify the quality of services provided by real estate professionals who are members of CREA. The trademark DDF® is owned by The Canadian Real Estate Association (CREA) and identifies CREA's Data Distribution Facility (DDF®)
November 09 2026 09:50:25
Saskatchewan REALTORS® Association
Jc Realty Regina