
169 Rothwell Crescent Regina, Saskatchewan S4R 1R5

$215,000
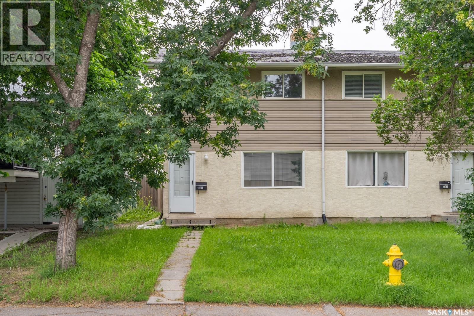
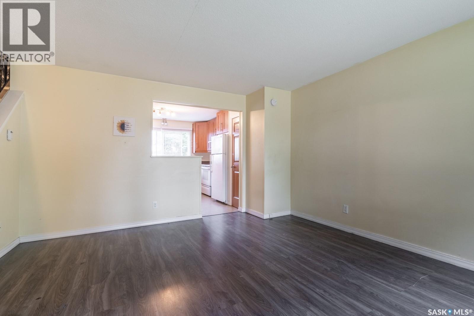
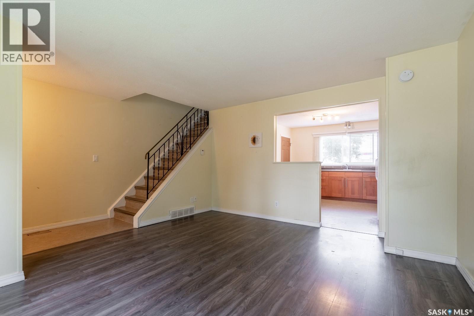
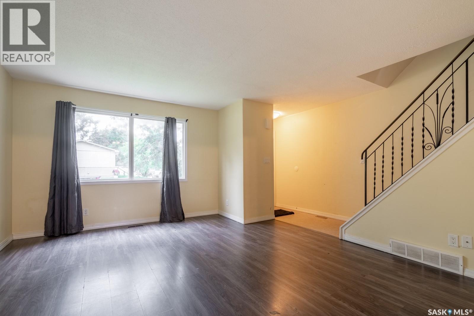
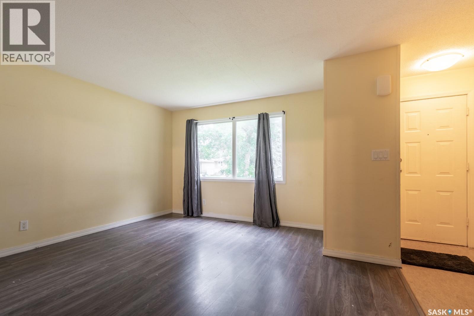
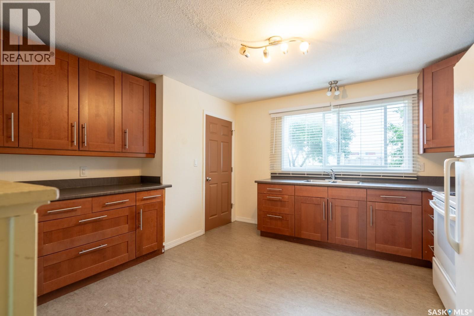
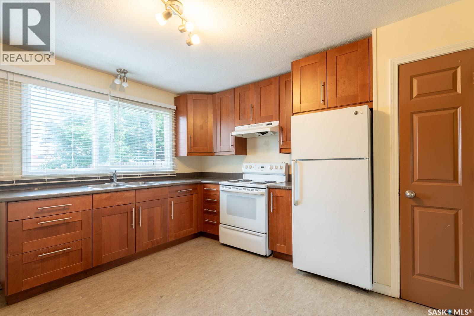
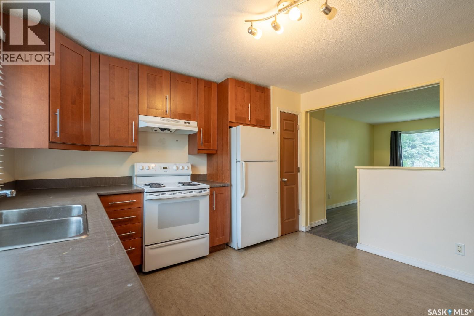
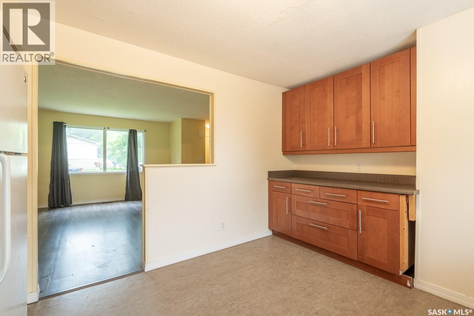
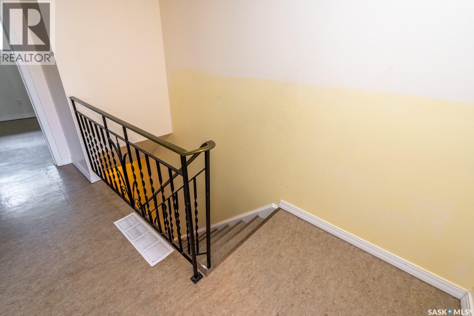
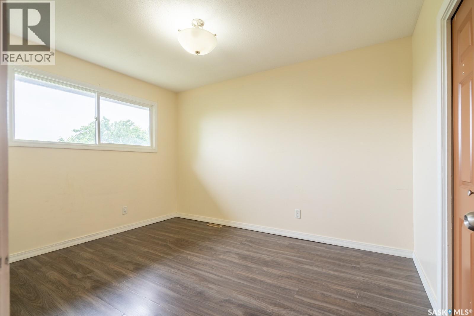
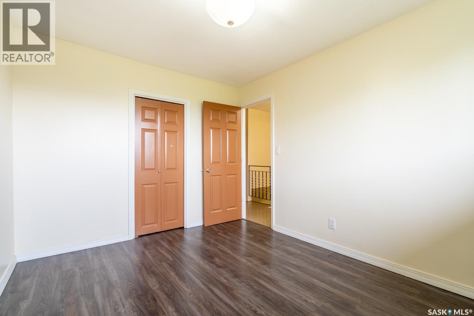
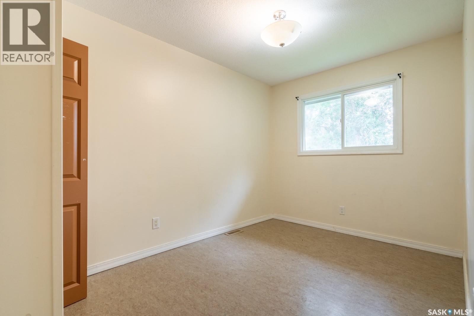
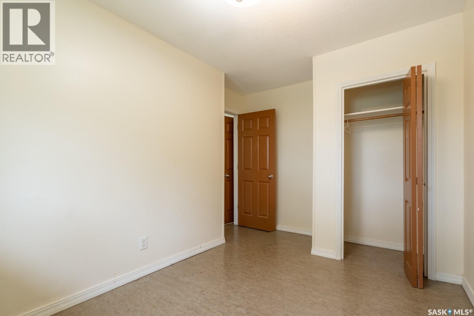
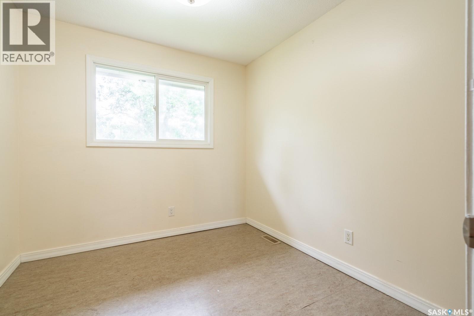
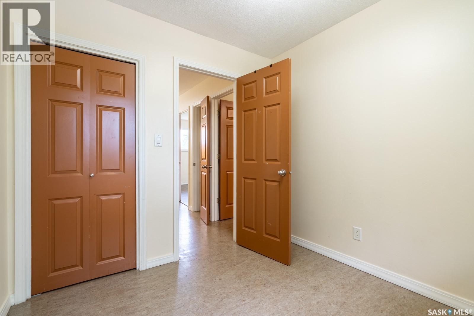
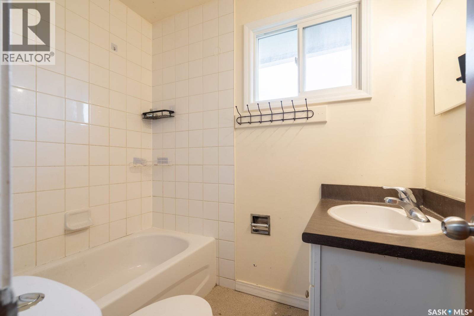
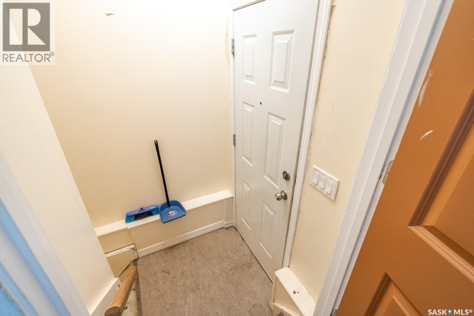
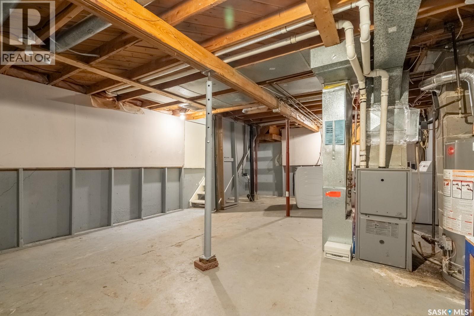
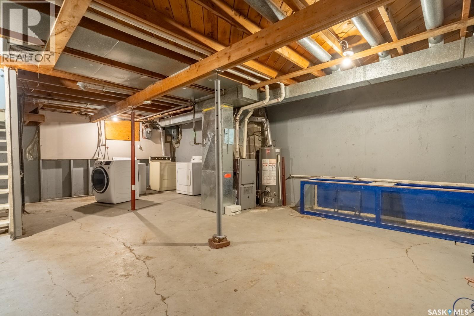
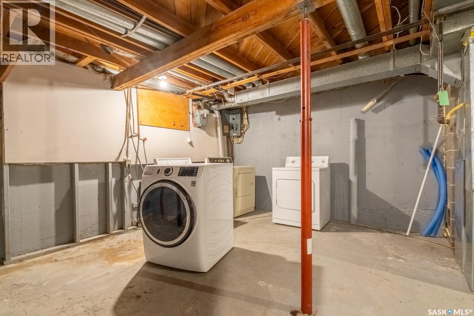
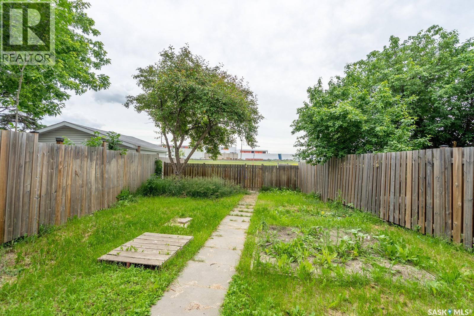
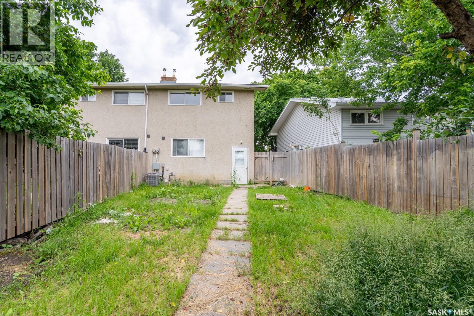
Welcome to this well-maintained 3-bedroom, 1-bathroom semi-detached two-storey home in the desirable Glen Elm Park neighbourhood of Regina. Featuring a separate basement entrance, this property offers excellent potential to develop a secondary suite (subject to City approval), making it a great option for homeowners, investors, or those looking for future rental income. Conveniently located close to schools, parks, shopping, and public transit. Don't miss this fantastic opportunity to own a home with great value and future potential! (id:62370)
Property Details
| MLS® Number | SK042086 |
| Property Type | Single Family |
| Neigbourhood | Glen Elm Park |
| Features | Lane, Rectangular |
Building
| Bathroom Total | 1 |
| Bedrooms Total | 3 |
| Appliances | Washer, Refrigerator, Dryer, Stove |
| Architectural Style | 2 Level |
| Basement Development | Unfinished |
| Basement Type | Full (unfinished) |
| Constructed Date | 1968 |
| Construction Style Attachment | Semi-detached |
| Cooling Type | Central Air Conditioning |
| Heating Fuel | Natural Gas |
| Heating Type | Forced Air |
| Stories Total | 2 |
| Size Interior | 1,008 Ft2 |
Parking
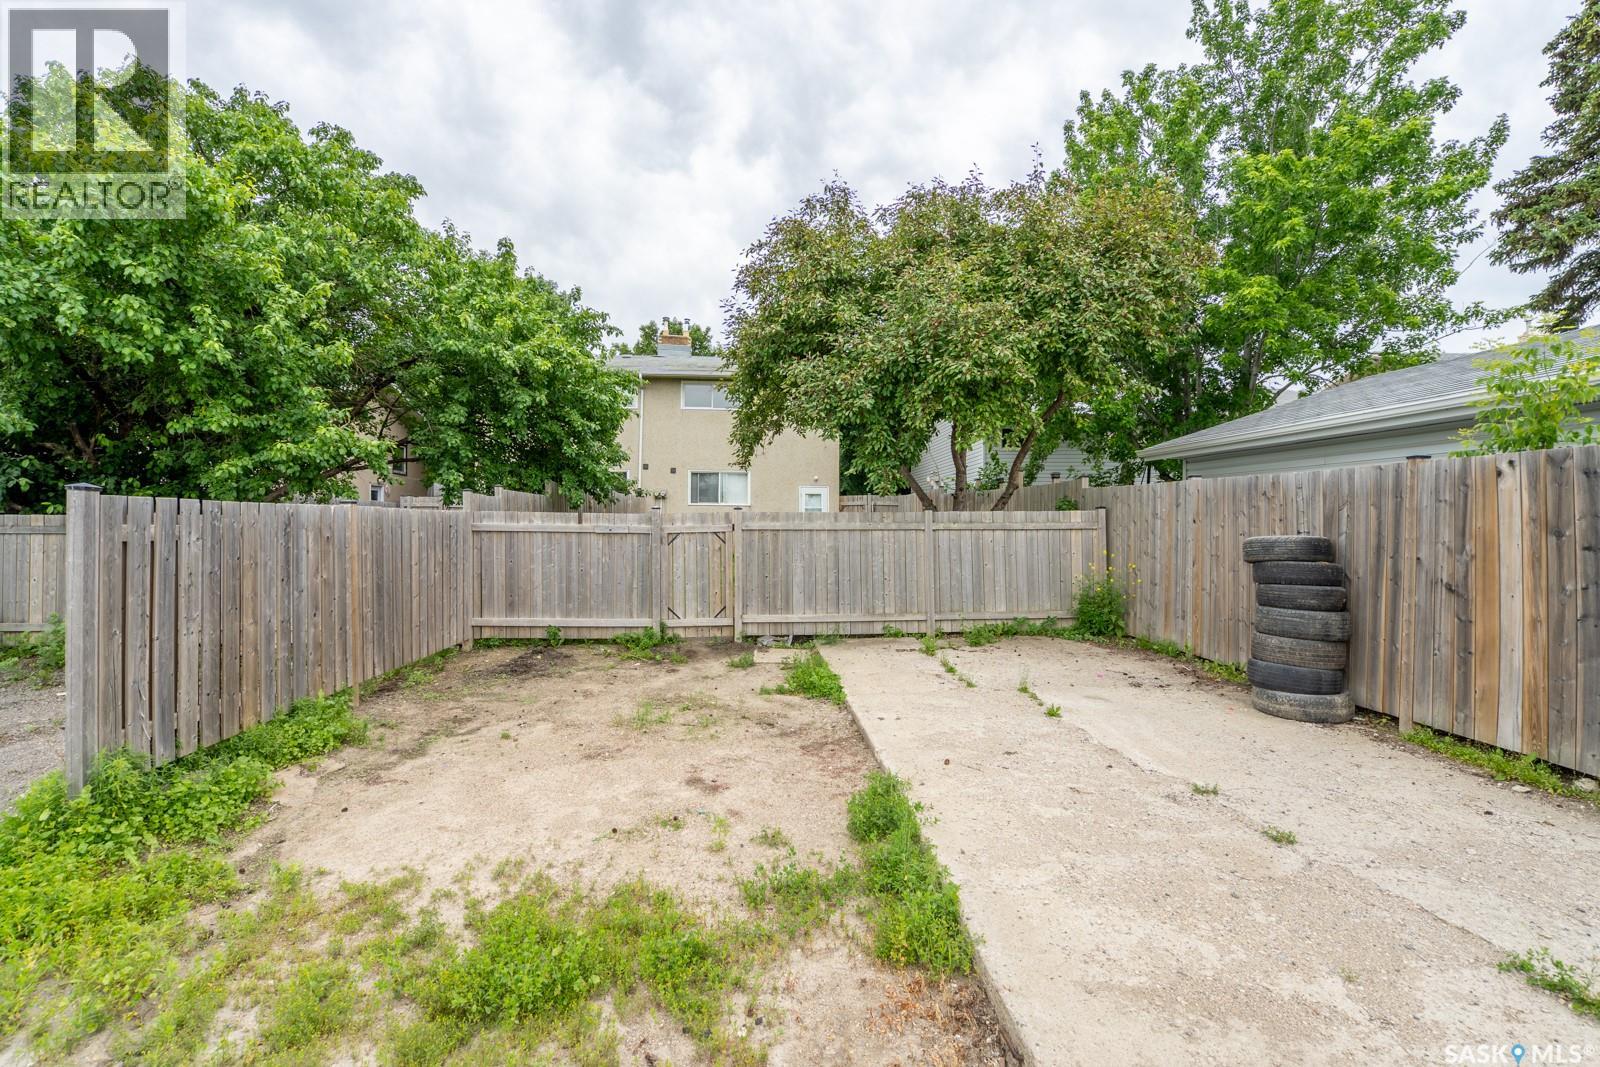
| Parking Pad | |
| None | |
| Parking Space(s) | 2 |
Land
| Acreage | No |
| Fence Type | Fence |
| Landscape Features | Lawn |
| Size Frontage | 26 Ft ,2 In |
| Size Irregular | 3254.00 |
| Size Total | 3254 Sqft |
| Size Total Text | 3254 Sqft |
Rooms
| Level | Type | Length | Width | Dimensions |
|---|---|---|---|---|
| Second Level | Bedroom | 12 ft | 9 ft ,6 in | 12 ft x 9 ft ,6 in |
| Second Level | Bedroom | 10 ft ,2 in | 8 ft ,5 in | 10 ft ,2 in x 8 ft ,5 in |
| Second Level | Bedroom | 9 ft | 8 ft ,5 in | 9 ft x 8 ft ,5 in |
| Second Level | 4pc Bathroom | x x x | ||
| Main Level | Living Room | 13 ft | 14 ft | 13 ft x 14 ft |
| Main Level | Kitchen | 9 ft | 10 ft | 9 ft x 10 ft |



The trademarks REALTOR®, REALTORS®, and the REALTOR® logo are controlled by The Canadian Real Estate Association (CREA) and identify real estate professionals who are members of CREA. The trademarks MLS®, Multiple Listing Service® and the associated logos are owned by The Canadian Real Estate Association (CREA) and identify the quality of services provided by real estate professionals who are members of CREA. The trademark DDF® is owned by The Canadian Real Estate Association (CREA) and identifies CREA's Data Distribution Facility (DDF®)
July 15 2026 02:39:45
Saskatchewan REALTORS® Association
W Real Estate Inc.