
169 Ottawa Street Regina, Saskatchewan S4R 1N3

$179,900
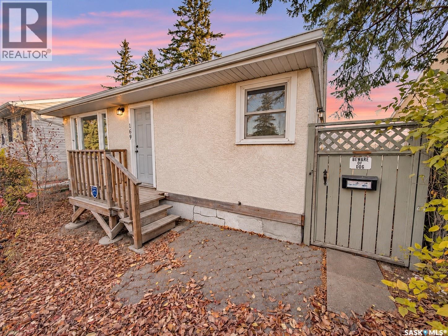
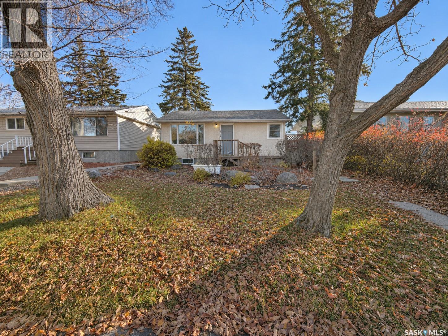
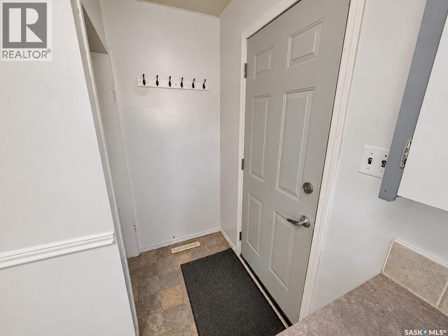
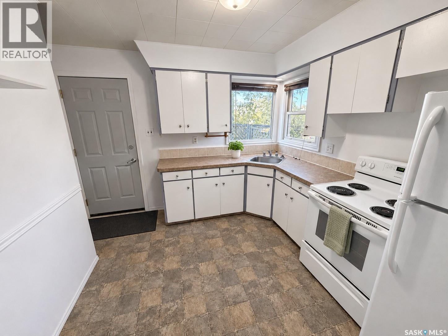
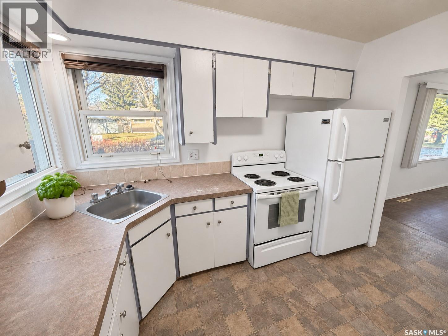
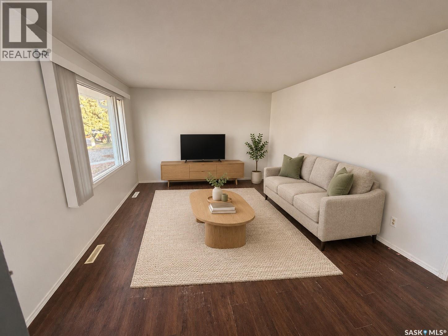
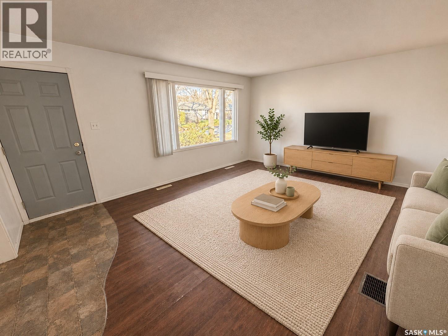
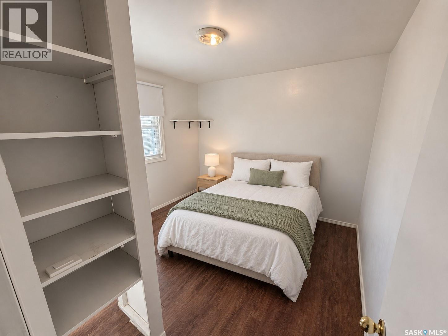
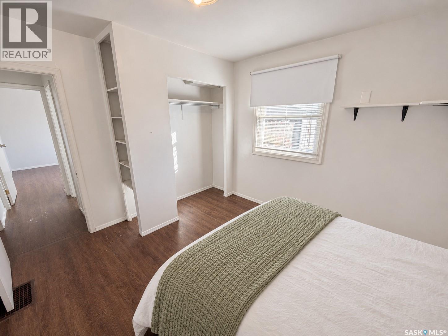
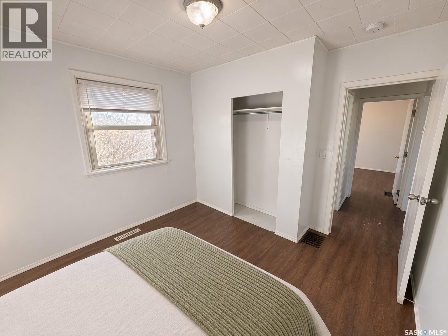
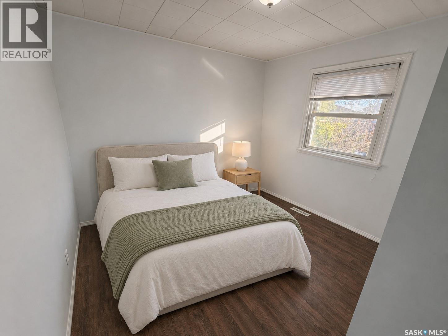
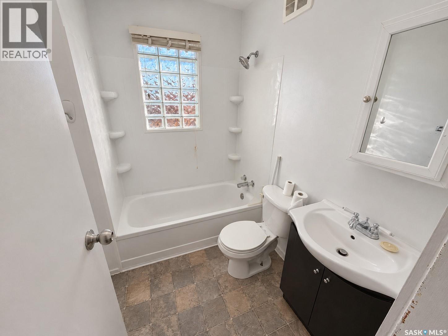
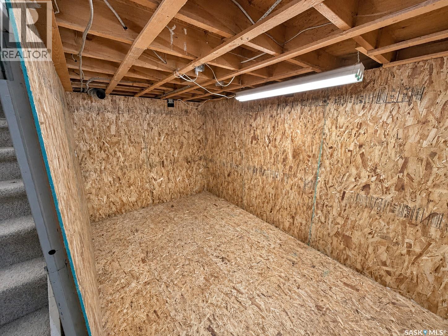
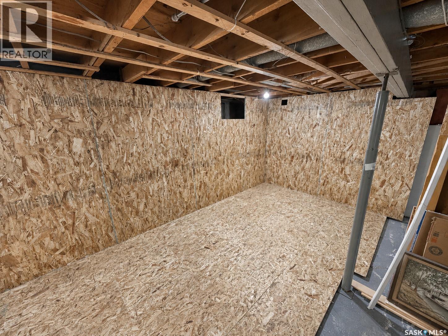
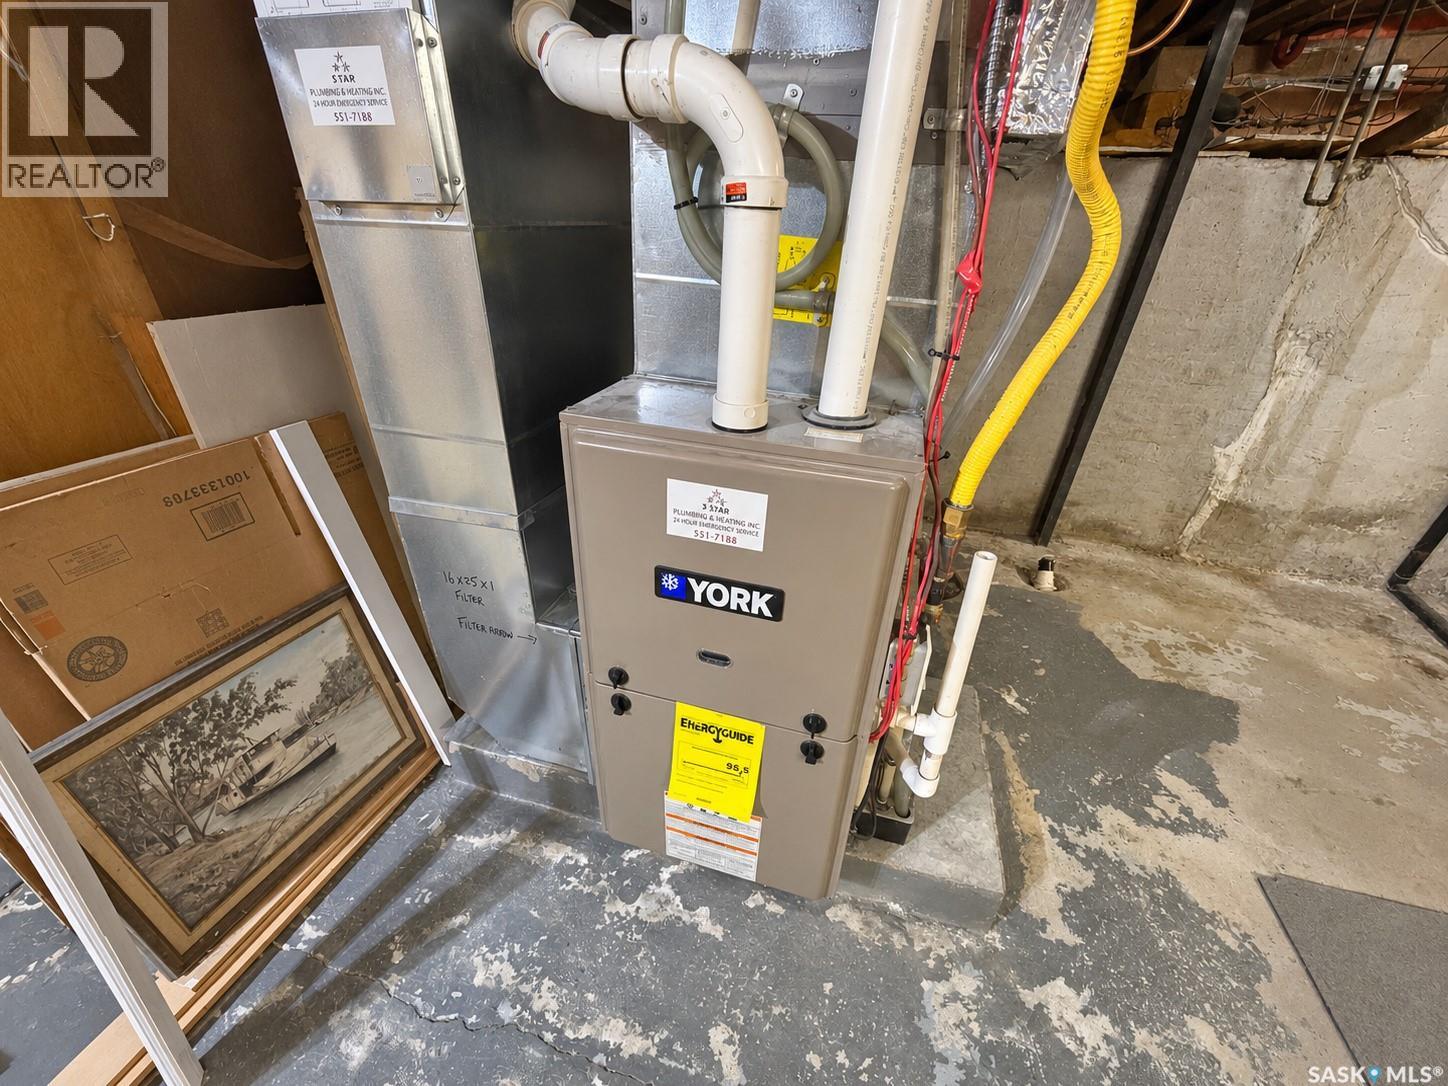
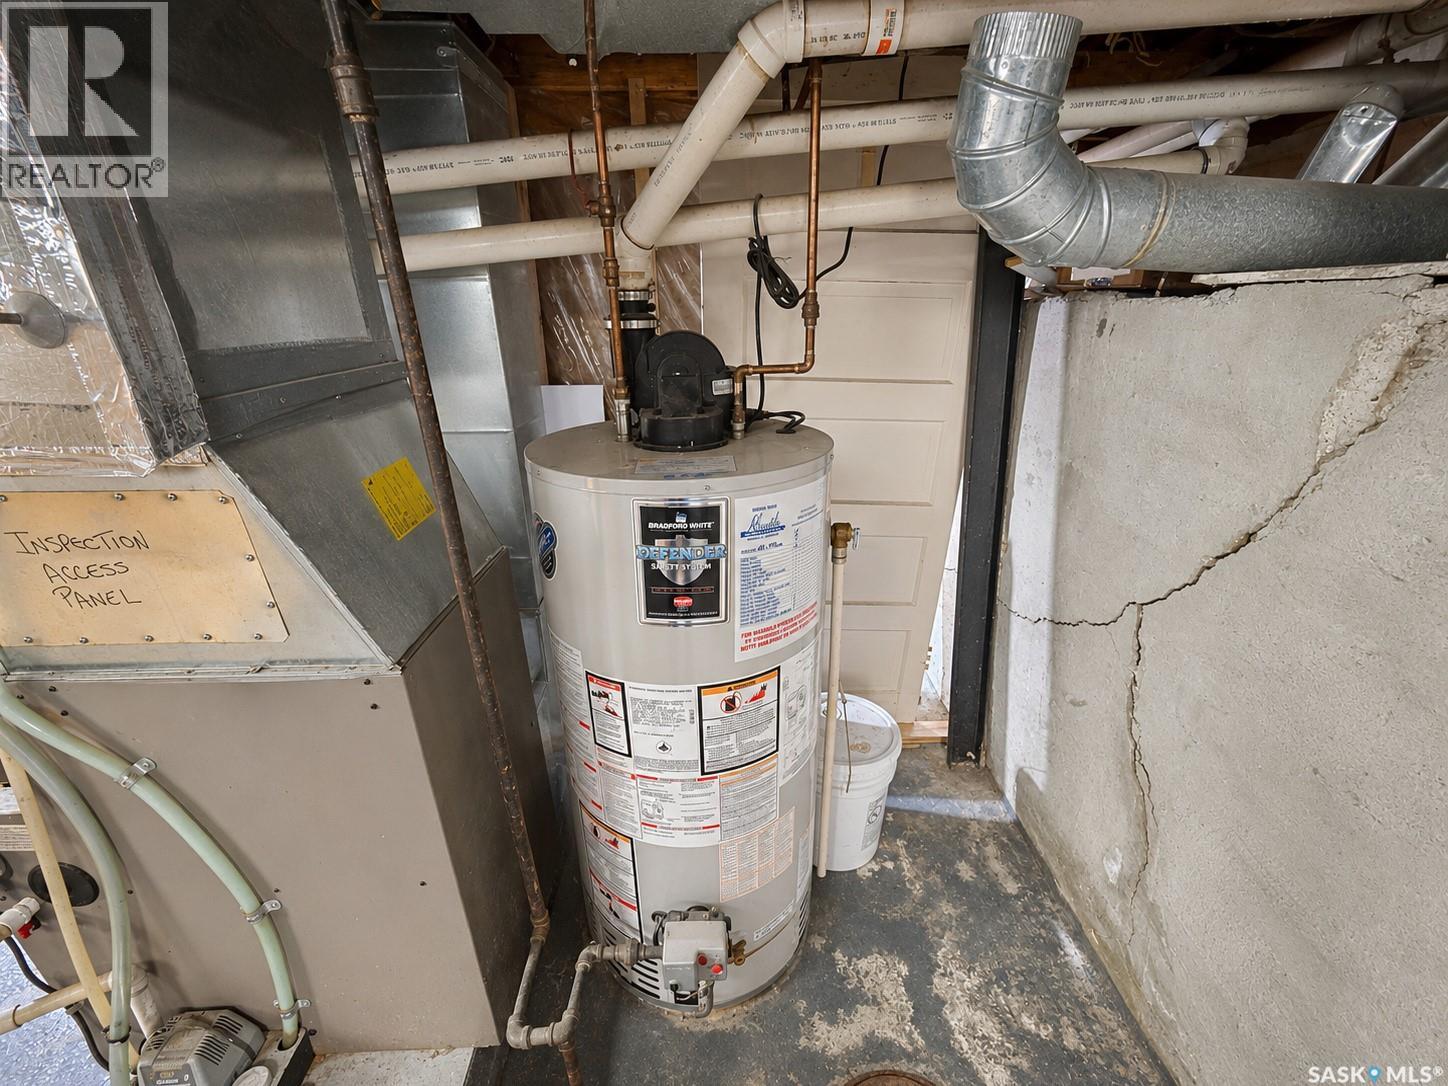
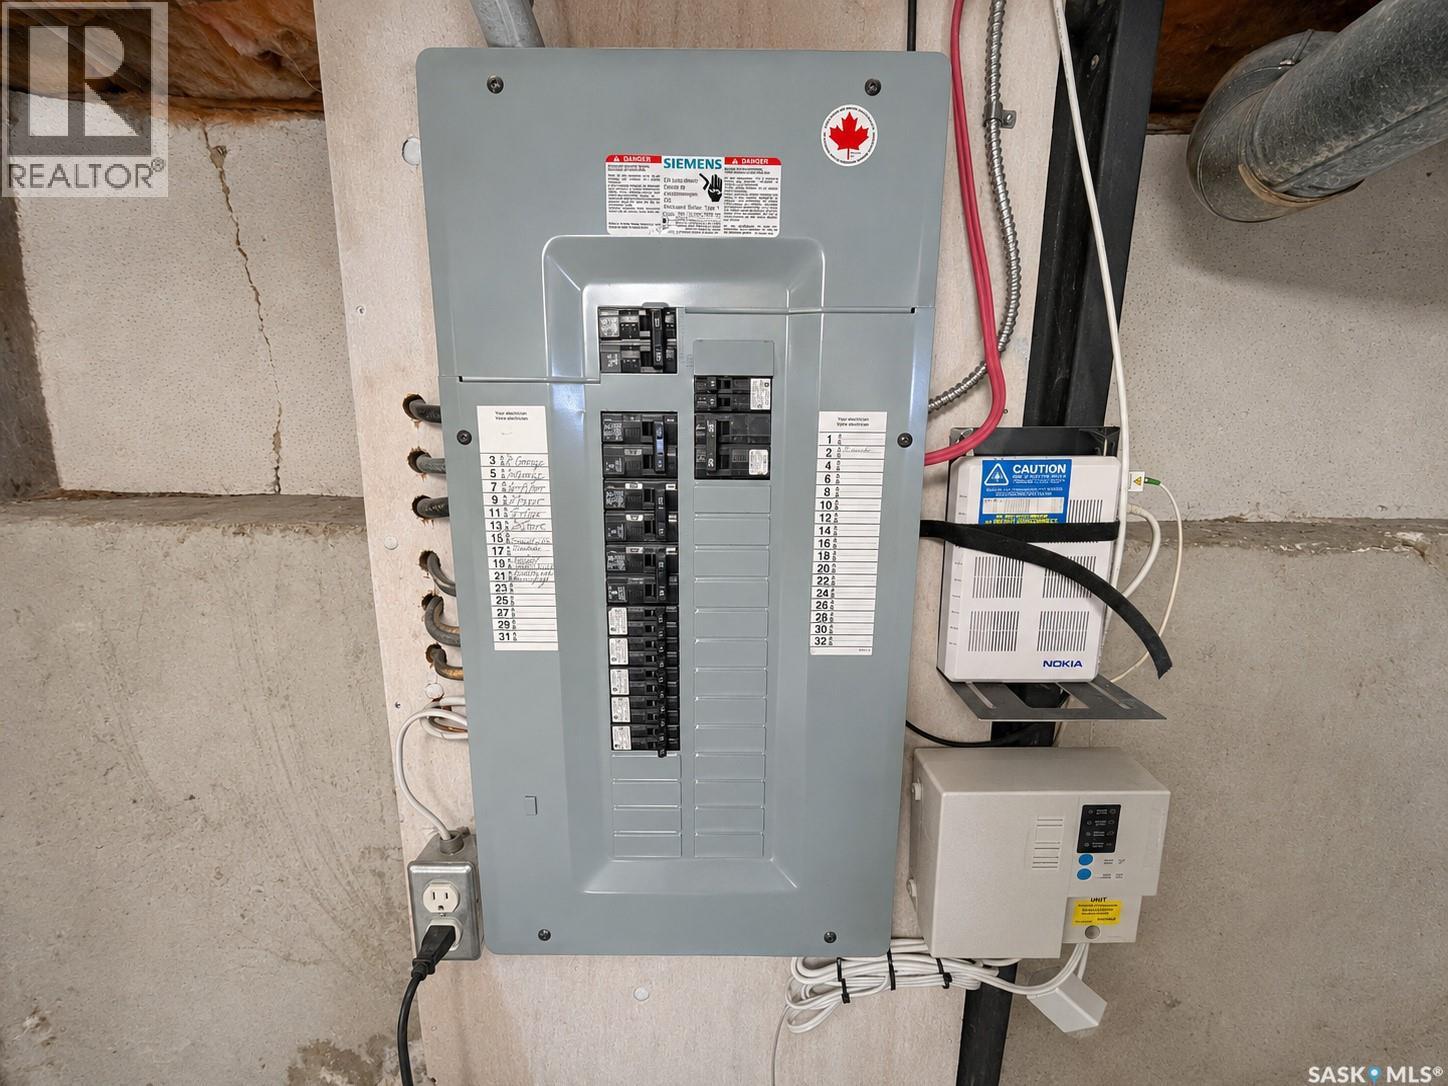
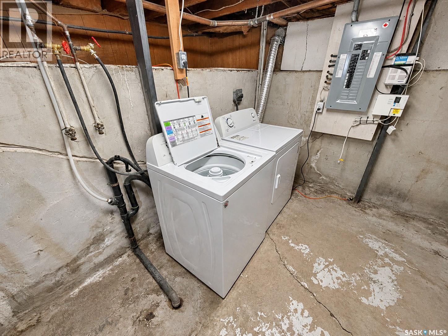
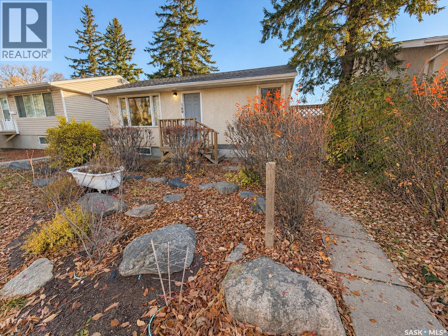
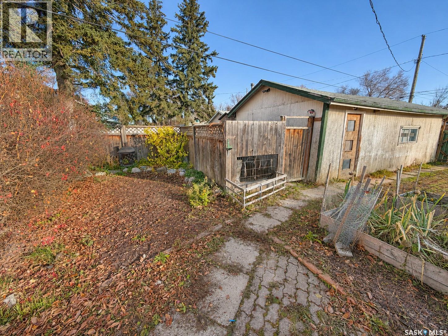
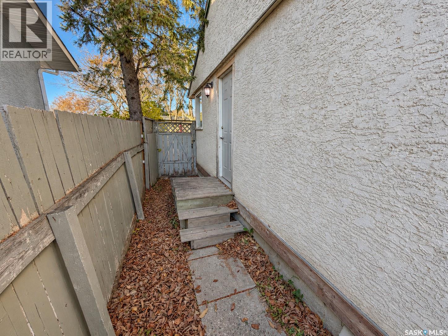
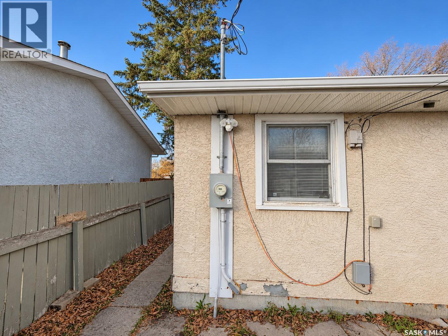
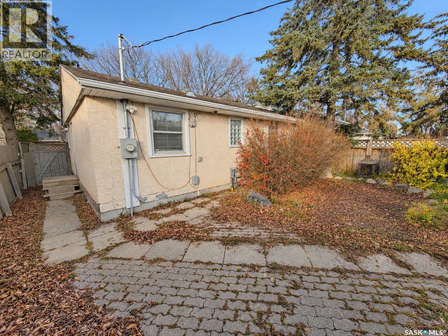
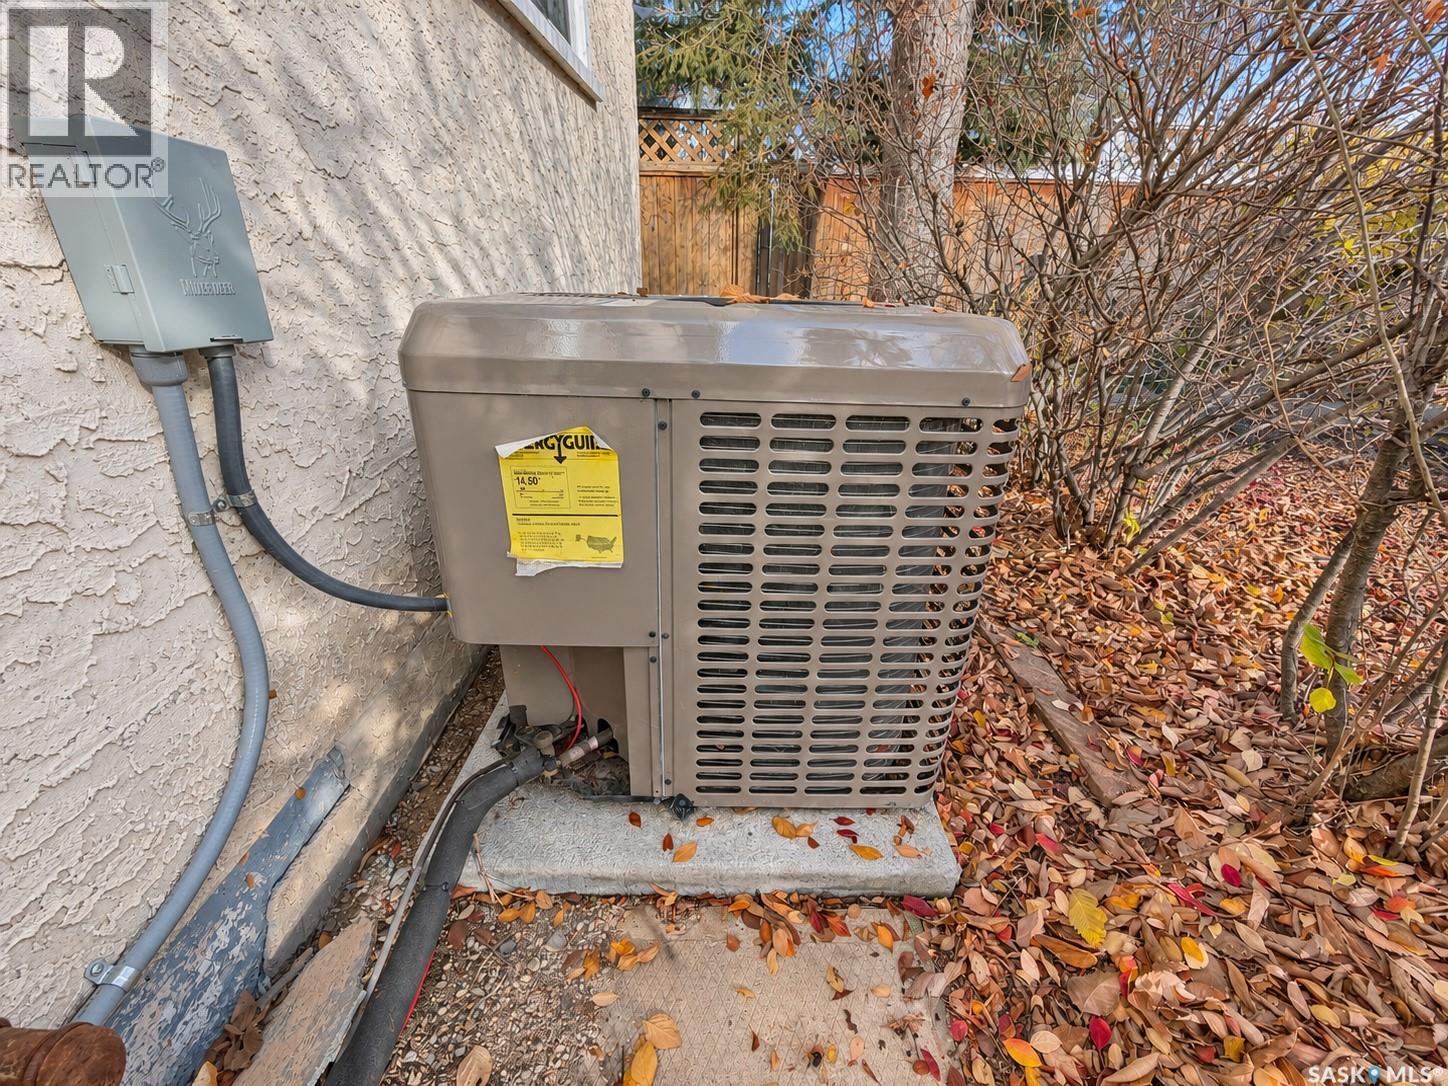
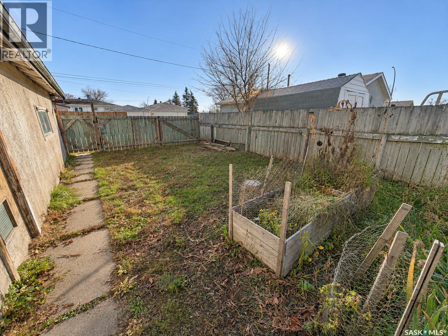
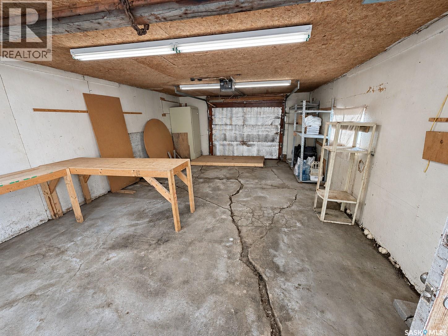
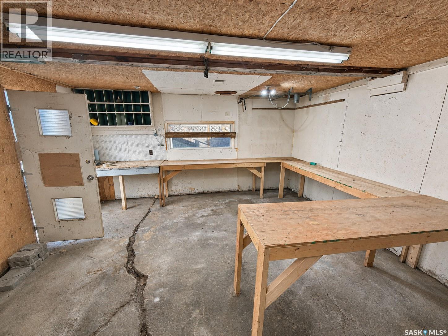
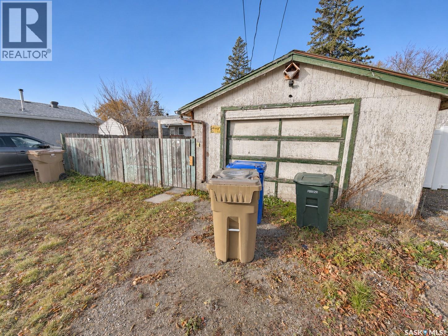
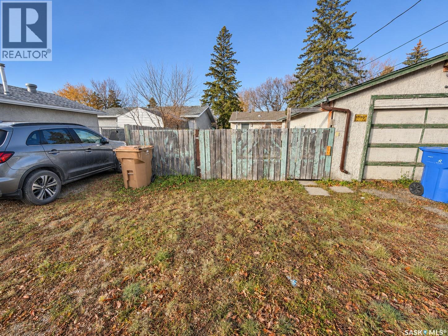
Located in Regina’s Churchill Downs neighbourhood, 169 Ottawa Street is a two-bedroom bungalow with a fenced yard, a 16' x 25' detached garage and an asking price of $179,900. The 672 sq. ft. main floor makes good use of its footprint, with a living room that stretches just over 16 feet and an eat-in kitchen with a newer fridge and stove. Laminate flooring runs through the living room and both bedrooms, and a four-piece bathroom completes the main level. The unfinished partial basement provides a den area, laundry and storage space. Updates include a newer furnace, shingles and roof vents, along with central air conditioning installed in 2024. Outside, the 4,681 sq. ft. lot offers a dedicated garden area and a firepit for summer evenings. The detached garage has room for a vehicle and a workbench, with additional parking on the gravel driveway. Immediate possession is available. (id:62370)
Property Details
| MLS® Number | SK053382 |
| Property Type | Single Family |
| Neigbourhood | Churchill Downs |
| Features | Treed, Rectangular |
Building
| Bathroom Total | 1 |
| Bedrooms Total | 2 |
| Appliances | Washer, Refrigerator, Dryer, Stove |
| Architectural Style | Bungalow |
| Basement Development | Unfinished |
| Basement Type | Partial (unfinished) |
| Constructed Date | 1958 |
| Construction Style Attachment | Detached |
| Cooling Type | Central Air Conditioning |
| Heating Fuel | Natural Gas |
| Heating Type | Forced Air |
| Stories Total | 1 |
| Size Interior | 672 Ft2 |
| Type | House |
Parking
| Detached Garage | |
| Gravel | |
| Parking Space(s) | 4 |
Land
| Acreage | No |
| Fence Type | Fence |
| Landscape Features | Lawn, Garden Area |
| Size Irregular | 4681.00 |
| Size Total | 4681 Sqft |
| Size Total Text | 4681 Sqft |
Rooms
| Level | Type | Length | Width | Dimensions |
|---|---|---|---|---|
| Basement | Den | 22'5" x 7' | ||
| Basement | Laundry Room | - x - | ||
| Main Level | Kitchen/dining Room | 10'10" x 9'5" | ||
| Main Level | Living Room | 12'7" x 16'2" | ||
| Main Level | 4pc Bathroom | - x - | ||
| Main Level | Bedroom | 8'6" x 10'4" | ||
| Main Level | Bedroom | 10'4" x 8'10" |



The trademarks REALTOR®, REALTORS®, and the REALTOR® logo are controlled by The Canadian Real Estate Association (CREA) and identify real estate professionals who are members of CREA. The trademarks MLS®, Multiple Listing Service® and the associated logos are owned by The Canadian Real Estate Association (CREA) and identify the quality of services provided by real estate professionals who are members of CREA. The trademark DDF® is owned by The Canadian Real Estate Association (CREA) and identifies CREA's Data Distribution Facility (DDF®)
November 18 2026 01:36:26
Saskatchewan REALTORS® Association
Century 21 Dome Realty Inc.