
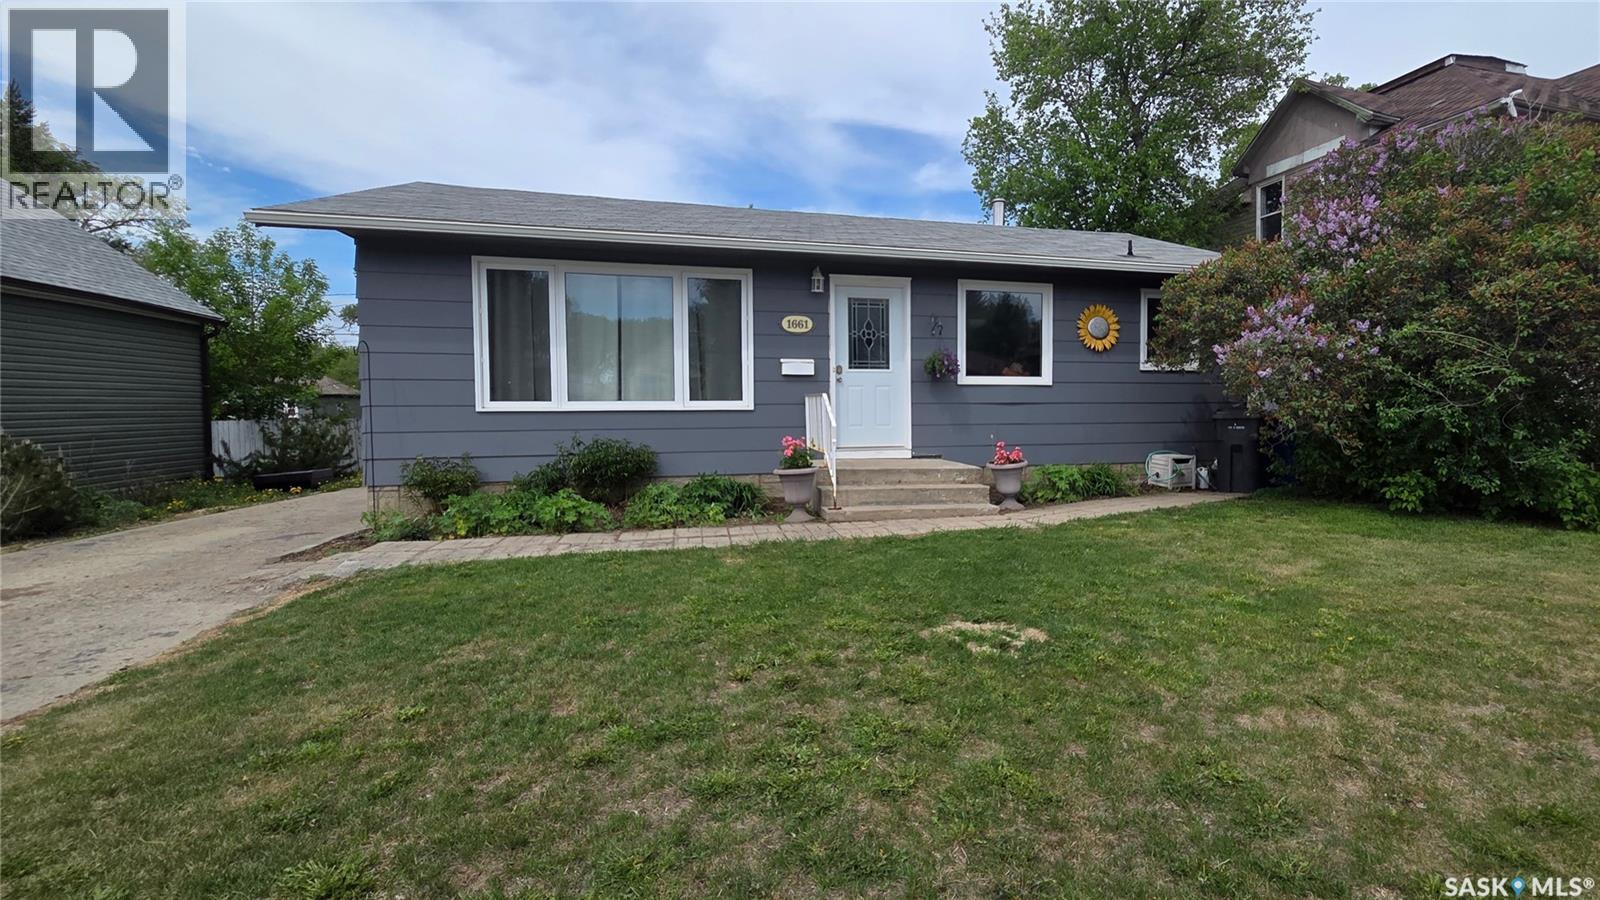
1661 103rd Street North Battleford, Saskatchewan S9A 1L6

$229,900
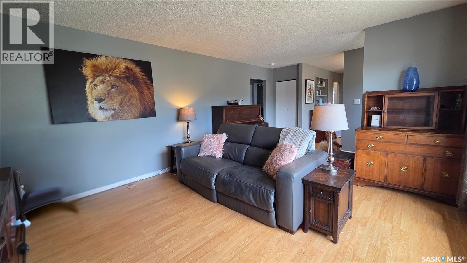
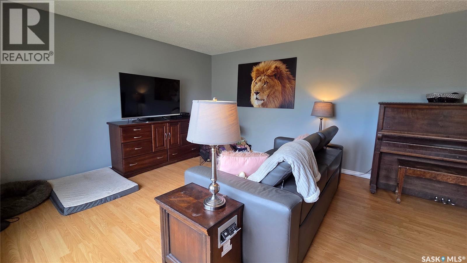
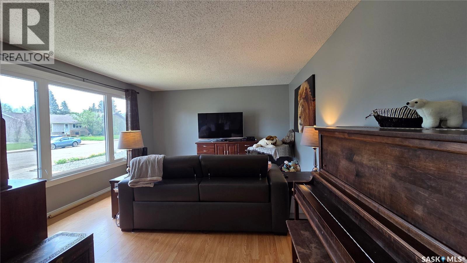
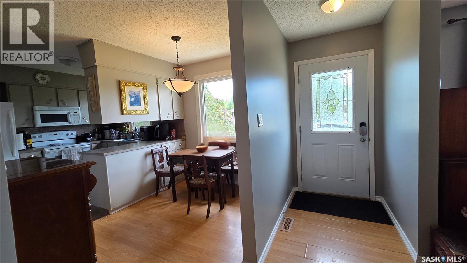
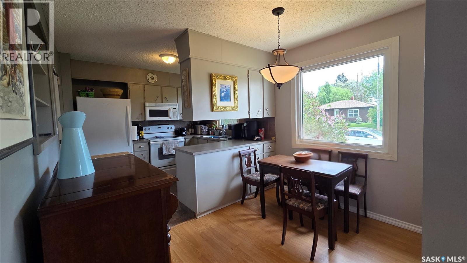
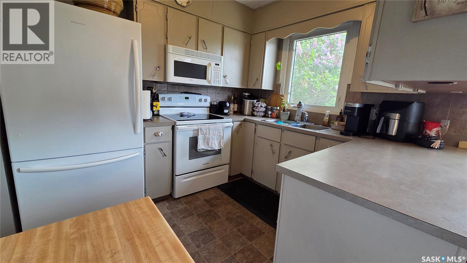
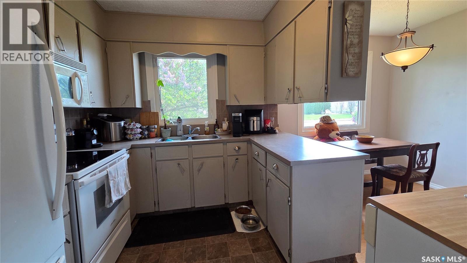
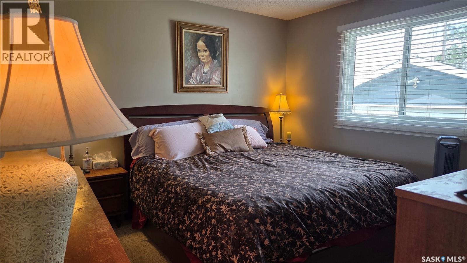
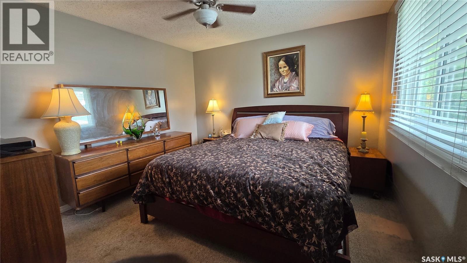
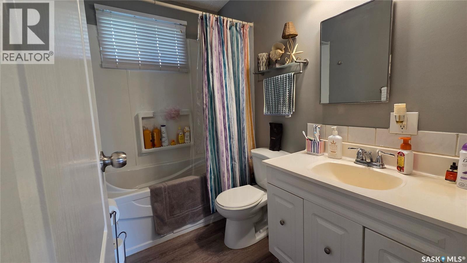
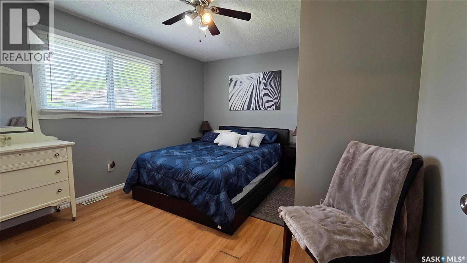
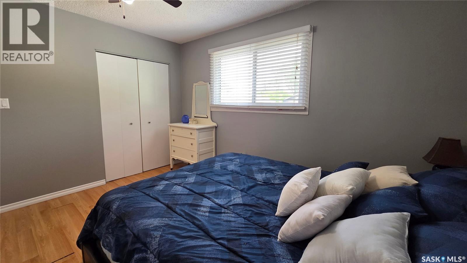
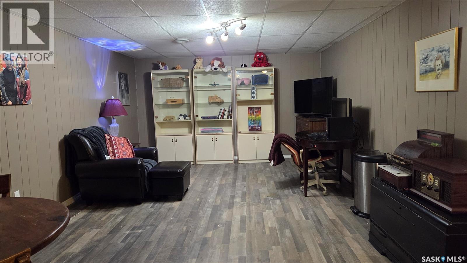
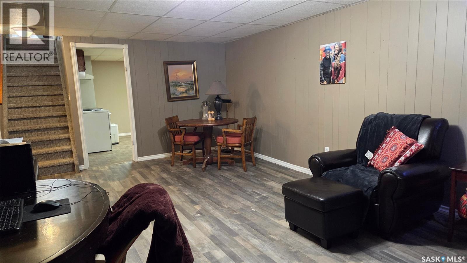
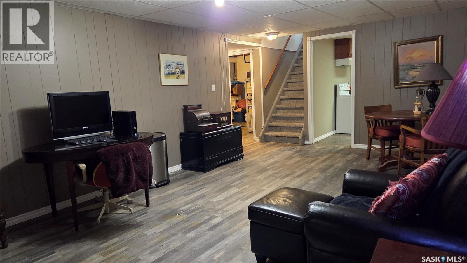
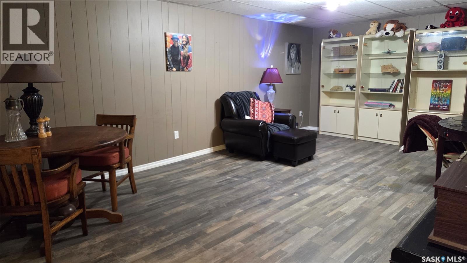
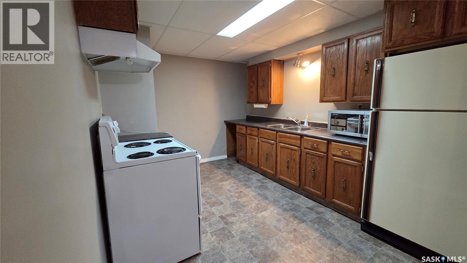
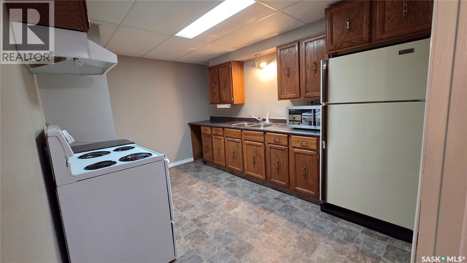
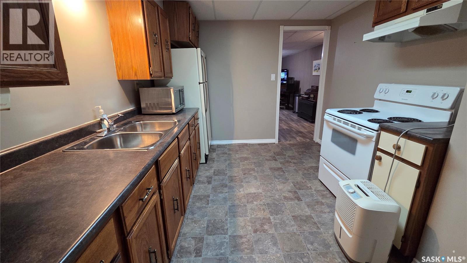
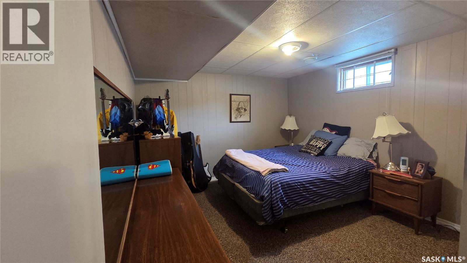
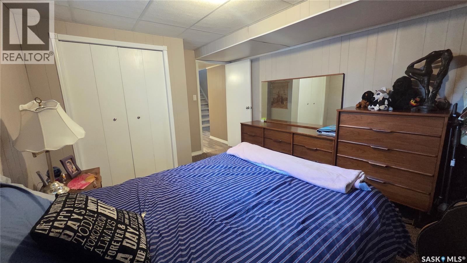
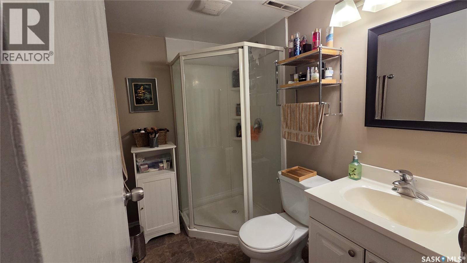
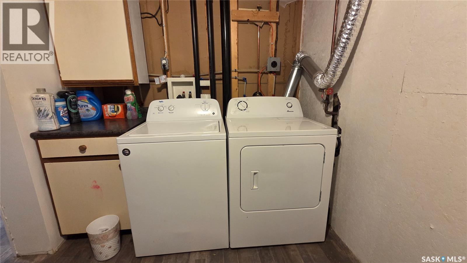
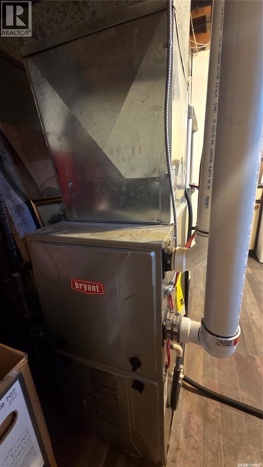
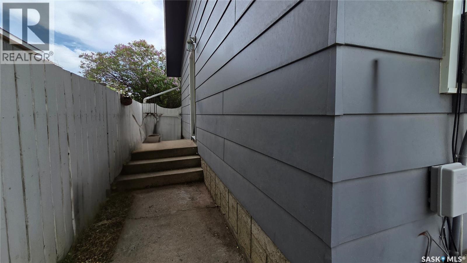
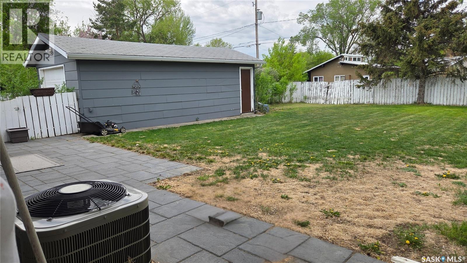
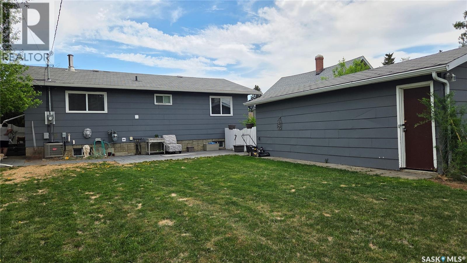
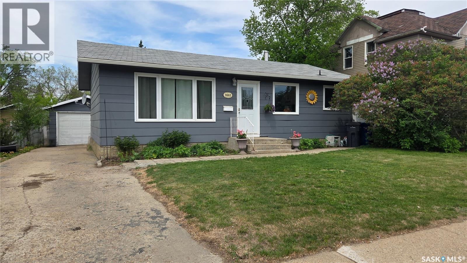
Freshly updated bungalow with revenue potential! This well maintained home features 2 bedrooms on the main floor, 1 bedroom downstairs, and 2 updated bathrooms. Fresh paint throughout the main floor and updated windows (2017) create a bright, welcoming living space. Main floor laundry hookups are conveniently located in the bedroom closet, offering the option for laundry on both levels. The fully developed basement includes a non-regulation one bedroom suite complete with a full kitchen and pantry, offering flexibility for extended family, guests, or mortgage helping income. Numerous updates have been completed over the years, including exterior paint, landscaping, and underground sprinklers (2021), a high efficiency furnace, water heater, and central air conditioning (2012), plus shingles approximately 10 years old. Outside, you'll find a detached garage, mature yard, concrete driveway, and RV parking inside the fully fenced backyard. A fantastic opportunity for first time buyers, investors, or anyone looking for a move in ready home with extra space and versatility (id:62370)
Property Details
| MLS® Number | SK037637 |
| Property Type | Single Family |
| Neigbourhood | Sapp Valley |
| Features | Treed, Rectangular |
| Structure | Patio(s) |
Building
| Bathroom Total | 2 |
| Bedrooms Total | 3 |
| Appliances | Washer, Refrigerator, Dryer, Microwave, Alarm System, Window Coverings, Garage Door Opener Remote(s), Hood Fan, Stove |
| Architectural Style | Bungalow |
| Basement Development | Finished |
| Basement Type | Full (finished) |
| Constructed Date | 1975 |
| Construction Style Attachment | Detached |
| Cooling Type | Central Air Conditioning |
| Fire Protection | Alarm System |
| Heating Fuel | Natural Gas |
| Heating Type | Forced Air |
| Stories Total | 1 |
| Size Interior | 936 Ft2 |
| Type | House |
Parking
| Detached Garage | |
| R V | |
| Parking Space(s) | 4 |
Land
| Acreage | No |
| Fence Type | Fence |
| Landscape Features | Lawn, Underground Sprinkler |
| Size Frontage | 50 Ft |
| Size Irregular | 6000.00 |
| Size Total | 6000 Sqft |
| Size Total Text | 6000 Sqft |
Rooms
| Level | Type | Length | Width | Dimensions |
|---|---|---|---|---|
| Basement | Family Room | 21 ft ,11 in | 12 ft ,9 in | 21 ft ,11 in x 12 ft ,9 in |
| Basement | Kitchen | 9 ft ,4 in | 12 ft ,5 in | 9 ft ,4 in x 12 ft ,5 in |
| Basement | 3pc Bathroom | 4 ft ,11 in | 7 ft ,4 in | 4 ft ,11 in x 7 ft ,4 in |
| Basement | Bedroom | 11 ft ,10 in | 11 ft ,2 in | 11 ft ,10 in x 11 ft ,2 in |
| Basement | Laundry Room | 15 ft ,4 in | 10 ft ,8 in | 15 ft ,4 in x 10 ft ,8 in |
| Main Level | Living Room | 13 ft ,5 in | 14 ft ,11 in | 13 ft ,5 in x 14 ft ,11 in |
| Main Level | Dining Room | 9 ft ,10 in | 6 ft ,11 in | 9 ft ,10 in x 6 ft ,11 in |
| Main Level | Kitchen | 4 ft ,10 in | 8 ft ,9 in | 4 ft ,10 in x 8 ft ,9 in |
| Main Level | Bedroom | 11 ft ,1 in | 11 ft ,4 in | 11 ft ,1 in x 11 ft ,4 in |
| Main Level | 4pc Bathroom | 4 ft ,1 in | 8 ft | 4 ft ,1 in x 8 ft |
| Main Level | Bedroom | 8 ft ,8 in | 12 ft ,10 in | 8 ft ,8 in x 12 ft ,10 in |



The trademarks REALTOR®, REALTORS®, and the REALTOR® logo are controlled by The Canadian Real Estate Association (CREA) and identify real estate professionals who are members of CREA. The trademarks MLS®, Multiple Listing Service® and the associated logos are owned by The Canadian Real Estate Association (CREA) and identify the quality of services provided by real estate professionals who are members of CREA. The trademark DDF® is owned by The Canadian Real Estate Association (CREA) and identifies CREA's Data Distribution Facility (DDF®)
May 31 2026 04:13:32
Saskatchewan REALTORS® Association
Century 21 Prairie Elite