
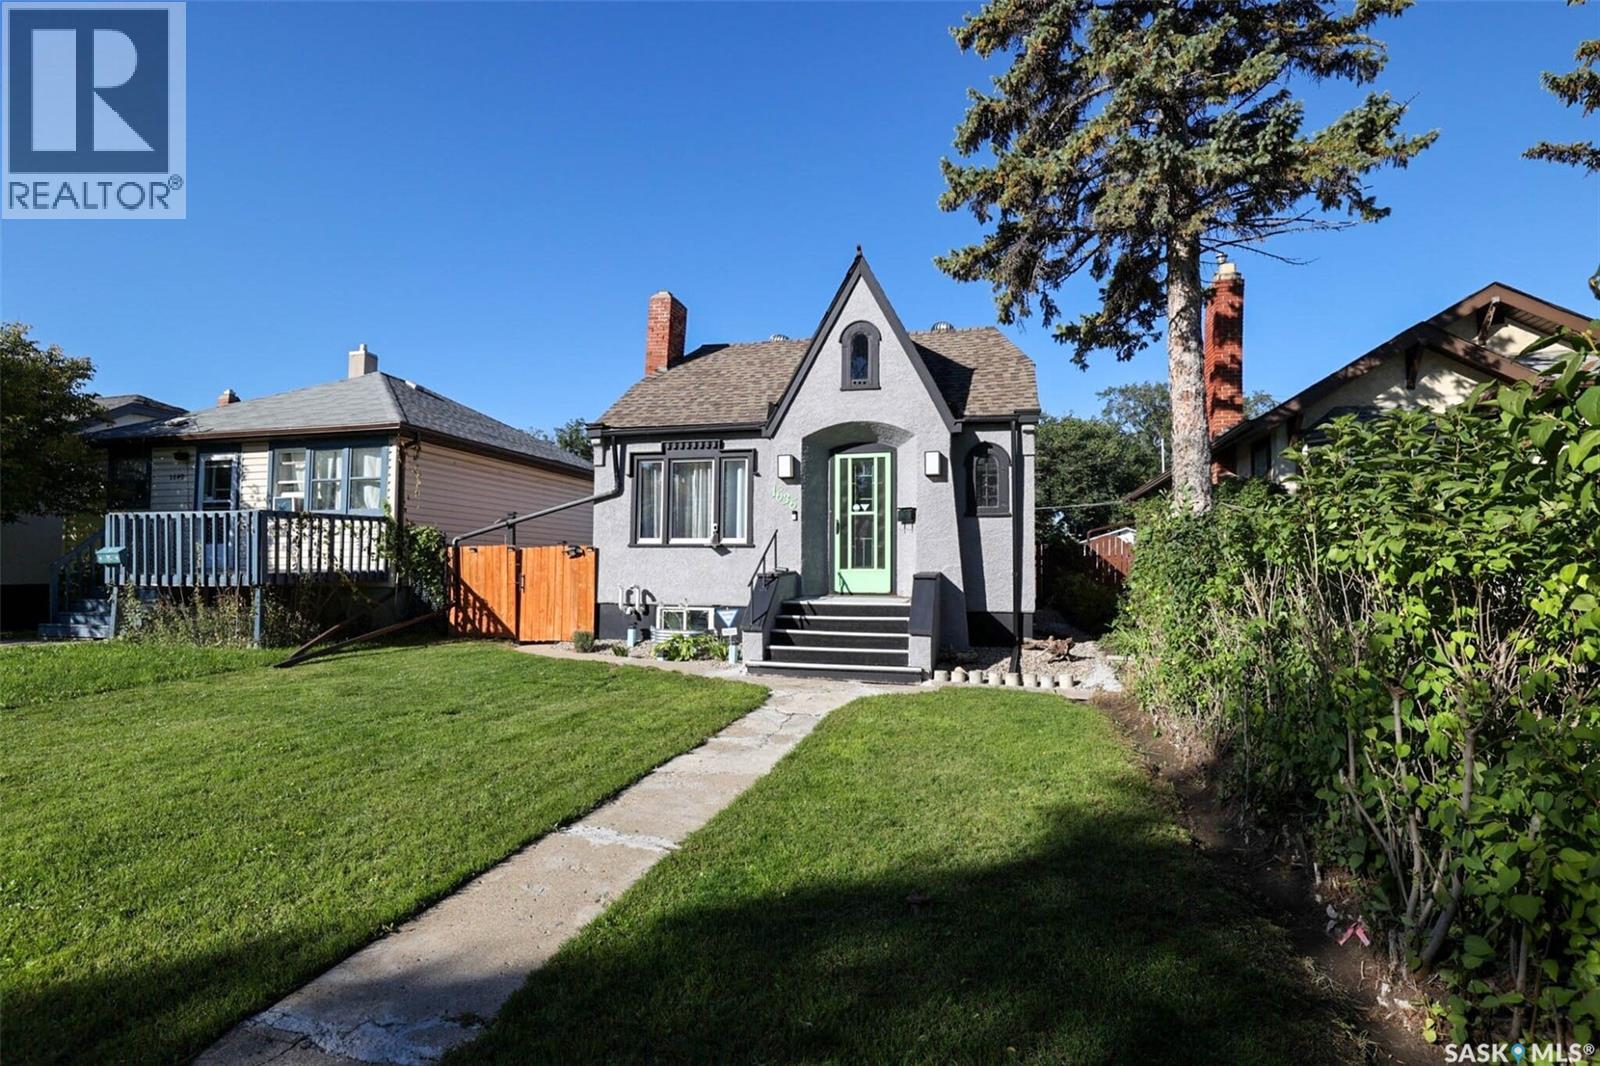
1636 Garnet Street Regina, Saskatchewan S4T 2Y9

$169,900
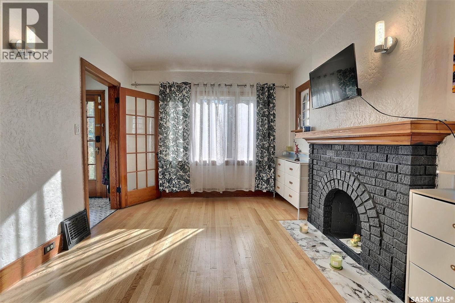
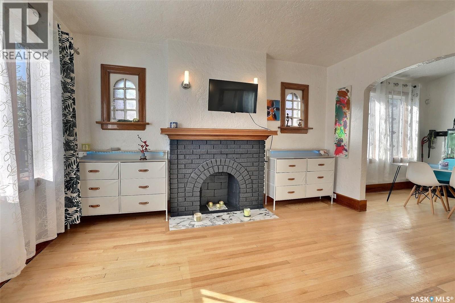
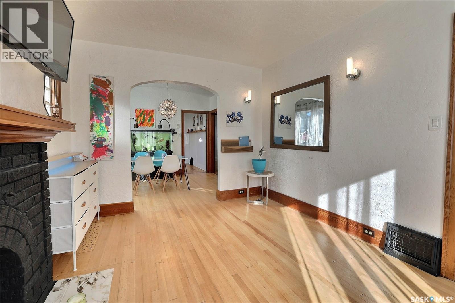
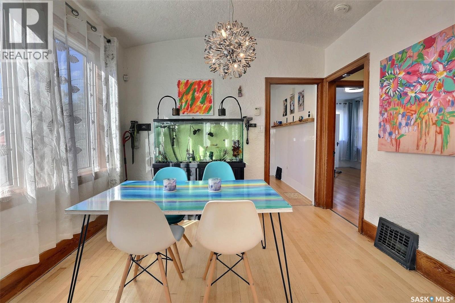
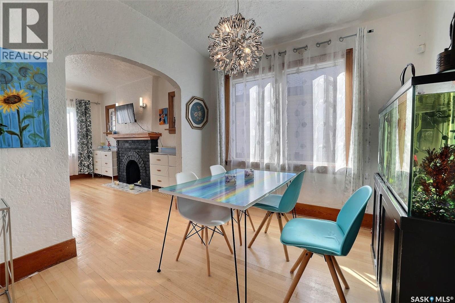
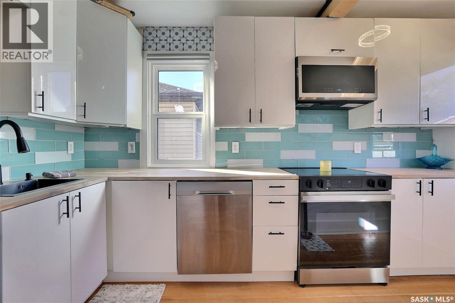
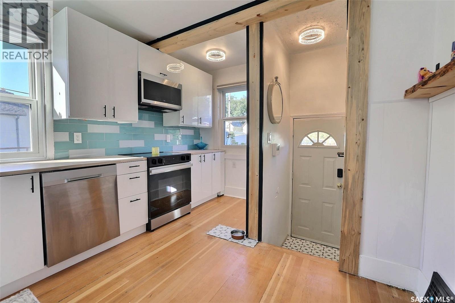
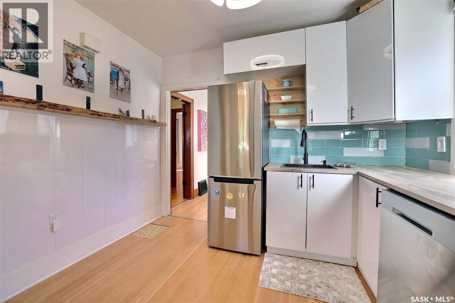
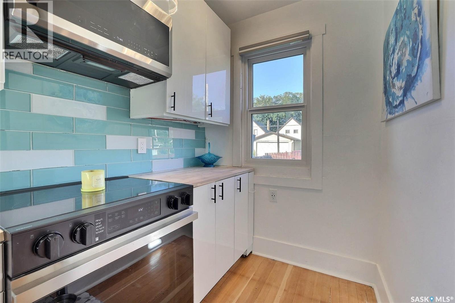
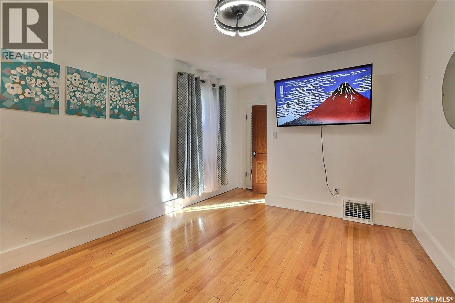
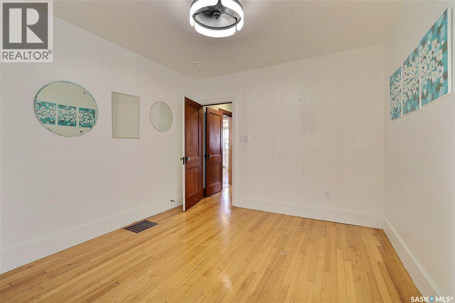
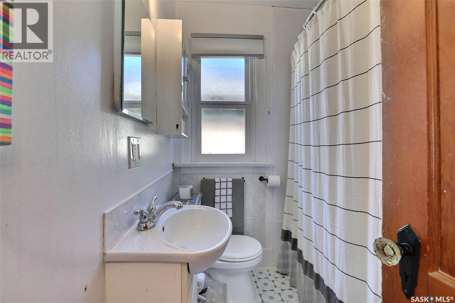
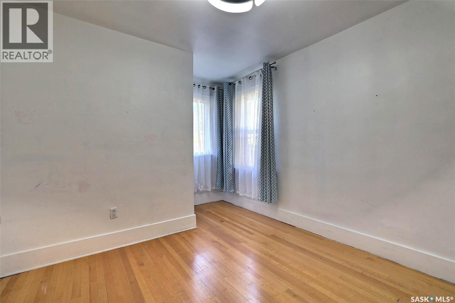
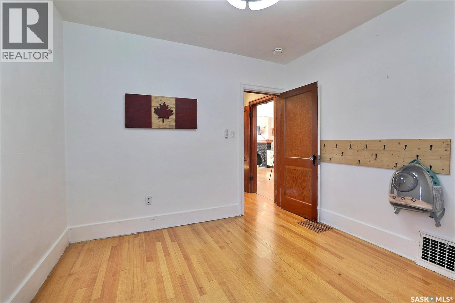
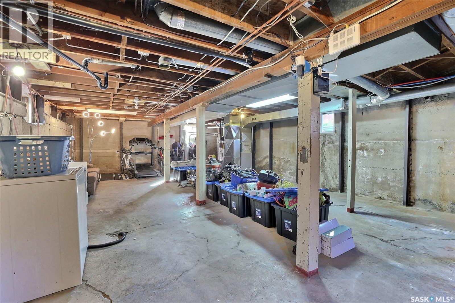
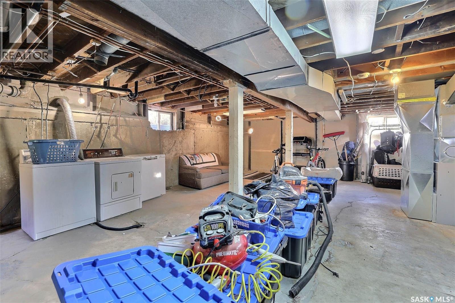
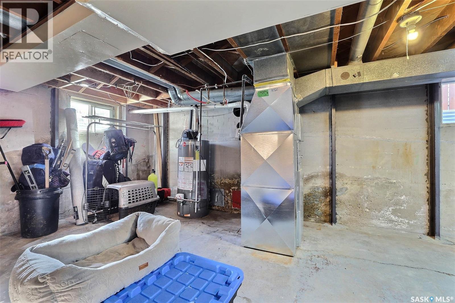
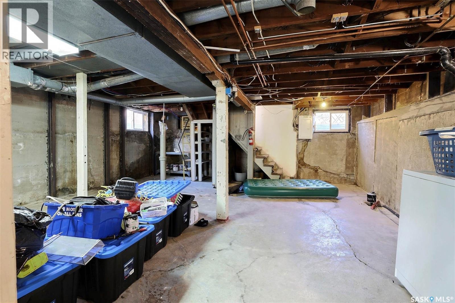
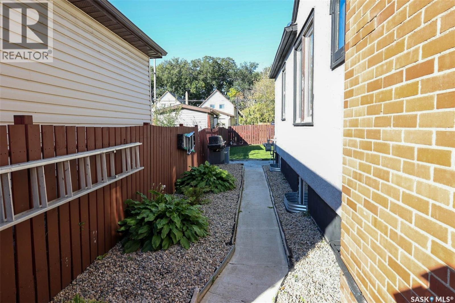
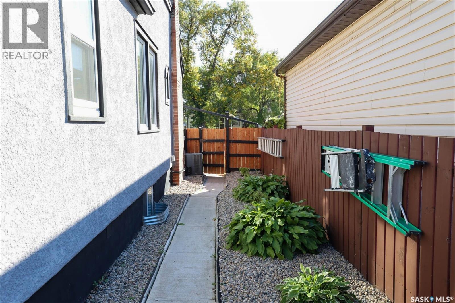
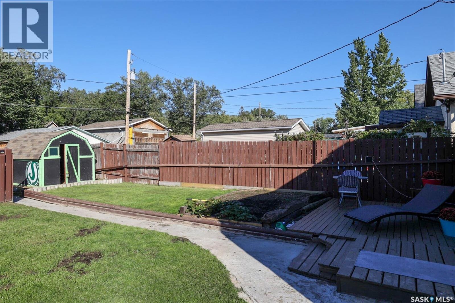
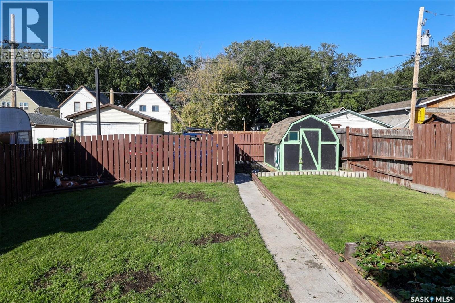
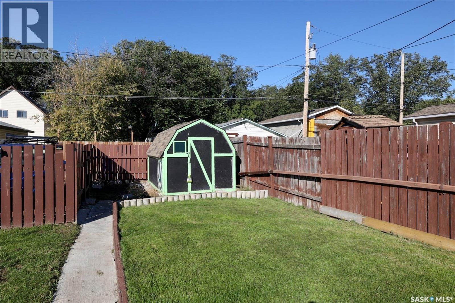
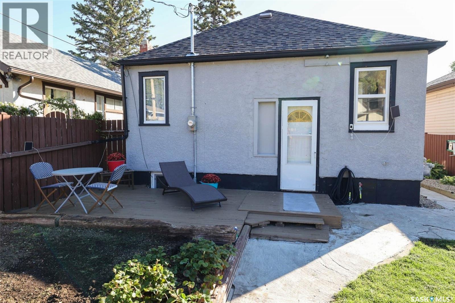
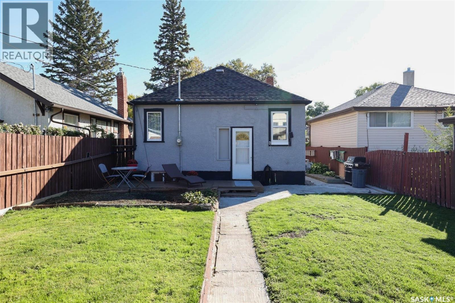
Welcome to this well-maintained home offering a fantastic combination of character, updates, and future potential. The main floor features a renovated kitchen with stainless steel appliances, beautiful hardwood flooring, and an updated full bathroom. The two bedrooms are both generously sized, providing plenty of comfortable living space. The living room and dining room showcase rounded, high ceilings, adding charm and character to the home. The basement offers an open space ready for development, with a solid foundation providing an excellent opportunity to add additional living space. Numerous important updates have already been completed, including updated shingles, windows, and furnace. The central air conditioning works great, keeping the home comfortable throughout the summer months. Outside, enjoy a private, fully fenced backyard featuring a deck, grass area, and shed. A great outdoor space for relaxing, entertaining, or enjoying time with the family. A great opportunity for a buyer looking for a charming home with many updates already completed and plenty of potential for the future! (id:62370)
Property Details
| MLS® Number | SK049065 |
| Property Type | Single Family |
| Neigbourhood | Washington Park |
| Features | Lane, Sump Pump |
| Structure | Deck |
Building
| Bathroom Total | 1 |
| Bedrooms Total | 2 |
| Appliances | Washer, Refrigerator, Dishwasher, Dryer, Freezer, Window Coverings, Storage Shed, Stove |
| Architectural Style | Bungalow |
| Basement Development | Unfinished |
| Basement Type | Full (unfinished) |
| Constructed Date | 1930 |
| Construction Style Attachment | Detached |
| Cooling Type | Central Air Conditioning |
| Fireplace Fuel | Wood |
| Fireplace Present | Yes |
| Fireplace Type | Conventional |
| Heating Fuel | Natural Gas |
| Heating Type | Forced Air |
| Stories Total | 1 |
| Size Interior | 836 Ft2 |
| Type | House |
Parking
| None | |
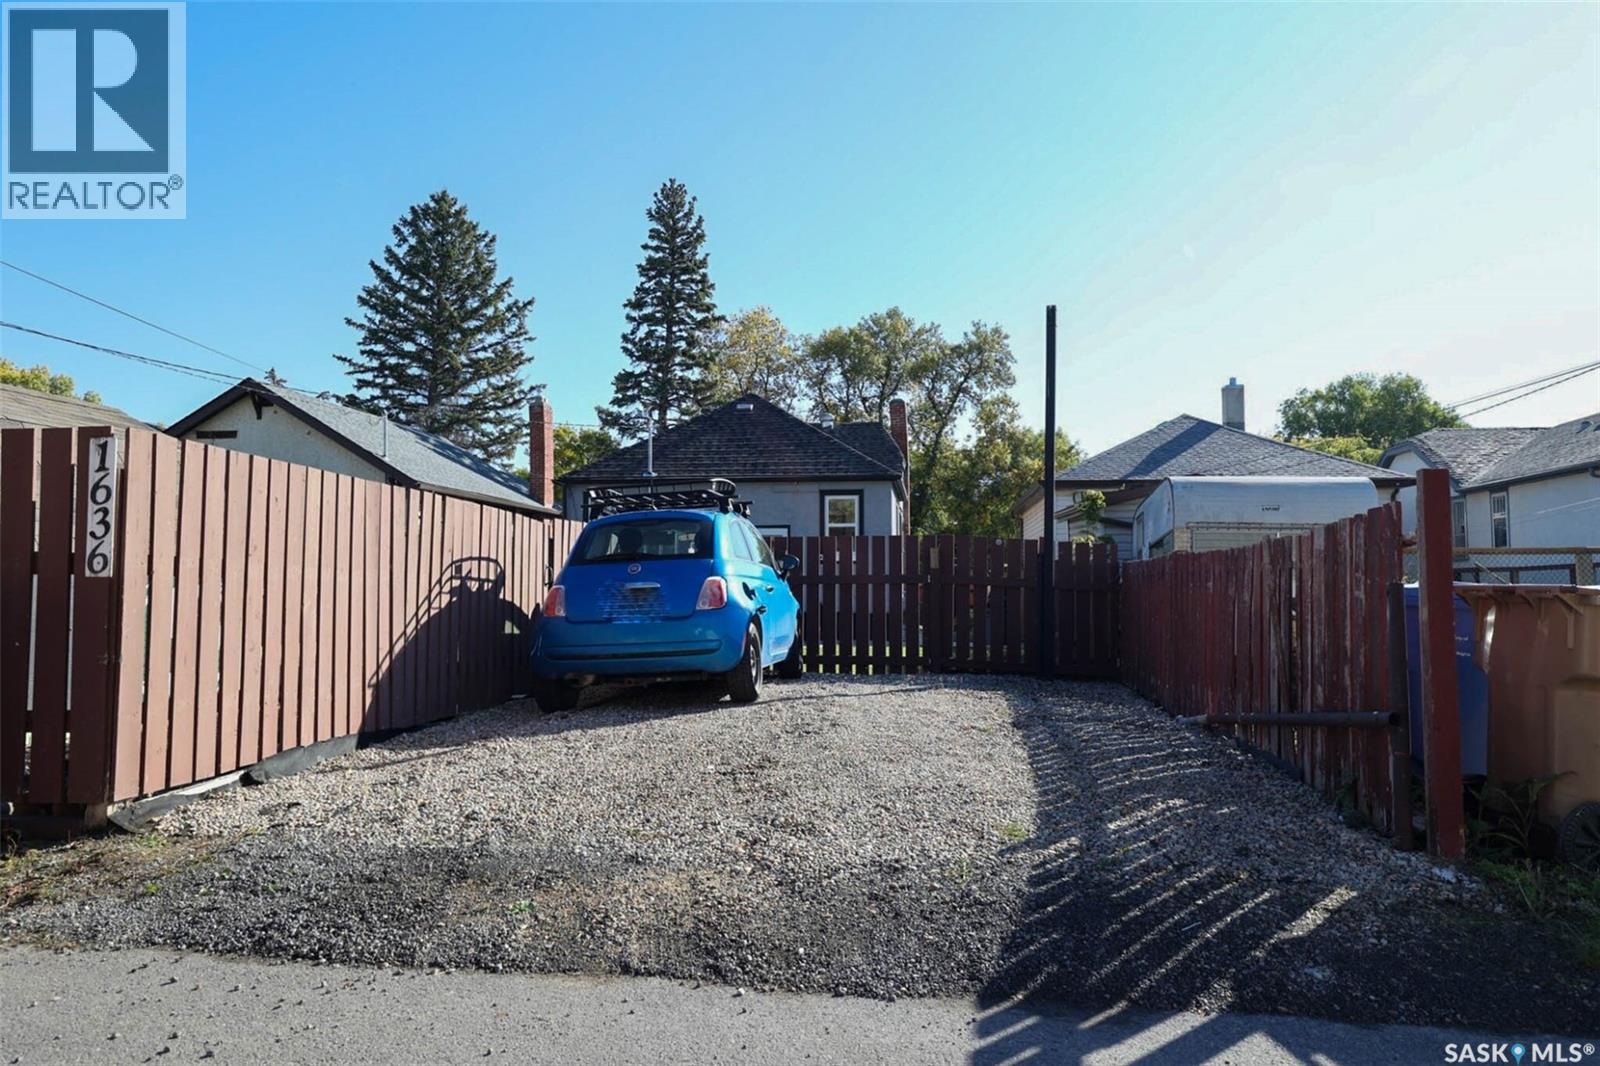
| Parking Space(s) | 2 |
Land
| Acreage | No |
| Fence Type | Fence |
| Landscape Features | Lawn, Garden Area |
| Size Irregular | 4120.00 |
| Size Total | 4120 Sqft |
| Size Total Text | 4120 Sqft |
Rooms
| Level | Type | Length | Width | Dimensions |
|---|---|---|---|---|
| Basement | Other | Measurements not available | ||
| Basement | Other | Measurements not available | ||
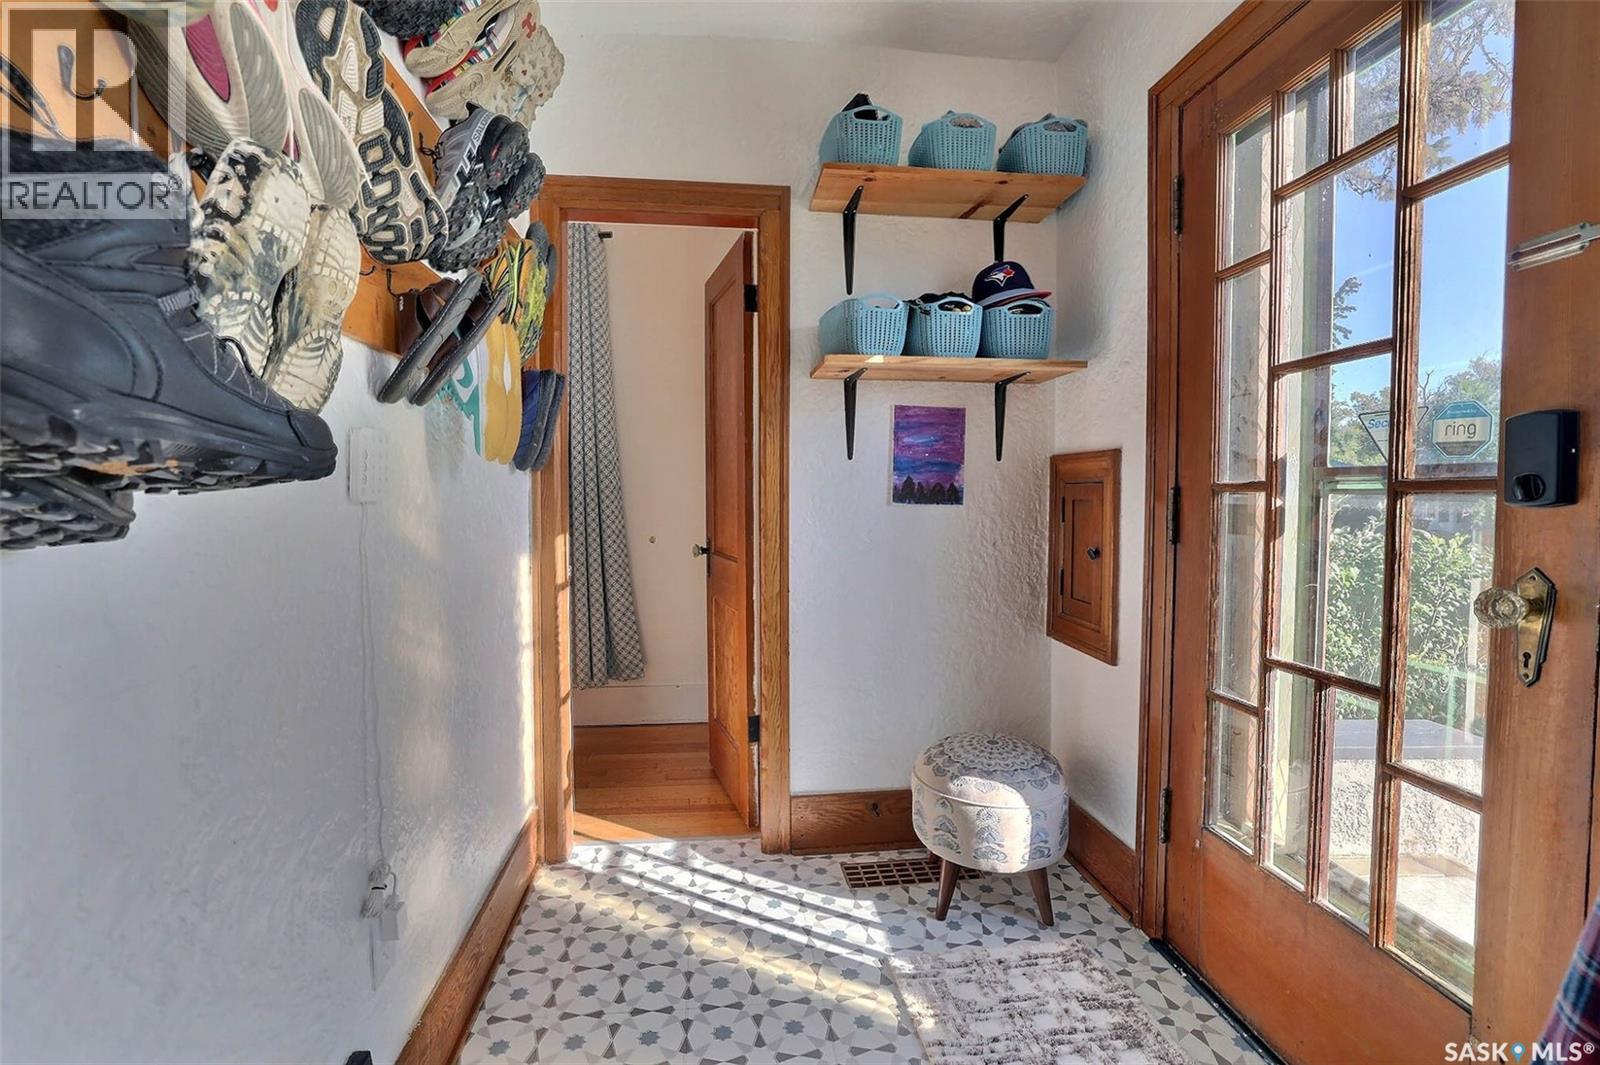
| Main Level | Enclosed Porch | 5 ft ,4 in | 6 ft ,1 in | 5 ft ,4 in x 6 ft ,1 in |
| Main Level | Living Room | 9 ft ,8 in | 13 ft ,11 in | 9 ft ,8 in x 13 ft ,11 in |
| Main Level | Dining Room | 9 ft ,4 in | 10 ft ,2 in | 9 ft ,4 in x 10 ft ,2 in |
| Main Level | Bedroom | 9 ft ,7 in | 10 ft ,4 in | 9 ft ,7 in x 10 ft ,4 in |
| Main Level | Bedroom | 10 ft ,5 in | 10 ft ,4 in | 10 ft ,5 in x 10 ft ,4 in |
| Main Level | Kitchen | 8 ft ,10 in | 10 ft ,4 in | 8 ft ,10 in x 10 ft ,4 in |
| Main Level | 4pc Bathroom | Measurements not available |



The trademarks REALTOR®, REALTORS®, and the REALTOR® logo are controlled by The Canadian Real Estate Association (CREA) and identify real estate professionals who are members of CREA. The trademarks MLS®, Multiple Listing Service® and the associated logos are owned by The Canadian Real Estate Association (CREA) and identify the quality of services provided by real estate professionals who are members of CREA. The trademark DDF® is owned by The Canadian Real Estate Association (CREA) and identifies CREA's Data Distribution Facility (DDF®)
September 21 2026 11:19:58
Saskatchewan REALTORS® Association
Realty Executives Diversified Realty