
1632 Studer Street La Ronge, Saskatchewan S0J 1L0

$395,000
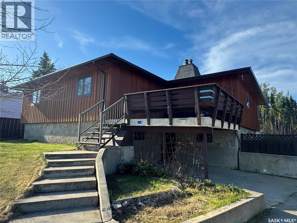
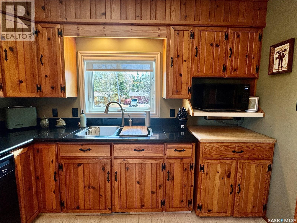
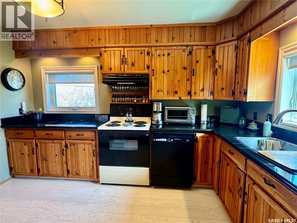
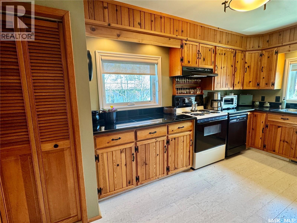
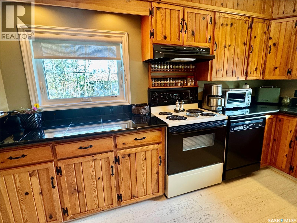
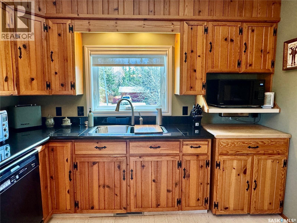
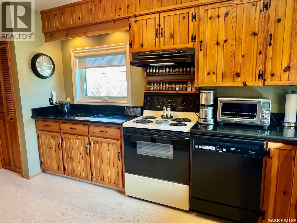
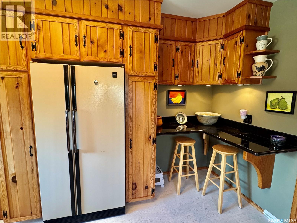
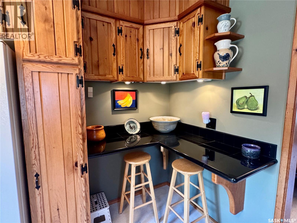
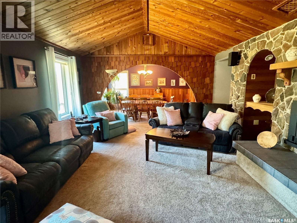
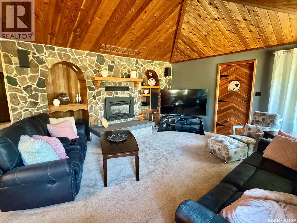
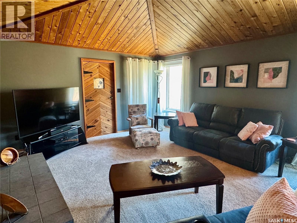
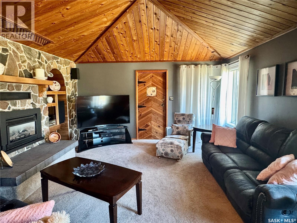
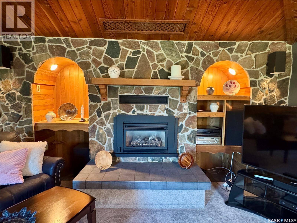
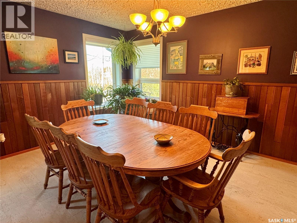
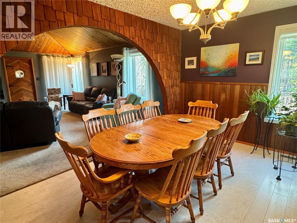
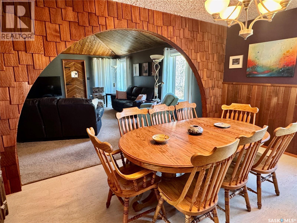
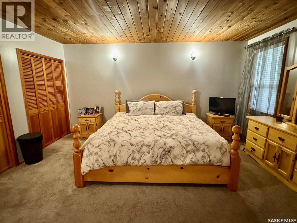
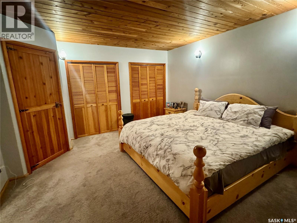
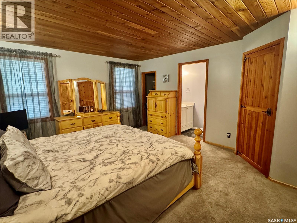
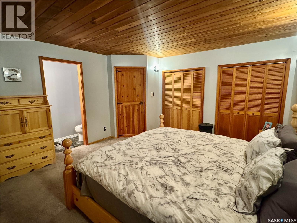
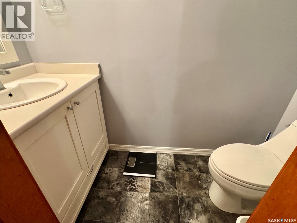
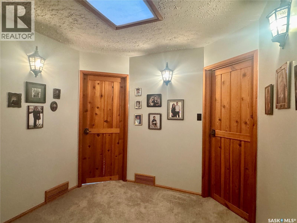
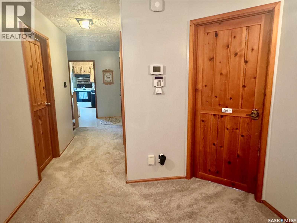
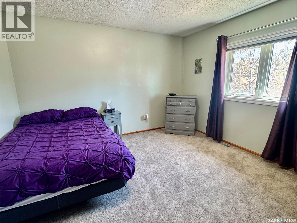
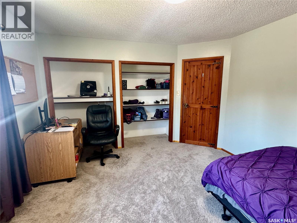
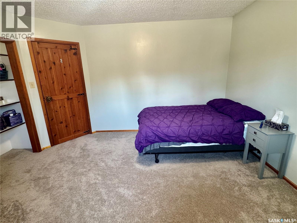
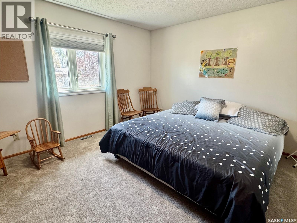
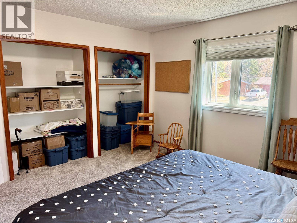
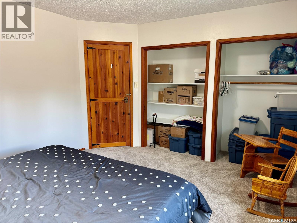
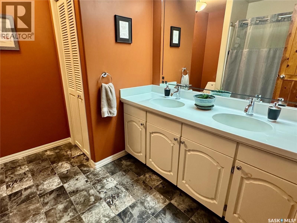
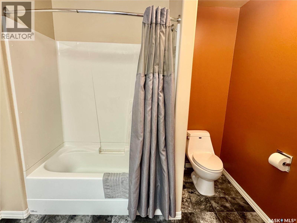
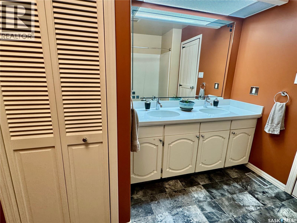
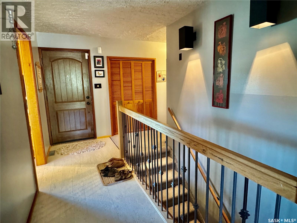
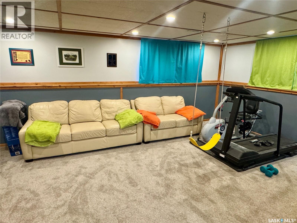
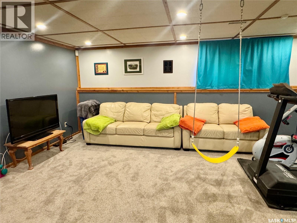
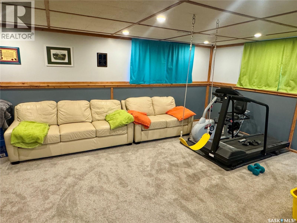
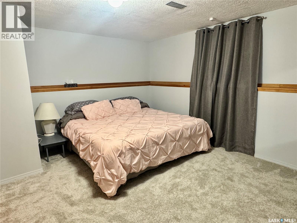
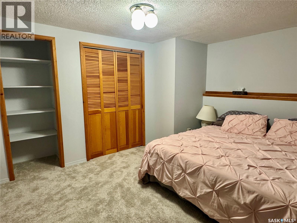
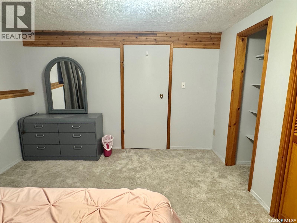
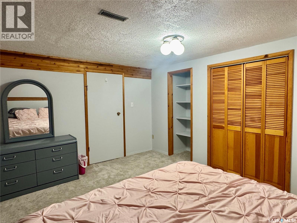
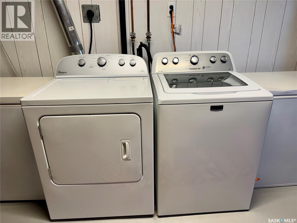
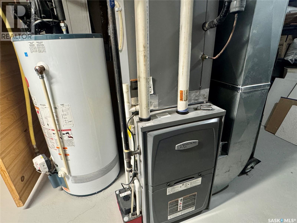
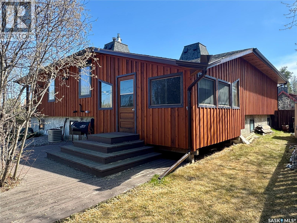
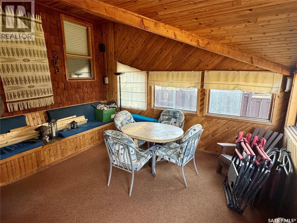
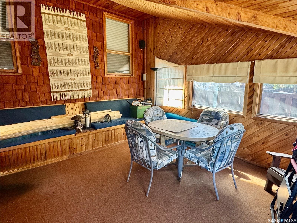
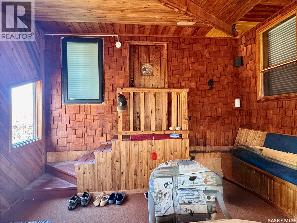
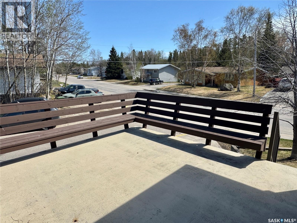
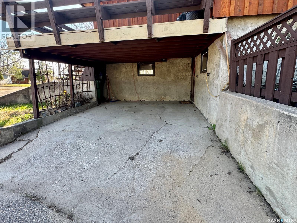
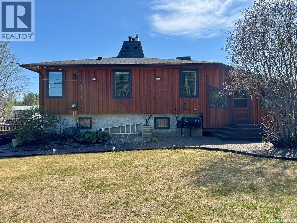
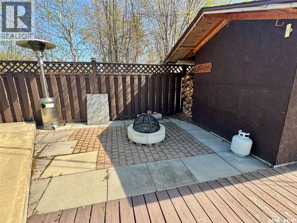
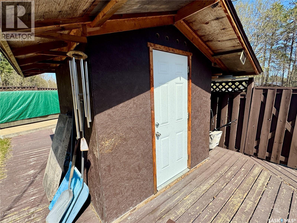
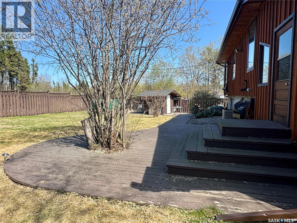
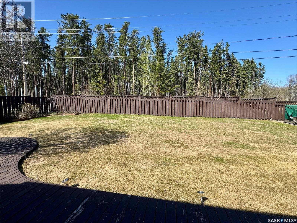
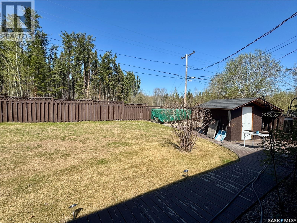
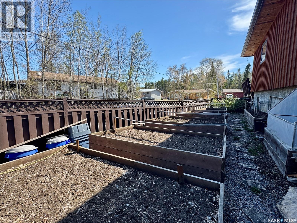
One-of-a-Kind-Home for sale of the first time ever! The original owners of this gem are moving to their next chapter, and a new family gets make memories in this special home. With 3 large bedrooms that each include a double closet and plush wall to wall carpeting & 1.5 bathrooms on the main level, there is tones of room for a growing family. The main bath even includes double sinks for the kids! The custom kitchen was built with loving care and includes all appliances, a granite tile countertop, and an island on wheels for extra prep space; it flows right into the dining room with space to easily sit up to 10 people. Through the arch, you head into the living room with a natural gas fireplace and access to the 3-season screened room and the gorgeous backyard beyond. Downstairs, you find a huge family room with a separate tv area and pool table. There are two more good sized bedrooms in the basement as well as access out to the carport. The laundry/utility room includes lots of storage and a natural gas furnace and water heater. There is an additional room with a rough in for another full bathroom and space to spare. Outside, you find a beautiful fully fenced yard with perennials, fruit trees, raised garden beds, two sheds, a firepit, and deck. There is so much to love about this unique and special home - call for your private viewing! (id:62370)
Property Details
| MLS® Number | SK037646 |
| Property Type | Single Family |
| Features | Treed, Corner Site, Irregular Lot Size, Paved Driveway |
| Structure | Deck, Patio(s) |
Building
| Bathroom Total | 2 |
| Bedrooms Total | 5 |
| Appliances | Washer, Refrigerator, Dishwasher, Dryer, Alarm System, Window Coverings, Hood Fan, Storage Shed, Stove |
| Architectural Style | Raised Bungalow |
| Basement Development | Finished |
| Basement Features | Walk Out |
| Basement Type | Full (finished) |
| Constructed Date | 1980 |
| Construction Style Attachment | Detached |
| Cooling Type | Central Air Conditioning |
| Fire Protection | Alarm System |
| Fireplace Fuel | Gas |
| Fireplace Present | Yes |
| Fireplace Type | Conventional |
| Heating Fuel | Natural Gas |
| Heating Type | Forced Air |
| Stories Total | 1 |
| Size Interior | 1,754 Ft2 |
| Type | House |
Parking
| Carport | |
| None | |
| Parking Space(s) | 1 |
Land
| Acreage | No |
| Fence Type | Fence |
| Landscape Features | Lawn, Garden Area |
| Size Frontage | 55 Ft ,3 In |
| Size Irregular | 8276.40 |
| Size Total | 8276.4 Sqft |
| Size Total Text | 8276.4 Sqft |
Rooms
| Level | Type | Length | Width | Dimensions |
|---|---|---|---|---|
| Basement | Family Room | 18'2" x 14' | ||
| Basement | Games Room | 11'6" x 9'6" | ||
| Basement | Bedroom | 13'5" x 11'1" | ||
| Basement | Bedroom | 13'10" x 13'5" | ||
| Basement | Laundry Room | 24'9" x 9' | ||
| Basement | Other | 15' x 10' | ||
| Basement | Foyer | 8' x 6'6" | ||
| Main Level | Kitchen | 15'1" x 9'9" | ||
| Main Level | Dining Room | 14'2" x 9'9" | ||
| Main Level | Living Room | 19'1" x 14'2" | ||
| Main Level | Primary Bedroom | 15'1" x 13' | ||
| Main Level | 2pc Ensuite Bath | 6'9" x 2'7" | ||
| Main Level | Bedroom | 12'5" x 11'9" | ||
| Main Level | Bedroom | 12'5" x 11'9" | ||
| Main Level | 5pc Bathroom | 14'1" x 8'7" |



The trademarks REALTOR®, REALTORS®, and the REALTOR® logo are controlled by The Canadian Real Estate Association (CREA) and identify real estate professionals who are members of CREA. The trademarks MLS®, Multiple Listing Service® and the associated logos are owned by The Canadian Real Estate Association (CREA) and identify the quality of services provided by real estate professionals who are members of CREA. The trademark DDF® is owned by The Canadian Real Estate Association (CREA) and identifies CREA's Data Distribution Facility (DDF®)
June 04 2026 09:42:44
Saskatchewan REALTORS® Association
RE/MAX La Ronge Properties