
163 Blackburn Crescent Saskatoon, Saskatchewan S7V 1E7

$799,900
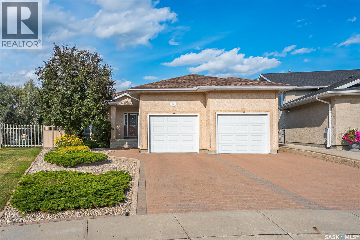
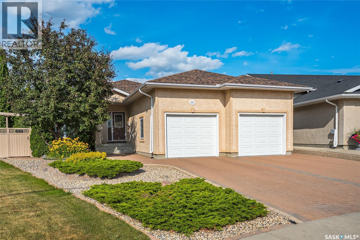
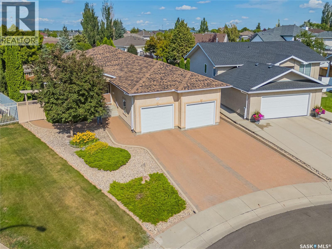
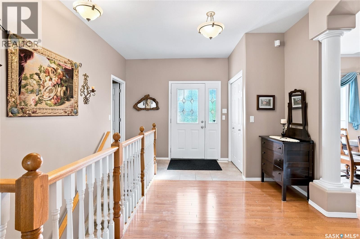
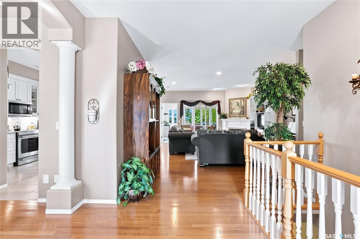
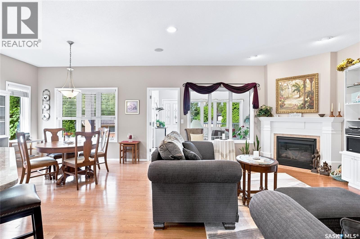
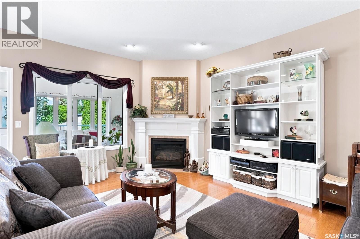
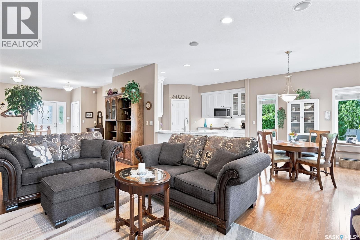
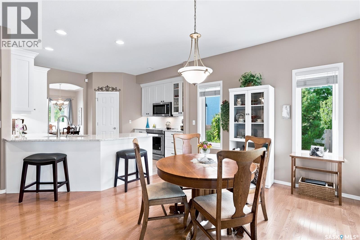
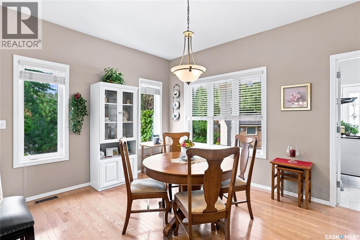
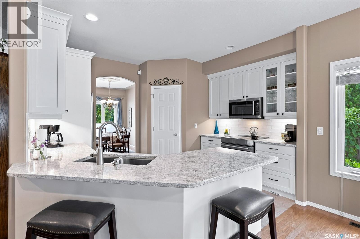
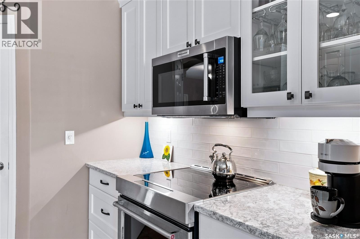
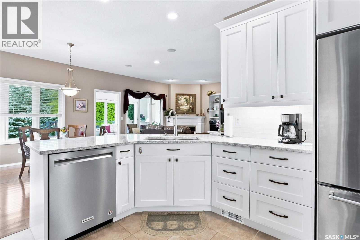
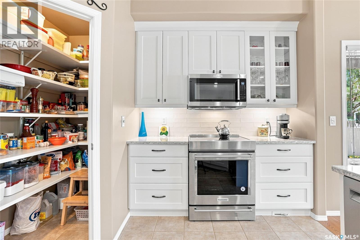
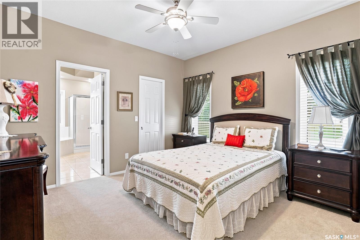
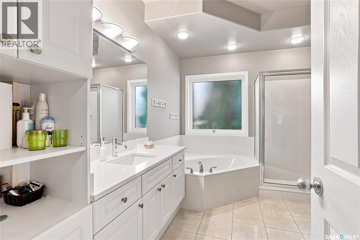
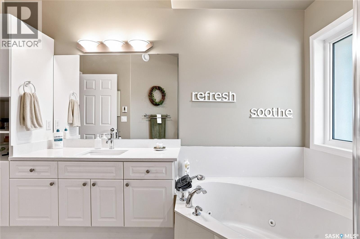
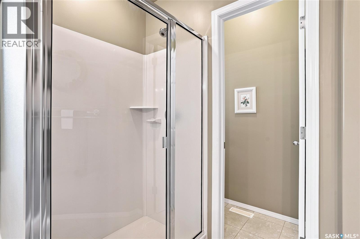
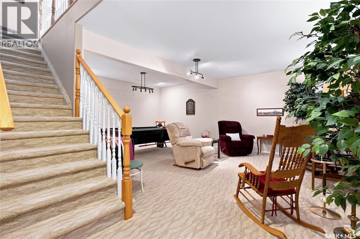
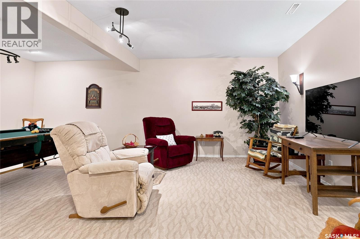
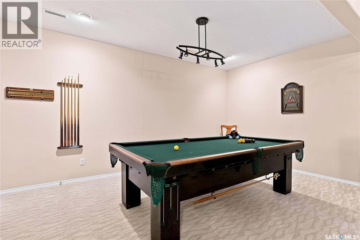
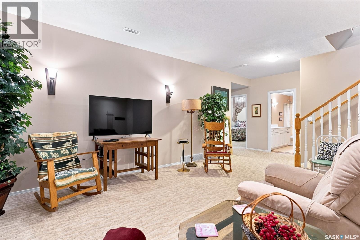
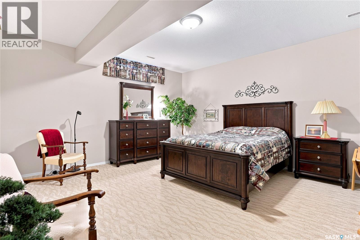
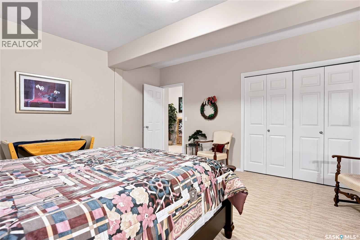
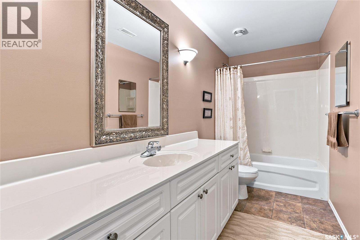
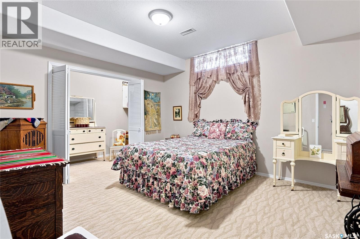
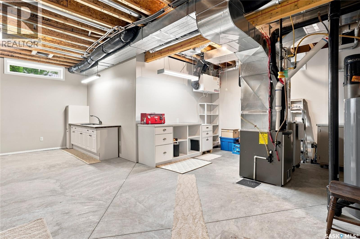
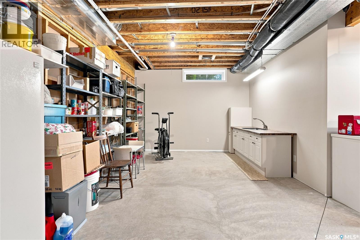
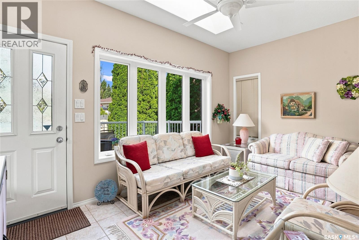
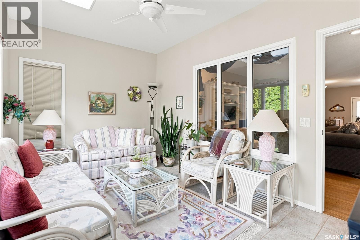
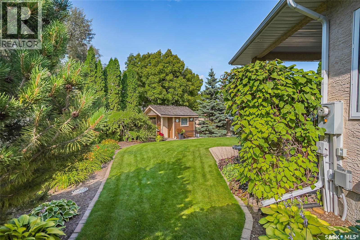
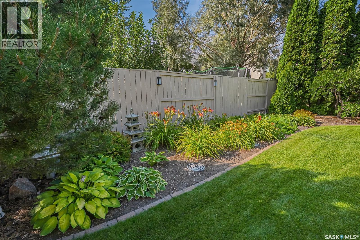
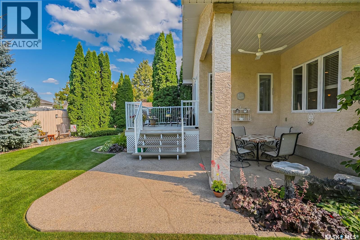
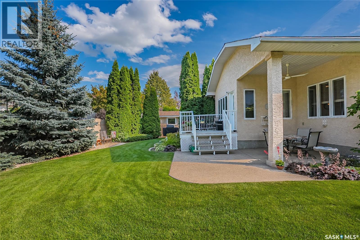
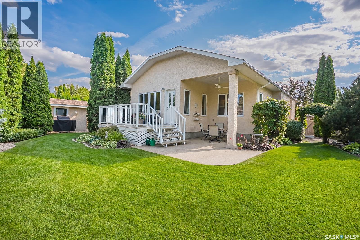
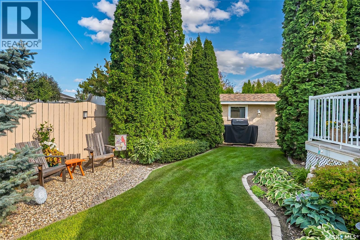
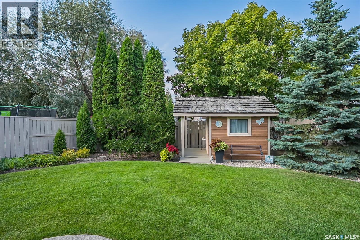
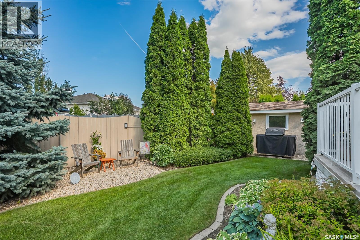
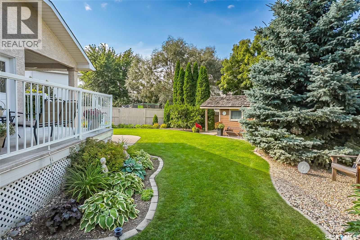
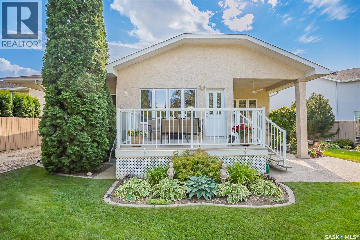
Welcome to 163 Blackburn Cres. This is a incrediblely well kept BUNGALOW style home offering 1735 sq.ft. The main floor offers glistening hardwood flooring in most main living areas plus there is an upgraded kitchen with white cabinetry and upgraded counter tops with ample countertop space to appease the most discriminating chef in the family plus high end appliances that are remaining. Adjacent to the kitchen and nook area is the living room that offers a corner gas fireplace. Also on the main floor, you are bound to enjoy the east facing sun drenched sunroom accessed off living room that overlooks the immaculately landscaped rear yard. The remainder of the main floor offers 2 bedrooms with the master bedroom offering a spacious 4 piece ensuite while the 2nd bedroom is of a good size with ample closet space with room for your pool table and more plus two more bedrooms and lets not overlook the spacious storage room that allows enough room for the hobbyist. Be sure to view all the photos and reach out to your agent to view today. Possession can be quick if preferred. (id:62370)
Property Details
| MLS® Number | SK048323 |
| Property Type | Single Family |
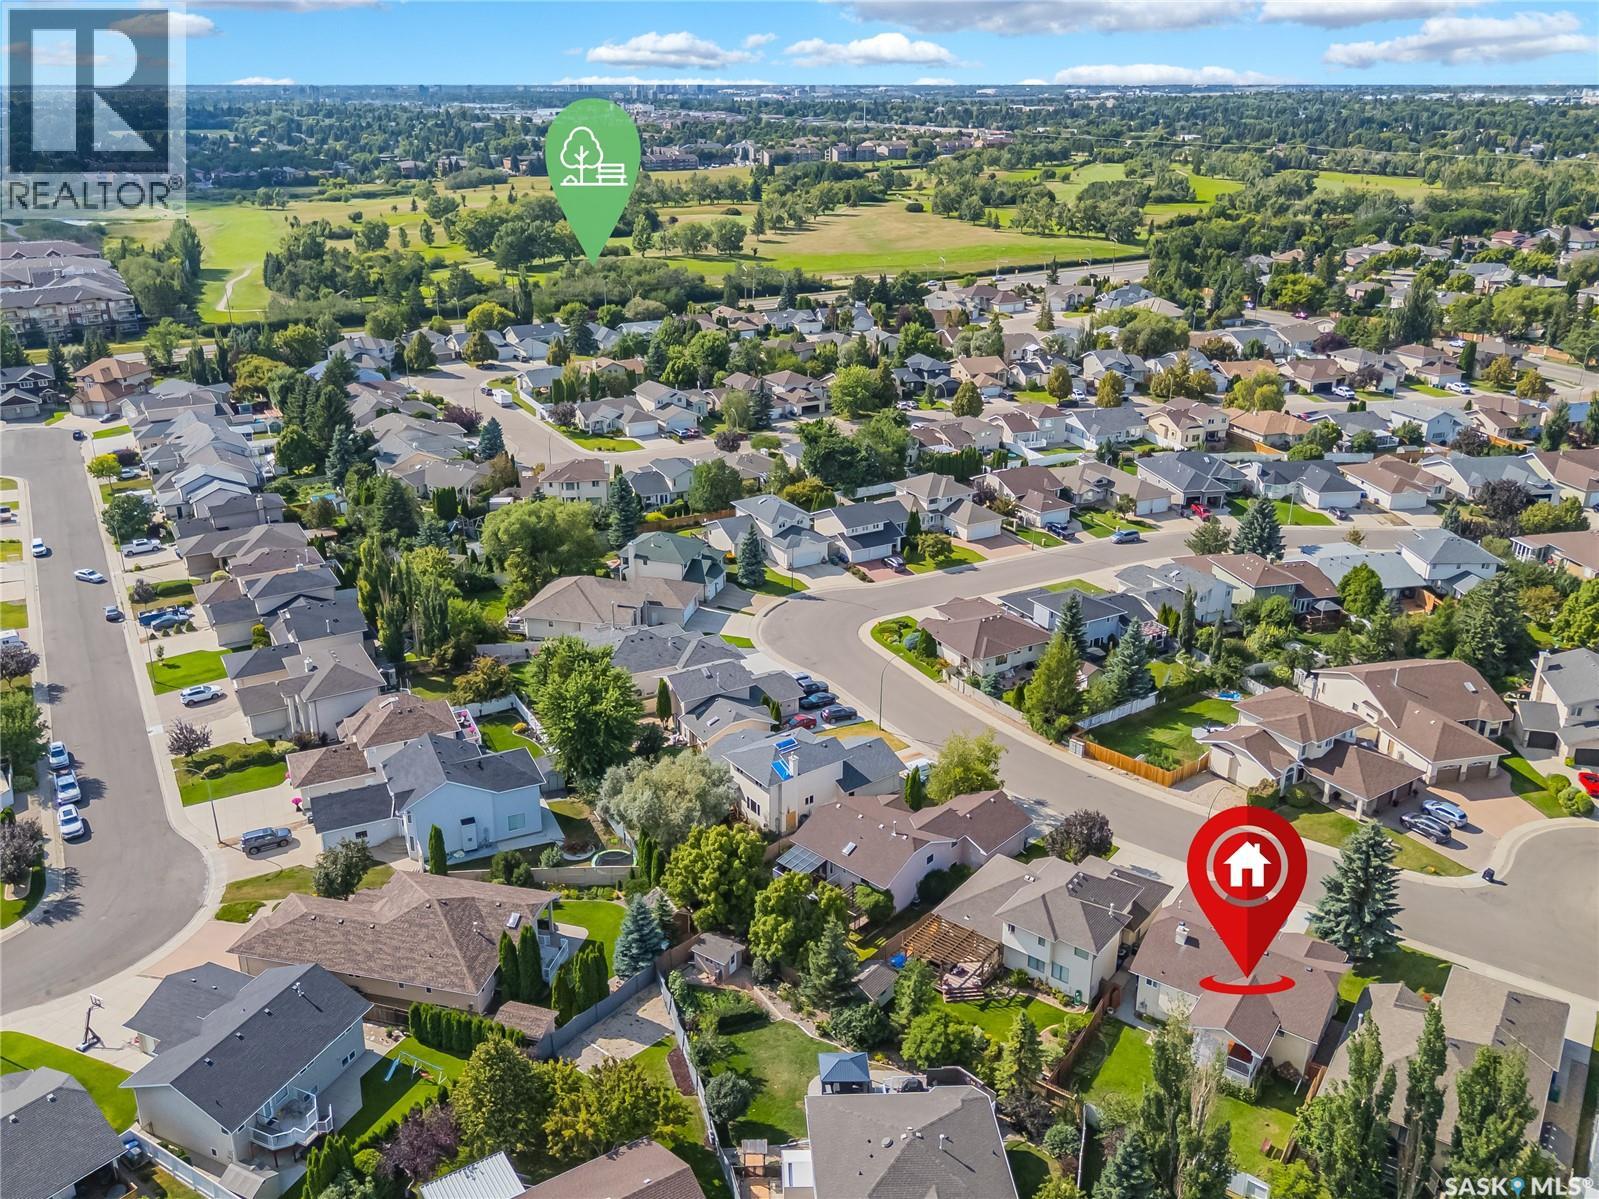
| Neigbourhood | Briarwood |
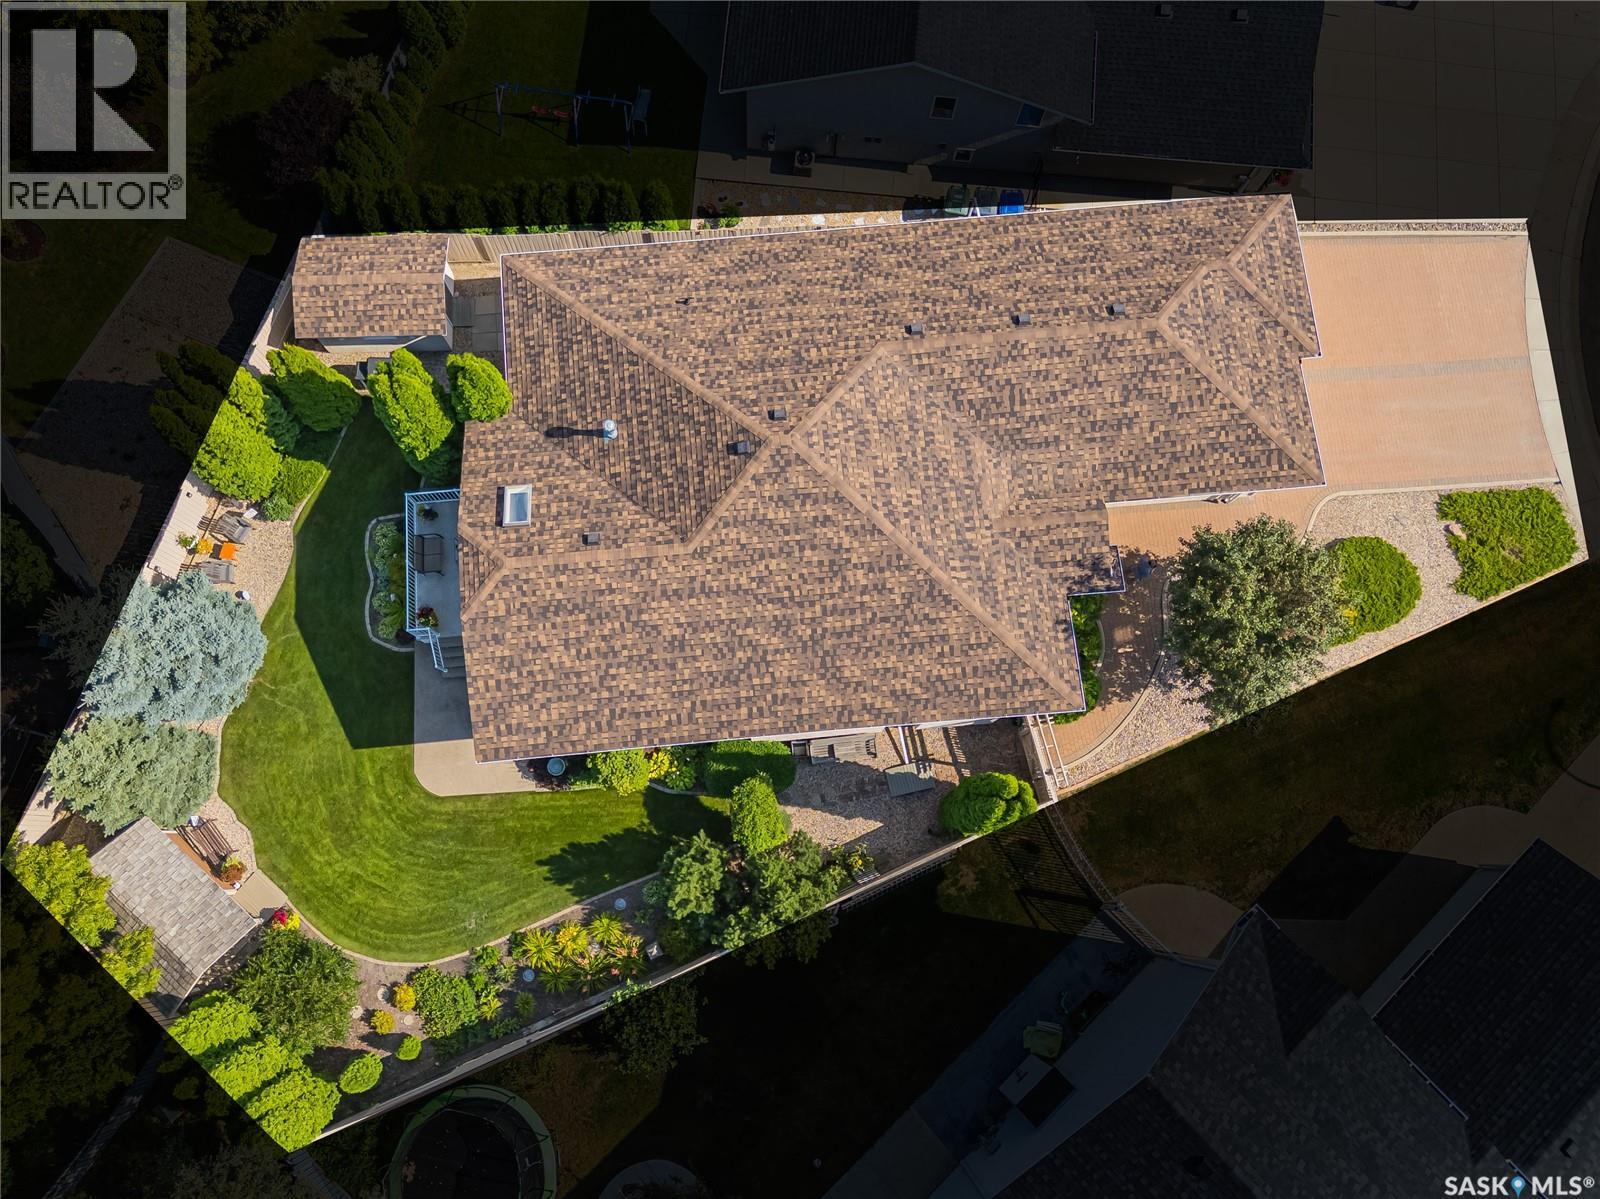
| Features | Treed, Irregular Lot Size |
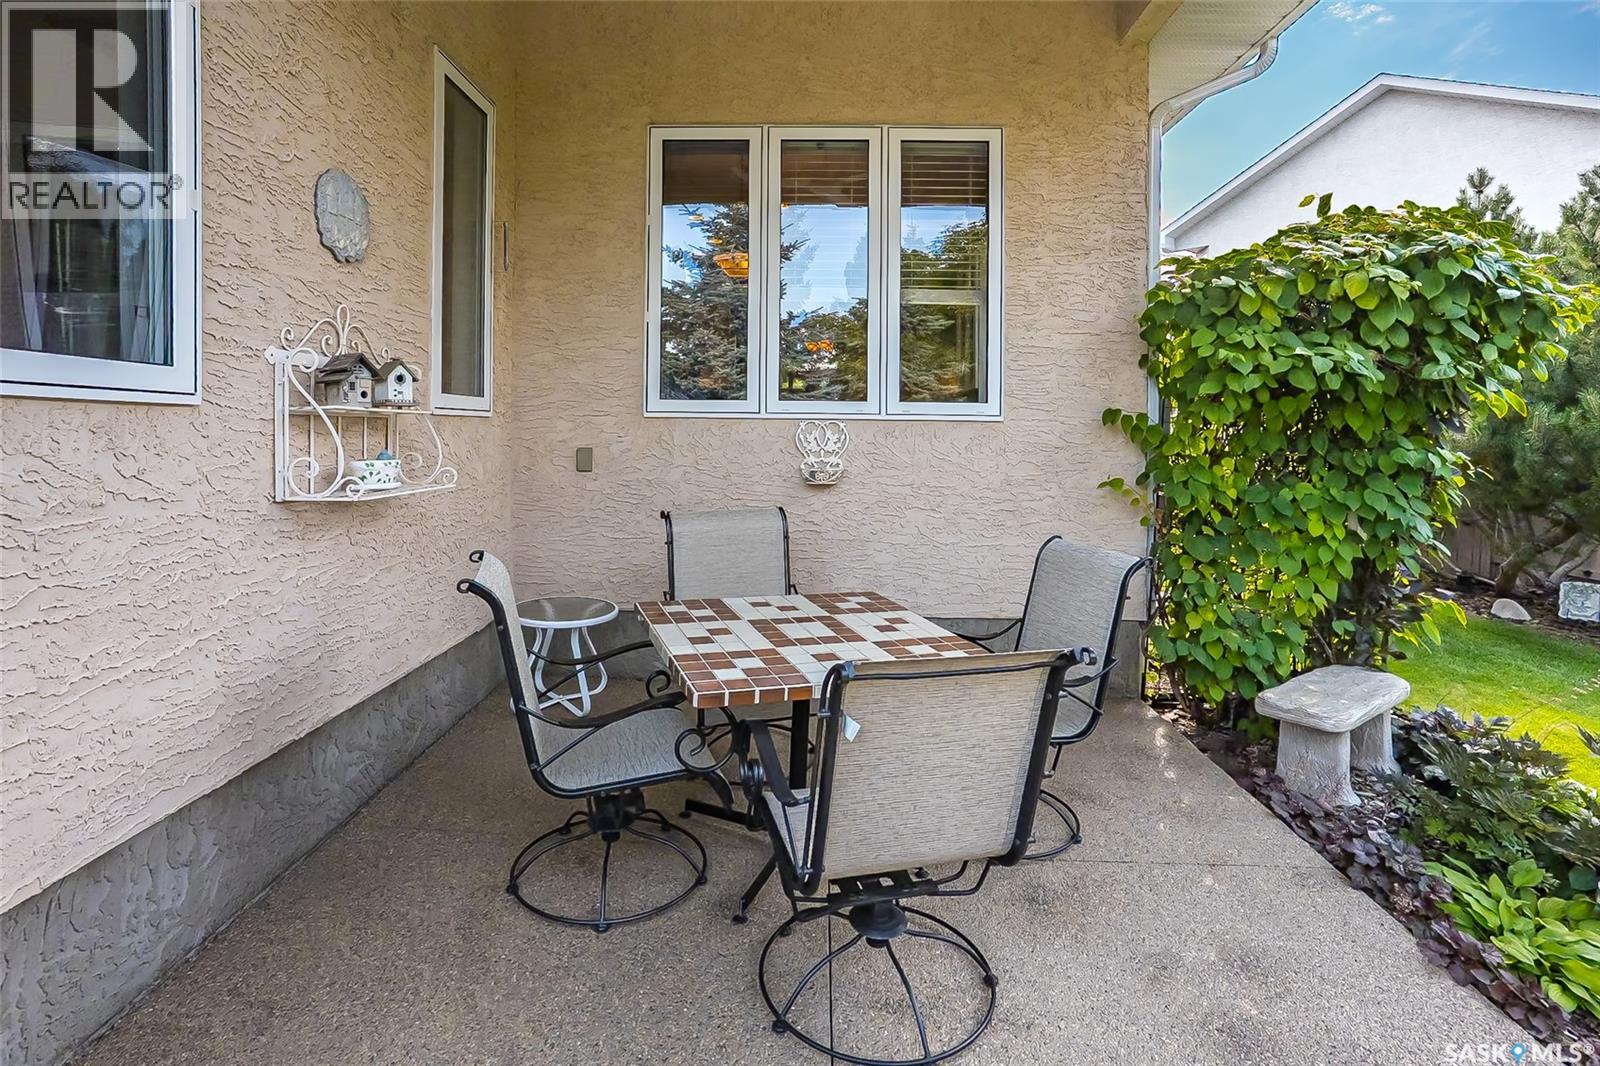
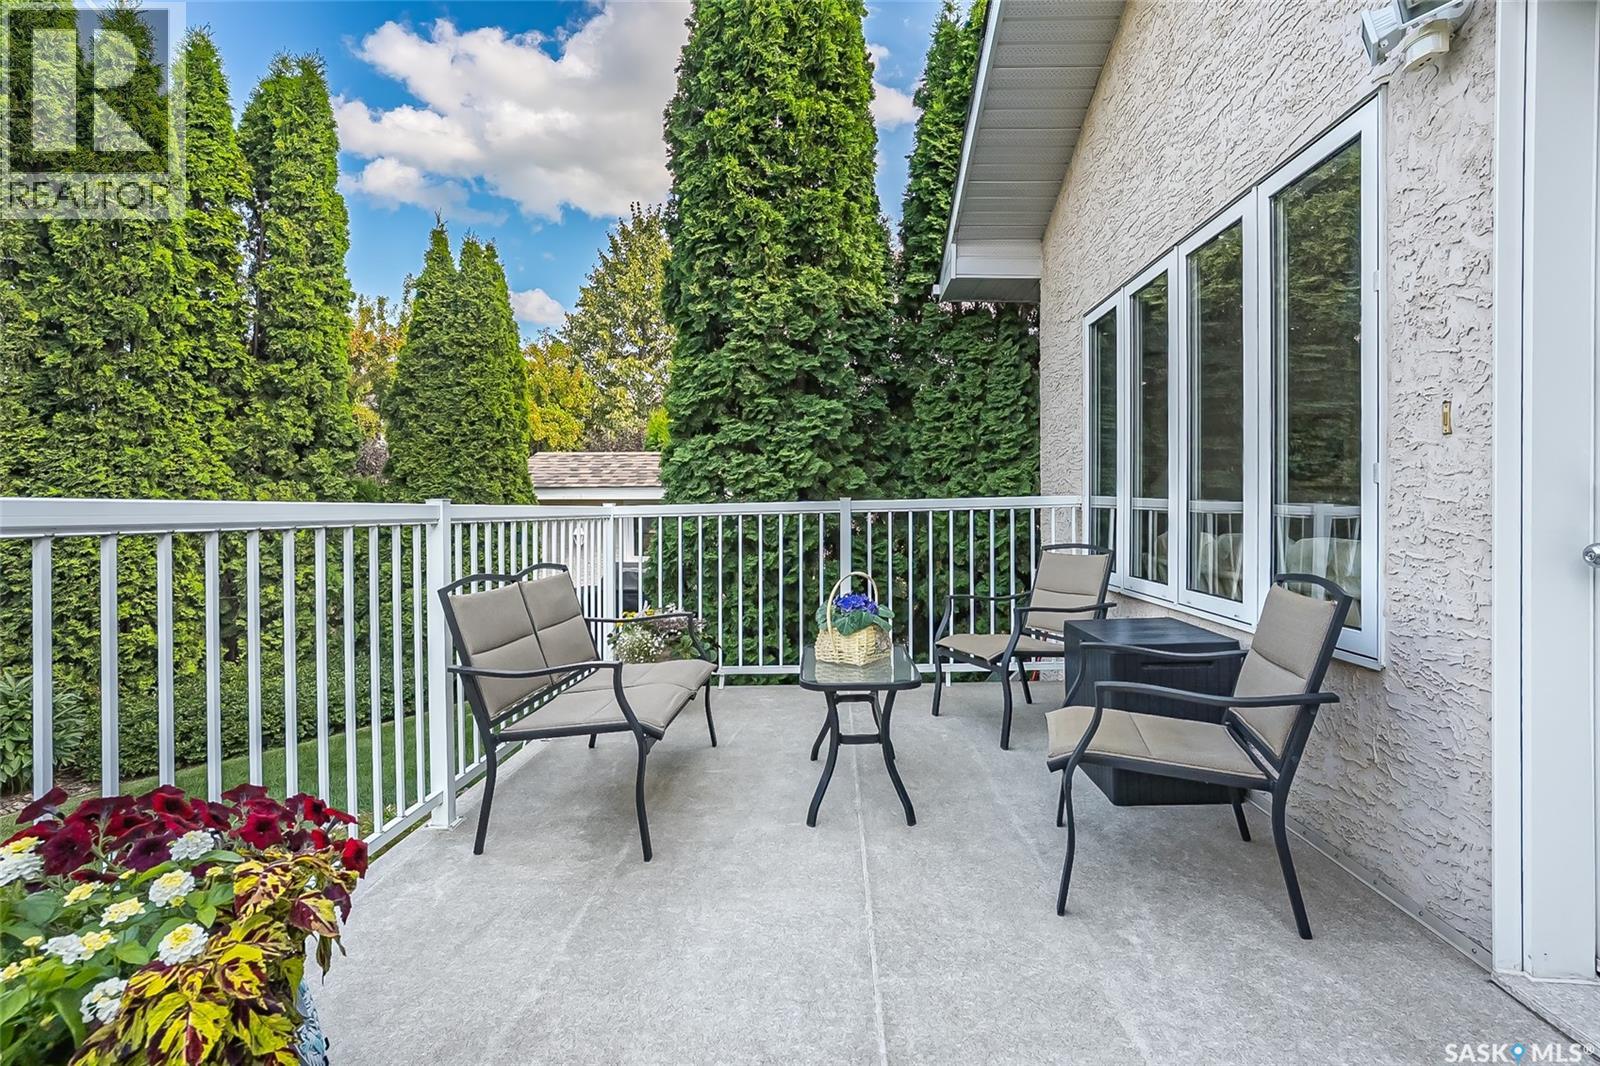
| Structure | Deck, Patio(s) |
Building
| Bathroom Total | 3 |
| Bedrooms Total | 4 |
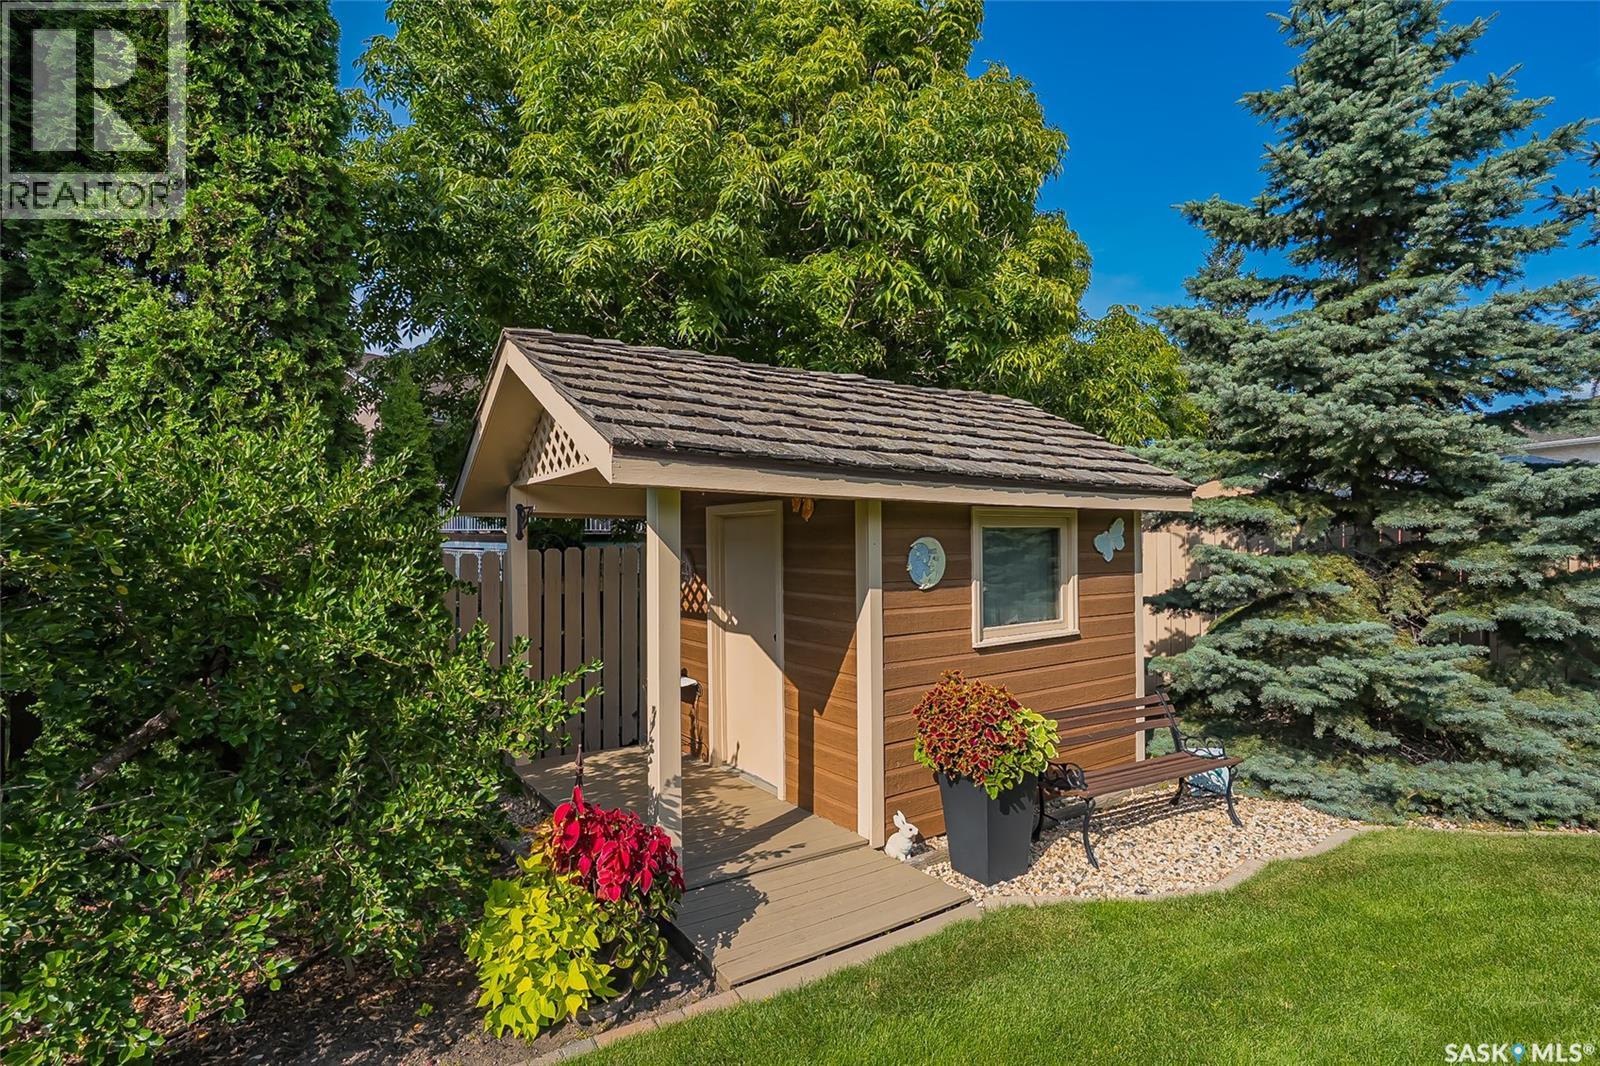
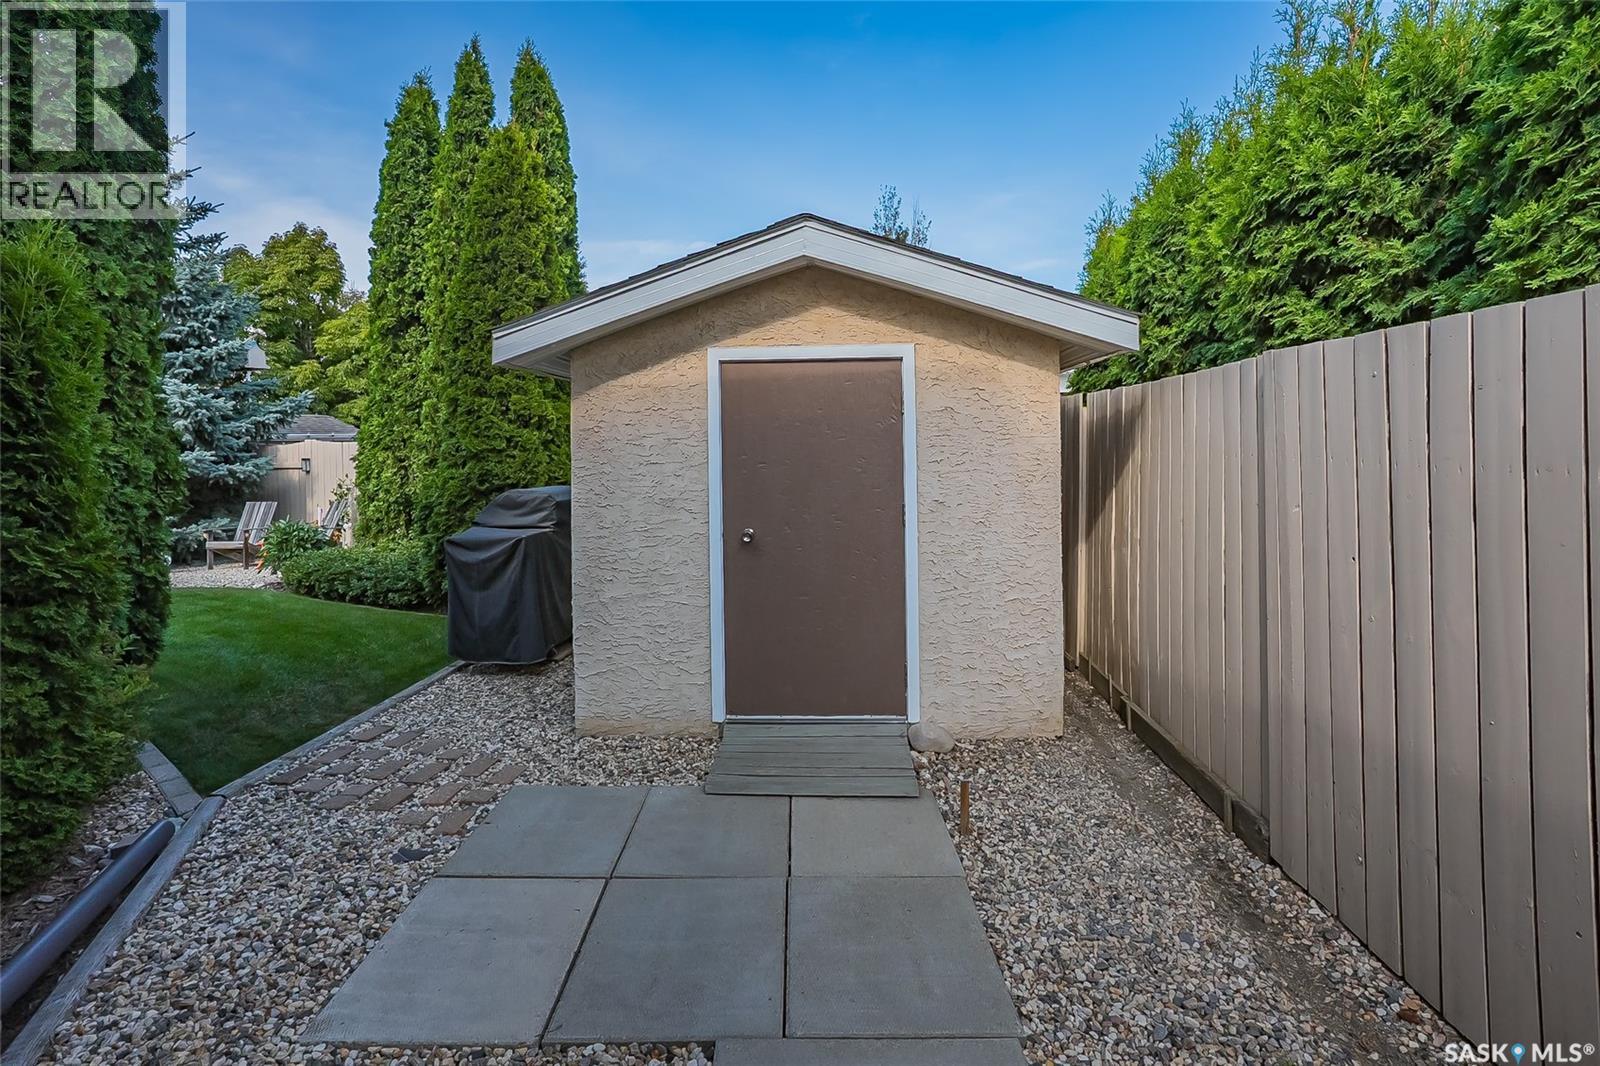
| Appliances | Washer, Refrigerator, Dishwasher, Dryer, Window Coverings, Garage Door Opener Remote(s), Storage Shed, Stove |
| Architectural Style | Bungalow |
| Basement Development | Finished |
| Basement Type | Full (finished) |
| Constructed Date | 2004 |
| Construction Style Attachment | Detached |
| Cooling Type | Central Air Conditioning, Air Exchanger |
| Fireplace Fuel | Gas |
| Fireplace Present | Yes |
| Fireplace Type | Conventional |
| Heating Fuel | Natural Gas |
| Heating Type | Forced Air |
| Stories Total | 1 |
| Size Interior | 1,735 Ft2 |
| Type | House |
Parking
| Attached Garage | |
| Interlocked | |
| Parking Space(s) | 2 |
Land
| Acreage | No |
| Fence Type | Fence |
| Landscape Features | Lawn, Underground Sprinkler |
| Size Frontage | 38 Ft ,6 In |
| Size Irregular | 7956.00 |
| Size Total | 7956 Sqft |
| Size Total Text | 7956 Sqft |
Rooms
| Level | Type | Length | Width | Dimensions |
|---|---|---|---|---|
| Basement | Family Room | 22 ft ,6 in | 16 ft ,6 in | 22 ft ,6 in x 16 ft ,6 in |
| Basement | Bedroom | 16 ft | 14 ft ,8 in | 16 ft x 14 ft ,8 in |
| Basement | Bedroom | 13 ft ,10 in | 12 ft ,1 in | 13 ft ,10 in x 12 ft ,1 in |
| Basement | 4pc Bathroom | Measurements not available | ||
| Basement | Storage | 12 ft ,6 in | 20 ft | 12 ft ,6 in x 20 ft |
| Main Level | Kitchen | 11 ft ,7 in | 13 ft | 11 ft ,7 in x 13 ft |
| Main Level | Dining Nook | 10 ft ,6 in | 11 ft | 10 ft ,6 in x 11 ft |
| Main Level | Living Room | 18 ft | 14 ft | 18 ft x 14 ft |
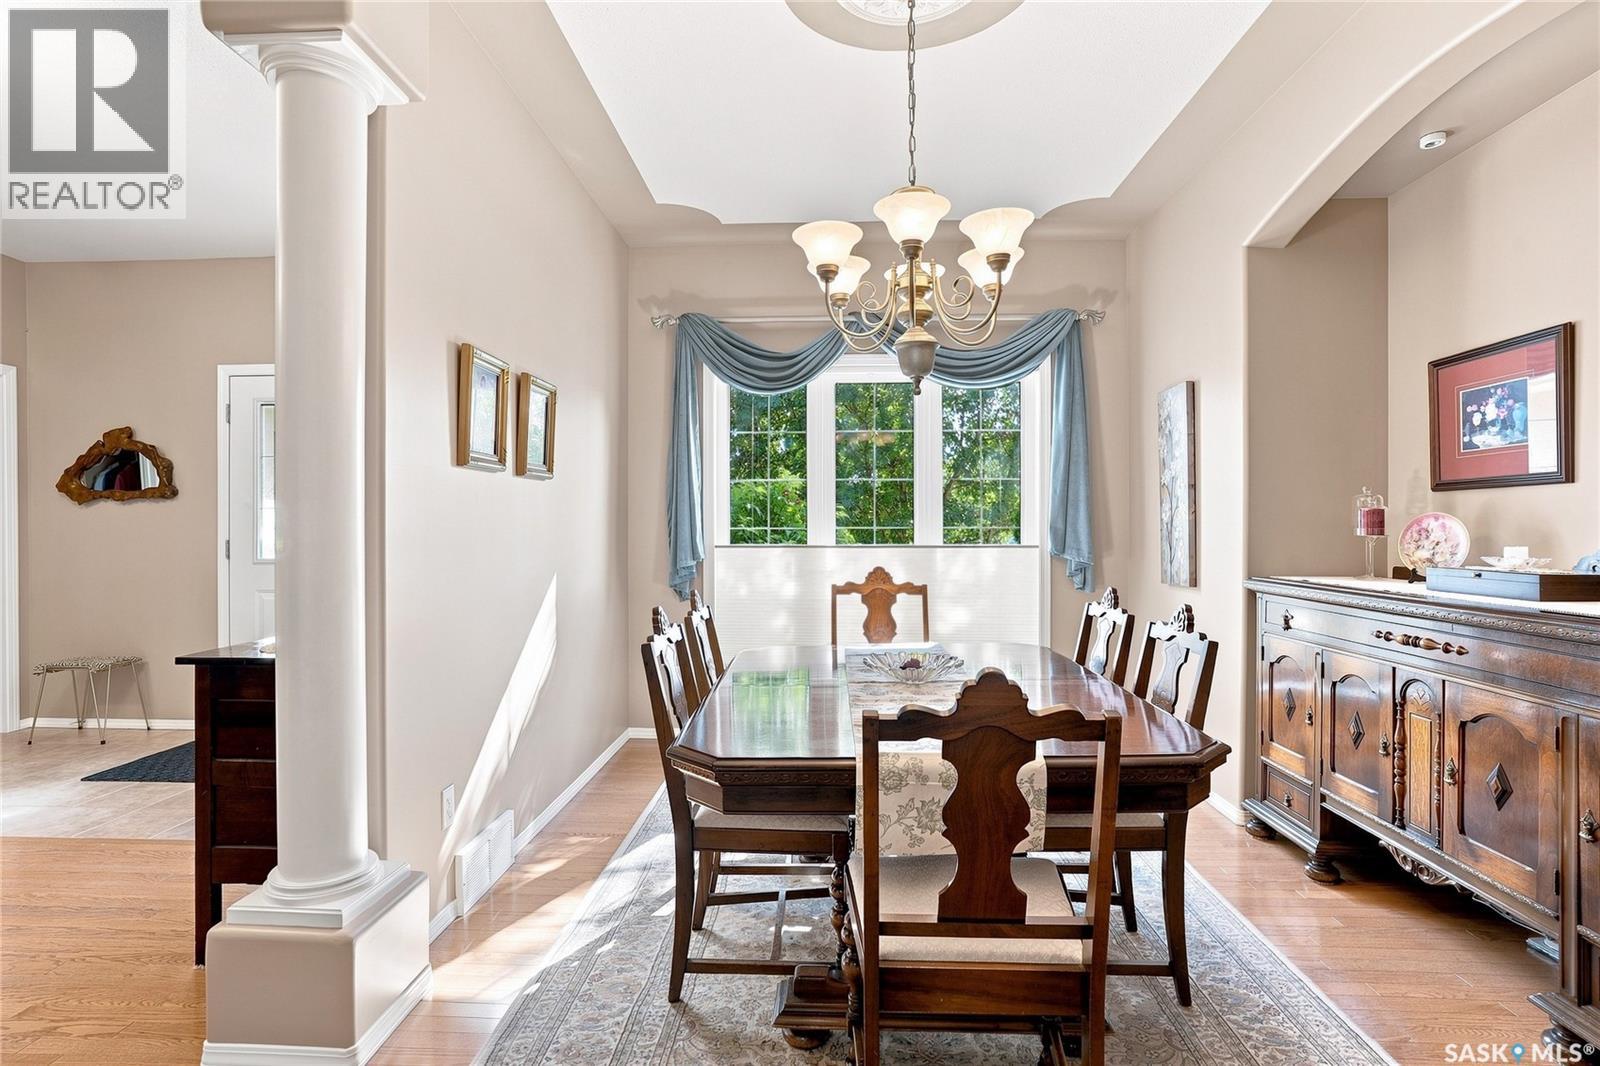
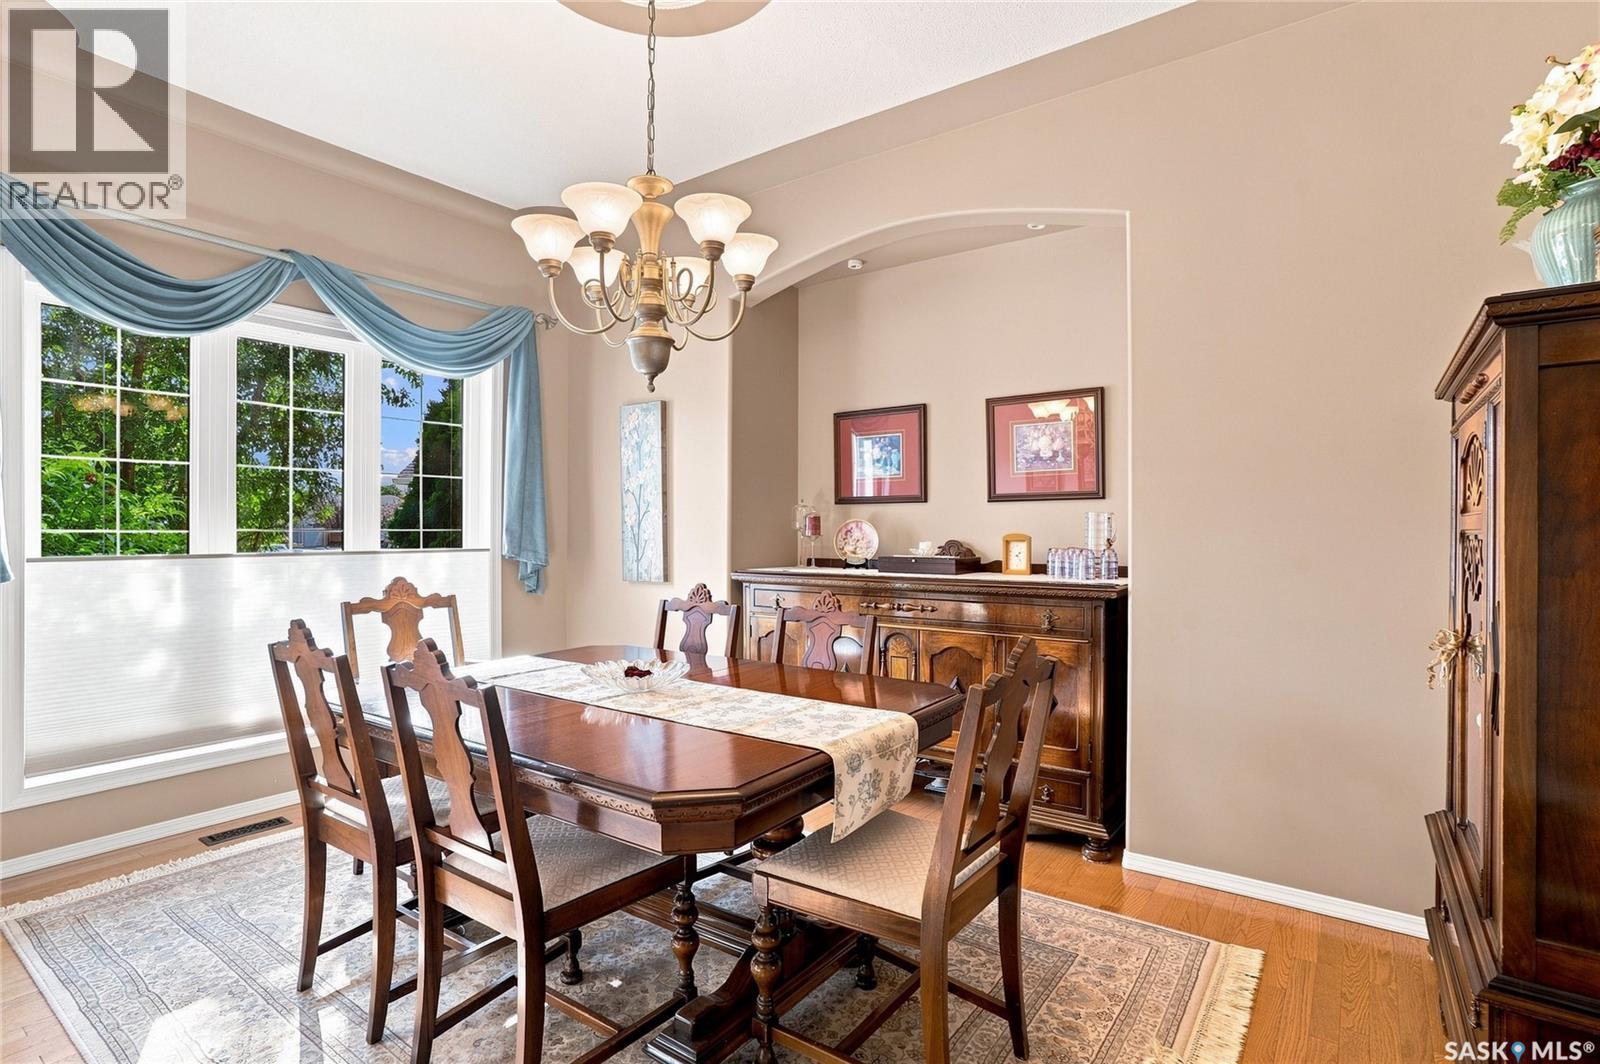
| Main Level | Dining Room | 9 ft ,3 in | 14 ft | 9 ft ,3 in x 14 ft |
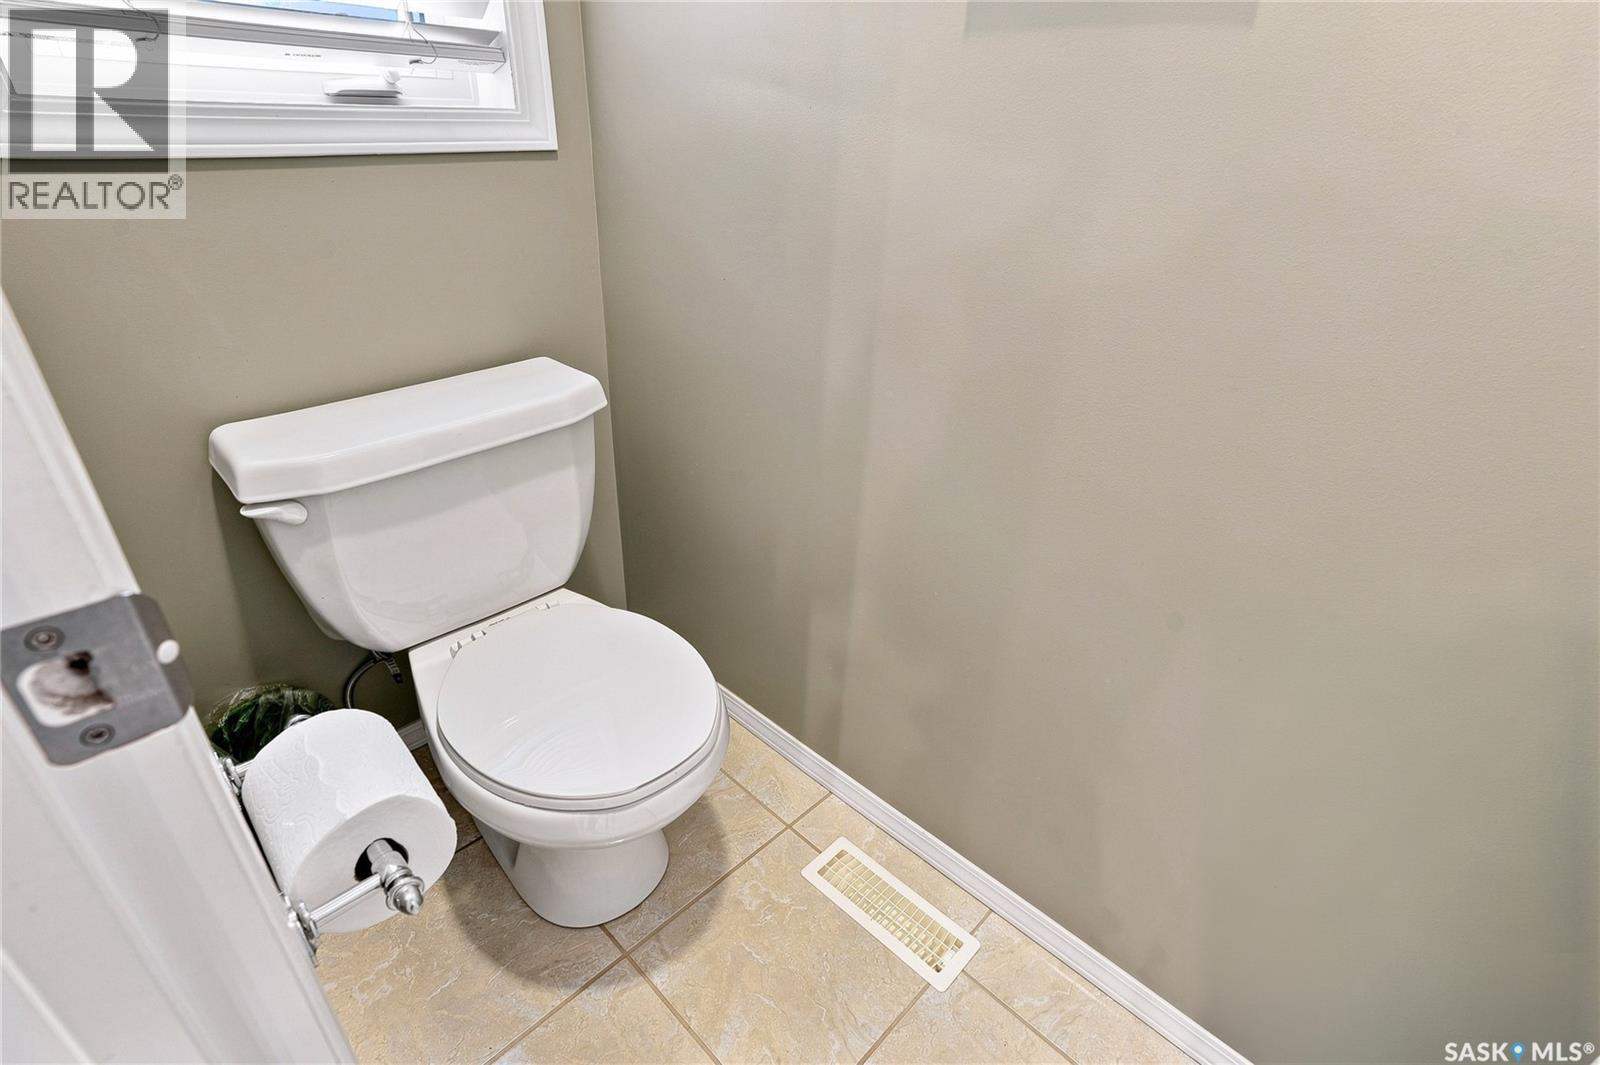
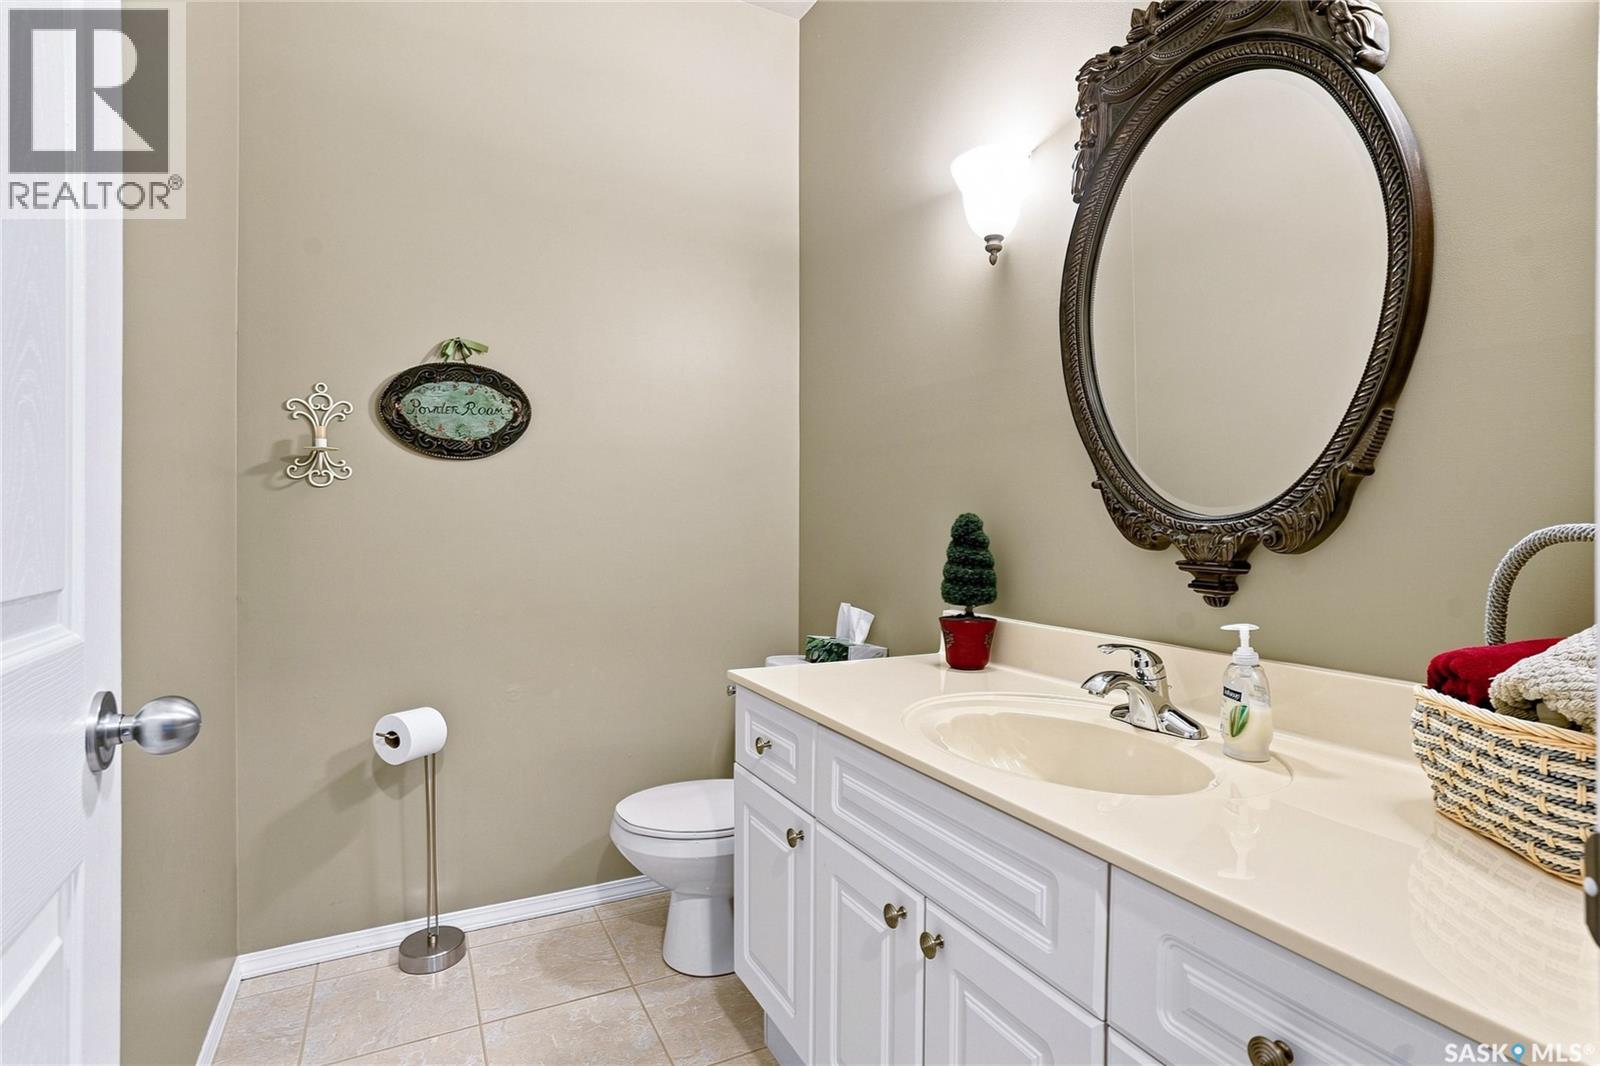
| Main Level | 2pc Bathroom | Measurements not available | ||
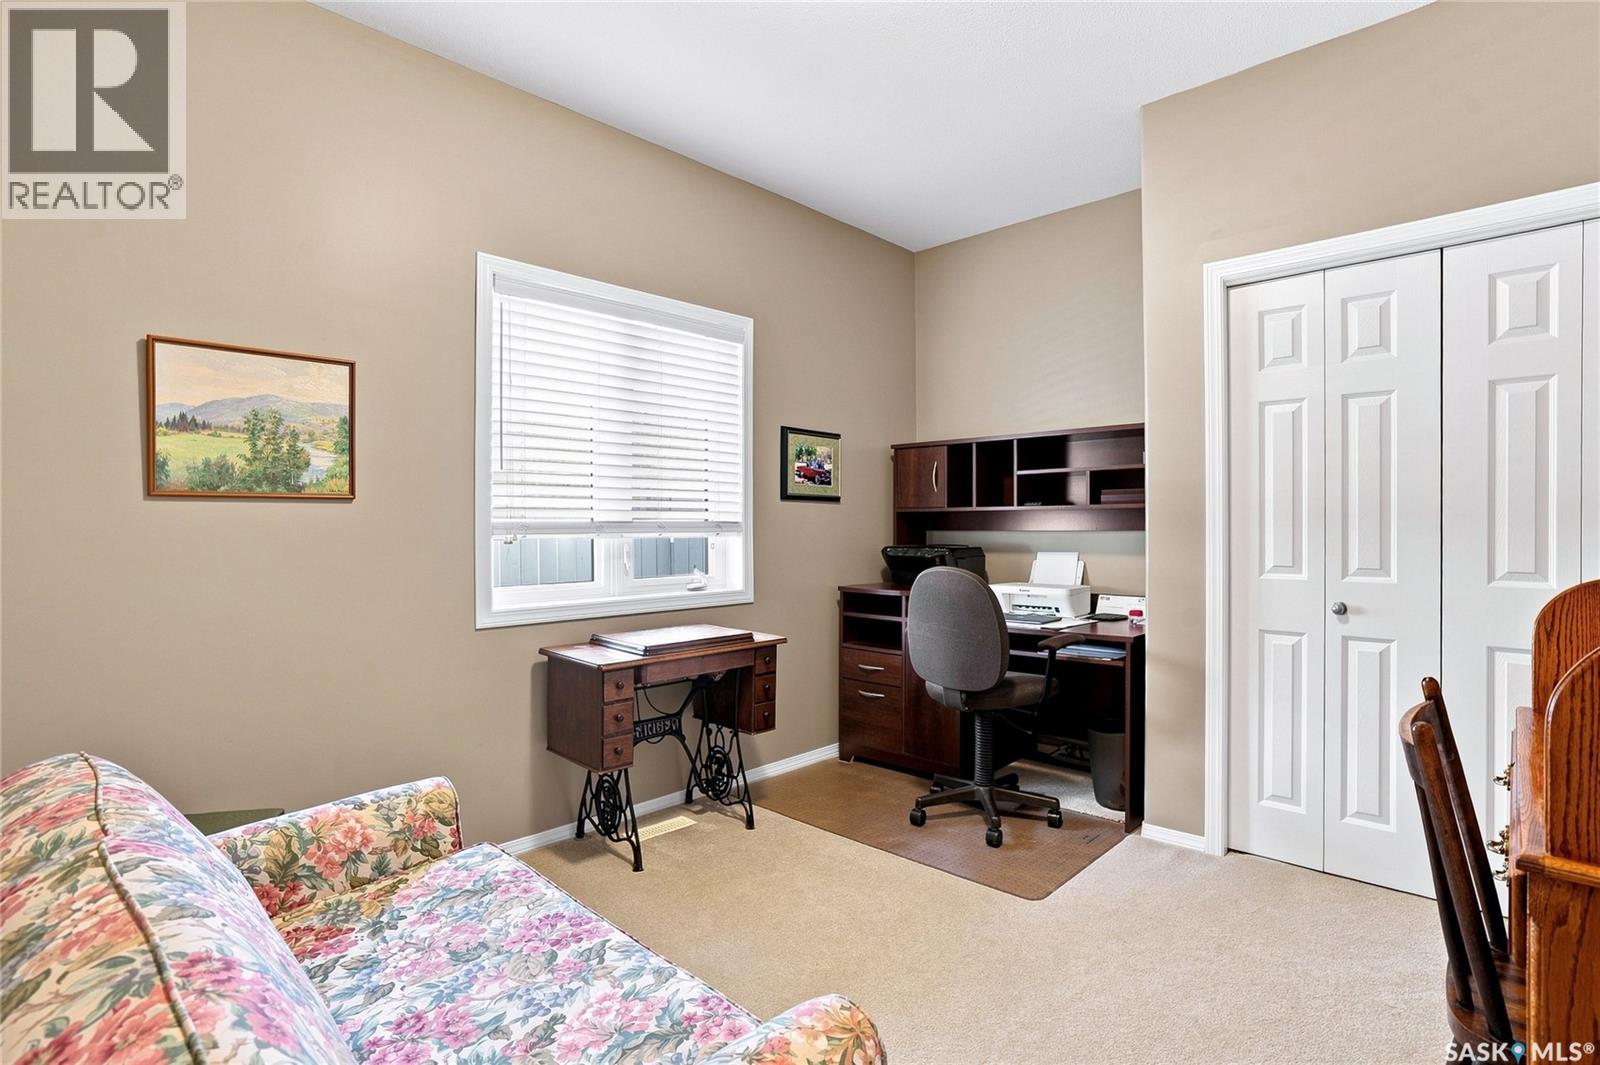
| Main Level | Bedroom | 10 ft ,5 in | 10 ft | 10 ft ,5 in x 10 ft |
| Main Level | Primary Bedroom | 11 ft ,7 in | 12 ft | 11 ft ,7 in x 12 ft |
| Main Level | 4pc Ensuite Bath | Measurements not available | ||
| Main Level | Laundry Room | 15 ft | 6 ft | 15 ft x 6 ft |
| Main Level | Sunroom | 9 ft ,7 in | 14 ft ,10 in | 9 ft ,7 in x 14 ft ,10 in |



The trademarks REALTOR®, REALTORS®, and the REALTOR® logo are controlled by The Canadian Real Estate Association (CREA) and identify real estate professionals who are members of CREA. The trademarks MLS®, Multiple Listing Service® and the associated logos are owned by The Canadian Real Estate Association (CREA) and identify the quality of services provided by real estate professionals who are members of CREA. The trademark DDF® is owned by The Canadian Real Estate Association (CREA) and identifies CREA's Data Distribution Facility (DDF®)
September 14 2026 02:12:19
Saskatchewan REALTORS® Association
RE/MAX Saskatoon