
1625 Thompson Avenue Saskatoon, Saskatchewan S7N 1Y2

$224,900Maintenance,
$530 Monthly
Maintenance,
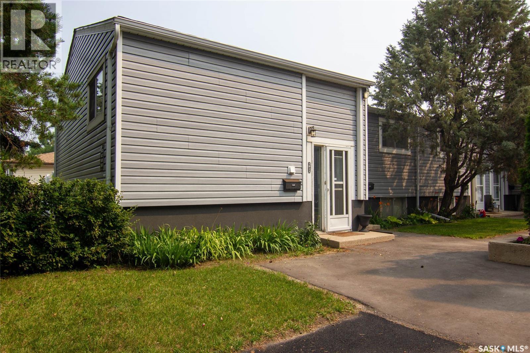
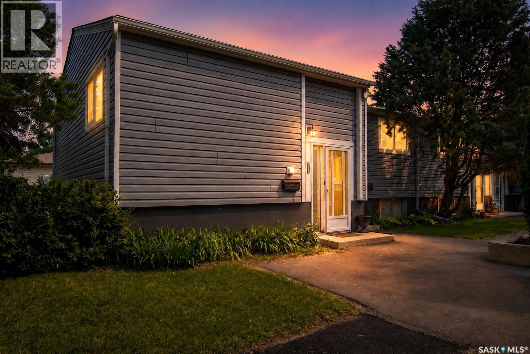
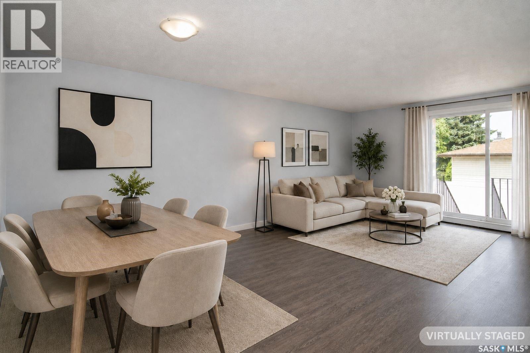
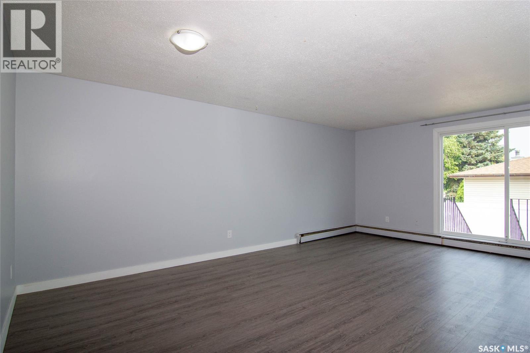
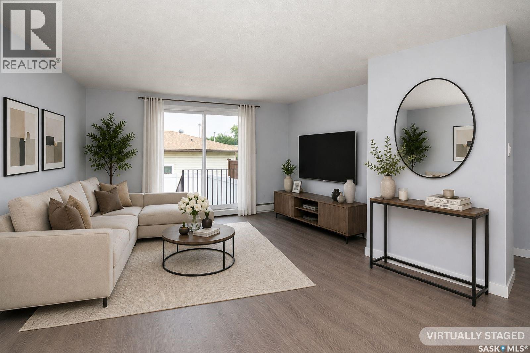
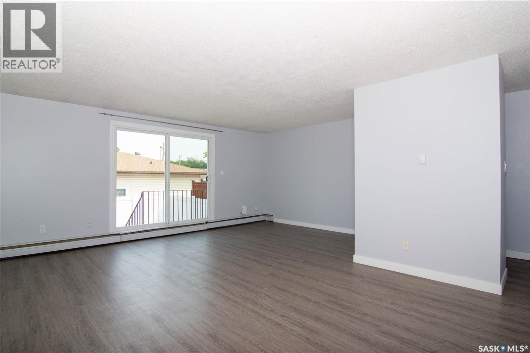
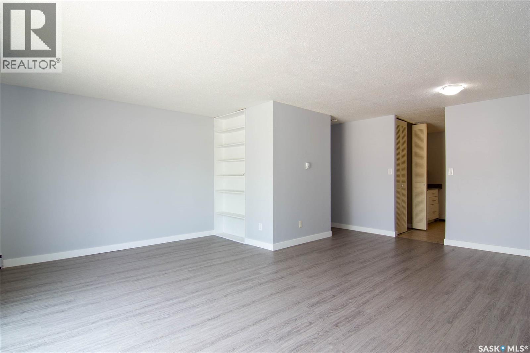
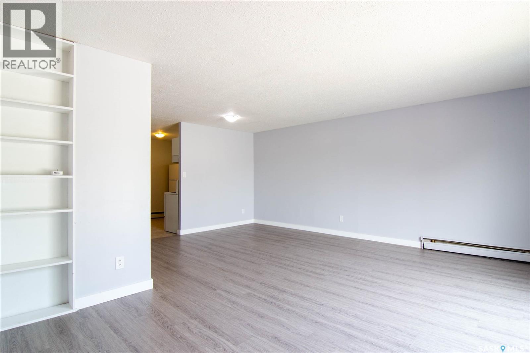
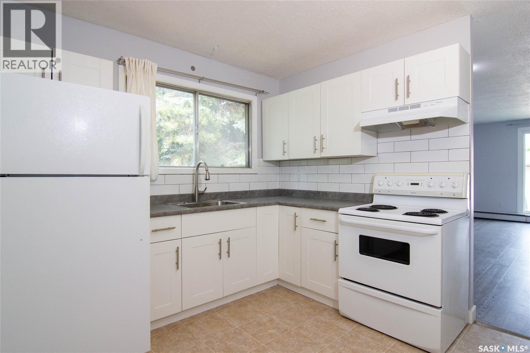
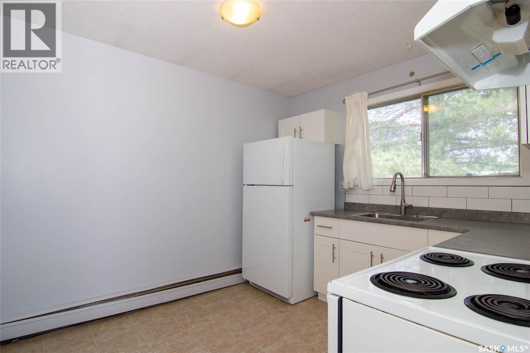
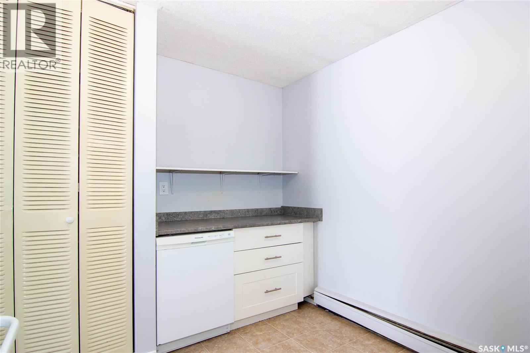
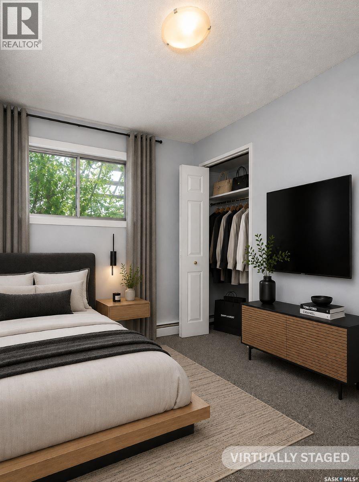
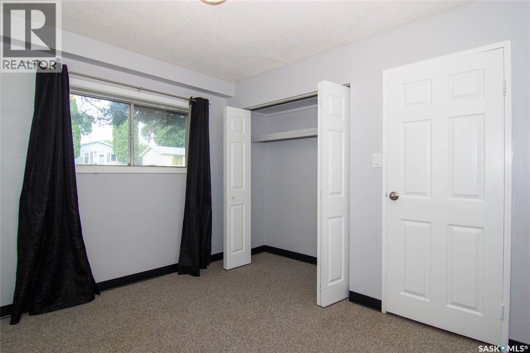
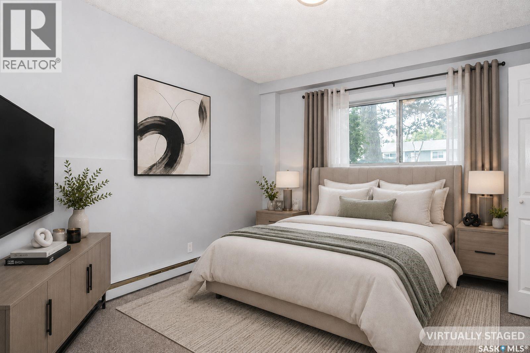
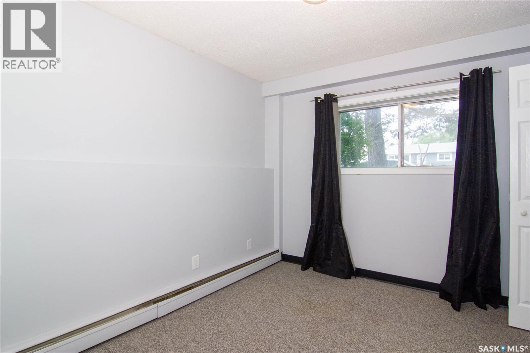
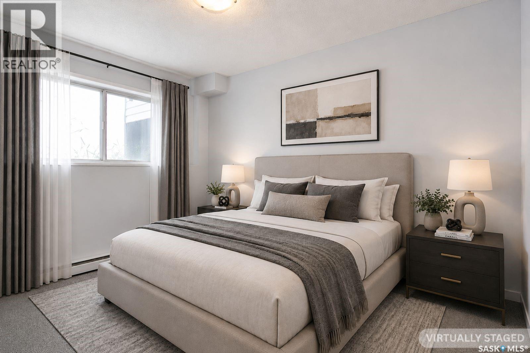
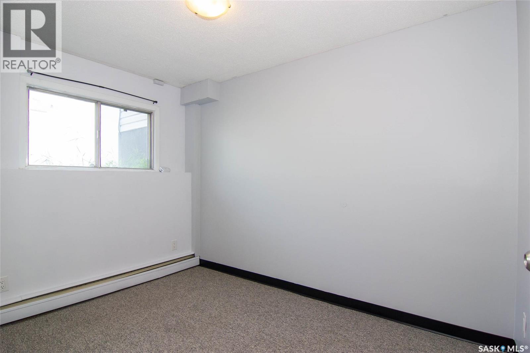
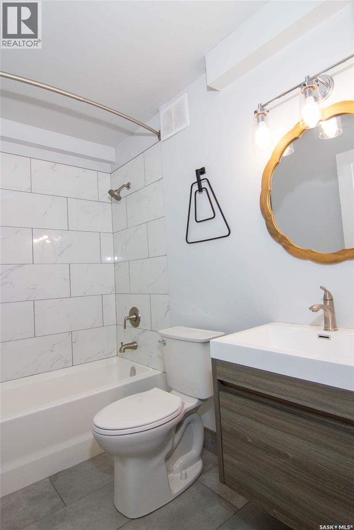
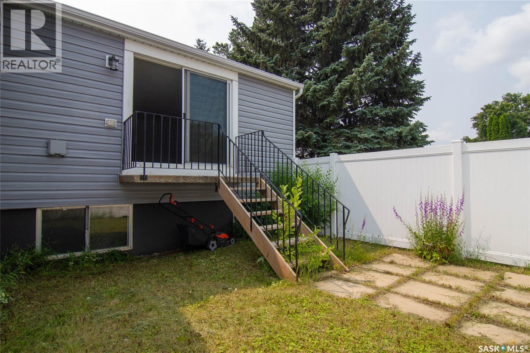
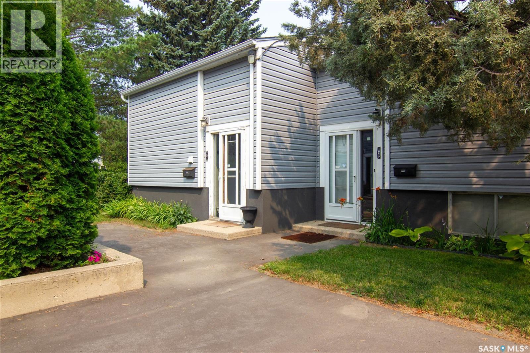
$530 MonthlyWelcome to this beautifully updated corner end unit offering over 1,100 sq. ft. of living space on two levels, this well-maintained bi-level townhouse features 3 bedrooms and a stunning renovated 4-piece bathroom complete with modern tile flooring, a stylish vanity, and a full tile tub surround. The bright white kitchen offers a clean, modern look with updated cabinetry, subway tile backsplash, ample counter space, pantry storage, and all appliances included. The spacious dining and living areas open through a newer sliding patio door to your fully fenced, private backyard—perfect for kids, pets, or summer BBQs. There is room on the main floor to add a second bathroom. Recent exterior upgrades to the complex include new siding, soffit, fascia, and maintenance-free PVC fencing, adding excellent curb appeal and minimizing future maintenance. Additional features include one electrified surface parking stall, pets allowed and an unbeatable location just minutes from the University of Saskatchewan, public transit, shopping, parks, and all amenities. An excellent opportunity for first-time buyers, students or investors with current market rent between $2100-$2300 this makes for and excellent rental property return on investment! Low-maintenance living ideally located in the heart of Sutherland. This one won't last long call your favorite Realtor to book a private viewing today! (id:62370)
Property Details
| MLS® Number | SK043331 |
| Property Type | Single Family |
| Neigbourhood | Sutherland |
| Community Features | Pets Allowed |
| Features | Rectangular |
| Structure | Deck, Patio(s) |
Building
| Bathroom Total | 1 |
| Bedrooms Total | 3 |
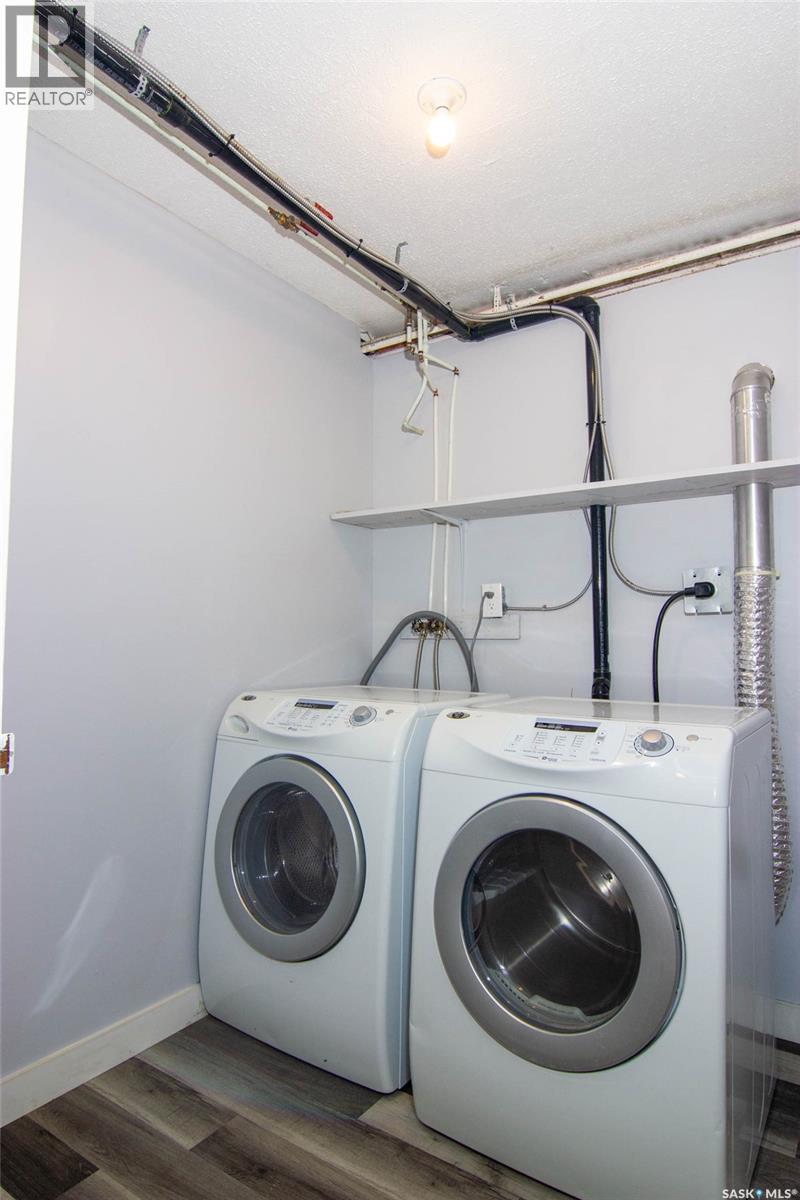
| Appliances | Washer, Refrigerator, Dishwasher, Dryer, Hood Fan, Stove |
| Architectural Style | Bi-level |
| Basement Development | Finished |
| Basement Type | Full (finished) |
| Constructed Date | 1970 |
| Construction Style Attachment | Attached |
| Heating Type | Hot Water |
| Size Interior | 570 Ft2 |
| Type | Row / Townhouse |
Parking
| Surfaced | 1 |
| Parking Space(s) | 1 |
Land
| Acreage | No |
| Fence Type | Fence |
| Landscape Features | Lawn |
Rooms
| Level | Type | Length | Width | Dimensions |
|---|---|---|---|---|
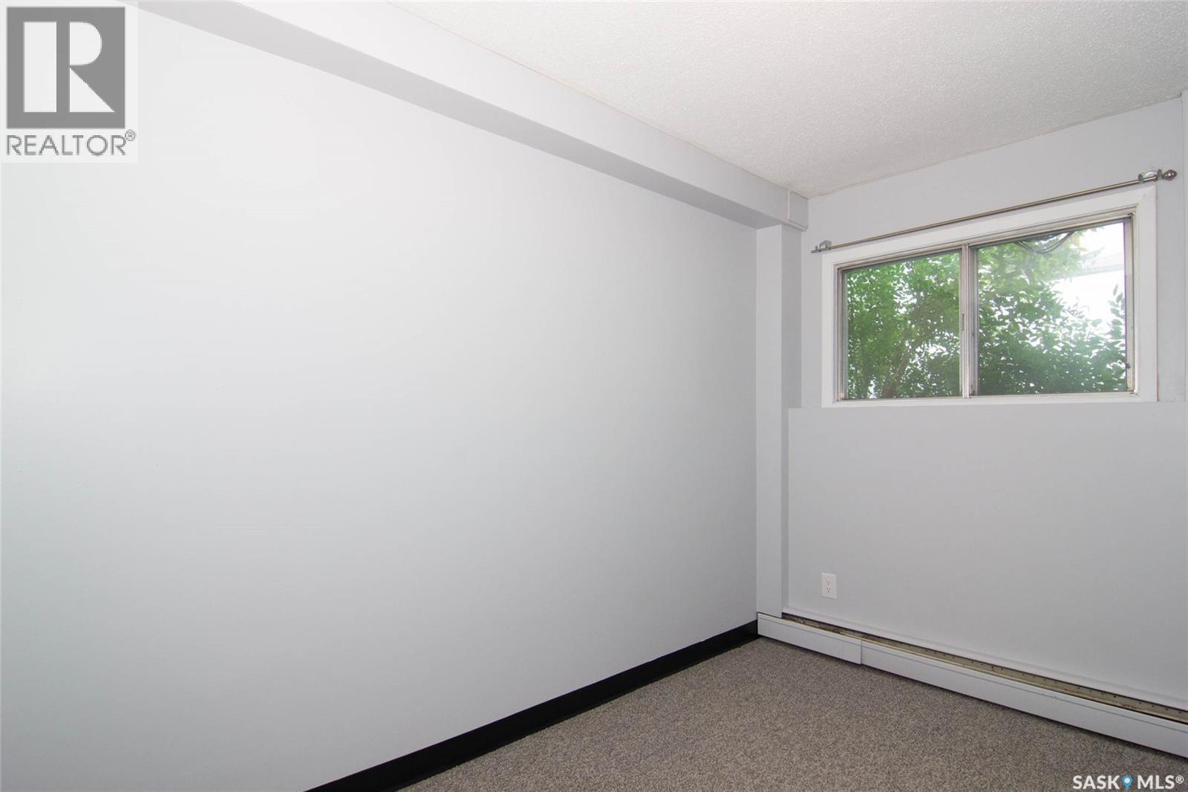
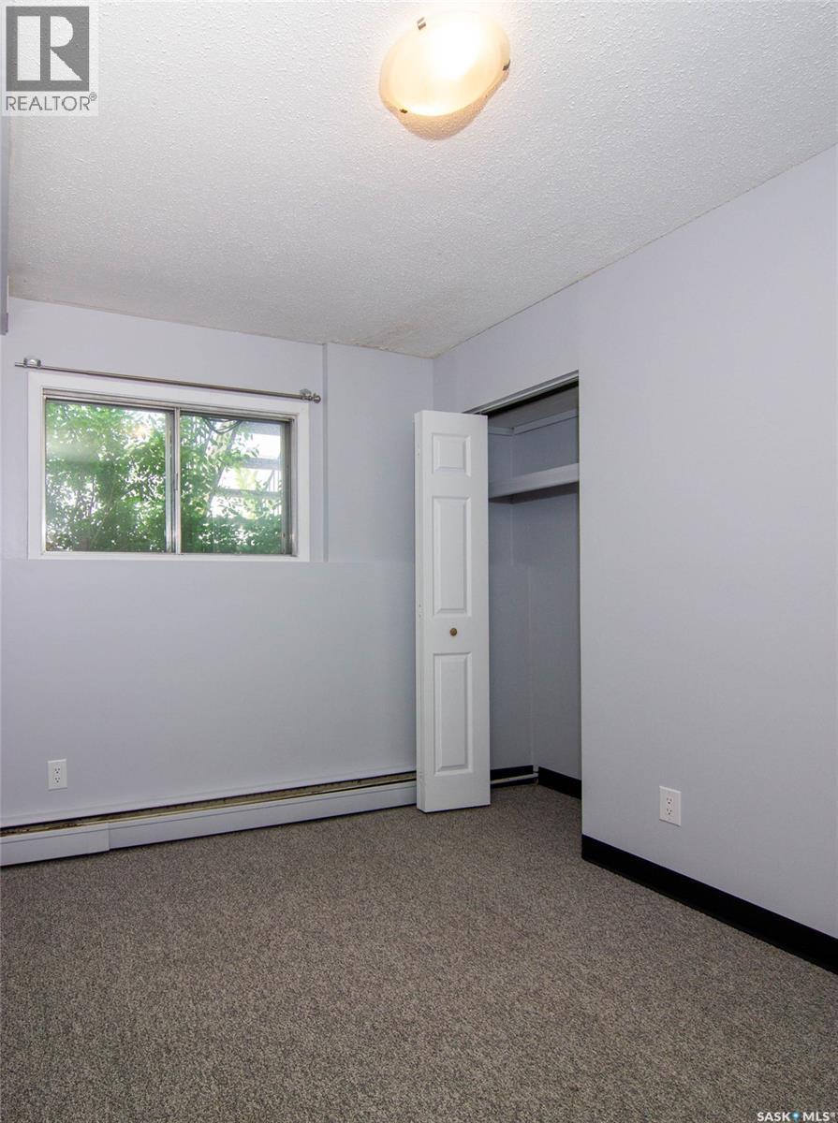
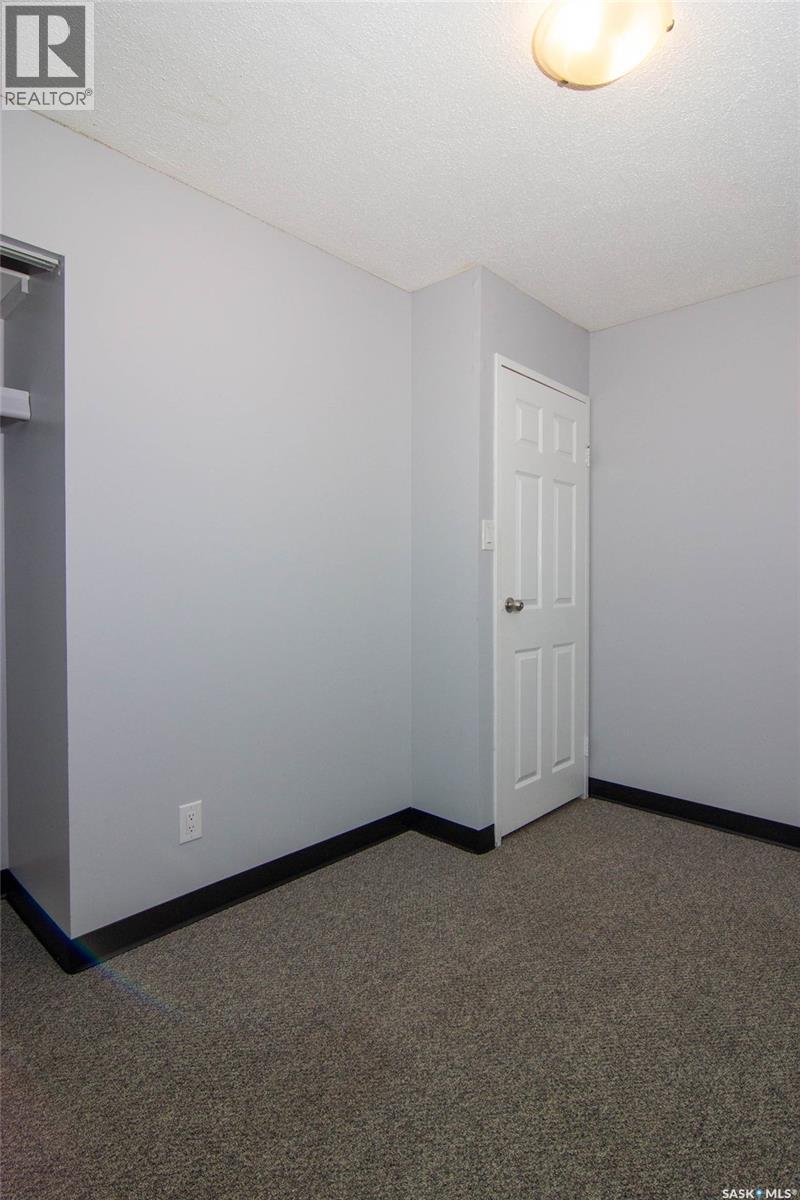
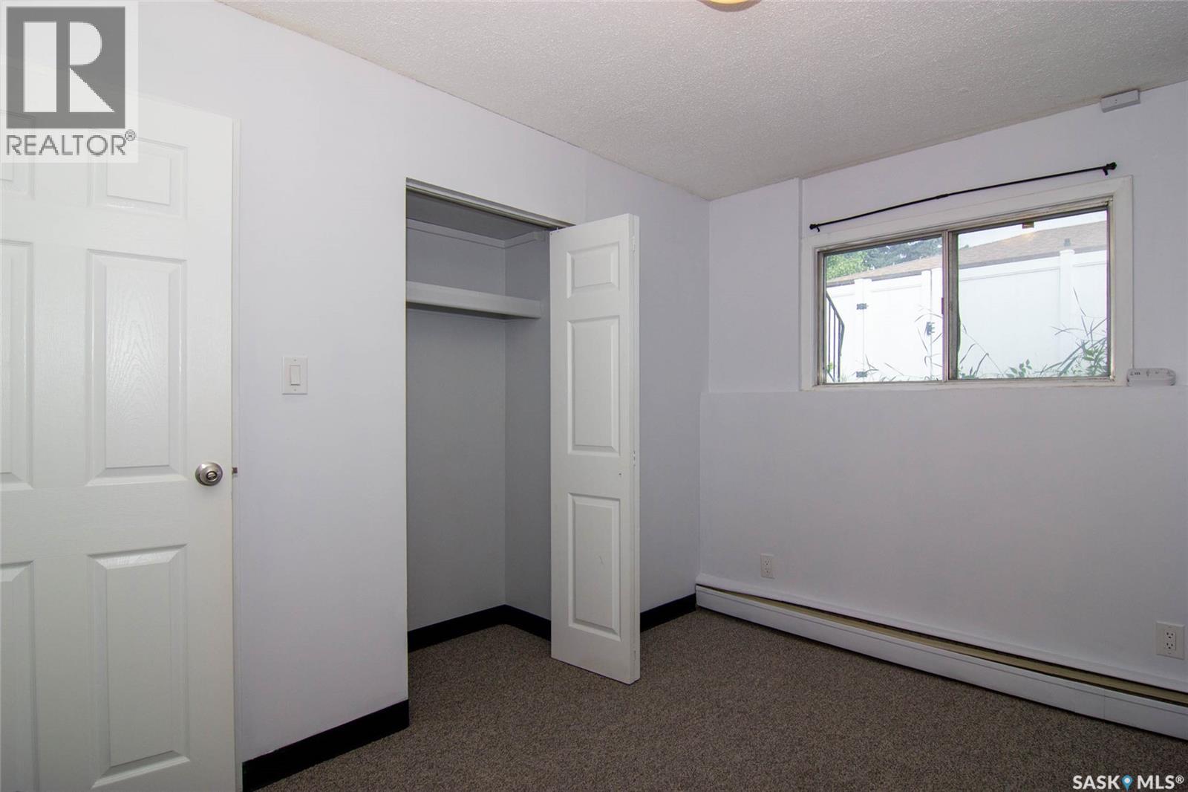
| Basement | Bedroom | 11 ft ,6 in | 9 ft | 11 ft ,6 in x 9 ft |
| Basement | Bedroom | 10 ft ,10 in | 8 ft | 10 ft ,10 in x 8 ft |
| Basement | Bedroom | 10 ft ,8 in | 7 ft ,10 in | 10 ft ,8 in x 7 ft ,10 in |
| Basement | 4pc Bathroom | Measurements not available | ||
| Basement | Laundry Room | 6 ft ,7 in | 6 ft ,3 in | 6 ft ,7 in x 6 ft ,3 in |
| Basement | Storage | 12 ft ,2 in | 2 ft ,8 in | 12 ft ,2 in x 2 ft ,8 in |
| Main Level | Kitchen | 12 ft ,10 in | 9 ft ,10 in | 12 ft ,10 in x 9 ft ,10 in |
| Main Level | Dining Room | 12 ft ,10 in | 8 ft ,3 in | 12 ft ,10 in x 8 ft ,3 in |
| Main Level | Living Room | 18 ft ,8 in | 12 ft | 18 ft ,8 in x 12 ft |



The trademarks REALTOR®, REALTORS®, and the REALTOR® logo are controlled by The Canadian Real Estate Association (CREA) and identify real estate professionals who are members of CREA. The trademarks MLS®, Multiple Listing Service® and the associated logos are owned by The Canadian Real Estate Association (CREA) and identify the quality of services provided by real estate professionals who are members of CREA. The trademark DDF® is owned by The Canadian Real Estate Association (CREA) and identifies CREA's Data Distribution Facility (DDF®)
August 18 2026 07:20:48
Saskatchewan REALTORS® Association
Boyes Group Realty Inc.