
162 Froom Crescent Regina, Saskatchewan S4N 1S7

$194,700
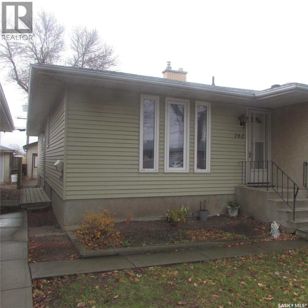
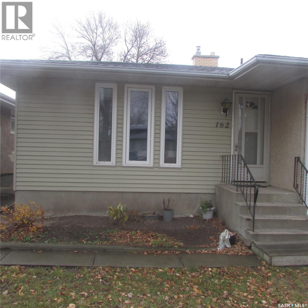
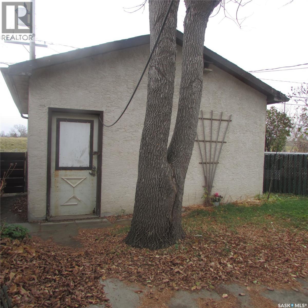
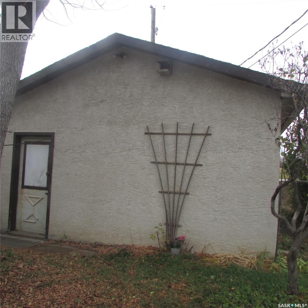
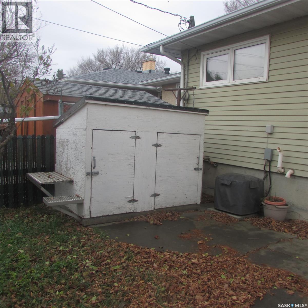
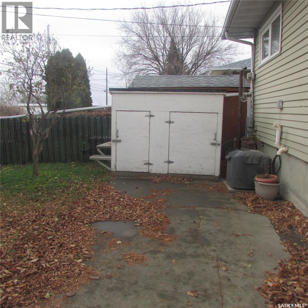
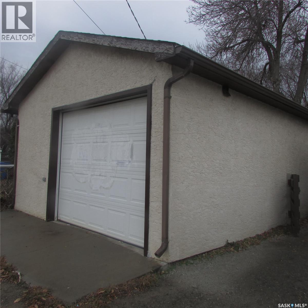
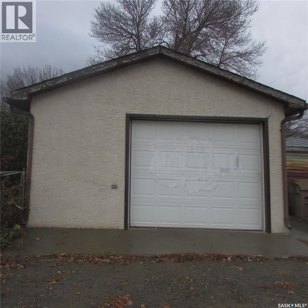
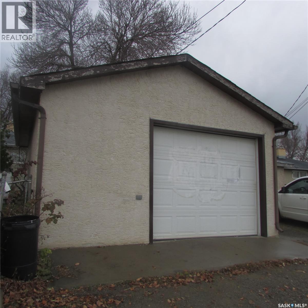
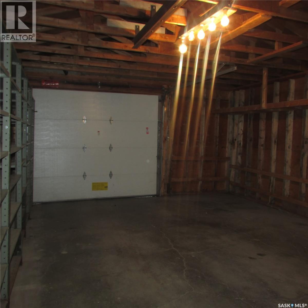
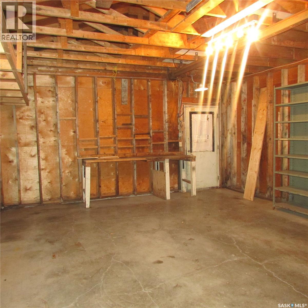
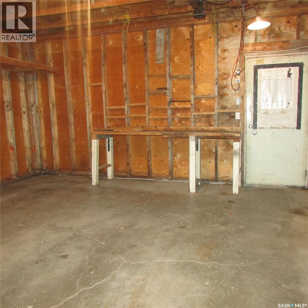
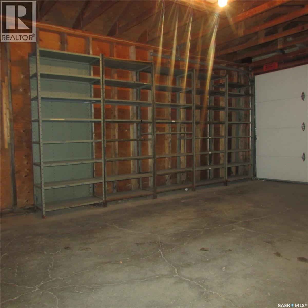
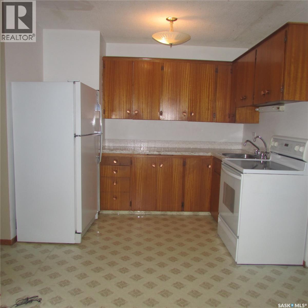
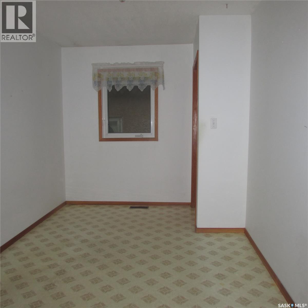
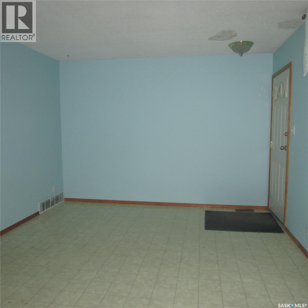
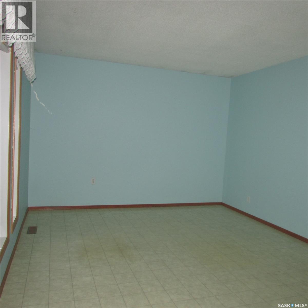
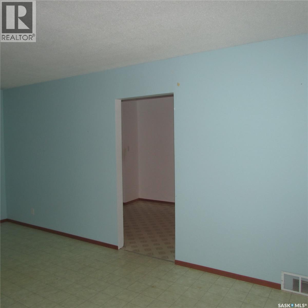
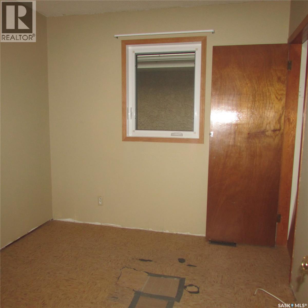
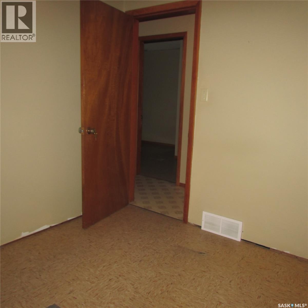
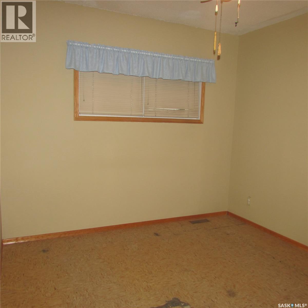
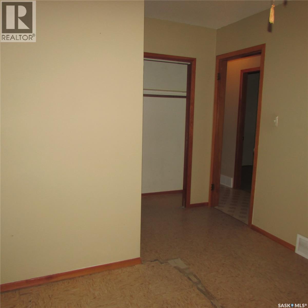
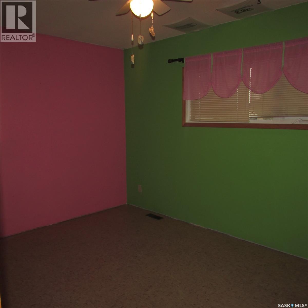
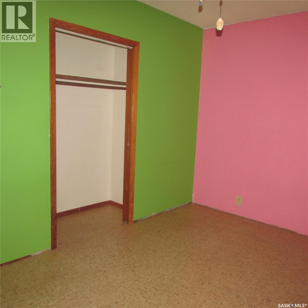
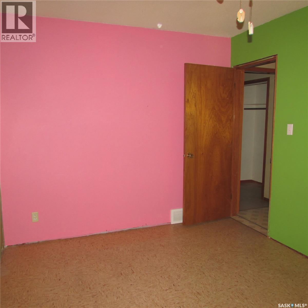
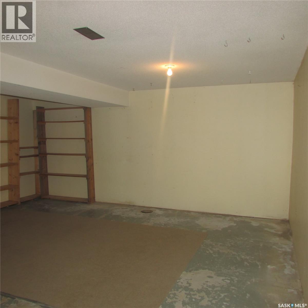
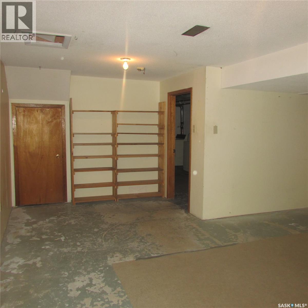
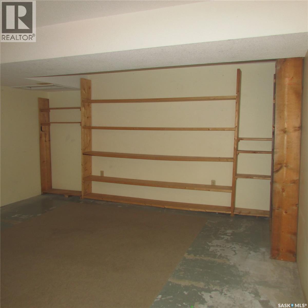
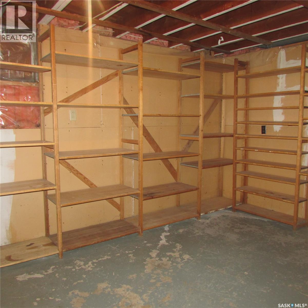
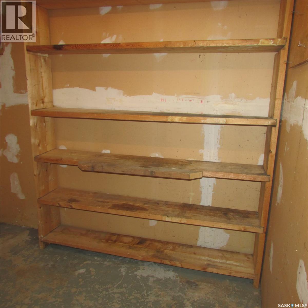
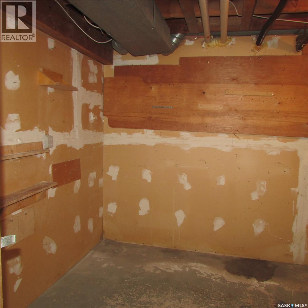
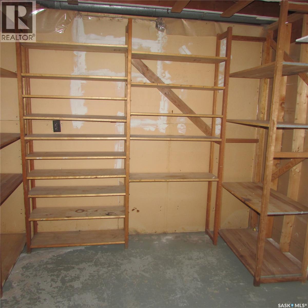
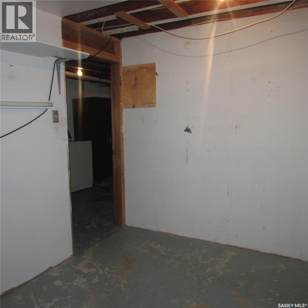
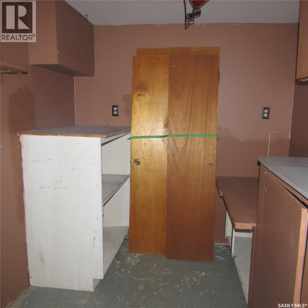
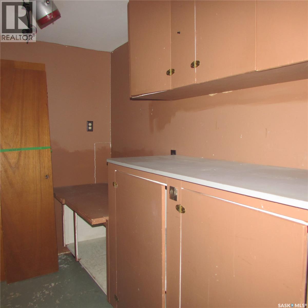
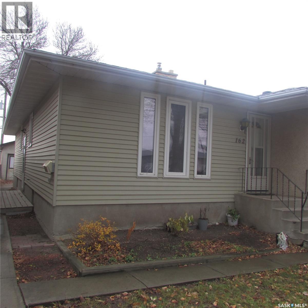
Owned by the current owner since 1982, this home is now vacant and ready for quick possession! Features include updated shingles and most windows having been replaced. The practical floor plan offers a spacious front facing living room, a good sized kitchen, and 3 bedrooms. The partially finished basement provides additional living space and plenty of potential. A deluxe 1½-car garage, which would likely cost over $25,000 to build today! A great opportunity to make this home your own! (id:62370)
Property Details
| MLS® Number | SK053190 |
| Property Type | Single Family |
| Neigbourhood | Glen Elm Park |
| Features | Lane |
Building
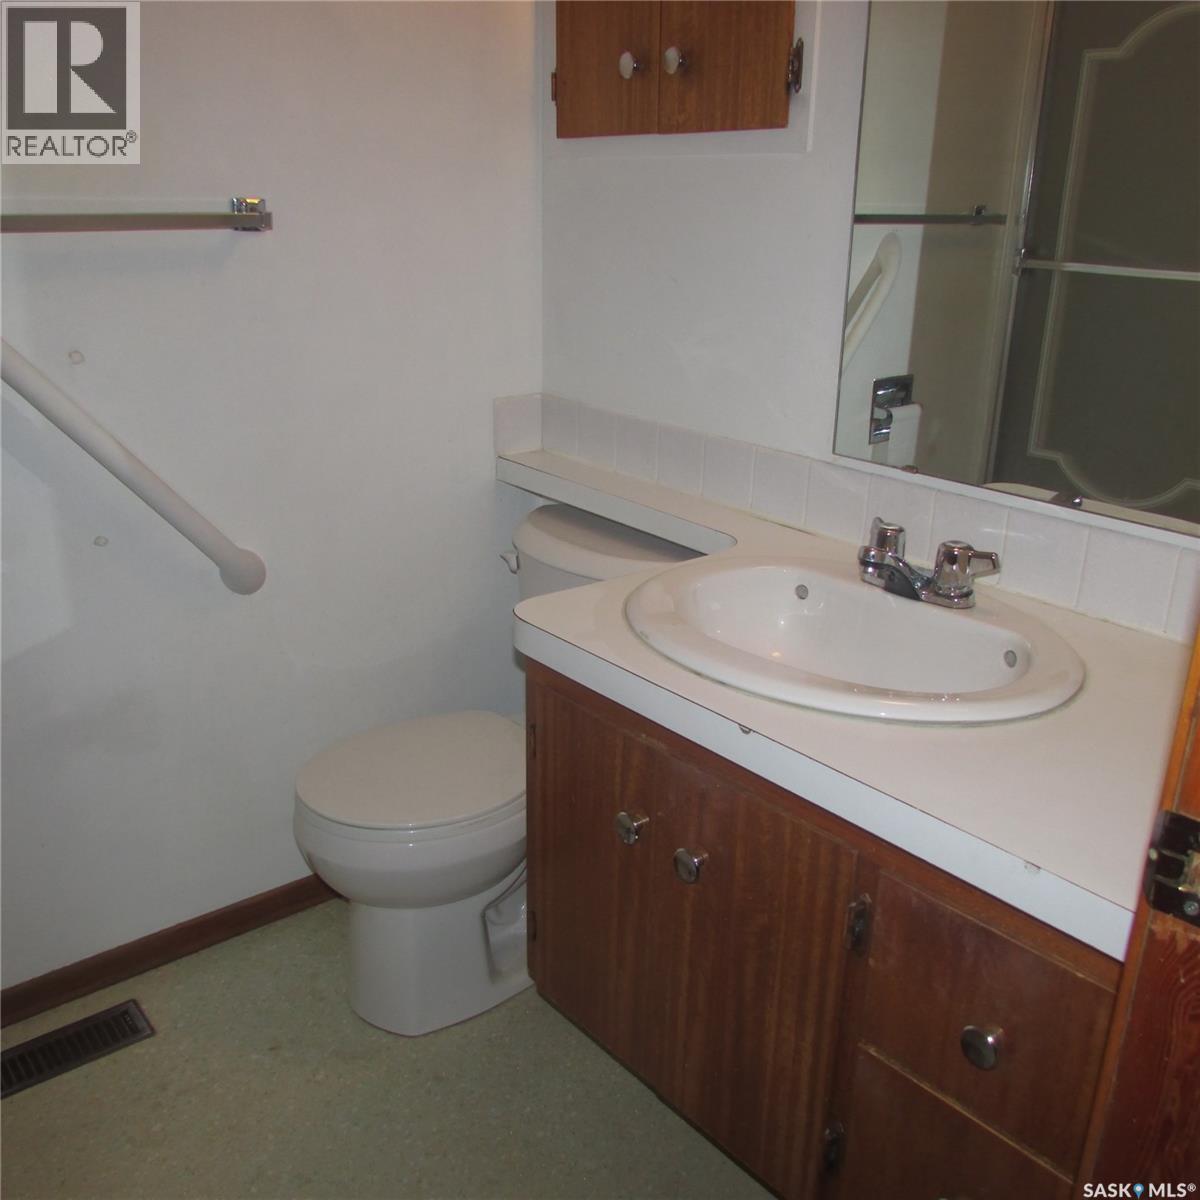
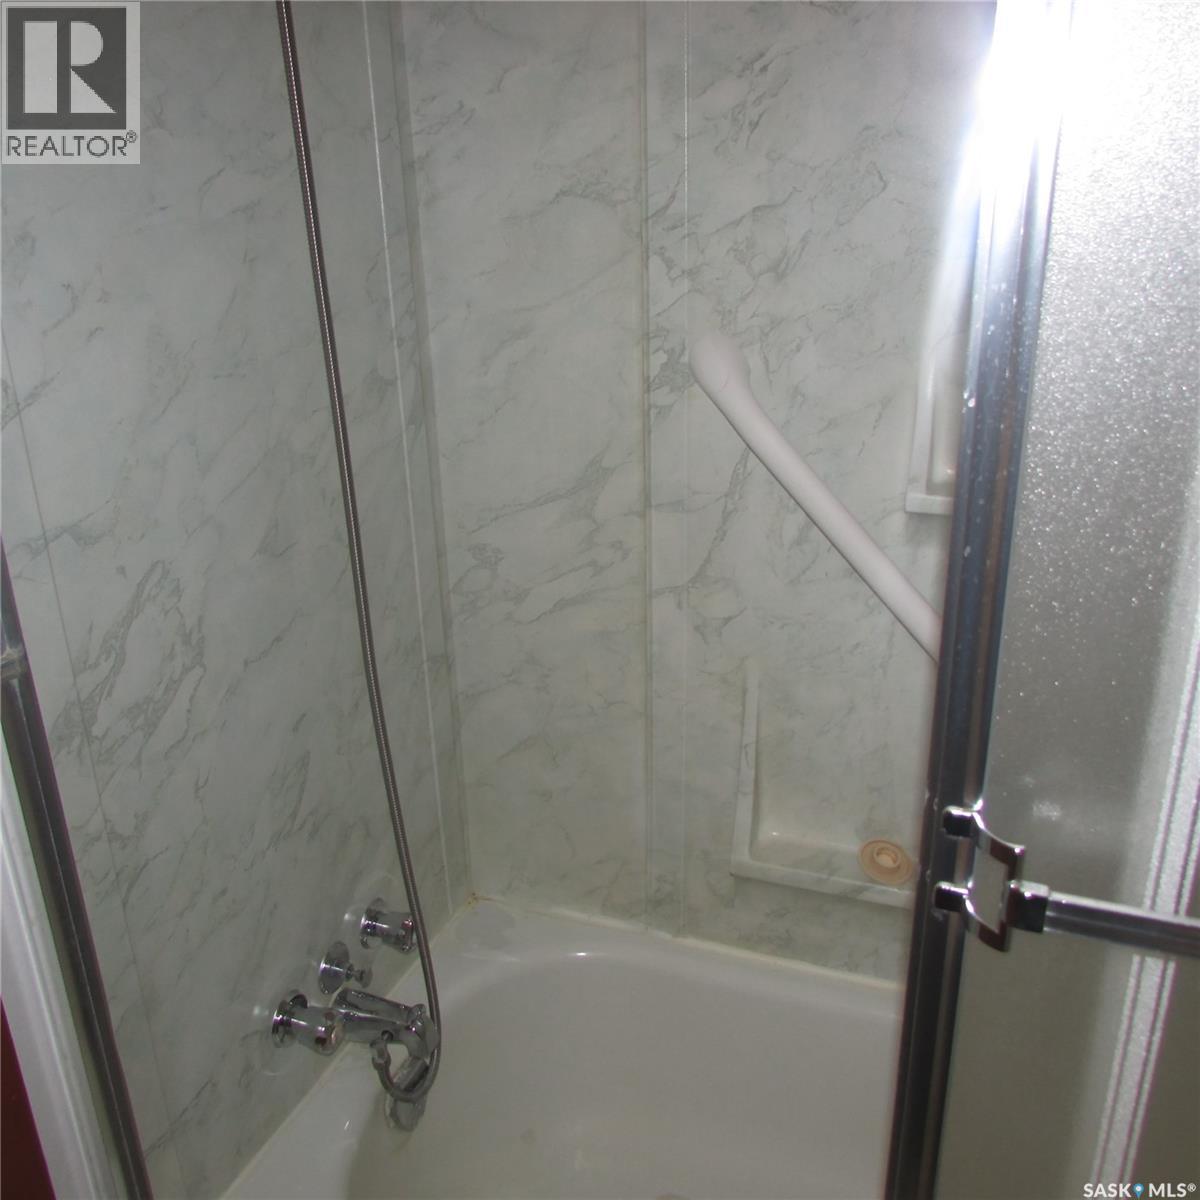
| Bathroom Total | 1 |
| Bedrooms Total | 3 |
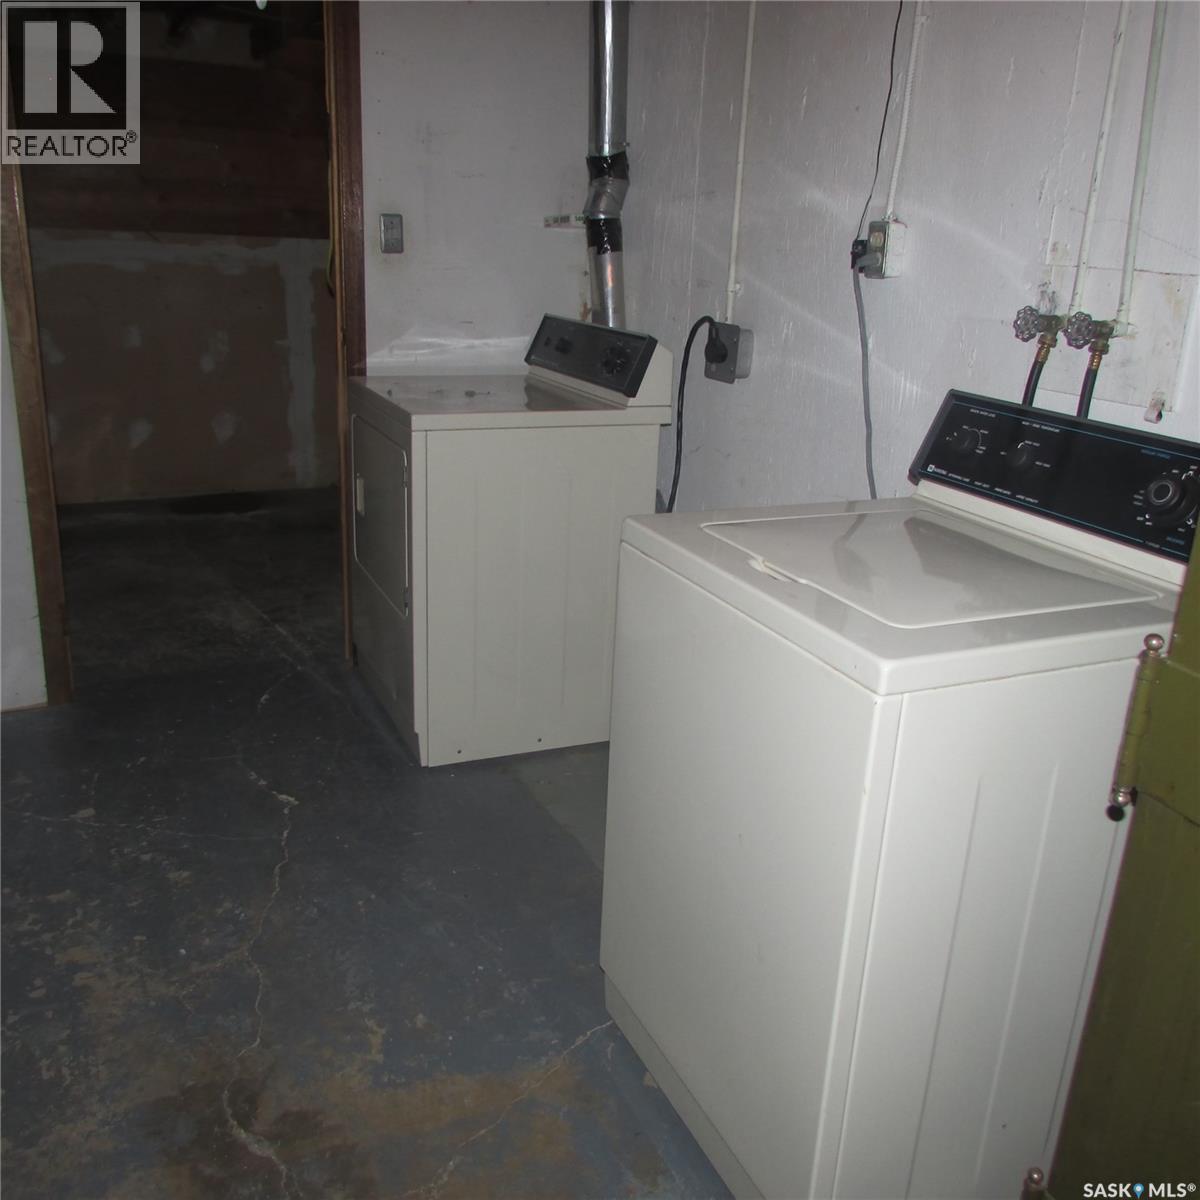
| Appliances | Washer, Refrigerator, Dryer, Stove |
| Architectural Style | Bungalow |
| Basement Development | Partially Finished |
| Basement Type | Full (partially Finished) |
| Constructed Date | 1967 |
| Construction Style Attachment | Semi-detached |
| Cooling Type | Central Air Conditioning |
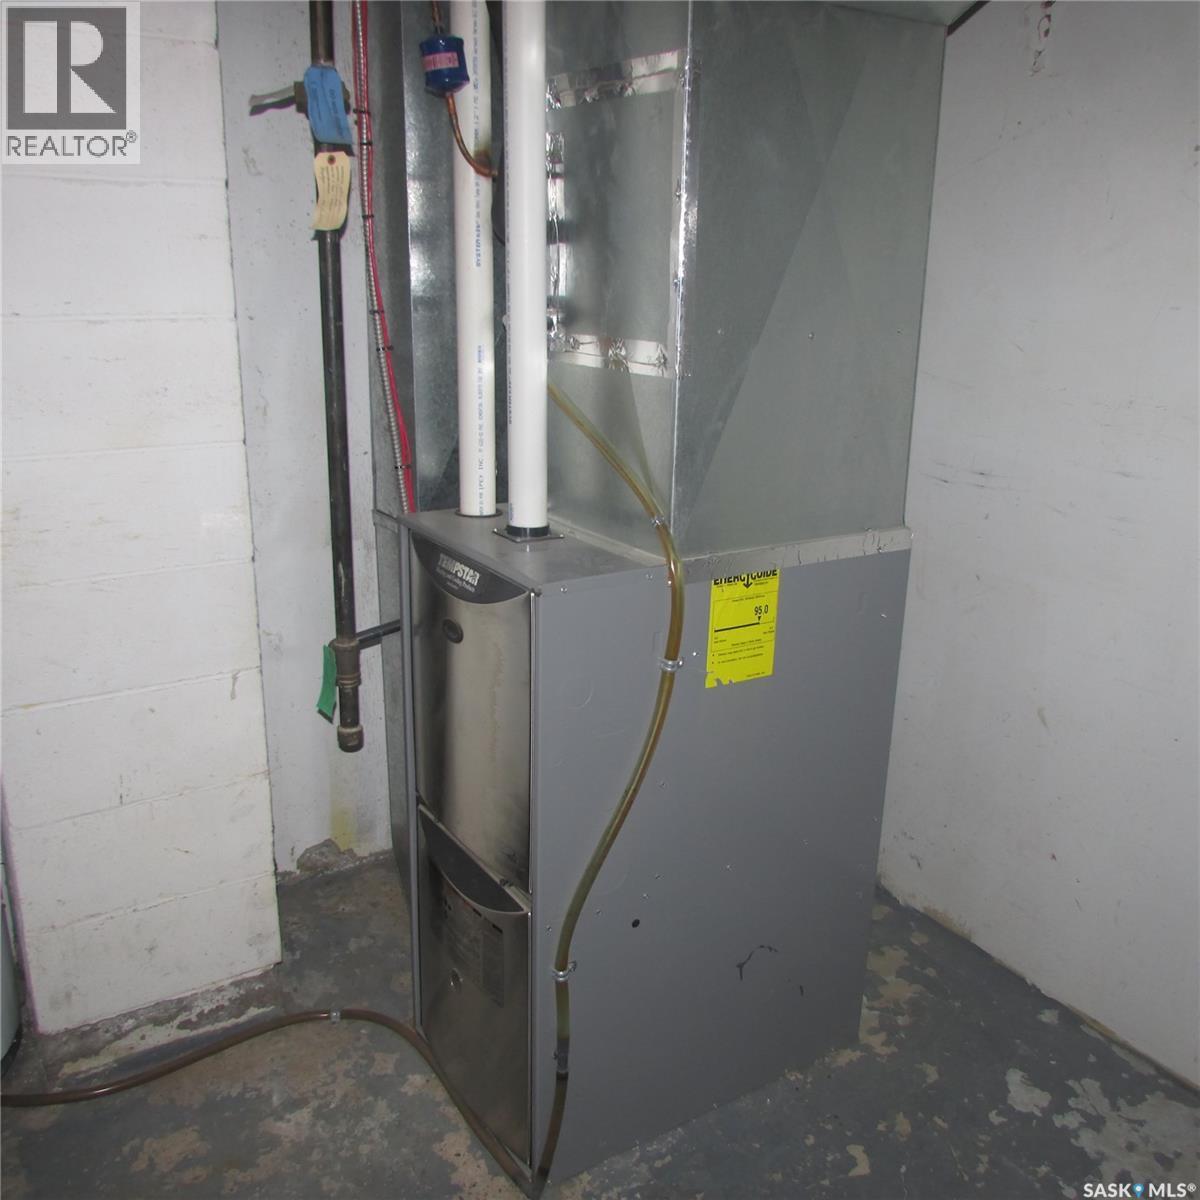
| Heating Fuel | Natural Gas |
| Heating Type | Forced Air |
| Stories Total | 1 |
| Size Interior | 924 Ft2 |
Parking
| Detached Garage | |
| Parking Space(s) | 1 |
Land
| Acreage | No |
| Fence Type | Fence |
| Landscape Features | Lawn |
| Size Irregular | 3023.00 |
| Size Total | 3023 Sqft |
| Size Total Text | 3023 Sqft |
Rooms
| Level | Type | Length | Width | Dimensions |
|---|---|---|---|---|
| Basement | Laundry Room | xx x xx | ||
| Basement | Den | xx x xx | ||
| Main Level | Kitchen | 10 ft | 14 ft | 10 ft x 14 ft |
| Main Level | Living Room | 20 ft | 10 ft | 20 ft x 10 ft |
| Main Level | Bedroom | 8 ft | 9 ft ,6 in | 8 ft x 9 ft ,6 in |
| Main Level | Bedroom | 8 ft ,6 in | 13 ft | 8 ft ,6 in x 13 ft |
| Main Level | Bedroom | 8 ft ,6 in | 13 ft | 8 ft ,6 in x 13 ft |
| Main Level | 4pc Bathroom | xx x xx |



The trademarks REALTOR®, REALTORS®, and the REALTOR® logo are controlled by The Canadian Real Estate Association (CREA) and identify real estate professionals who are members of CREA. The trademarks MLS®, Multiple Listing Service® and the associated logos are owned by The Canadian Real Estate Association (CREA) and identify the quality of services provided by real estate professionals who are members of CREA. The trademark DDF® is owned by The Canadian Real Estate Association (CREA) and identifies CREA's Data Distribution Facility (DDF®)
November 12 2026 07:20:16
Saskatchewan REALTORS® Association
Century 21 Dome Realty Inc.