
1608 Vickies Avenue Saskatoon, Saskatchewan S7N 2P3

$414,900
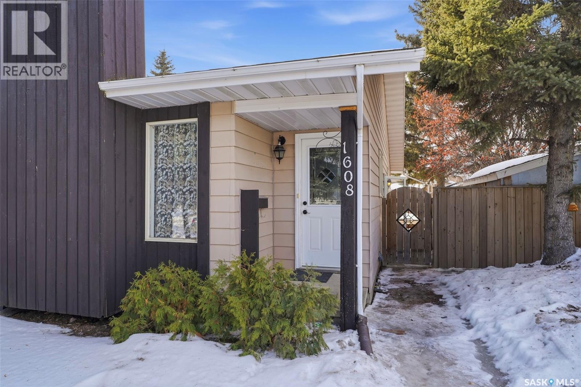
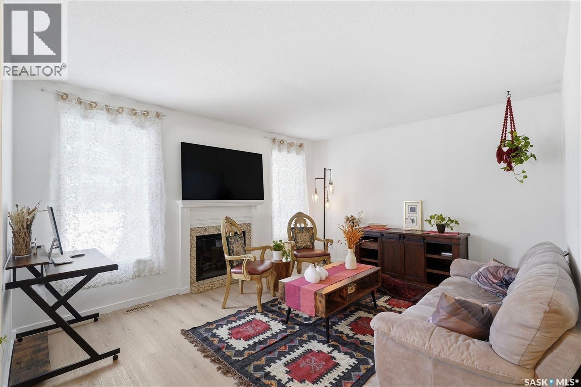
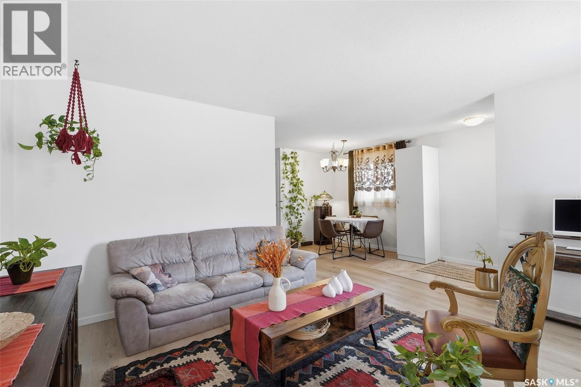
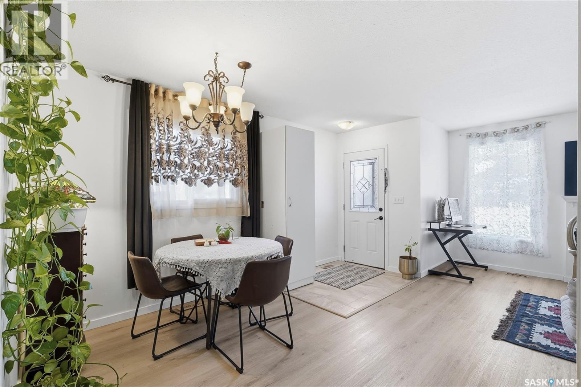
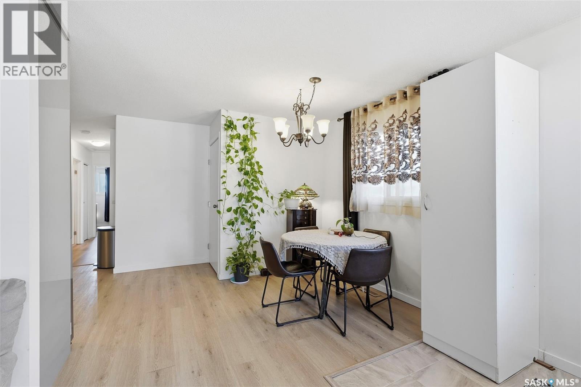
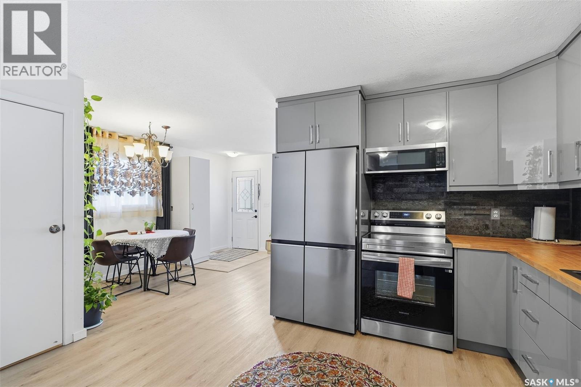
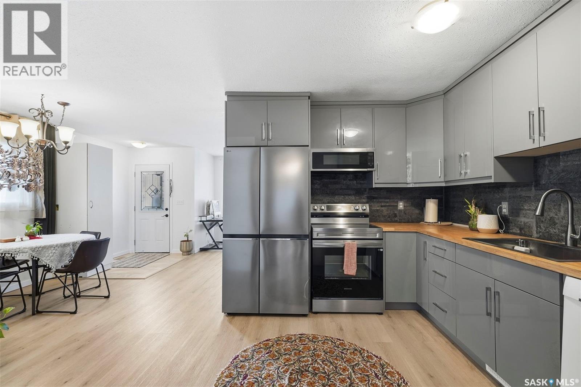
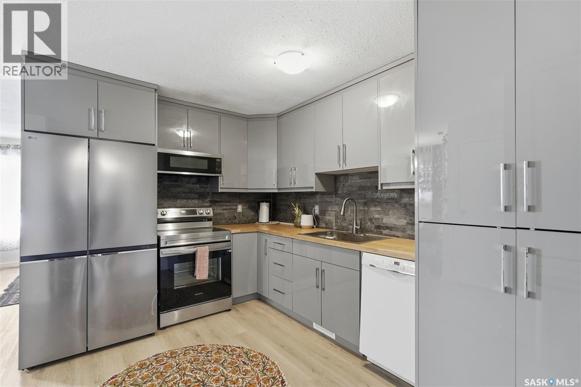
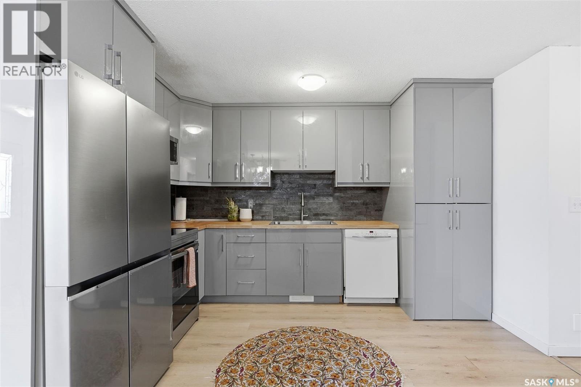
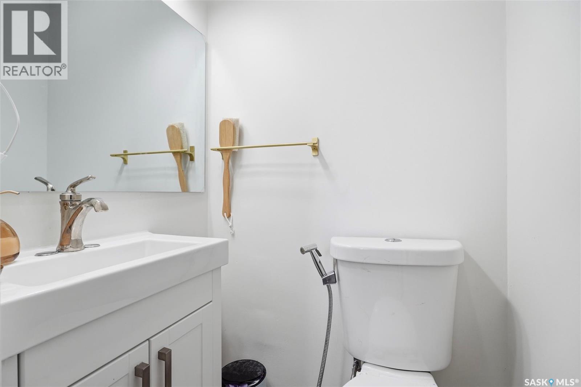
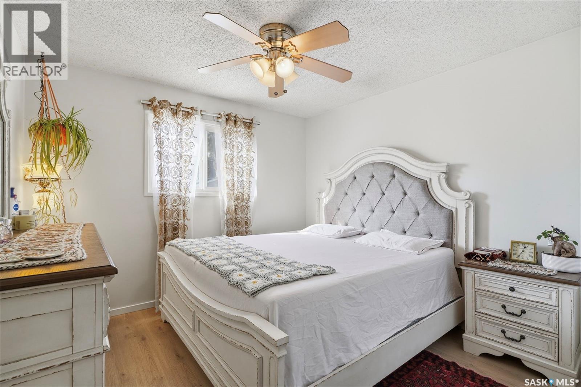
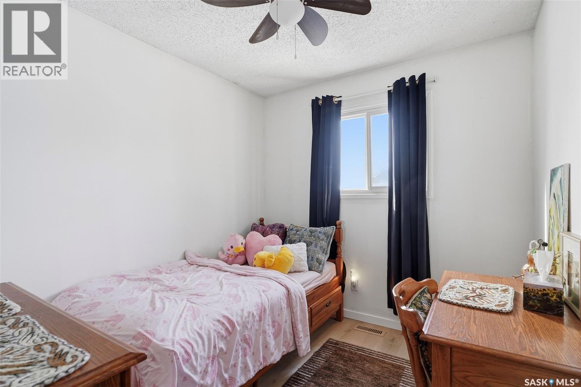
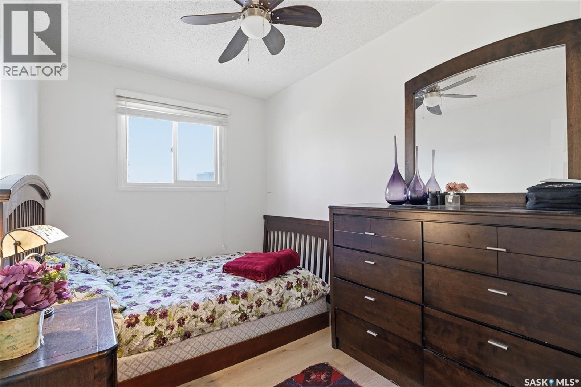
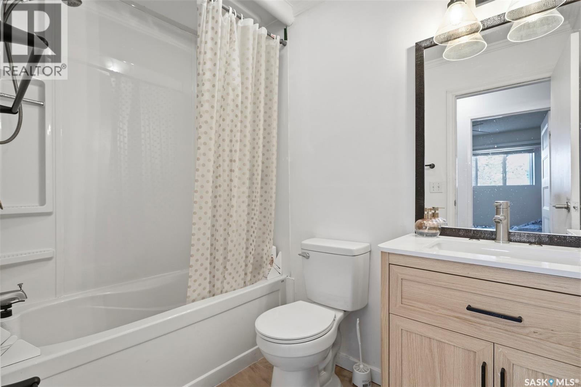
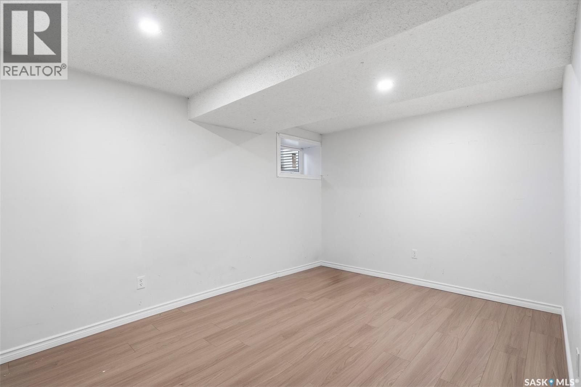
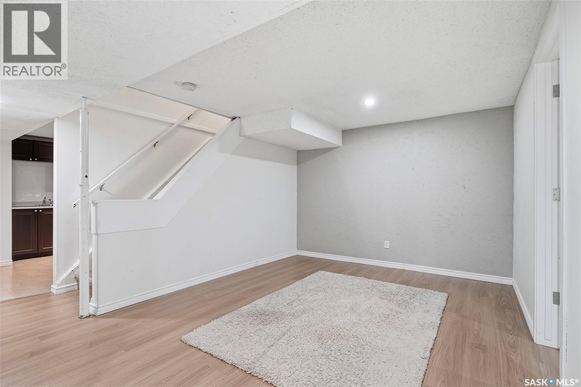
Welcome to this well-maintained semi-detached home located in the desirable Forest Grove neighborhood of Saskatoon. This property offers 4 bedrooms and 2 bathrooms, making it ideal for families, first-time buyers, or investors. The main floor features a bright living room with large windows allowing plenty of natural light, a functional fully renovated Kitchen with ample cabinetry is perfect for everyday living. The main level also includes comfortable bedrooms and a full bathroom. The fully developed basement with renovated flooring offers additional living space with extra bedrooms, a second bathroom, and a recreation area—perfect for guests or growing families. Outside you’ll find a fenced yard with room for parking and outdoor enjoyment. Conveniently located close to schools, parks, shopping, and transit, this home offers excellent value in a family-friendly community. (id:62370)
Property Details
| MLS® Number | SK041573 |
| Property Type | Single Family |
| Neigbourhood | Forest Grove |
| Features | Rectangular |
Building
| Bathroom Total | 3 |
| Bedrooms Total | 4 |
| Appliances | Washer, Refrigerator, Dryer, Stove |
| Architectural Style | Bungalow |
| Basement Development | Finished |
| Basement Type | Full (finished) |
| Constructed Date | 1978 |
| Construction Style Attachment | Semi-detached |
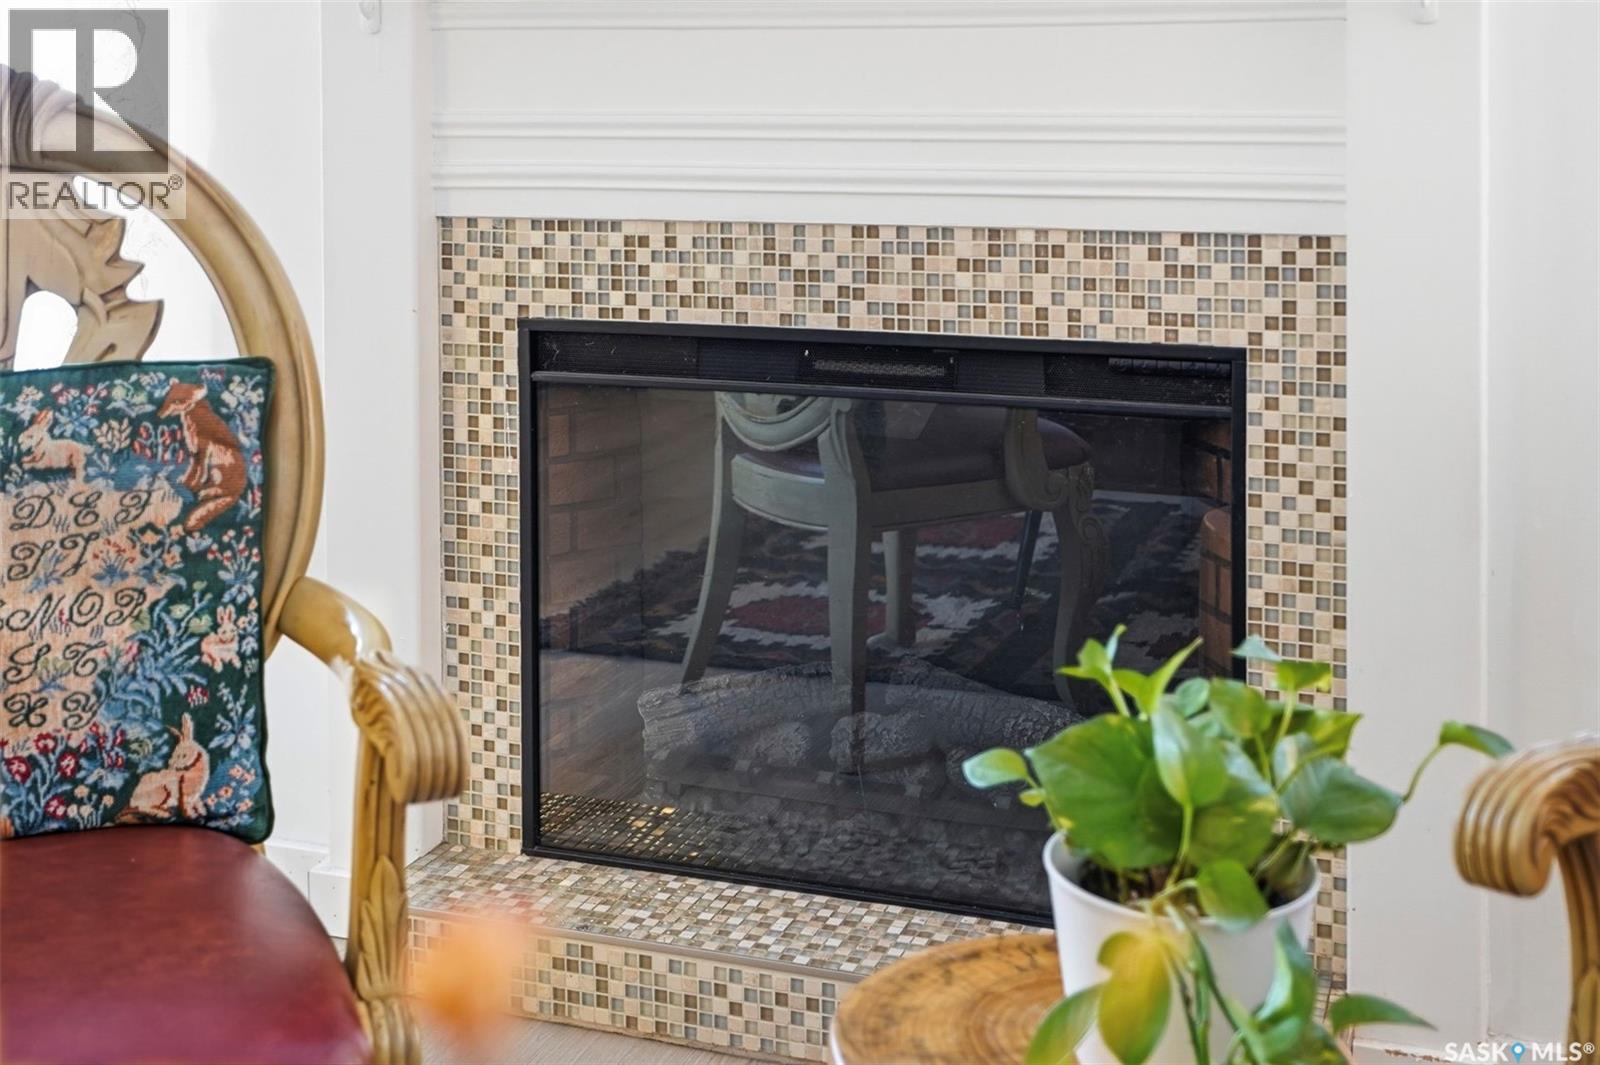
| Fireplace Fuel | Wood |
| Fireplace Present | Yes |
| Fireplace Type | Conventional |
| Heating Fuel | Natural Gas |
| Heating Type | Forced Air |
| Stories Total | 1 |
| Size Interior | 925 Ft2 |
Parking
| None | |
| Parking Space(s) | 2 |
Land
| Acreage | No |
| Landscape Features | Lawn |
| Size Irregular | 4015.00 |
| Size Total | 4015 Sqft |
| Size Total Text | 4015 Sqft |
Rooms
| Level | Type | Length | Width | Dimensions |
|---|---|---|---|---|
| Basement | Living Room | 19'0" x 24'3" | ||
| Basement | Kitchen | 9'10" x 13'1" | ||
| Basement | Bedroom | 10'6" x 10'9" | ||
| Basement | 3pc Bathroom | xxx x xxx | ||
| Basement | Laundry Room | xxx x xxx | ||
| Main Level | Living Room | 12'0" x 14'3" | ||
| Main Level | Kitchen | 19'0" x 9'8" | ||
| Main Level | Bedroom | 10'6" x 7'8" | ||
| Main Level | 4pc Bathroom | xxx x xxx | ||
| Main Level | Bedroom | 9'6" x 8'4" | ||
| Main Level | Bedroom | 12'0" x 10'8" | ||
| Main Level | 2pc Ensuite Bath | xxx x xxx | ||
| Main Level | Laundry Room | xxx x xxx |



The trademarks REALTOR®, REALTORS®, and the REALTOR® logo are controlled by The Canadian Real Estate Association (CREA) and identify real estate professionals who are members of CREA. The trademarks MLS®, Multiple Listing Service® and the associated logos are owned by The Canadian Real Estate Association (CREA) and identify the quality of services provided by real estate professionals who are members of CREA. The trademark DDF® is owned by The Canadian Real Estate Association (CREA) and identifies CREA's Data Distribution Facility (DDF®)
July 27 2026 12:16:21
Saskatchewan REALTORS® Association
RE/MAX Saskatoon