
16 Yarnton Crescent Regina, Saskatchewan S4R 4A2

$324,900
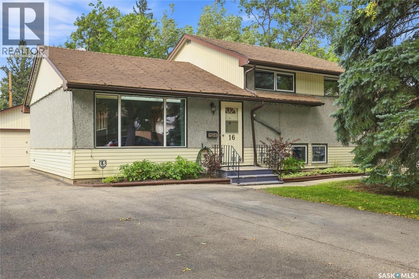
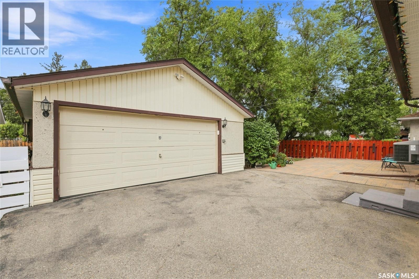
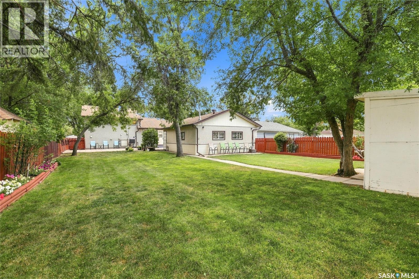
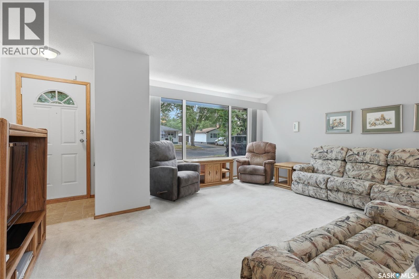
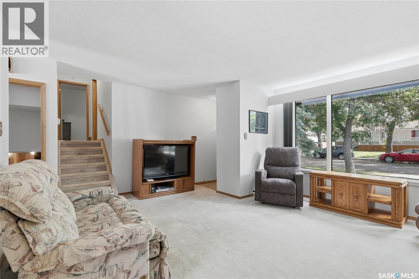
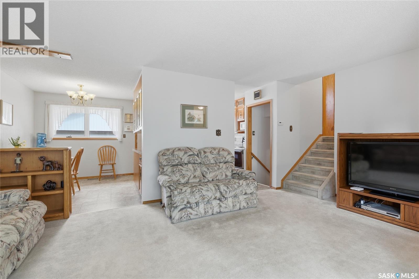
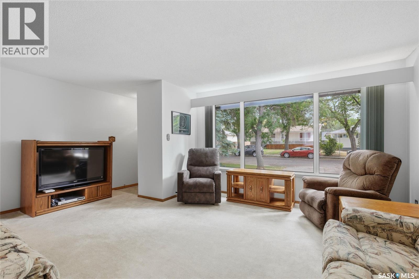
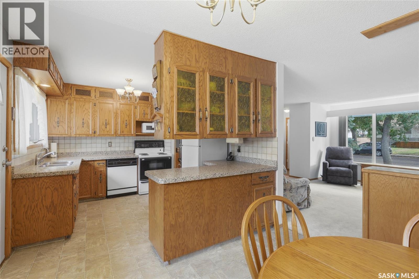
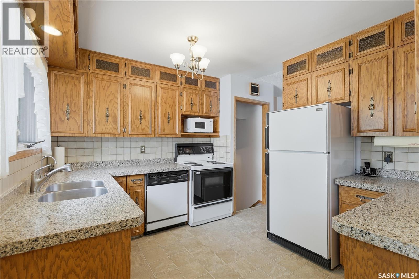
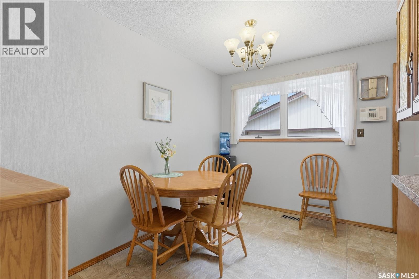
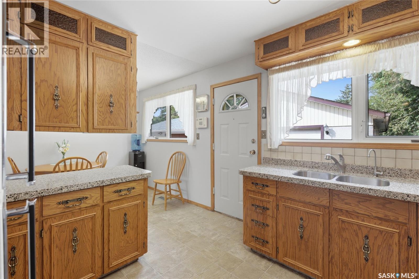
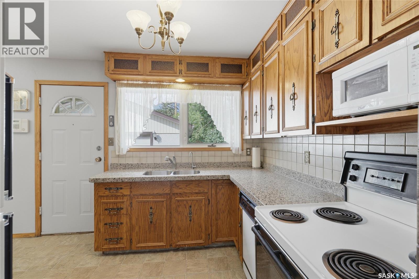
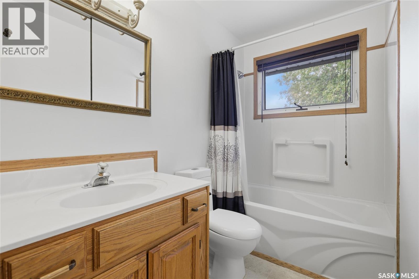
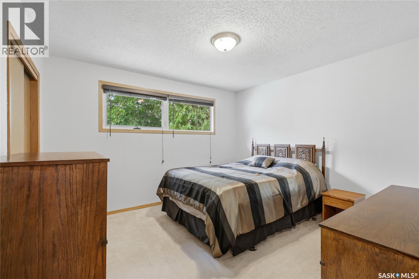
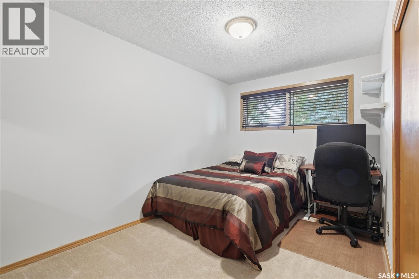
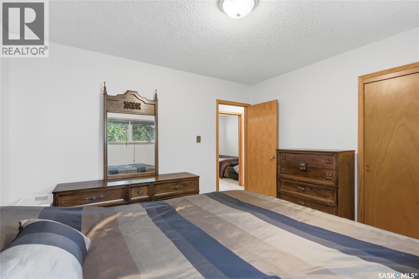
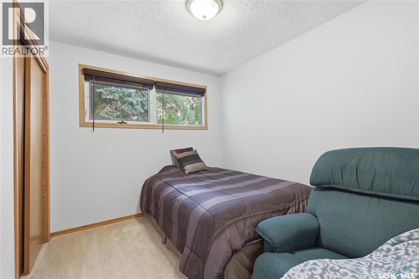
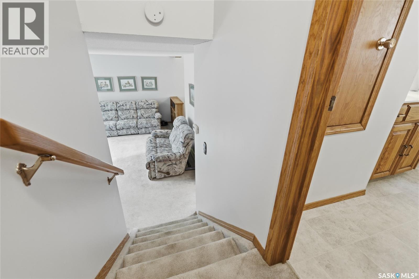
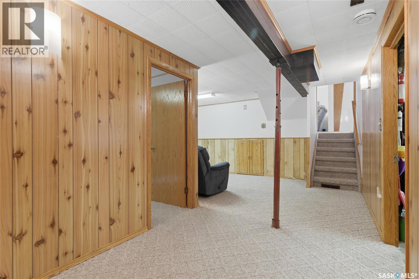
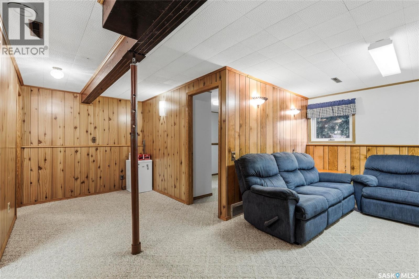
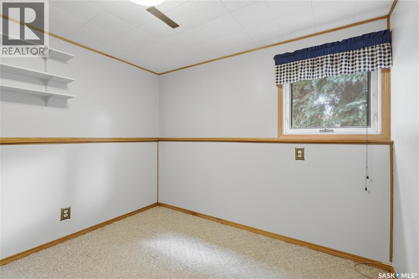
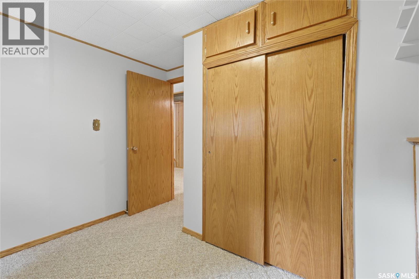
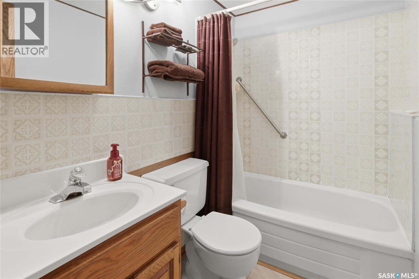
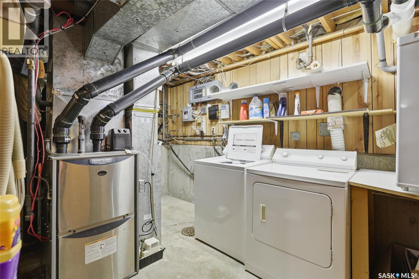
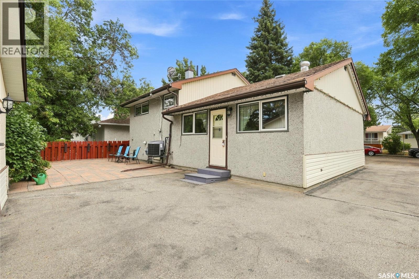
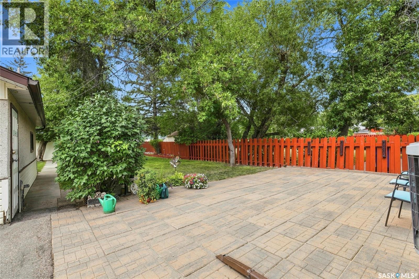
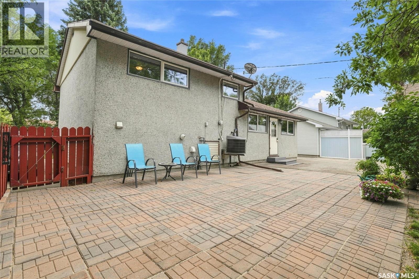
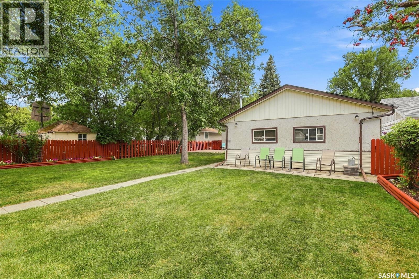
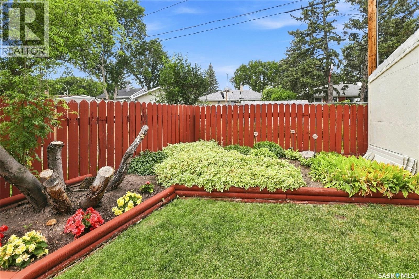
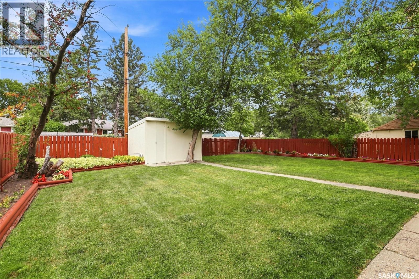
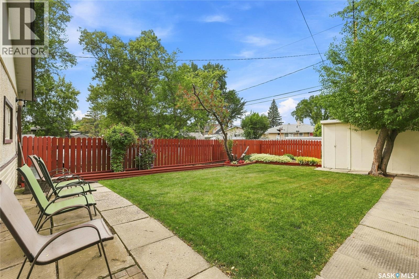
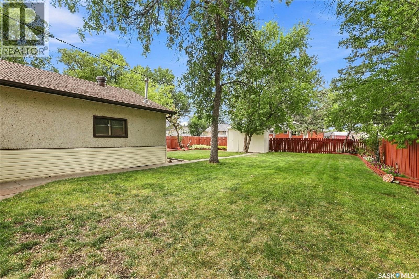
Welcome to 16 Yarnton Cr. This well cared for, 4-bedroom, 2-bathroom 3-level split is located in a quiet and convenient area of Coronation Park. Offering 1,534 sq. ft. of comfortable living space, and features plenty of natural light and a functional layout that provides plenty of room for the whole family. The main level offers a large bright living room, creating a warm and inviting space to relax or entertain, as well as a functional kitchen and dining room. Upstairs you’ll find 3 bedrooms, including a large primary bedroom, along with a 4-piece bathroom. The lower level provides an additional bedroom and second 4-piece bathroom, and family room, offering flexibility for guests, older children or a home office. Outside, enjoy the huge backyard and large patio, perfect for summer entertaining. The property also features a 22’ x 26’ detached heated double garage, providing excellent space for vehicles, storage, hobbies or a workshop. Additional features include central air conditioning and a high-efficiency furnace. Located in a quiet location with easy access to the Ring Road and Lewvan Drive, while also being close to parks, schools, shopping and many other amenities. This clean, well cared for home is move in ready and offers an excellent combination of space, functionality, outdoor living and convenience. As per the Seller’s direction, all offers will be presented on 08/31/2026 5:00PM. (id:62370)
Property Details
| MLS® Number | SK046589 |
| Property Type | Single Family |
| Neigbourhood | Coronation Park |
| Features | Treed, Rectangular |
| Structure | Patio(s) |
Building
| Bathroom Total | 2 |
| Bedrooms Total | 4 |
| Appliances | Washer, Refrigerator, Satellite Dish, Dishwasher, Dryer, Window Coverings, Garage Door Opener Remote(s), Storage Shed, Stove |
| Basement Development | Finished |
| Basement Type | Partial, Crawl Space (finished) |
| Constructed Date | 1961 |
| Construction Style Attachment | Detached |
| Construction Style Split Level | Split Level |
| Cooling Type | Central Air Conditioning |
| Heating Fuel | Natural Gas |
| Heating Type | Forced Air |
| Size Interior | 1,545 Ft2 |
| Type | House |
Parking
| Detached Garage | |
| Heated Garage | |
| Parking Space(s) | 6 |
Land
| Acreage | No |
| Fence Type | Partially Fenced |
| Landscape Features | Lawn |
| Size Irregular | 6044.00 |
| Size Total | 6044 Sqft |
| Size Total Text | 6044 Sqft |
Rooms
| Level | Type | Length | Width | Dimensions |
|---|---|---|---|---|
| Second Level | Primary Bedroom | 11’11” x 11’5” | ||
| Second Level | 4pc Bathroom | Measurements not available | ||
| Second Level | Bedroom | 10’ x 8’6” | ||
| Second Level | Bedroom | 13’4” x 8’5” | ||
| Basement | Bedroom | 6’9” x 9’3” | ||
| Basement | Family Room | 16’6” x 9’5” | ||
| Basement | 4pc Bathroom | Measurements not available | ||
| Main Level | Kitchen | 5’10” x 7’2” | ||
| Main Level | Living Room | 18’6” x 14’9” | ||
| Main Level | Dining Room | 7’6” x 10’3” |



The trademarks REALTOR®, REALTORS®, and the REALTOR® logo are controlled by The Canadian Real Estate Association (CREA) and identify real estate professionals who are members of CREA. The trademarks MLS®, Multiple Listing Service® and the associated logos are owned by The Canadian Real Estate Association (CREA) and identify the quality of services provided by real estate professionals who are members of CREA. The trademark DDF® is owned by The Canadian Real Estate Association (CREA) and identifies CREA's Data Distribution Facility (DDF®)
August 27 2026 02:11:45
Saskatchewan REALTORS® Association
Royal LePage Next Level