
16 Hayes Drive Candle Lake, Saskatchewan S0J 3E0

$324,000
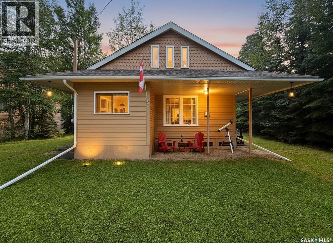
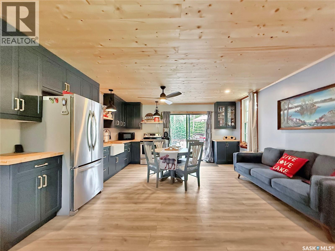
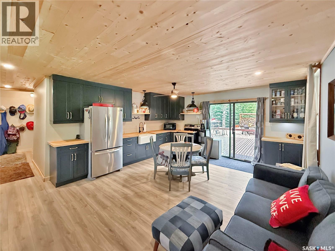
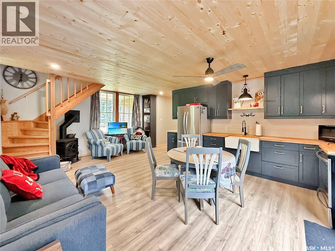
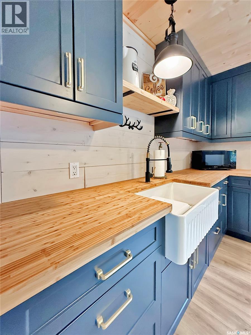
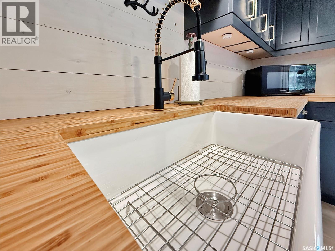
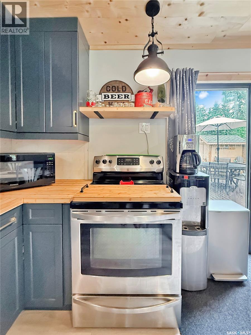
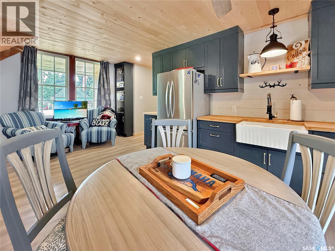
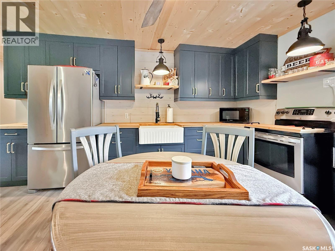
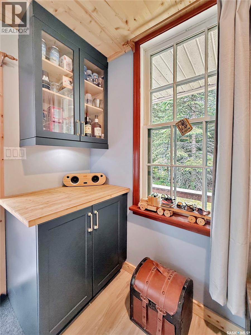
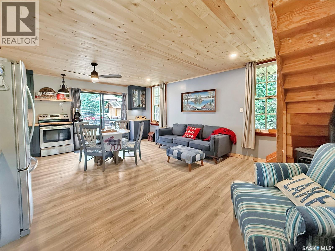
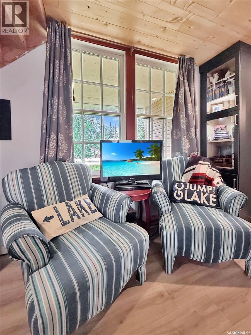
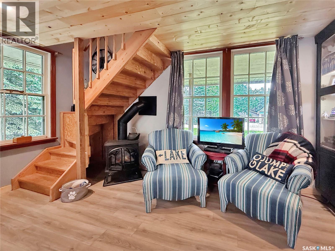
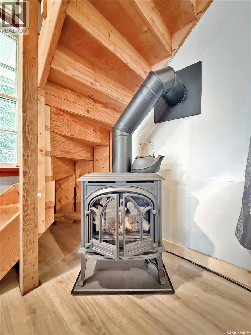
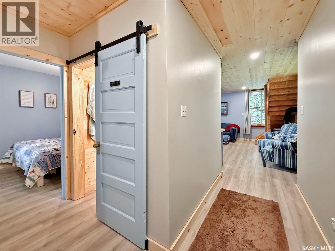
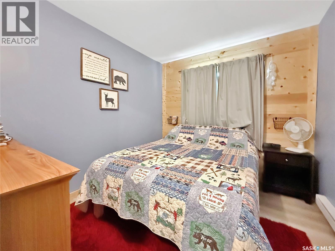
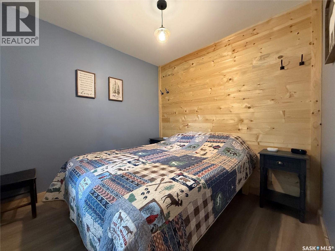
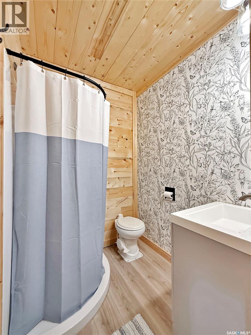
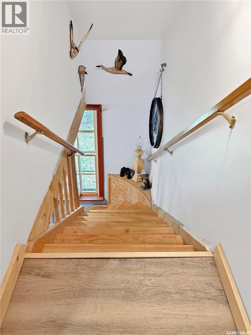
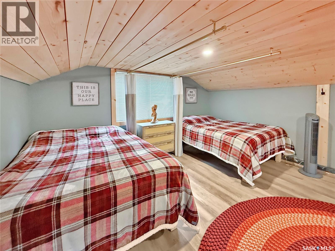
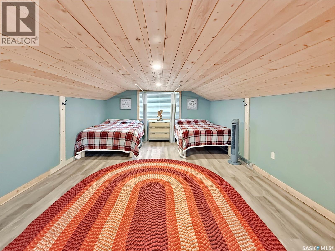
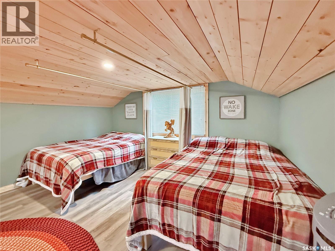
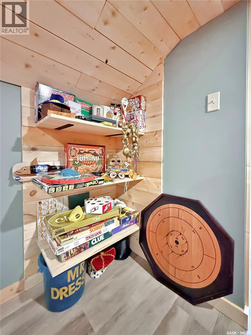
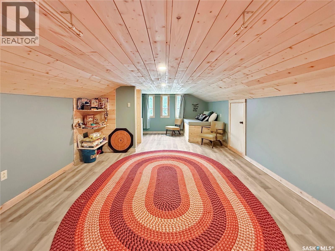
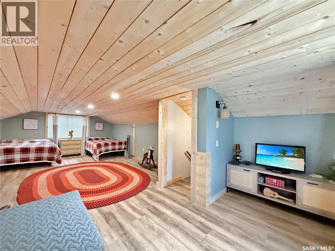
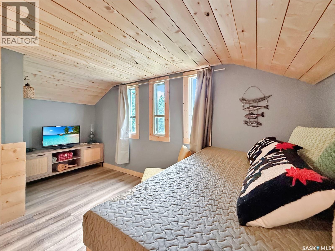
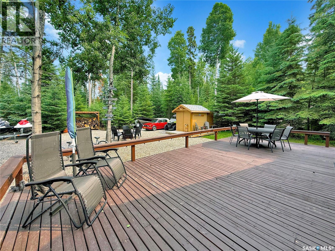
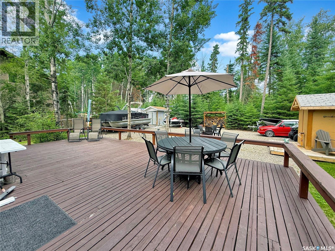
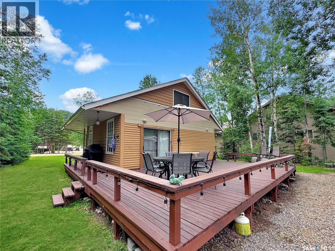
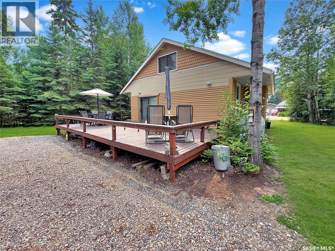
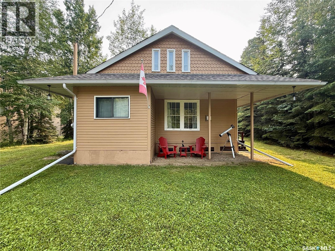
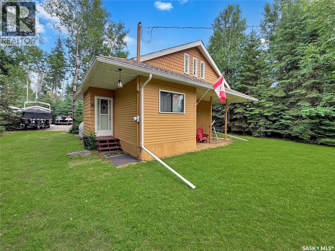
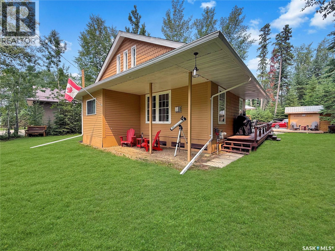
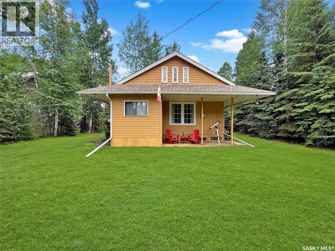
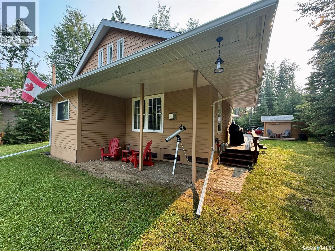
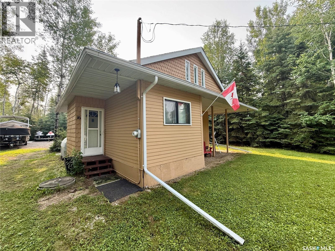
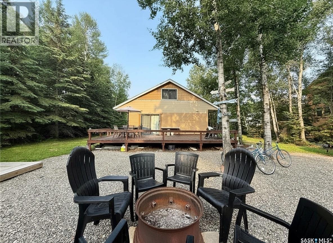
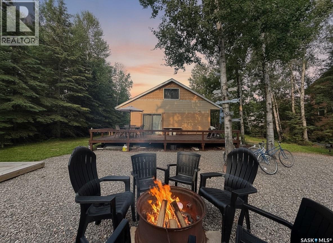
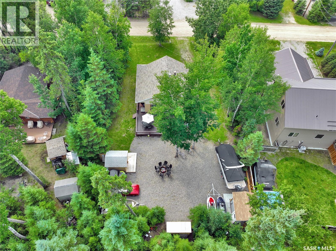
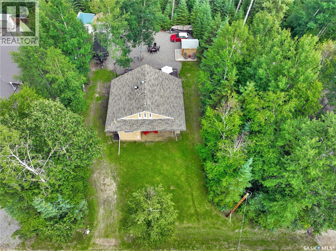
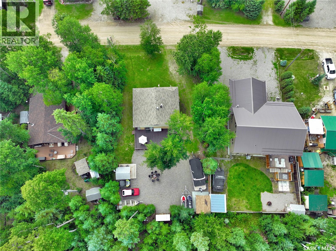
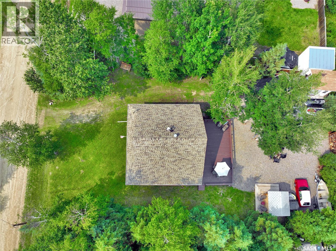
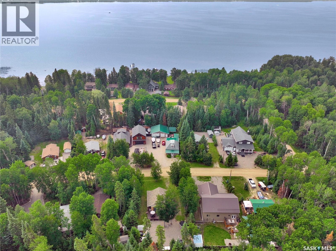
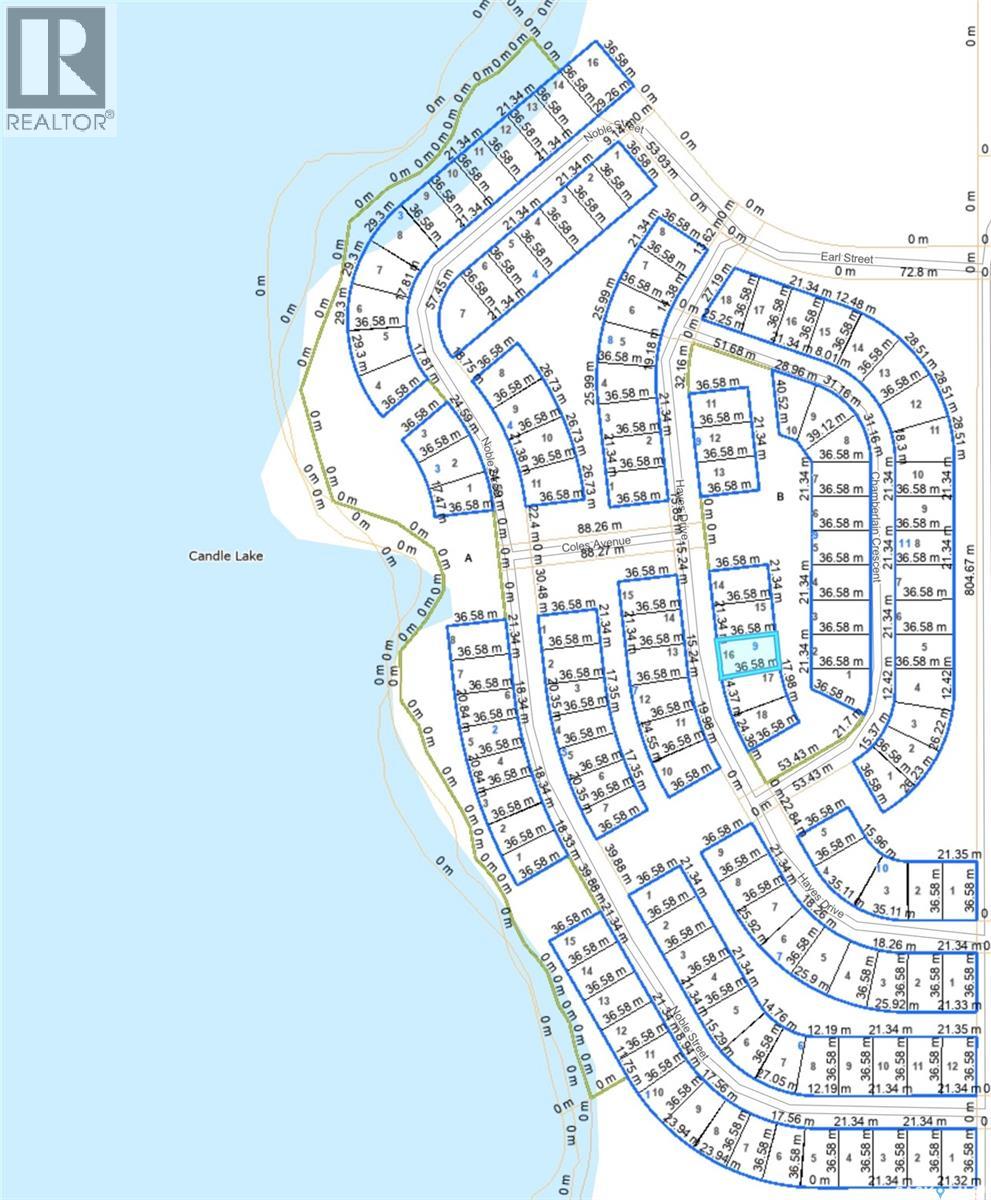
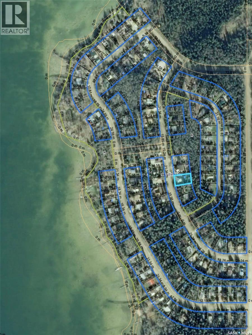
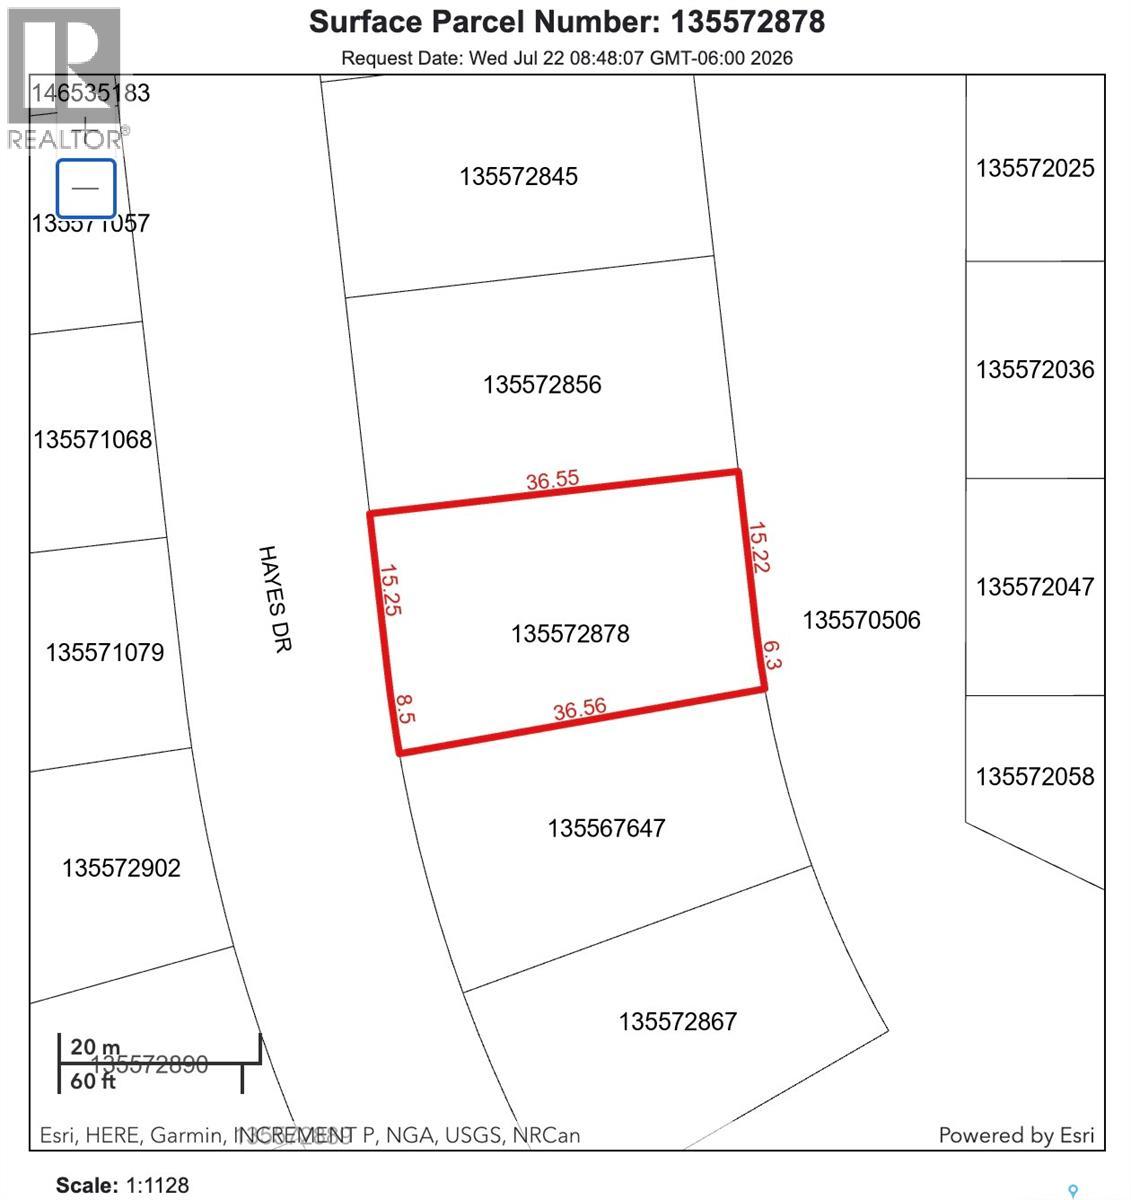
Great Cabin, Great Location, Great Lake Vibes! Welcome to this charming cabin in the Nobles Subdivision, where comfort, character, and low-maintenance lake living come together. Offering 1030sqft, this inviting retreat features 2 bedrooms on the main floor, a updated 3-piece bathroom, and an open-concept kitchen, dining, and living area. Upstairs you'll find a spacious loft with 2 additional sleeping areas, a family/rec room, cozy TV nook, and plenty of storage. Step through the patio doors onto the oversized rear deck, ideal for summer BBQs and evening gatherings. The 78' x 119' lot backs onto green space and features a fully gravelled yard with ample parking for your RV, boat, trailers, and all your lake toys. Inside, you'll love the thoughtful updates, including a refreshed kitchen with a custom tall cabinets, Bamboo counter tops, farmhouse sink, warm pine accents, and charming lake-inspired finishes that create the perfect cabin atmosphere. Other notable Updates include: Shingles, Vinyl plank flooring up, laminate on main floor, Jotul Radiat Gas fireplace, NG BBQ hook-up, water tank, septic tank, low monthly utility costs, and a wonderful outdoor area. Whether you're looking for a family getaway or your own peaceful escape, this could be #yourhappyplace. (id:62370)
Property Details
| MLS® Number | SK043336 |
| Property Type | Single Family |
| Neigbourhood | Nobles Point |
| Features | Rectangular, Double Width Or More Driveway, Recreational |
| Structure | Deck, Patio(s) |
Building
| Bathroom Total | 1 |
| Bedrooms Total | 4 |
| Appliances | Refrigerator, Microwave, Window Coverings, Stove |
| Construction Style Attachment | Detached |
| Fireplace Fuel | Gas |
| Fireplace Present | Yes |
| Fireplace Type | Conventional |
| Heating Fuel | Electric, Natural Gas |
| Stories Total | 2 |
| Size Interior | 1,030 Ft2 |
| Type | House |
Parking
| Interlocked | |
| Parking Space(s) | 6 |
Land
| Acreage | No |
| Landscape Features | Lawn |
| Size Frontage | 78 Ft |
| Size Irregular | 0.20 |
| Size Total | 0.2 Ac |
| Size Total Text | 0.2 Ac |
Rooms
| Level | Type | Length | Width | Dimensions |
|---|---|---|---|---|
| Second Level | Bedroom | 12 ft | 6 ft ,5 in | 12 ft x 6 ft ,5 in |
| Second Level | Bedroom | 12 ft | 6 ft ,5 in | 12 ft x 6 ft ,5 in |
| Second Level | Family Room | 20 ft | 13 ft | 20 ft x 13 ft |
| Main Level | Living Room | 10'5 x 15'9 | ||
| Main Level | Kitchen/dining Room | 10'4 x 15'9 | ||
| Main Level | Bedroom | 10 ft | 9 ft | 10 ft x 9 ft |
| Main Level | Bedroom | 9 ft | 9 ft | 9 ft x 9 ft |
| Main Level | 3pc Bathroom | 5'9 x 5'5 | ||
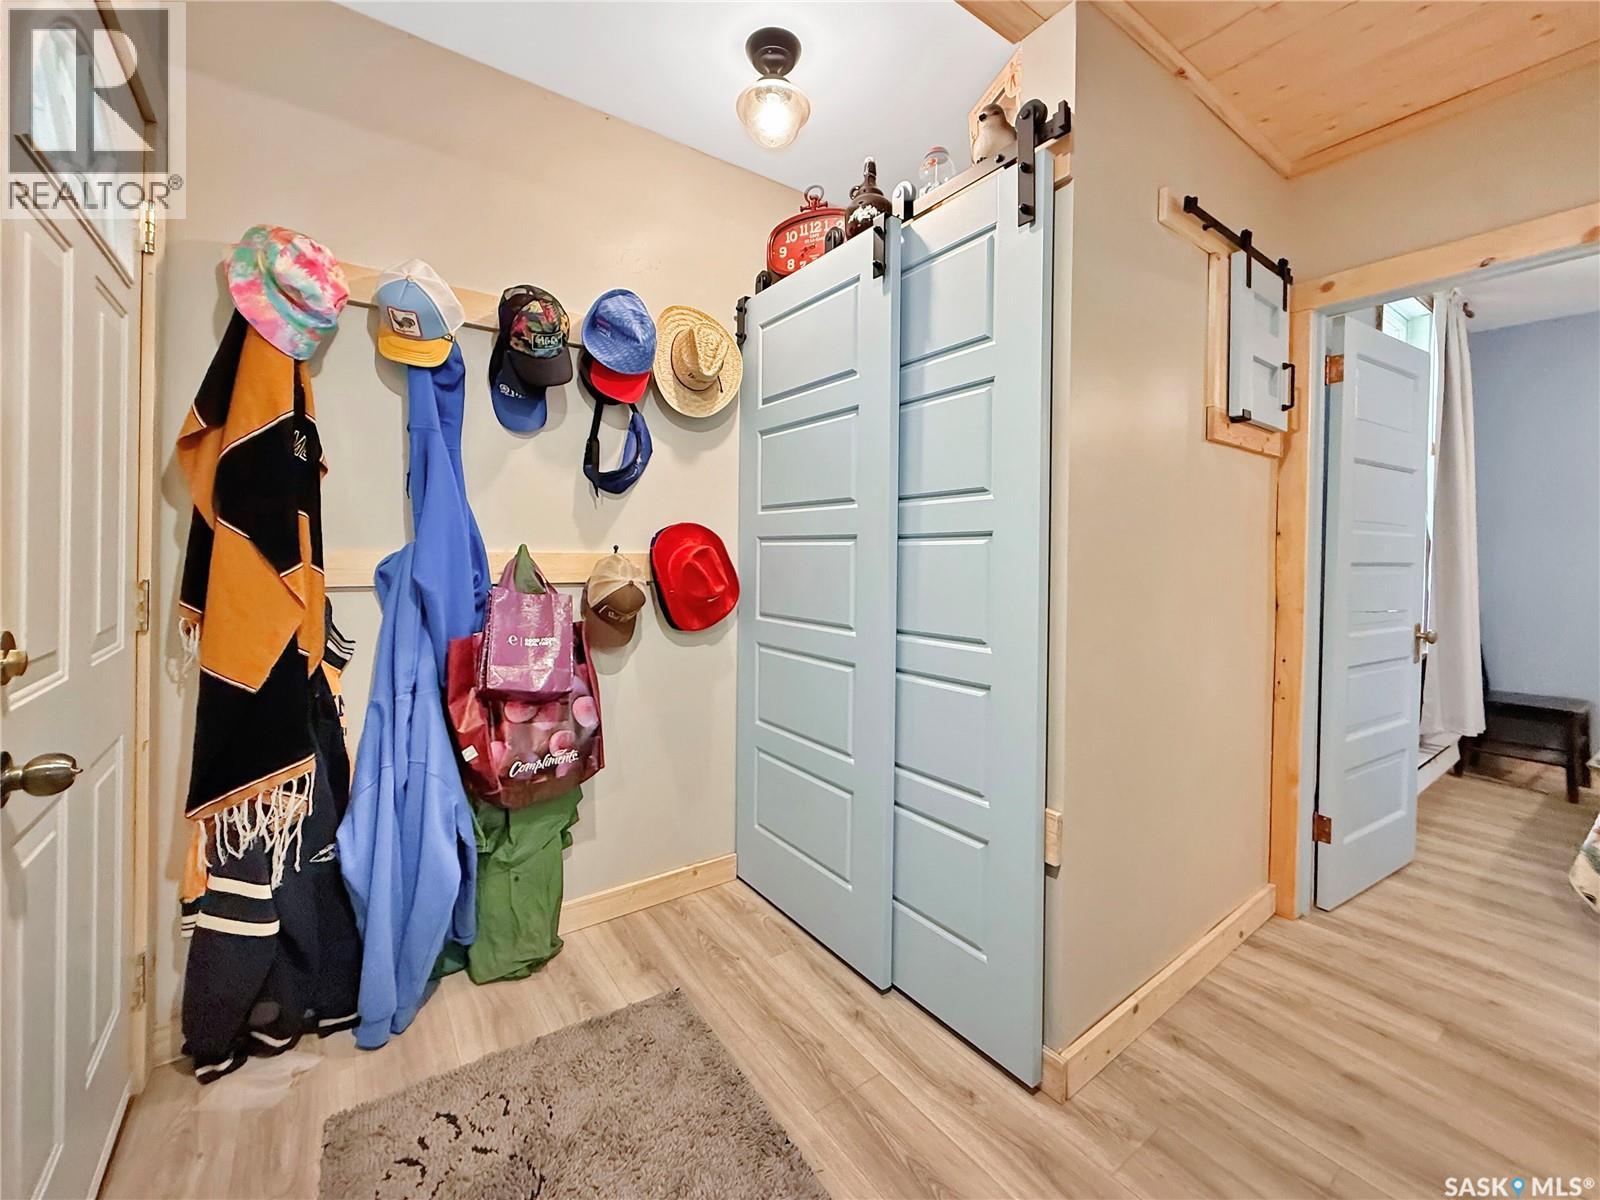
| Main Level | Foyer | 5 ft | 8 ft | 5 ft x 8 ft |



The trademarks REALTOR®, REALTORS®, and the REALTOR® logo are controlled by The Canadian Real Estate Association (CREA) and identify real estate professionals who are members of CREA. The trademarks MLS®, Multiple Listing Service® and the associated logos are owned by The Canadian Real Estate Association (CREA) and identify the quality of services provided by real estate professionals who are members of CREA. The trademark DDF® is owned by The Canadian Real Estate Association (CREA) and identifies CREA's Data Distribution Facility (DDF®)
July 22 2026 05:12:04
Saskatchewan REALTORS® Association
Exp Realty