
16 202 Mckague Crescent Saskatoon, Saskatchewan S7R 0L8

$399,900Maintenance,
$100 Monthly
Maintenance,
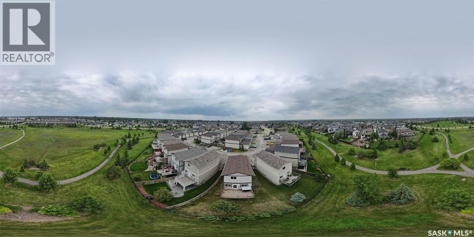
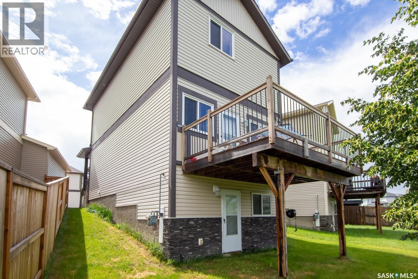
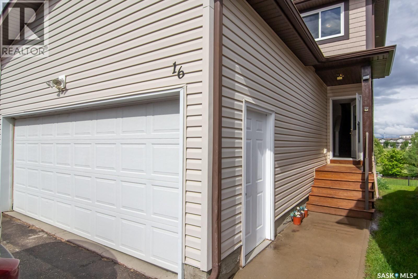
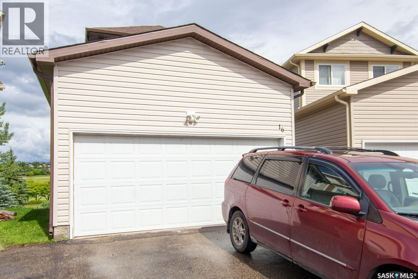
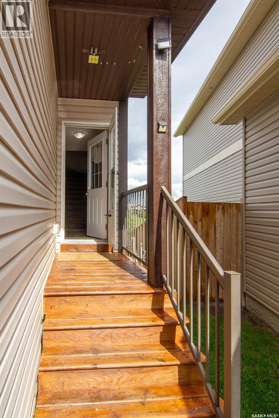
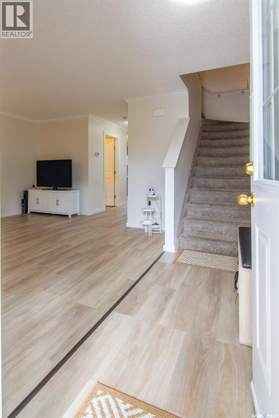
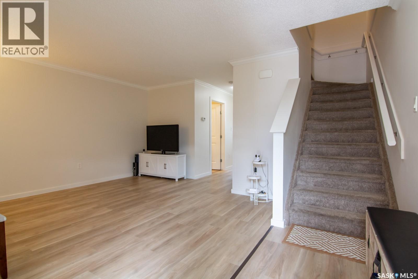
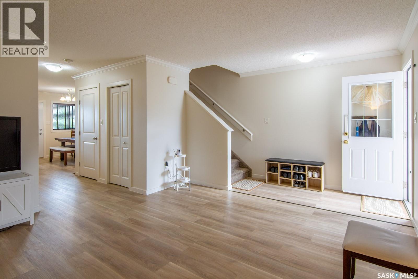
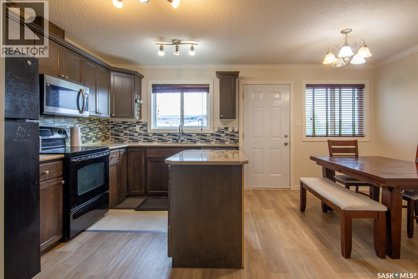
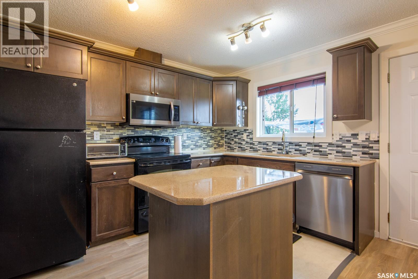
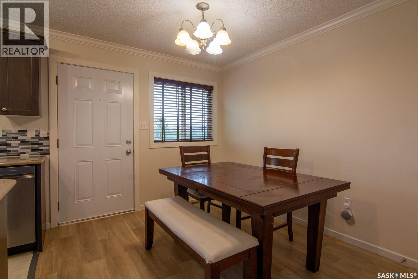
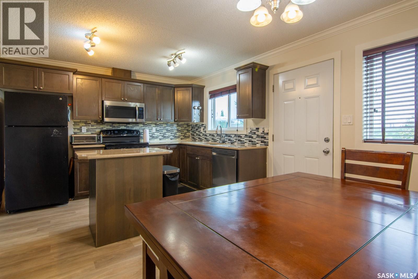
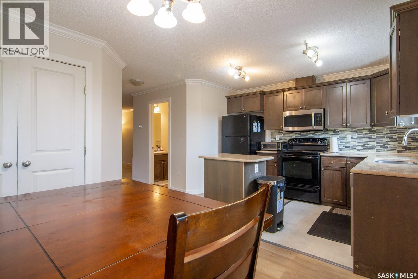
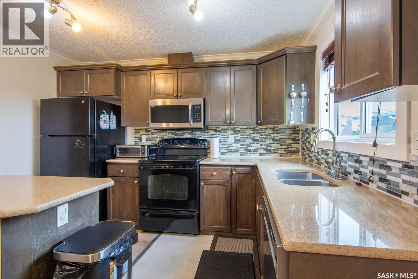
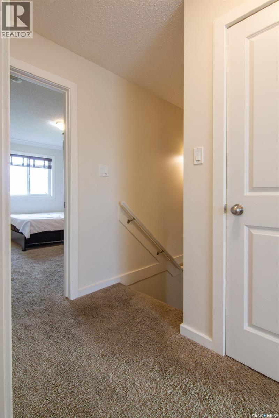
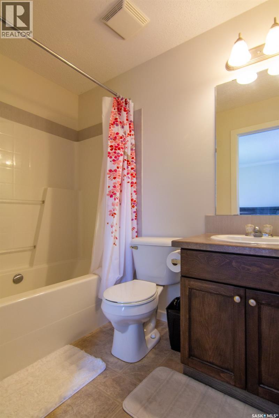
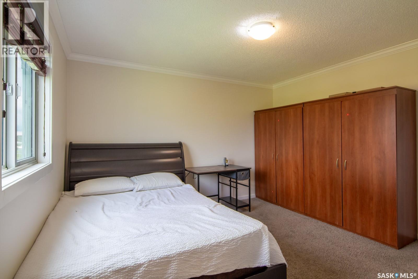
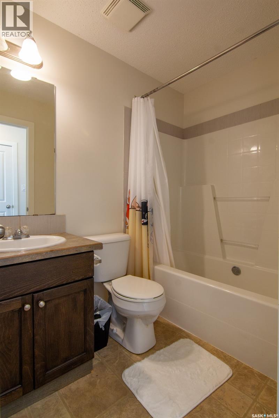
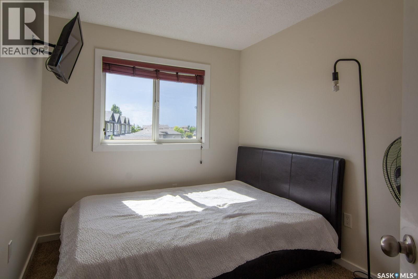
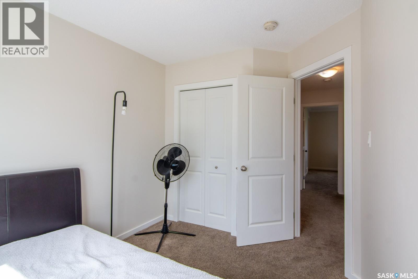
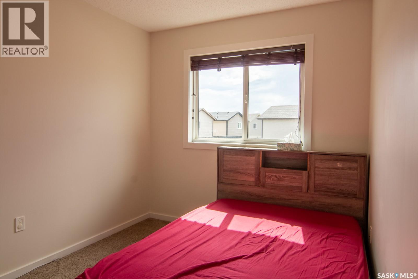
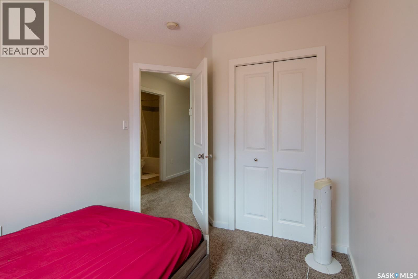
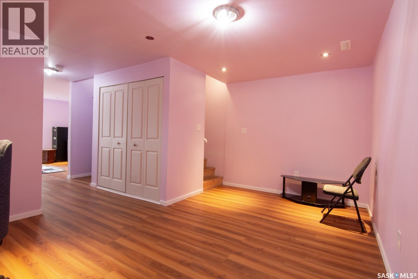
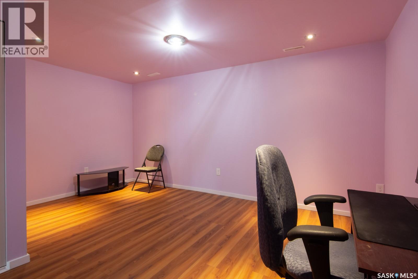
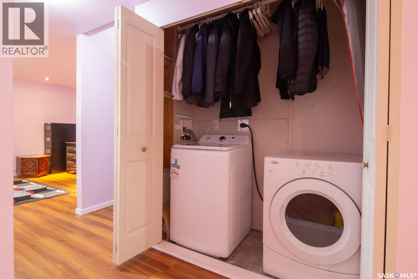
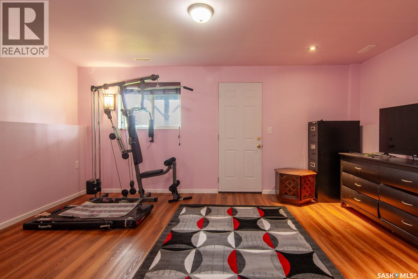
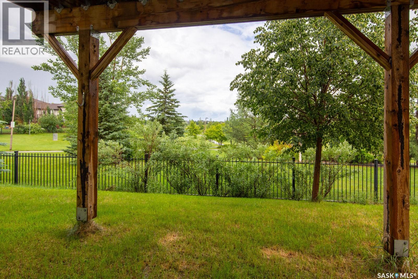
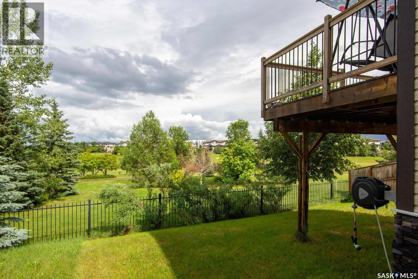
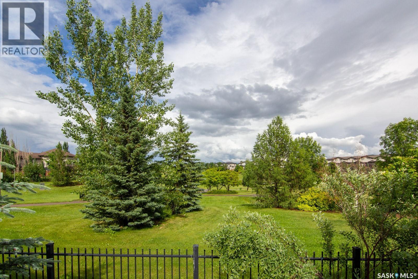
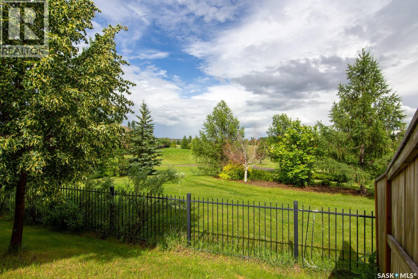
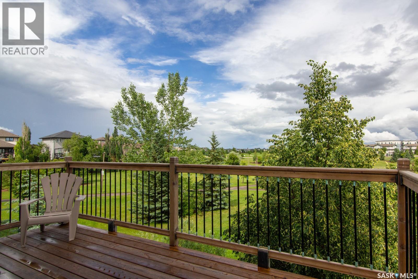
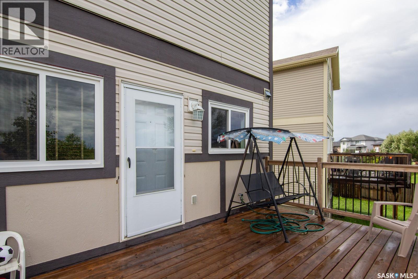
$100 MonthlyExceptional value in the sought-after Hampton Village. This attractive bare land condominium with 2 attached garage combines the freedom of detached home ownership with a low condo fee and with the convenience of condo living. Conveniently backing the park and trails for awesome viewing, offers the perfect combination of style, functionality, it offers a spacious living room, a practical kitchen with ample cabinetry and workspace, and a dining area a perfect for family meals. It also features a three comfortable bedrooms and plenty of natural lights The fully develop walkout basement expands your living space with a spacious family room and direct access to the outdoor area, creating the perfect place to relax or gather with family and friends. Built in 2013, Located in a sought-after neighborhood close to schools, parks, walking paths, shopping in all amenities, this home is ready for the next owners. Book now for private viewing. As per the Seller’s direction, all offers will be presented on 07/14/2026 4:00PM. (id:62370)
Property Details
| MLS® Number | SK041859 |
| Property Type | Single Family |
| Neigbourhood | Hampton Village |
| Community Features | Pets Allowed |
| Features | Treed, Irregular Lot Size, Double Width Or More Driveway, Sump Pump |
| Structure | Deck |
Building
| Bathroom Total | 3 |
| Bedrooms Total | 3 |
| Appliances | Microwave |
| Basement Development | Finished |
| Basement Type | Full (finished) |
| Constructed Date | 2013 |
| Construction Style Attachment | Detached |
| Heating Fuel | Natural Gas |
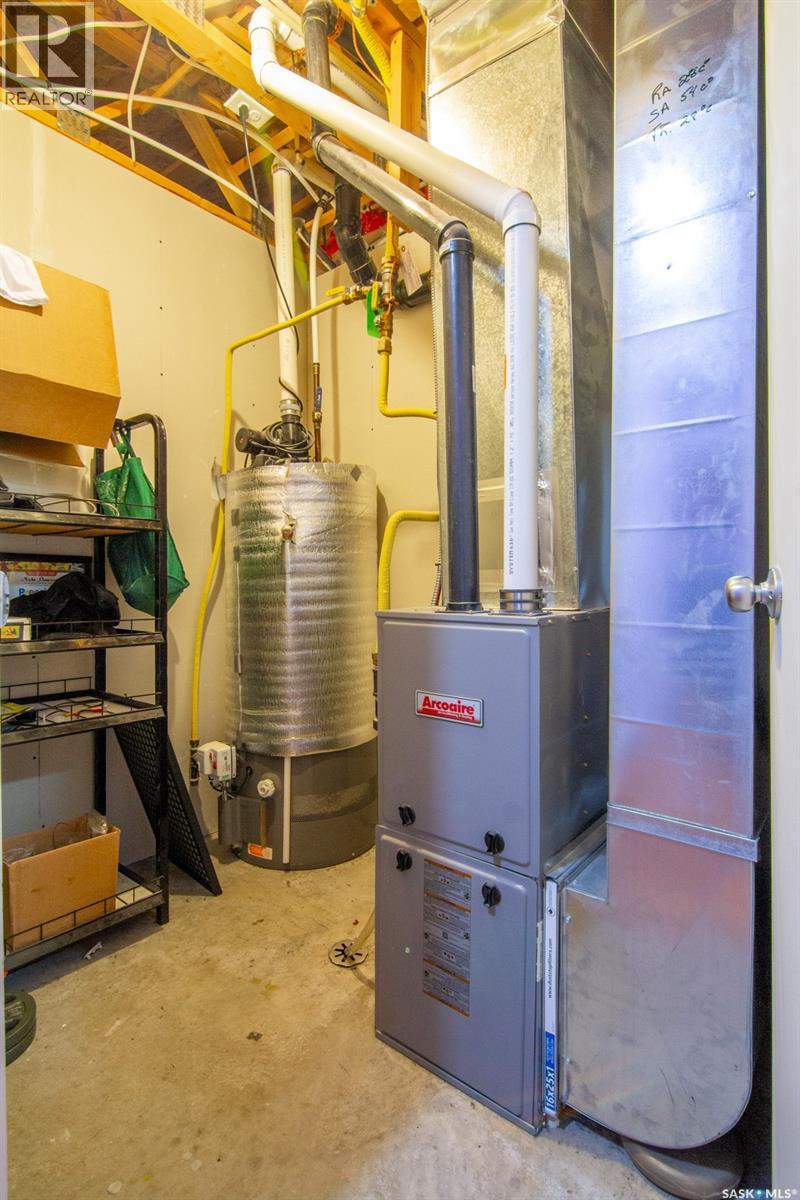
| Heating Type | Forced Air |
| Size Interior | 1,224 Ft2 |
| Type | House |
Parking
| Attached Garage | |
| Other | |
| Parking Space(s) | 4 |
Land
| Acreage | No |
| Fence Type | Partially Fenced |
| Landscape Features | Lawn |
Rooms
| Level | Type | Length | Width | Dimensions |
|---|---|---|---|---|
| Second Level | 4pc Ensuite Bath | Measurements not available | ||
| Second Level | Bedroom | Measurements not available | ||
| Second Level | Bedroom | 10 ft | Measurements not available x 10 ft | |
| Second Level | 4pc Bathroom | Measurements not available | ||
| Basement | Family Room | 8 ft | 15 ft | 8 ft x 15 ft |
| Basement | Other | 10 ft | 15 ft | 10 ft x 15 ft |
| Main Level | Living Room | 11 ft | 14 ft | 11 ft x 14 ft |
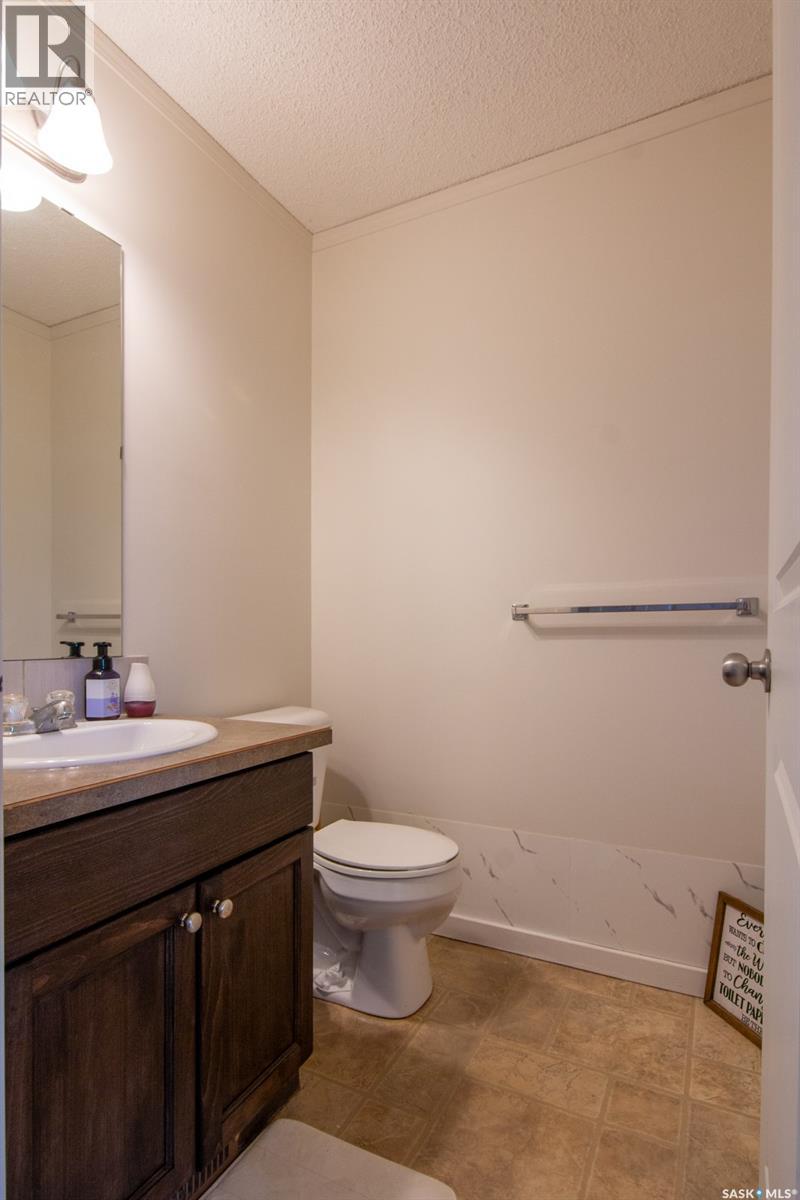
| Main Level | 2pc Bathroom | Measurements not available | ||
| Main Level | Kitchen/dining Room | 13 ft | 13 ft x Measurements not available |



The trademarks REALTOR®, REALTORS®, and the REALTOR® logo are controlled by The Canadian Real Estate Association (CREA) and identify real estate professionals who are members of CREA. The trademarks MLS®, Multiple Listing Service® and the associated logos are owned by The Canadian Real Estate Association (CREA) and identify the quality of services provided by real estate professionals who are members of CREA. The trademark DDF® is owned by The Canadian Real Estate Association (CREA) and identifies CREA's Data Distribution Facility (DDF®)
July 09 2026 02:11:43
Saskatchewan REALTORS® Association
Realty One Group Dynamic