
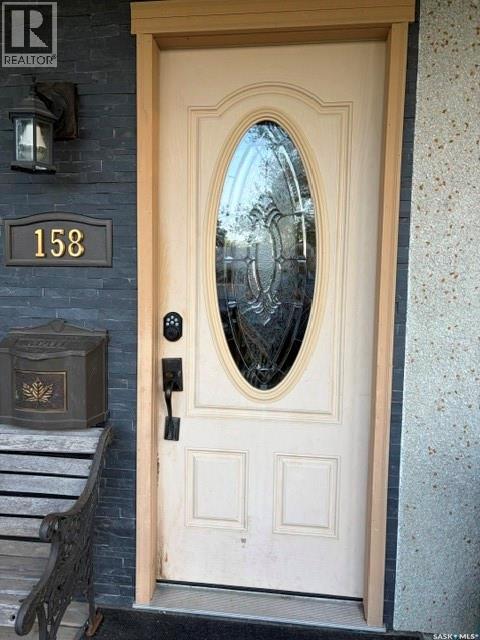
158 Selkirk Crescent Saskatoon, Saskatchewan S7L 4J3





$328,500
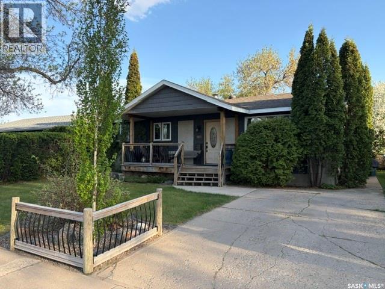
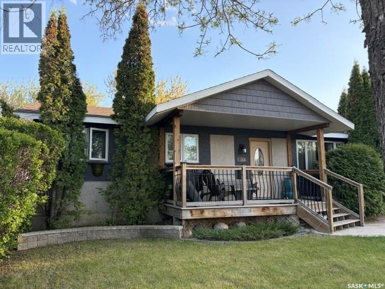
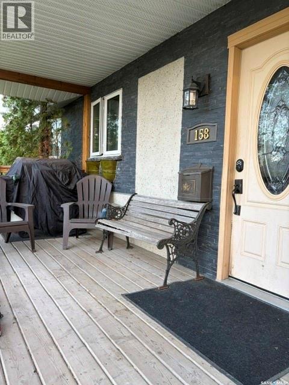
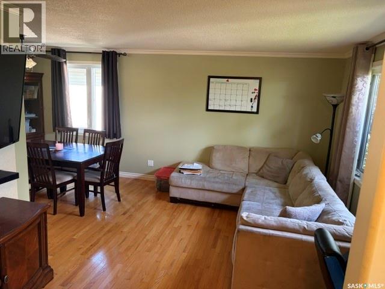
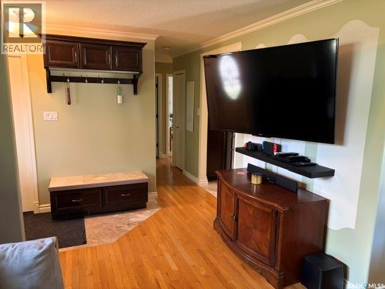
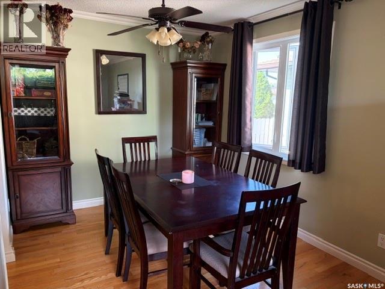
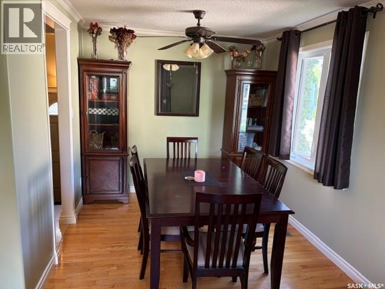
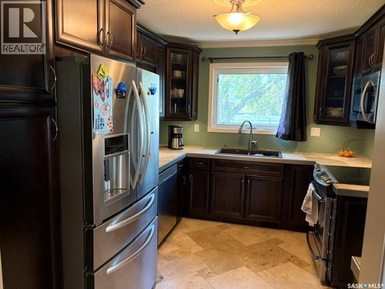
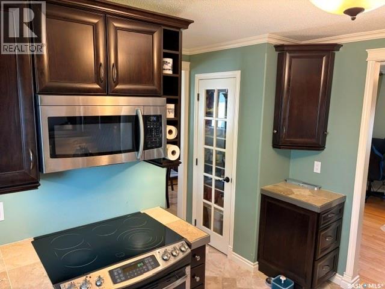
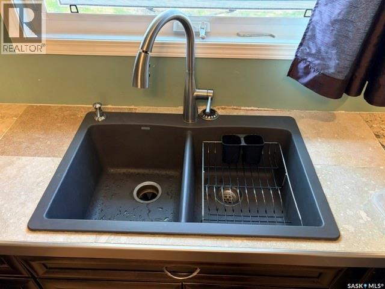
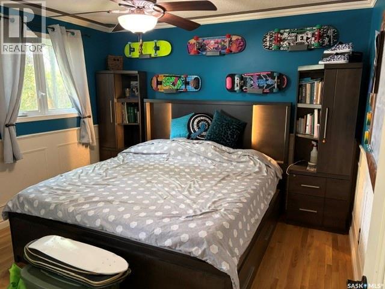
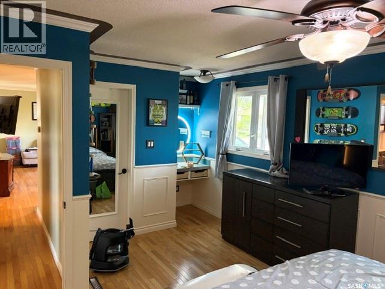
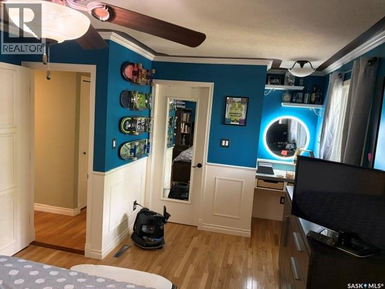
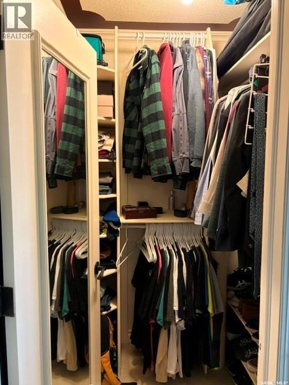
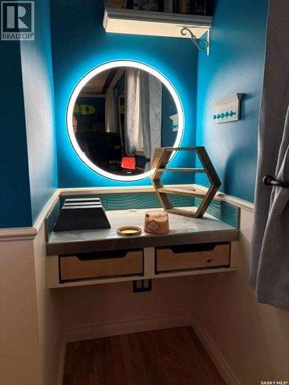
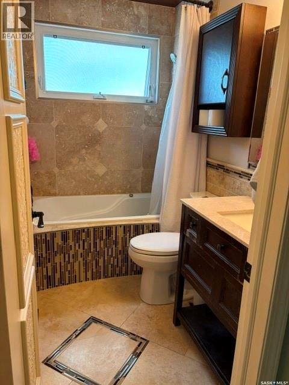
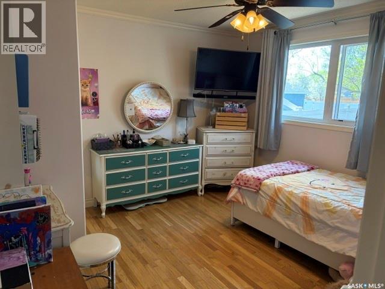
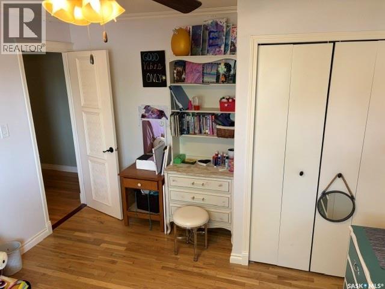
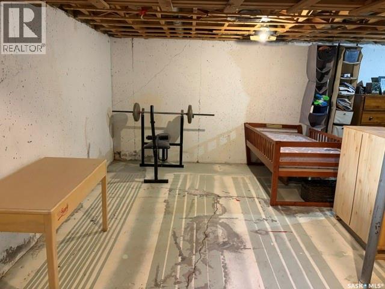
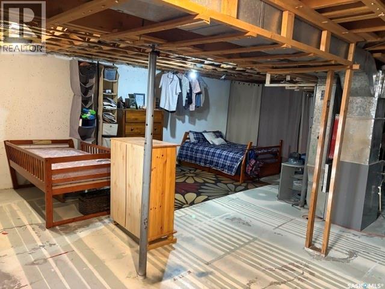
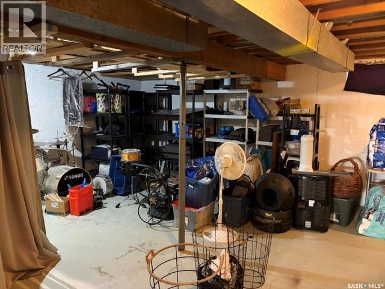
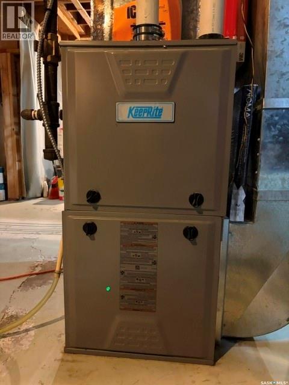
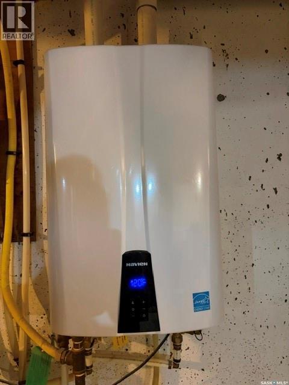
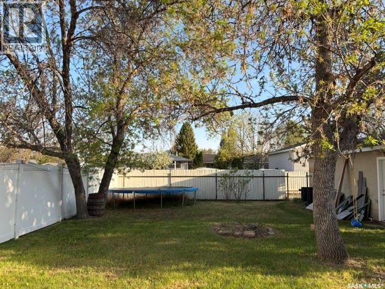
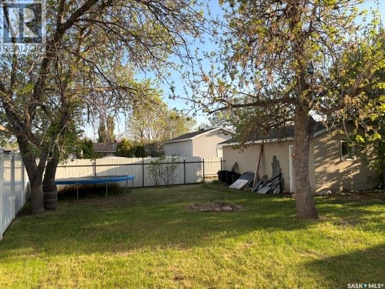
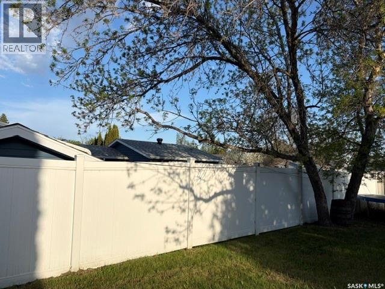
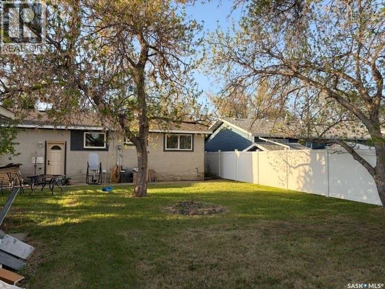
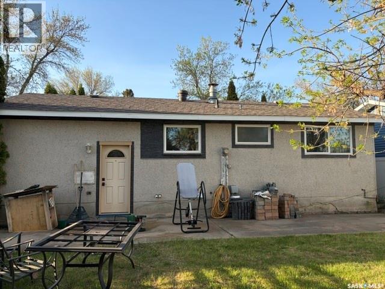
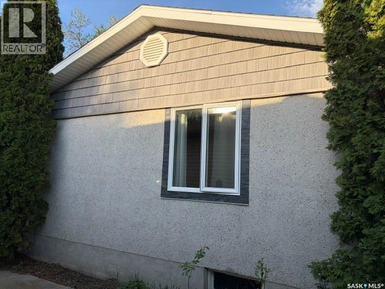
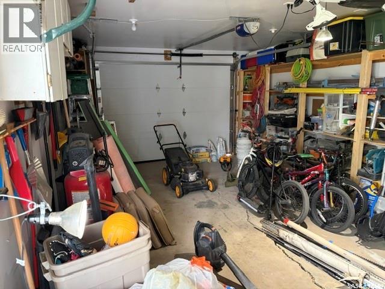
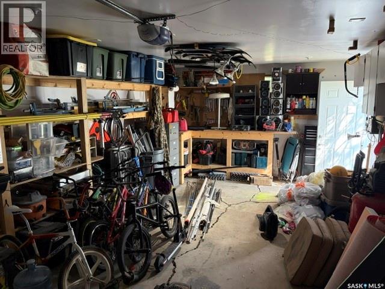
This 960 sq ft bungalow is located on a quiet crescent in Westview Heights Subdivision; many upgrades on the main floor; hardwood flooring and crown moldings in the living room, dining room hallway and both bedrooms. Two bedrooms were combined to make a large master bedroom with walk-in closet and makeup vanity area. Kitchen has stone flooring, built-in microwave, upgraded sink and tap, stone counter top; basement open for development; on-demand hot water heater, newer furnace, windows, exterior doors; cozy front deck 6'6" X16'; maintenance-free stone and stucco exterior; detached garage 14' X24' plus large well landscaped yard with mature trees and shrubs. Close to Elementary School and park. Great access to Circle Drive to other parts of the City. As per the Seller’s direction, all offers will be presented on 05/31/2026 5:00PM. (id:62370)
Property Details
| MLS® Number | SK037298 |
| Property Type | Single Family |
| Neigbourhood | Westview Heights |
| Features | Treed, Lane, Rectangular |
| Structure | Patio(s) |
Building
| Bathroom Total | 1 |
| Bedrooms Total | 2 |
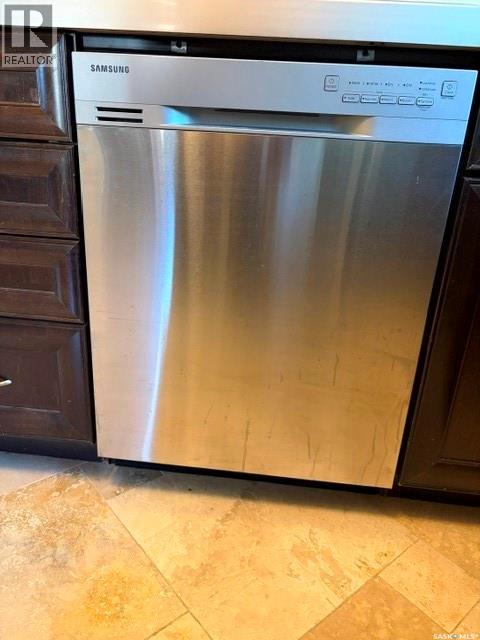
| Appliances | Refrigerator, Dishwasher, Microwave, Window Coverings, Stove |
| Architectural Style | Bungalow |
| Basement Type | Full |
| Constructed Date | 1968 |
| Construction Style Attachment | Detached |
| Heating Fuel | Natural Gas |
| Heating Type | Forced Air |
| Stories Total | 1 |
| Size Interior | 960 Ft2 |
| Type | House |
Parking
| Detached Garage | |
| Parking Space(s) | 1 |
Land
| Acreage | No |
| Fence Type | Fence |
| Landscape Features | Lawn |
| Size Frontage | 55 Ft |
| Size Irregular | 6043.00 |
| Size Total | 6043 Sqft |
| Size Total Text | 6043 Sqft |
Rooms
| Level | Type | Length | Width | Dimensions |
|---|---|---|---|---|
| Main Level | Living Room | 14' x 10'6" | ||
| Main Level | Dining Room | 9' x 8'6" | ||
| Main Level | Kitchen | 11'6" x 9'6" | ||
| Main Level | Primary Bedroom | 15'6" x 11'6" | ||
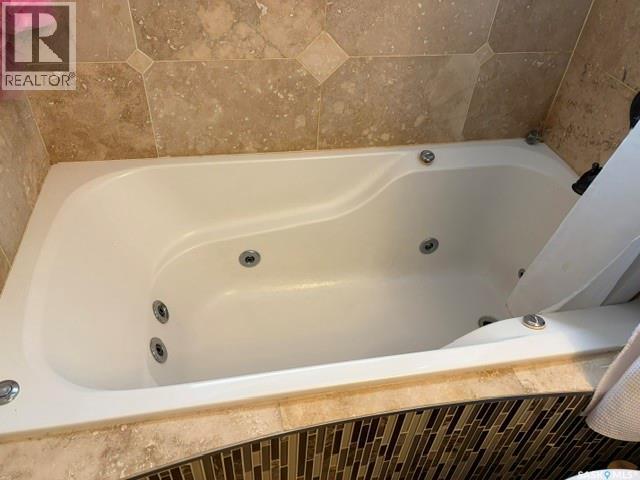
| Main Level | 4pc Bathroom | Measurements not available | ||
| Main Level | Bedroom | 11'6" x 11'6" |



The trademarks REALTOR®, REALTORS®, and the REALTOR® logo are controlled by The Canadian Real Estate Association (CREA) and identify real estate professionals who are members of CREA. The trademarks MLS®, Multiple Listing Service® and the associated logos are owned by The Canadian Real Estate Association (CREA) and identify the quality of services provided by real estate professionals who are members of CREA. The trademark DDF® is owned by The Canadian Real Estate Association (CREA) and identifies CREA's Data Distribution Facility (DDF®)
May 28 2026 06:15:19
Saskatchewan REALTORS® Association
Boyes Group Realty Inc.