
155 Carter Crescent Saskatoon, Saskatchewan S7L 7K4

$329,900
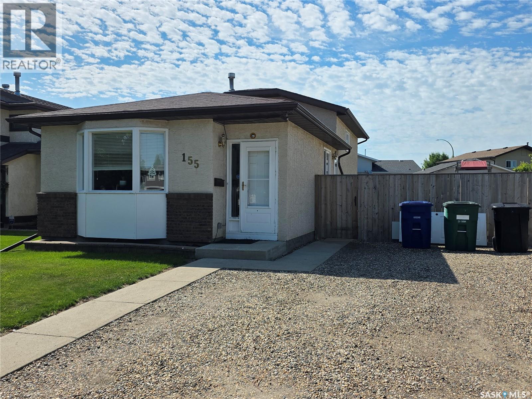
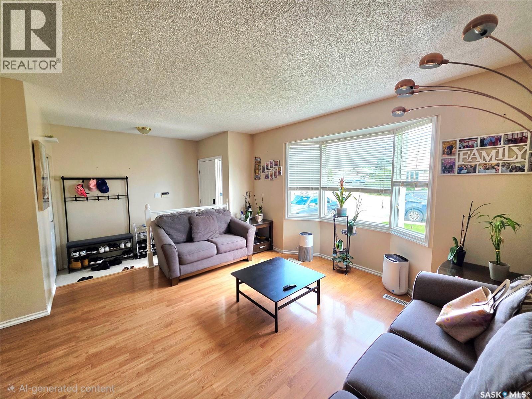
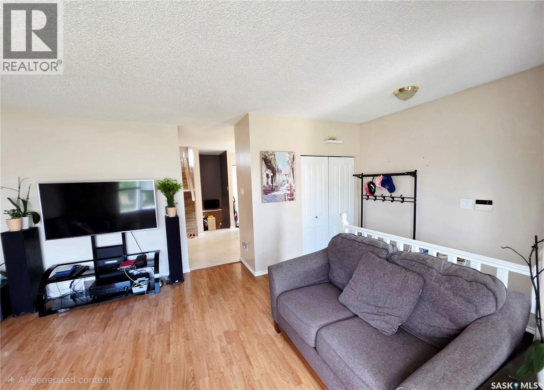
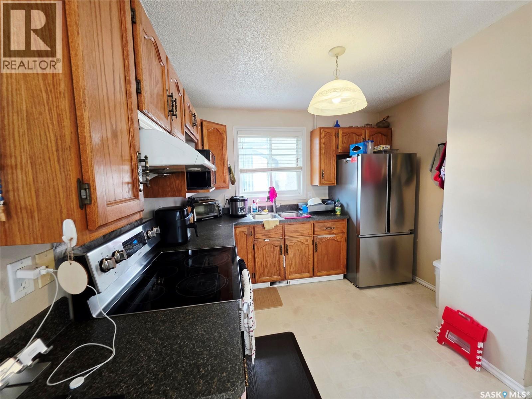
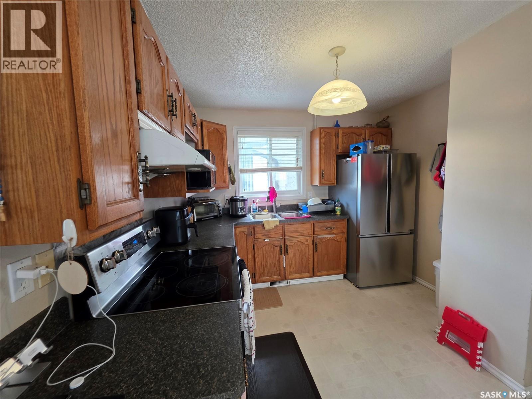
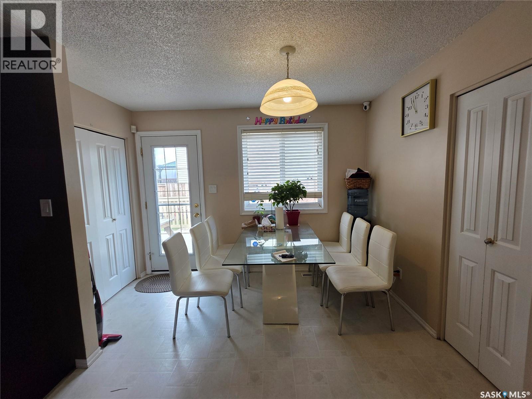
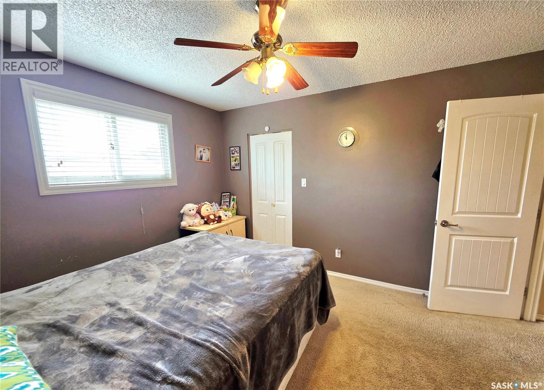
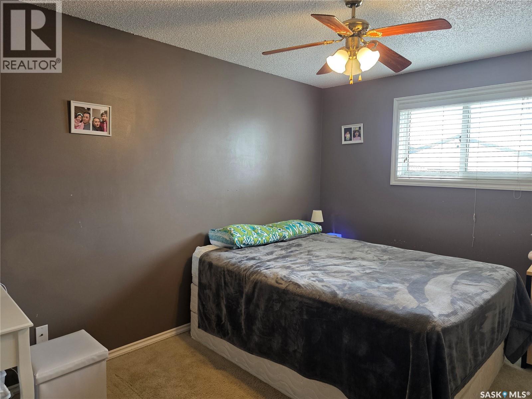
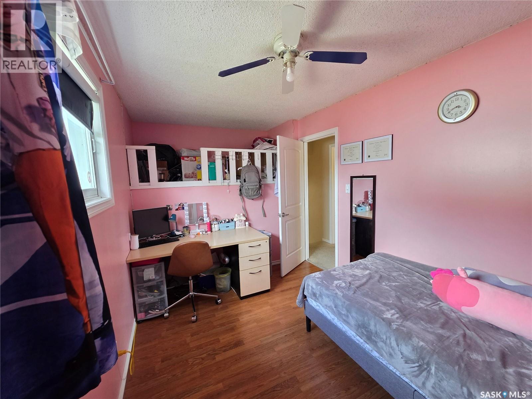
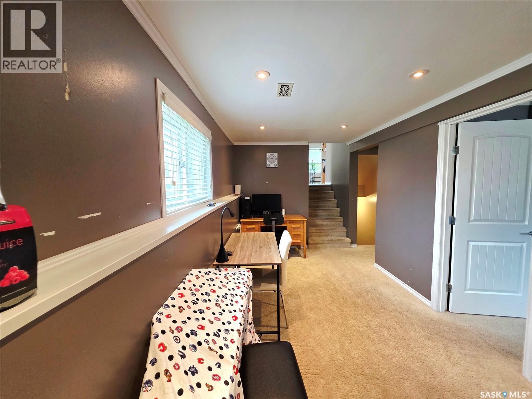
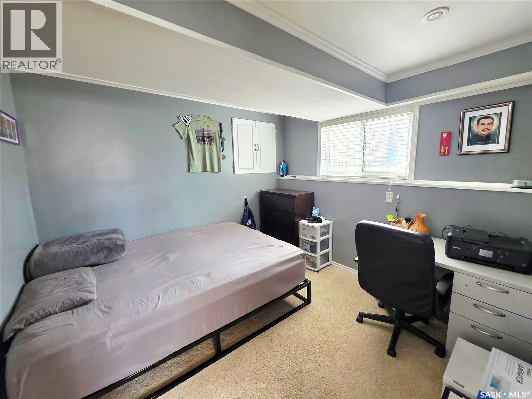
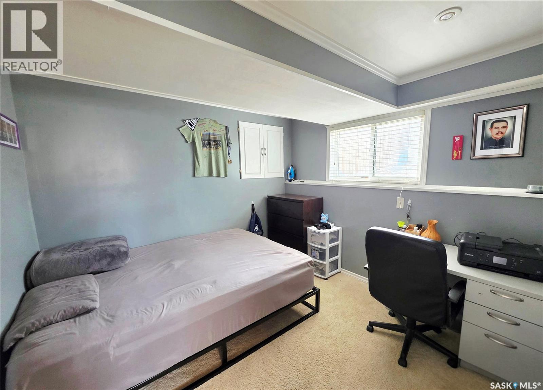
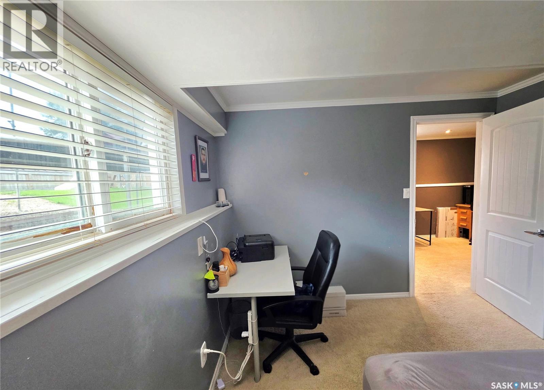
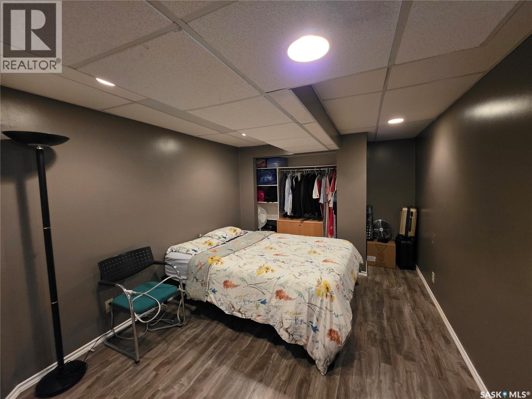
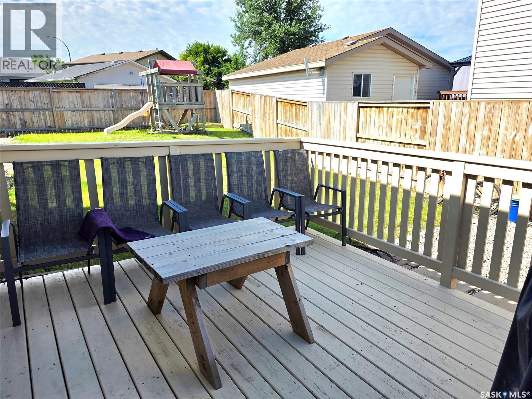
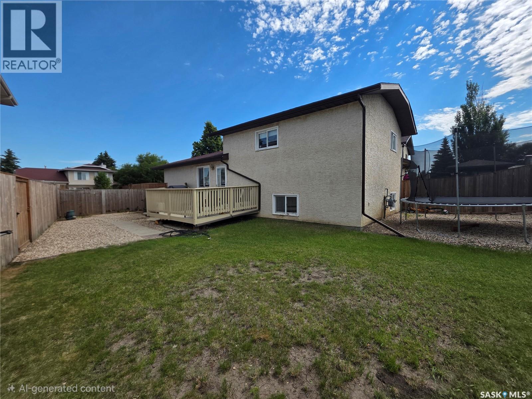
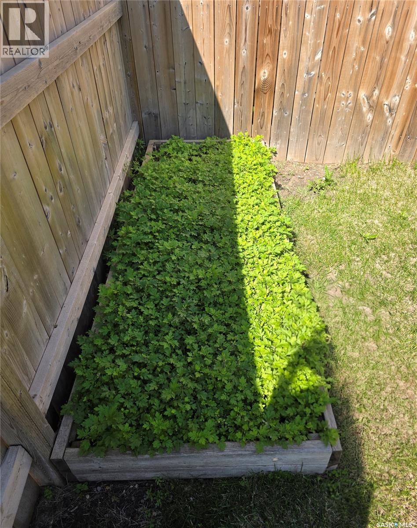
Welcome to 155 Carter Crescent, a spacious 4-level split located in the established community of Confederation Park. Built in 1988, this well-maintained home offers 1,378 sq. ft. of living space on three levels, featuring 4 bedrooms and 3 bathrooms—an ideal layout for a growing family. The main floor welcomes you with a bright and spacious living room highlighted by a large bay window that fills the space with natural light. The functional multi-level design provides plenty of room to spread out, with comfortable bedrooms and additional flexible living space ideal for a family room, home office, study, or recreation area. Outside, enjoy the fully fenced backyard featuring a large deck, lawn area, garden space, and plenty of room for outdoor activities. The generous off-street parking area offers room for multiple vehicles and RV parking. Back alley access provides added convenience and potential for a future garage, subject to applicable approvals and requirements. Recent updates include a new water heater in 2023, along with a new washer, dryer, and refrigerator in 2024. Conveniently located in Confederation Park, this home offers an excellent combination of space, functionality, and value. A wonderful opportunity to make this home your own! As per the Seller’s direction, all offers will be presented on 07/19/2026 3:00PM. (id:62370)
Open House
This property has open houses!
2:00 pm
Ends at:4:00 pm
Welcome to this spacious 4-level split in Confederation Park offering 1378 sq. ft. on three levels 4 bedrooms and 3 bathrooms. Bright living spaces a large deck fully fenced backyard RV/off-street par
Property Details
| MLS® Number | SK042435 |
| Property Type | Single Family |
| Neigbourhood | Confederation Park |
| Features | Lane, Rectangular |
| Structure | Deck |
Building
| Bathroom Total | 3 |
| Bedrooms Total | 4 |
| Appliances | Washer, Refrigerator, Dishwasher, Dryer, Microwave, Hood Fan, Storage Shed, Stove |
| Basement Type | Full |
| Constructed Date | 1988 |
| Construction Style Attachment | Detached |
| Construction Style Split Level | Split Level |
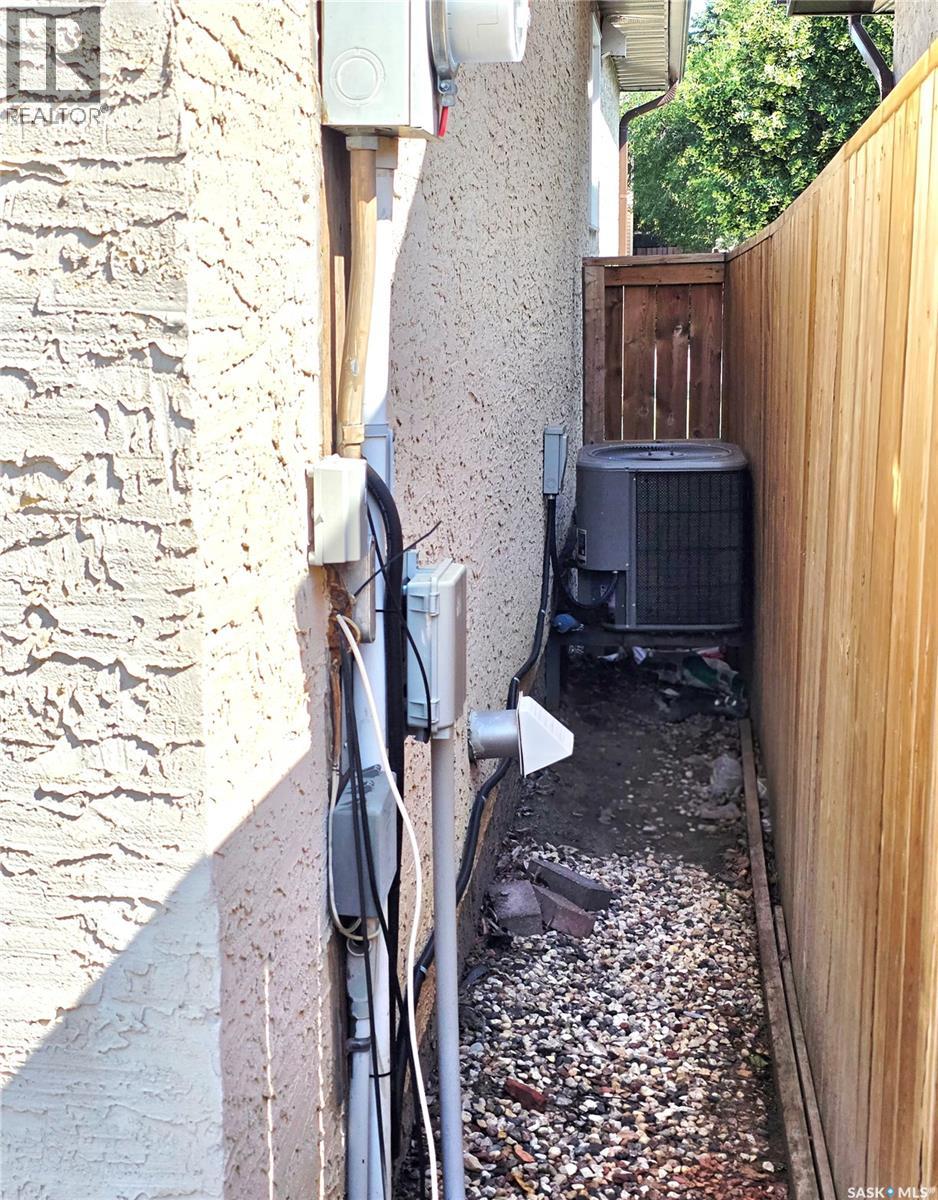
| Cooling Type | Central Air Conditioning |
| Heating Fuel | Natural Gas |
| Heating Type | Forced Air |
| Size Interior | 1,378 Ft2 |
| Type | House |
Parking
| None | |
| Gravel | |
| Parking Space(s) | 2 |
Land
| Acreage | No |
| Fence Type | Fence |
| Landscape Features | Lawn |
| Size Frontage | 29 Ft |
| Size Irregular | 29x107 |
| Size Total Text | 29x107 |
Rooms
| Level | Type | Length | Width | Dimensions |
|---|---|---|---|---|
| Second Level | Bedroom | 12 ft ,2 in | 10 ft ,4 in | 12 ft ,2 in x 10 ft ,4 in |
| Second Level | Bedroom | 11 ft ,6 in | 8 ft ,3 in | 11 ft ,6 in x 8 ft ,3 in |
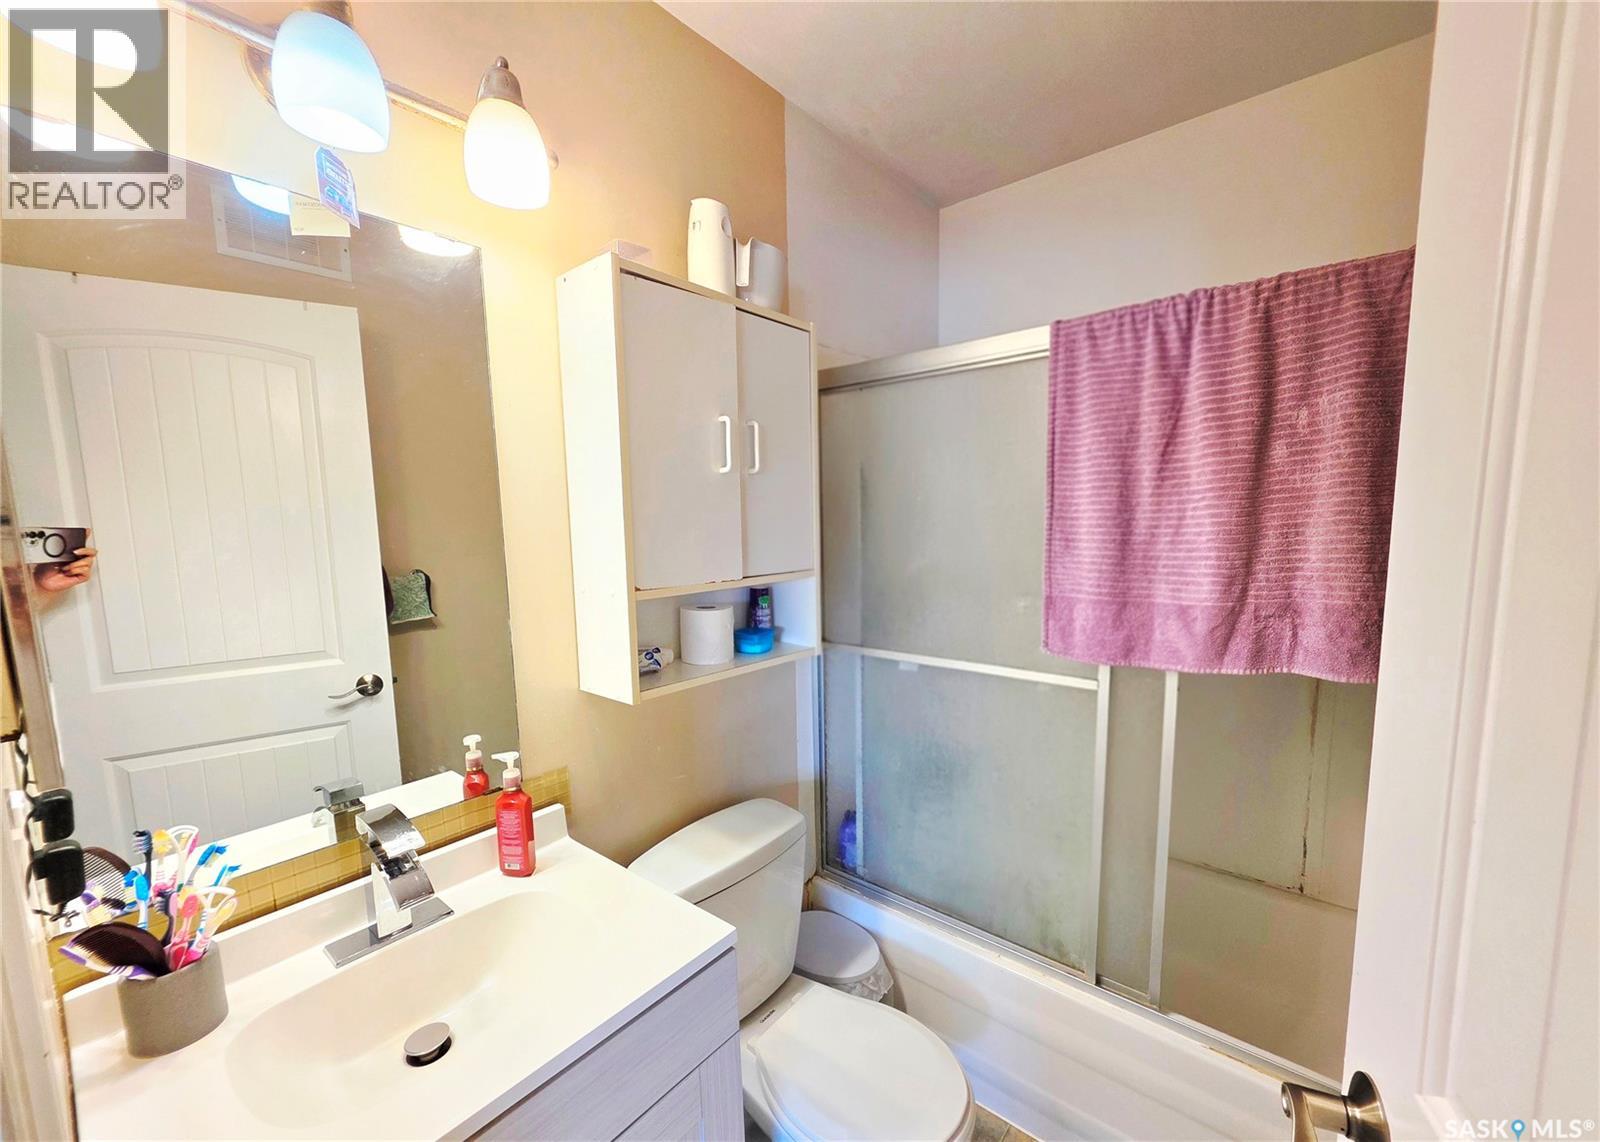
| Second Level | 4pc Bathroom | Measurements not available | ||
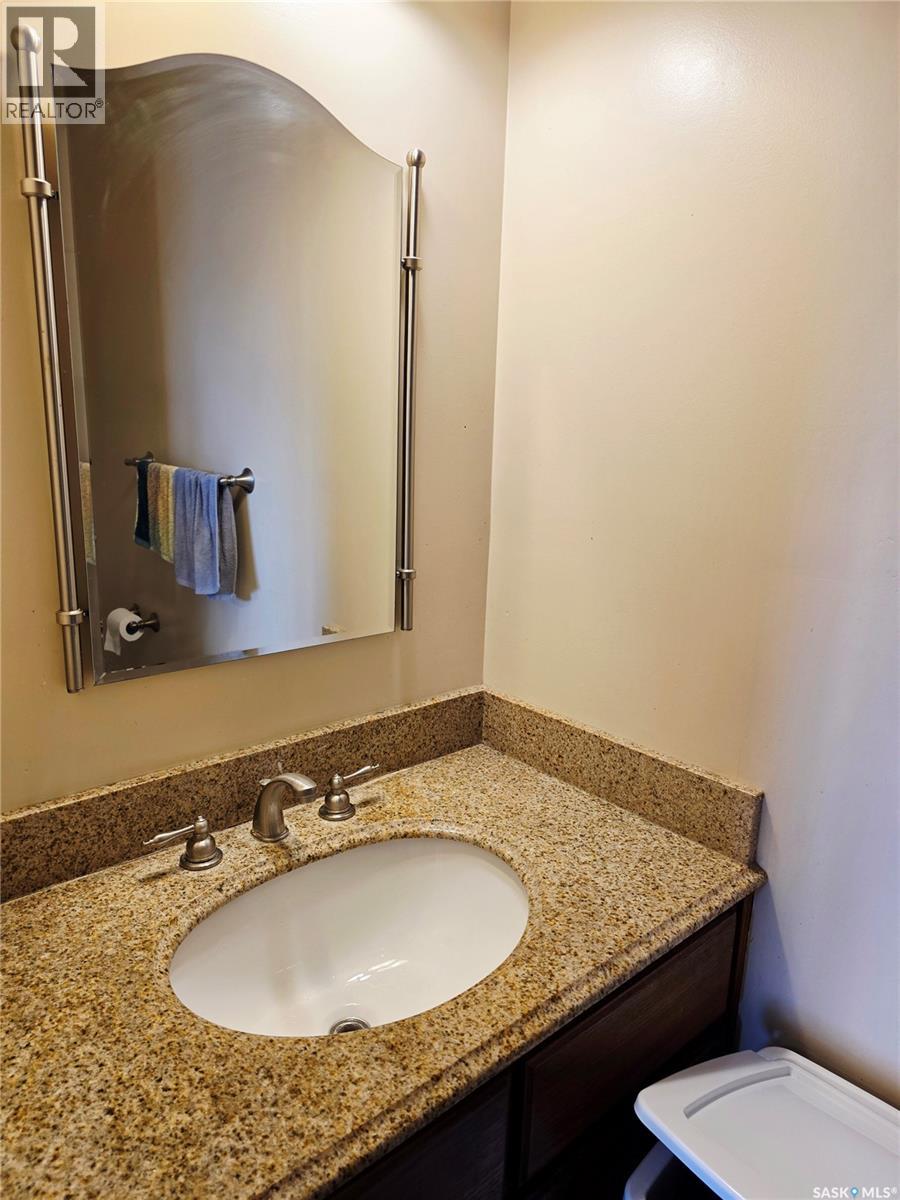
| Second Level | 2pc Bathroom | Measurements not available | ||
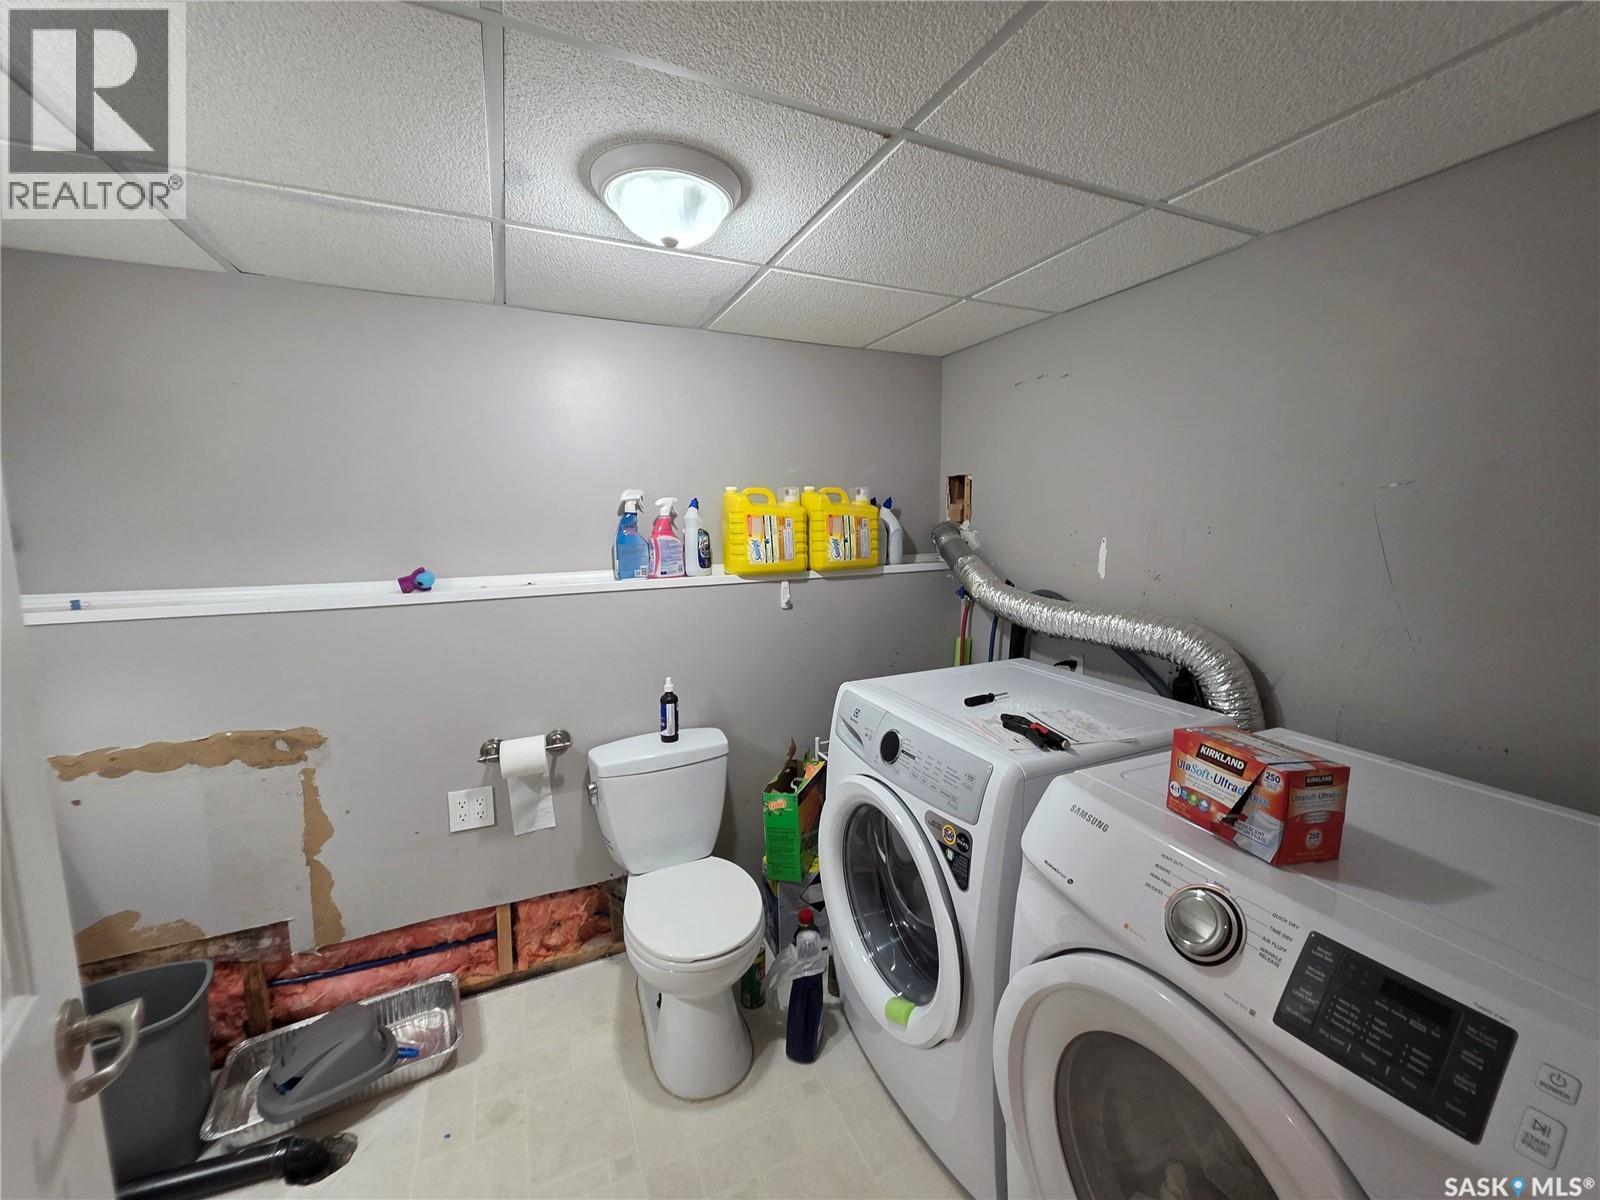
| Third Level | Family Room | 17 ft ,10 in | 8 ft ,3 in | 17 ft ,10 in x 8 ft ,3 in |
| Third Level | Bedroom | 10 ft ,3 in | 9 ft ,10 in | 10 ft ,3 in x 9 ft ,10 in |
| Third Level | 2pc Bathroom | Measurements not available | ||
| Third Level | Laundry Room | Measurements not available | ||
| Fourth Level | Bedroom | 12 ft ,7 in | 9 ft ,10 in | 12 ft ,7 in x 9 ft ,10 in |
| Main Level | Living Room | 13 ft ,11 in | 10 ft ,9 in | 13 ft ,11 in x 10 ft ,9 in |
| Main Level | Kitchen | 10 ft | 9 ft ,2 in | 10 ft x 9 ft ,2 in |
| Main Level | Dining Nook | 9 ft ,8 in | 8 ft ,3 in | 9 ft ,8 in x 8 ft ,3 in |



The trademarks REALTOR®, REALTORS®, and the REALTOR® logo are controlled by The Canadian Real Estate Association (CREA) and identify real estate professionals who are members of CREA. The trademarks MLS®, Multiple Listing Service® and the associated logos are owned by The Canadian Real Estate Association (CREA) and identify the quality of services provided by real estate professionals who are members of CREA. The trademark DDF® is owned by The Canadian Real Estate Association (CREA) and identifies CREA's Data Distribution Facility (DDF®)
July 14 2026 04:11:56
Saskatchewan REALTORS® Association
Royal LePage Varsity