
1549 Bond Street Regina, Saskatchewan S4N 1X4

$159,900
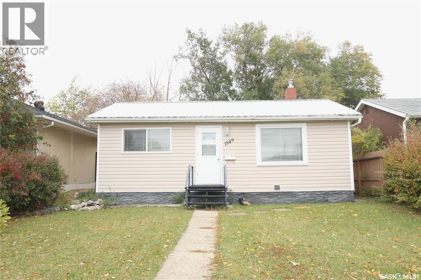
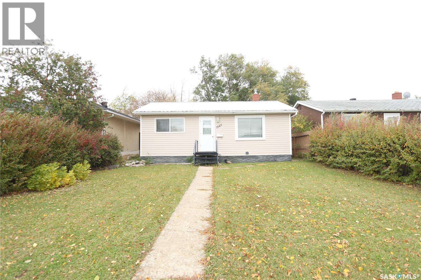
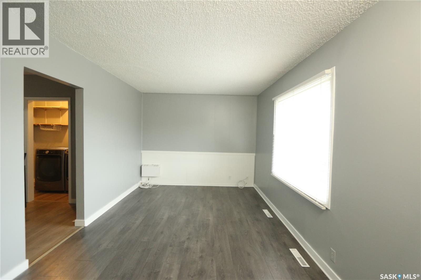
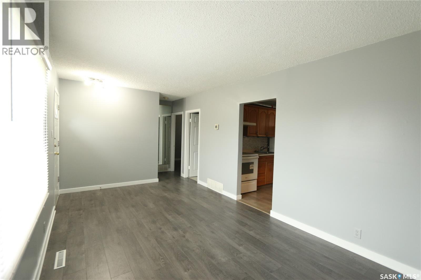
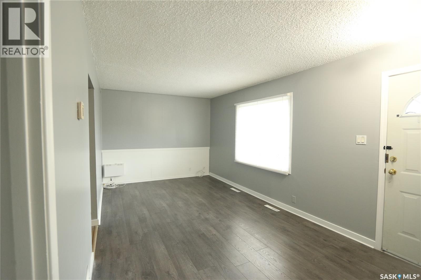
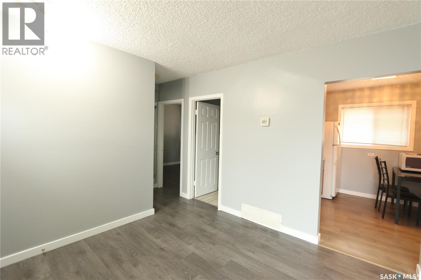
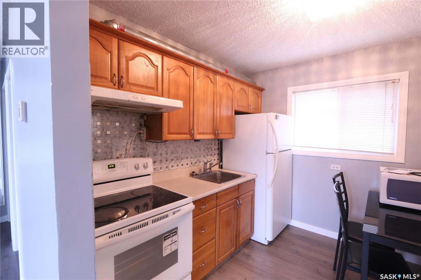
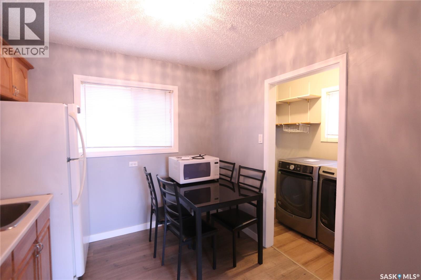
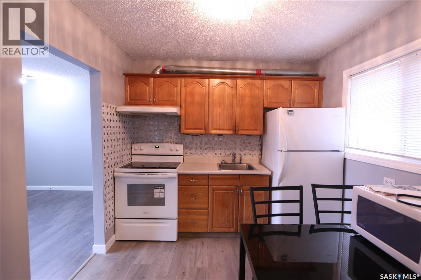
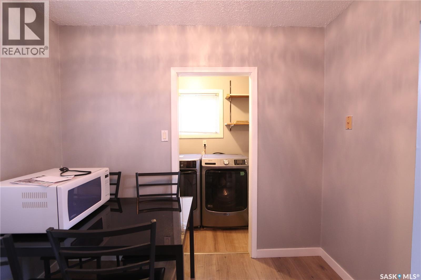
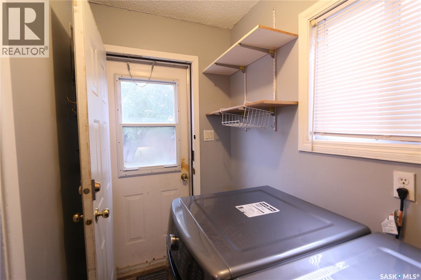
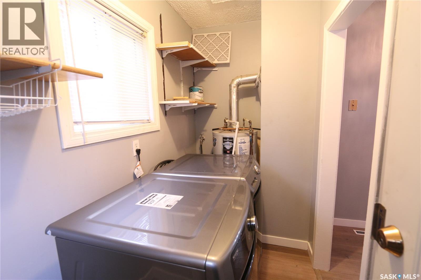
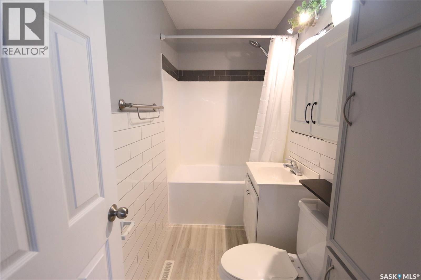
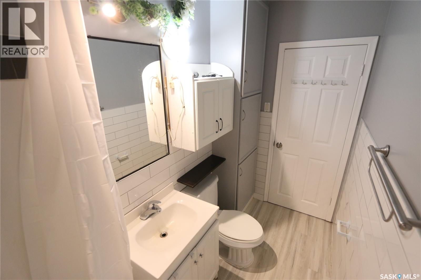
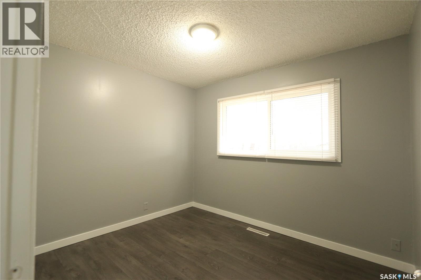
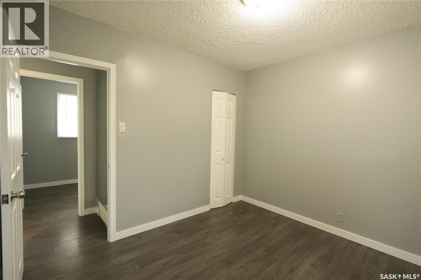
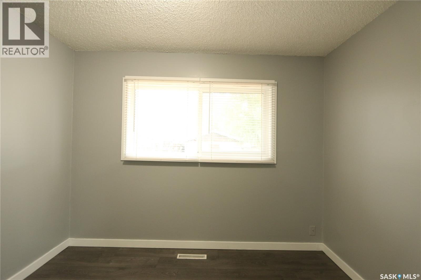
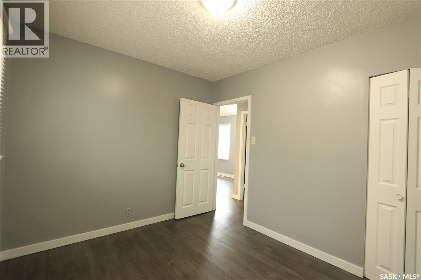
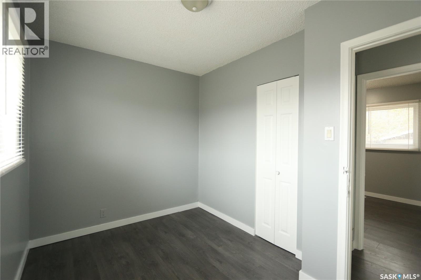
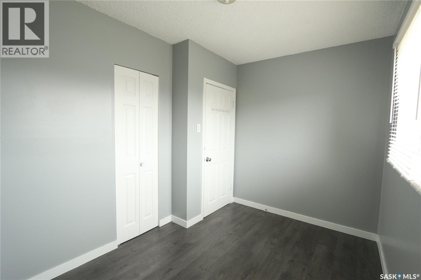
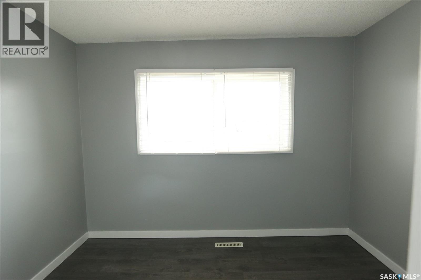
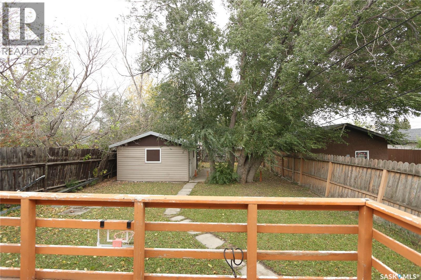
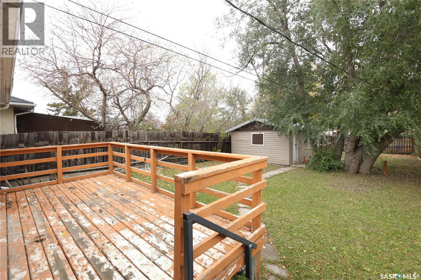
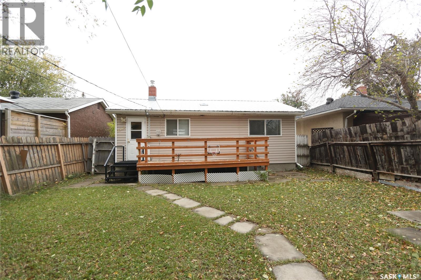
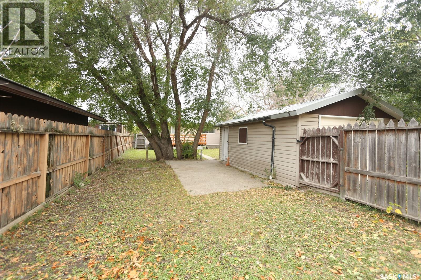
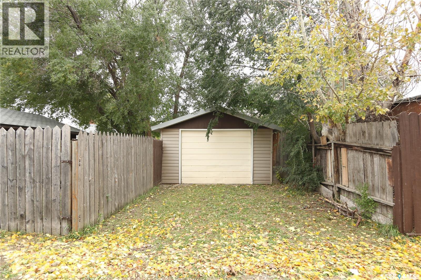
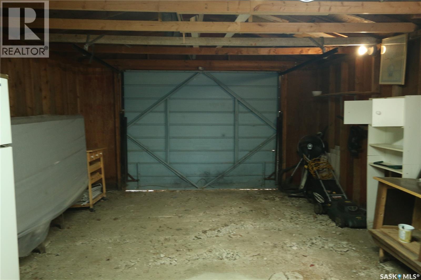
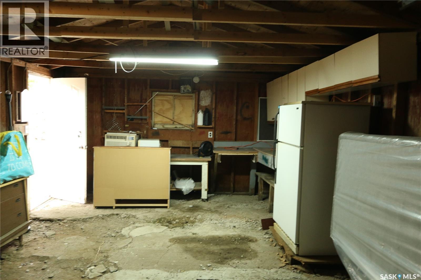
Welcome to 1549 Bond Street! This charming bungalow in Regina's Glen Elm Park neighbourhood offers an affordable opportunity for first-time buyers, downsizers, or investors. Built in 1959, this cozy home features 2 bedrooms, a 4-piece bathroom, and a functional layout with laminate flooring and neutral paint tones throughout. The bright living room welcomes plenty of natural light, while the kitchen offers ample wood cabinetry, a tiled backsplash, and space for a dining area. The updated bathroom features a clean, modern look with subway tile accents. Convenient main-floor laundry adds to the home's practical appeal. Situated on a 4,527 sq. ft. lot, the property offers a fenced yard with mature trees and shrubs, a rear deck perfect for relaxing outdoors, and plenty of green space to enjoy. A single detached garage with lane access provides additional parking and storage. With its manageable size, functional layout, and attractive price point, this property is a great opportunity to enter the housing market or add to your investment portfolio. (id:62370)
Property Details
| MLS® Number | SK051340 |
| Property Type | Single Family |
| Neigbourhood | Glen Elm Park |
| Features | Treed |
| Structure | Deck |
Building
| Bathroom Total | 1 |
| Bedrooms Total | 2 |
| Appliances | Washer, Refrigerator, Dryer, Hood Fan, Stove |
| Architectural Style | Bungalow |
| Basement Development | Not Applicable |
| Basement Type | Crawl Space (not Applicable) |
| Constructed Date | 1959 |
| Construction Style Attachment | Detached |
| Heating Fuel | Natural Gas |
| Heating Type | Forced Air |
| Stories Total | 1 |
| Size Interior | 600 Ft2 |
| Type | House |
Parking
| Detached Garage | |
| Parking Space(s) | 2 |
Land
| Acreage | No |
| Fence Type | Fence |
| Landscape Features | Lawn |
| Size Irregular | 4527.00 |
| Size Total | 4527 Sqft |
| Size Total Text | 4527 Sqft |
Rooms
| Level | Type | Length | Width | Dimensions |
|---|---|---|---|---|
| Main Level | Bedroom | 8 ft | 11 ft | 8 ft x 11 ft |
| Main Level | Bedroom | 5 ft ,9 in | 10 ft | 5 ft ,9 in x 10 ft |
| Main Level | Kitchen | 9 ft | 9 ft | 9 ft x 9 ft |
| Main Level | Living Room | 10 ft | 18 ft ,1 in | 10 ft x 18 ft ,1 in |
| Main Level | 4pc Bathroom | x x x |



The trademarks REALTOR®, REALTORS®, and the REALTOR® logo are controlled by The Canadian Real Estate Association (CREA) and identify real estate professionals who are members of CREA. The trademarks MLS®, Multiple Listing Service® and the associated logos are owned by The Canadian Real Estate Association (CREA) and identify the quality of services provided by real estate professionals who are members of CREA. The trademark DDF® is owned by The Canadian Real Estate Association (CREA) and identifies CREA's Data Distribution Facility (DDF®)
October 17 2026 01:19:47
Saskatchewan REALTORS® Association
Exp Realty