
1546 Hochelaga Street W Moose Jaw, Saskatchewan S6H 6G5

$329,900
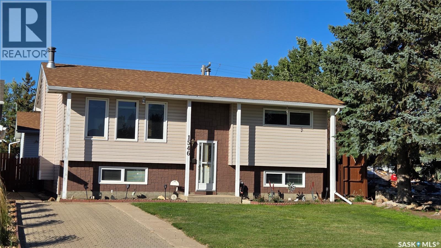
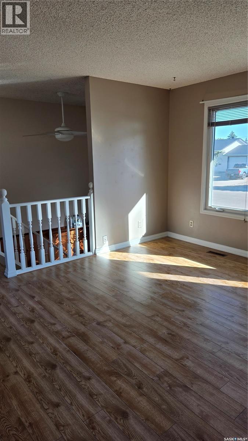
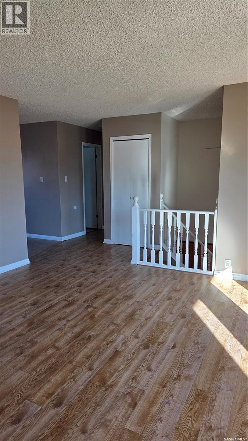
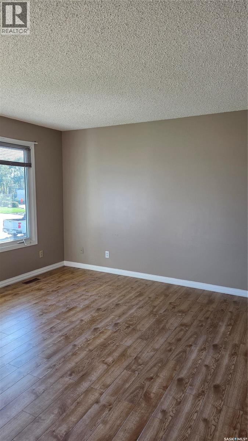
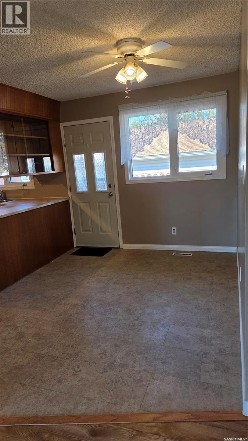
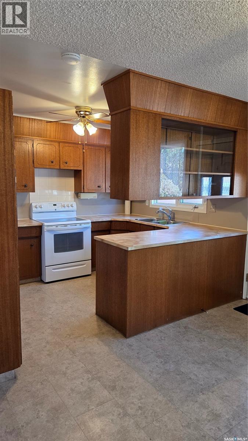
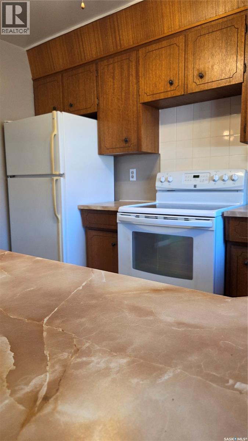
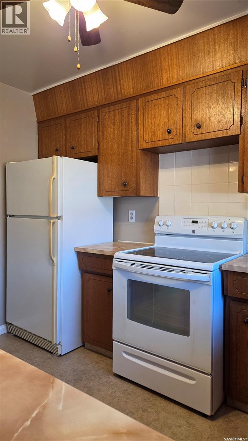
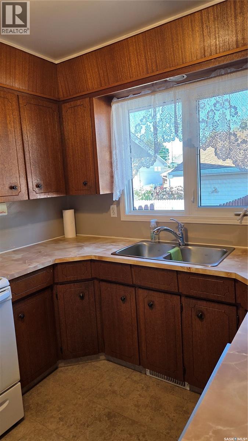
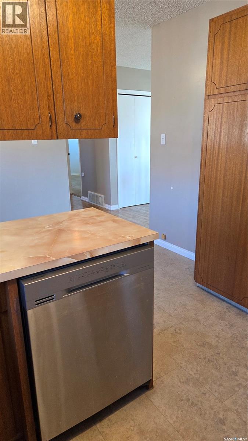
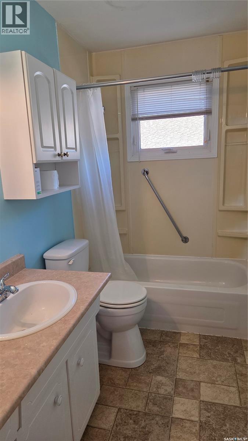
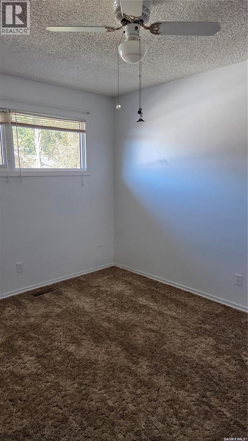
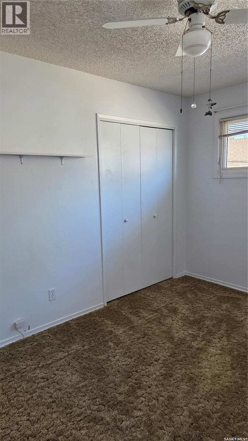
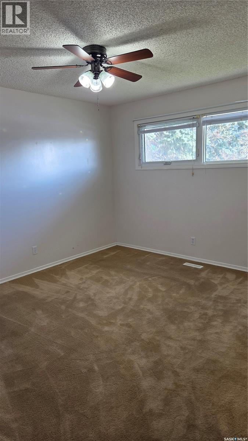
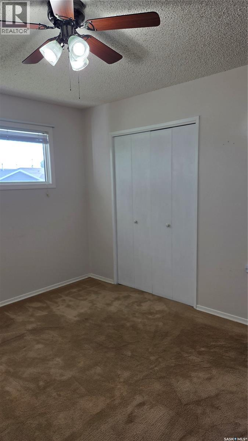
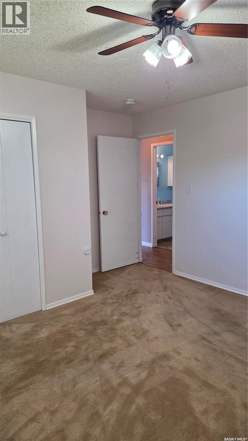
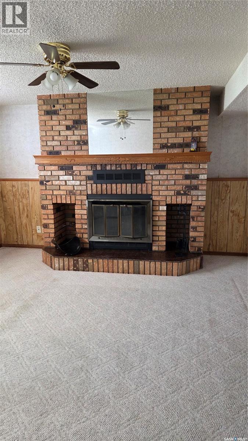
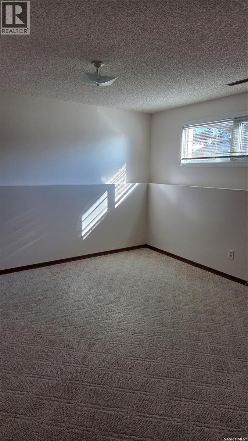
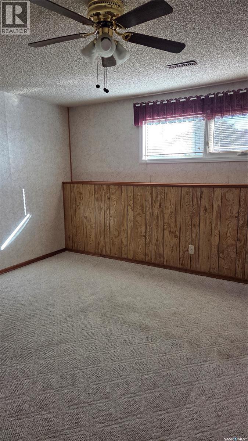
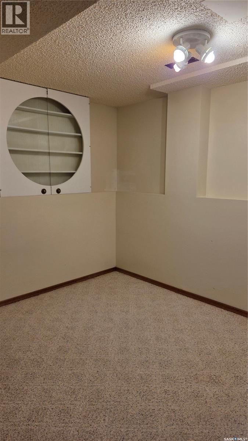
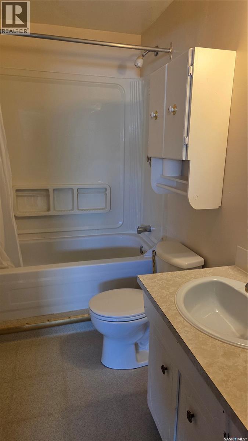
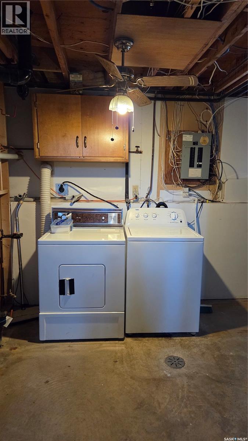
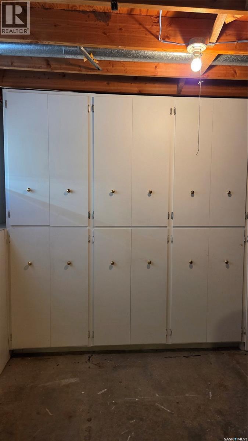
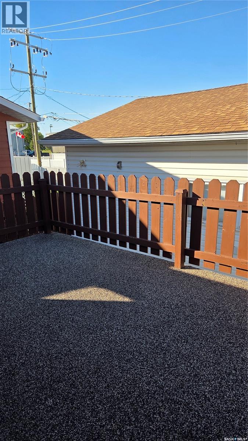
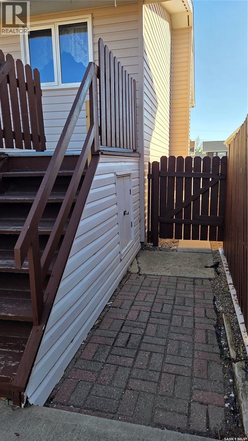
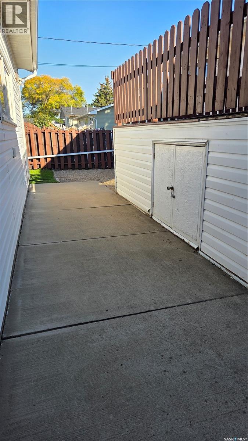
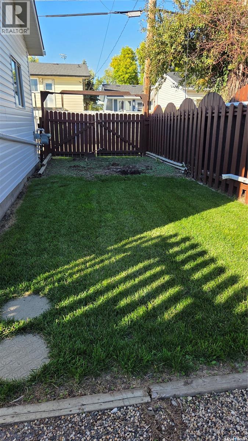
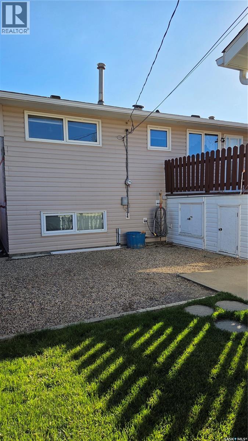
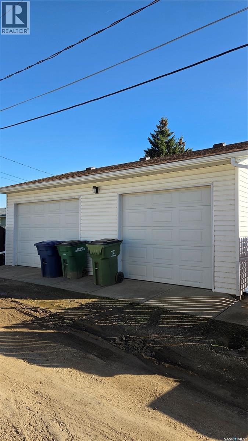
After 25 years with the same owner, this well cared for bi-level is looking for a new family to love. Large south facing windows flood the living room with natural bright light. U-shaped kitchen flows to the dining area with easy access to the deck for BBQ-ing and entertaining. 2 spacious bedrooms and a full bath complete the main floor. The lower level offers an additional bedroom, den, cozy family room with a wood burning fireplace, a second full bath and a large utility/laundry room with ample storage. A 12x16 deck with a gas bbq hook-up overlooks a mature back yard with a garden space. Extra storage is under the deck. A bonus 24x30 heated garage built in 2001 also is wired for 220. This turn-key home is just waiting for YOU!! (id:62370)
Property Details
| MLS® Number | SK049142 |
| Property Type | Single Family |
| Neigbourhood | Palliser |
| Features | Treed, Rectangular |
| Structure | Deck, Patio(s) |
Building
| Bathroom Total | 2 |
| Bedrooms Total | 3 |
| Appliances | Washer, Refrigerator, Dishwasher, Dryer, Window Coverings, Garage Door Opener Remote(s), Stove |
| Architectural Style | Bi-level |
| Basement Development | Finished |
| Basement Type | Partial (finished) |
| Constructed Date | 1980 |
| Construction Style Attachment | Detached |
| Fireplace Fuel | Wood |
| Fireplace Present | Yes |
| Fireplace Type | Conventional |
| Heating Fuel | Natural Gas |
| Heating Type | Forced Air |
| Size Interior | 930 Ft2 |
| Type | House |
Parking
| Detached Garage | |
| Interlocked | |
| Heated Garage | |
| Parking Space(s) | 3 |
Land
| Acreage | No |
| Fence Type | Partially Fenced |
| Landscape Features | Lawn, Garden Area |
| Size Frontage | 45 Ft ,2 In |
| Size Irregular | 45.2x10⁴ |
| Size Total Text | 45.2x10⁴ |
Rooms
| Level | Type | Length | Width | Dimensions |
|---|---|---|---|---|
| Basement | 4pc Bathroom | 9 ft ,2 in | 5 ft | 9 ft ,2 in x 5 ft |
| Basement | Bedroom | 13 ft | 12 ft ,3 in | 13 ft x 12 ft ,3 in |
| Basement | Laundry Room | 15 ft | 11 ft | 15 ft x 11 ft |
| Basement | Family Room | 14 ft | 13 ft ,4 in | 14 ft x 13 ft ,4 in |
| Basement | Den | 9 ft | 11 ft ,3 in | 9 ft x 11 ft ,3 in |
| Main Level | Foyer | 6 ft ,4 in | 4 ft | 6 ft ,4 in x 4 ft |
| Main Level | Living Room | 15 ft | 14 ft | 15 ft x 14 ft |
| Main Level | Kitchen | 10 ft ,10 in | 8 ft ,8 in | 10 ft ,10 in x 8 ft ,8 in |
| Main Level | Dining Room | 10 ft ,10 in | 8 ft ,10 in | 10 ft ,10 in x 8 ft ,10 in |
| Main Level | 4pc Bathroom | 9 ft ,1 in | 5 ft | 9 ft ,1 in x 5 ft |
| Main Level | Bedroom | 9 ft ,8 in | 12 ft ,5 in | 9 ft ,8 in x 12 ft ,5 in |
| Main Level | Bedroom | 12 ft ,5 in | 11 ft | 12 ft ,5 in x 11 ft |



The trademarks REALTOR®, REALTORS®, and the REALTOR® logo are controlled by The Canadian Real Estate Association (CREA) and identify real estate professionals who are members of CREA. The trademarks MLS®, Multiple Listing Service® and the associated logos are owned by The Canadian Real Estate Association (CREA) and identify the quality of services provided by real estate professionals who are members of CREA. The trademark DDF® is owned by The Canadian Real Estate Association (CREA) and identifies CREA's Data Distribution Facility (DDF®)
September 23 2026 05:20:13
Saskatchewan REALTORS® Association
RE/MAX Of Moose Jaw