
1524 Argyle Avenue Saskatoon, Saskatchewan S7H 2W5

$385,000
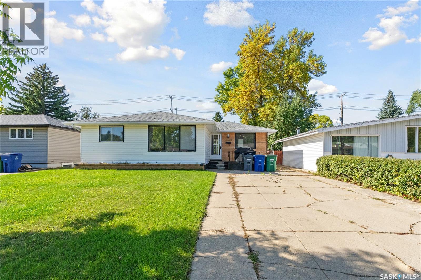
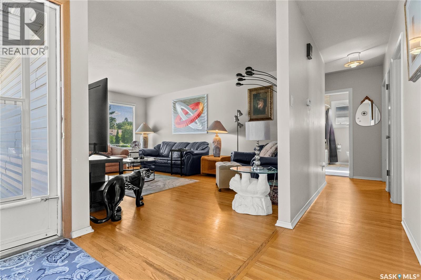
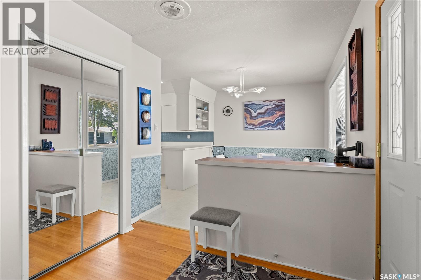
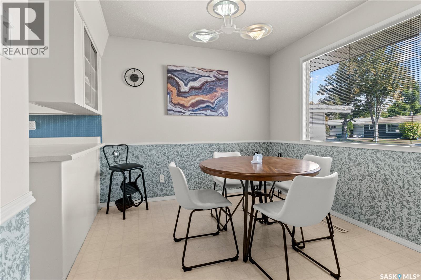
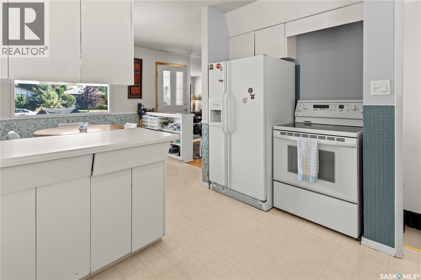
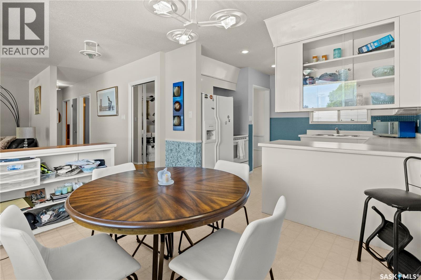
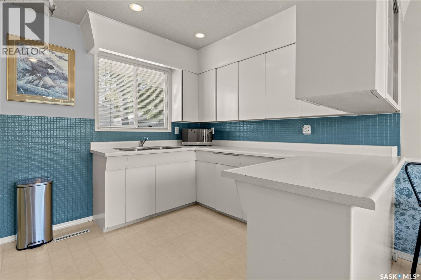
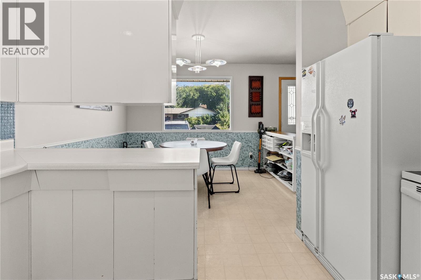
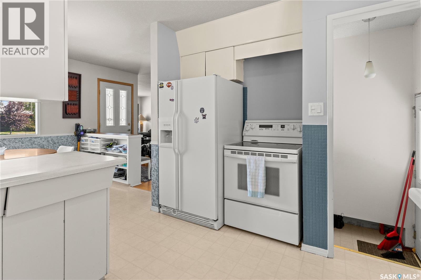
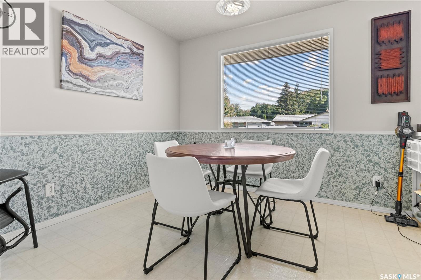
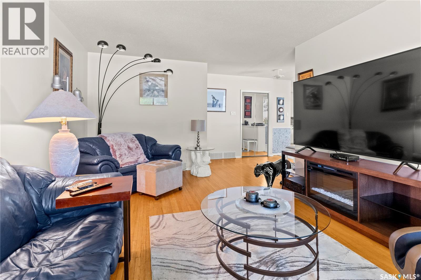
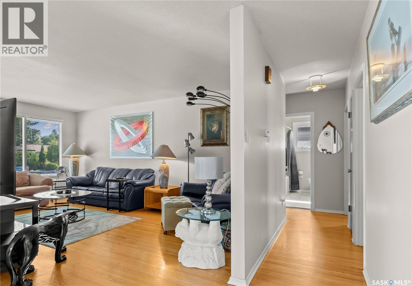
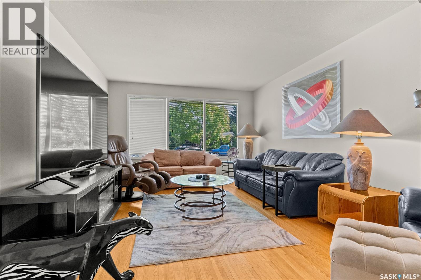
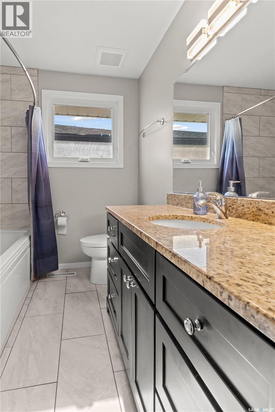
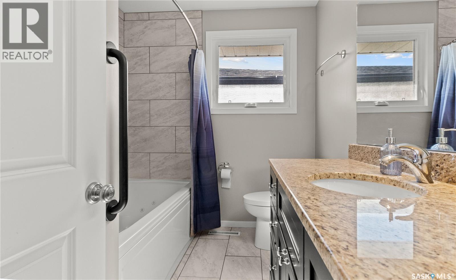
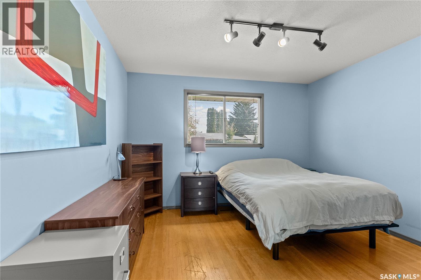
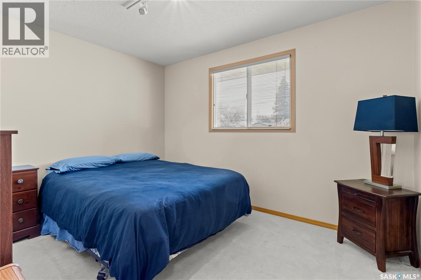
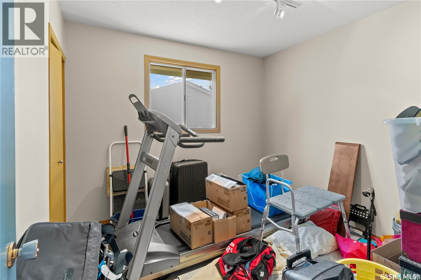
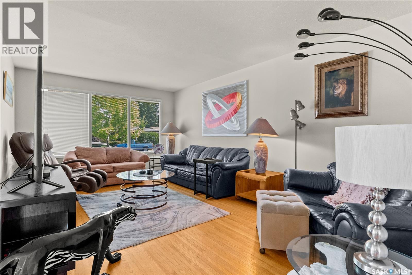
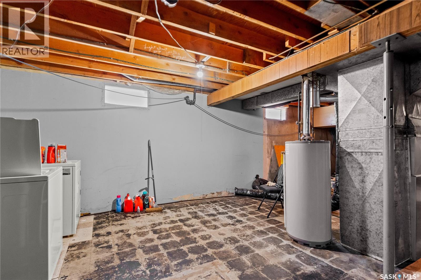
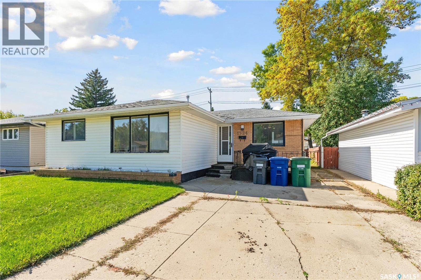
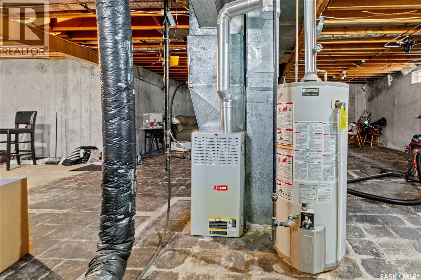
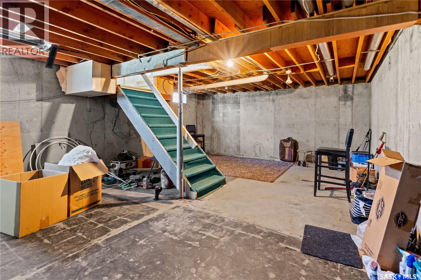
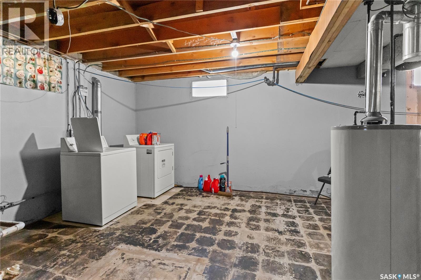
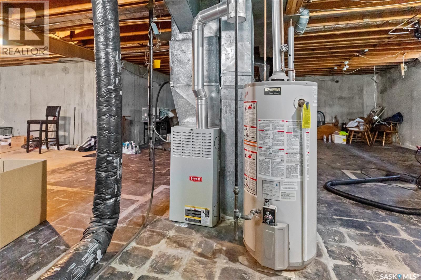
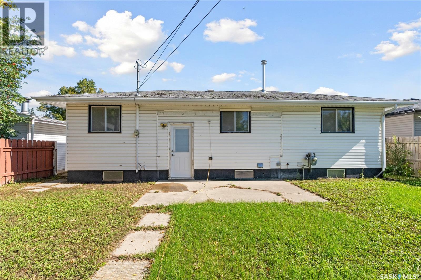
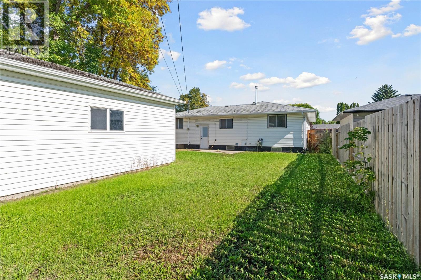
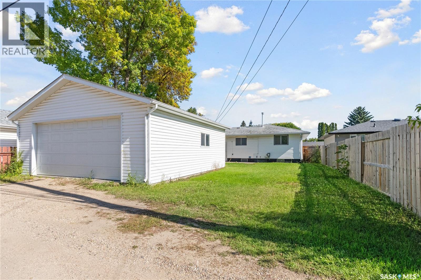
Welcome to 1524 Argyle Avenue Welcome to this charming 1,159 sq. ft. bungalow in desirable Brevort Park, offering a wonderful combination of comfortable living space, an appealing layout, and plenty of potential to make it your own. The main floor features three bedrooms and a newly renovated 4-piece bathroom, along with a spacious living room that provides a welcoming space to relax and entertain. The kitchen and dining area offer a functional layout with plenty of opportunity to add your own personal style. Downstairs, the clean, open basement is ready for development. With no major renovations to remove, you can start envisioning the additional living space you've always wanted. whether that's a family room, home office, gym, playroom, or additional bedrooms and bathroom. Outside, the 50 ft lot provides plenty of room to create your ideal yard, garden, entertaining space, or dream landscaping. A double detached garage adds valuable parking and storage space. Whether you're looking for a home you can move into and enjoy right away or a property where you can gradually add your own finishing touches, 1524 Argyle Avenue offers an exciting opportunity in a sought-after neighborhood. Come see the possibilities and imagine making this Brevort Park bungalow your next home! As per the Seller’s direction, all offers will be presented on 09/25/2026 2:00PM. (id:62370)
Property Details
| MLS® Number | SK048986 |
| Property Type | Single Family |
| Neigbourhood | Brevoort Park |
Building
| Bathroom Total | 1 |
| Bedrooms Total | 3 |
| Appliances | Washer, Refrigerator, Dryer, Window Coverings, Stove |
| Architectural Style | Bungalow |
| Basement Development | Unfinished |
| Basement Type | Full (unfinished) |
| Constructed Date | 1965 |
| Construction Style Attachment | Detached |
| Cooling Type | Central Air Conditioning |
| Heating Fuel | Natural Gas |
| Heating Type | Forced Air |
| Stories Total | 1 |
| Size Interior | 1,159 Ft2 |
| Type | House |
Parking
| Detached Garage | |
| Parking Space(s) | 4 |
Land
| Acreage | No |
| Fence Type | Partially Fenced |
| Landscape Features | Lawn |
Rooms
| Level | Type | Length | Width | Dimensions |
|---|---|---|---|---|
| Main Level | Kitchen | Measurements not available | ||
| Main Level | Dining Room | 10 ft ,11 in | 8 ft ,6 in | 10 ft ,11 in x 8 ft ,6 in |
| Main Level | Living Room | Measurements not available | ||
| Main Level | Bedroom | Measurements not available | ||
| Main Level | Bedroom | Measurements not available | ||
| Main Level | Bedroom | Measurements not available | ||
| Main Level | 4pc Bathroom | 8 ft ,2 in | 7 ft | 8 ft ,2 in x 7 ft |



The trademarks REALTOR®, REALTORS®, and the REALTOR® logo are controlled by The Canadian Real Estate Association (CREA) and identify real estate professionals who are members of CREA. The trademarks MLS®, Multiple Listing Service® and the associated logos are owned by The Canadian Real Estate Association (CREA) and identify the quality of services provided by real estate professionals who are members of CREA. The trademark DDF® is owned by The Canadian Real Estate Association (CREA) and identifies CREA's Data Distribution Facility (DDF®)
September 21 2026 10:19:54
Saskatchewan REALTORS® Association
Boyes Group Realty Inc.