
1514 Shepherd Crescent Saskatoon, Saskatchewan S7W 0B8

$649,900
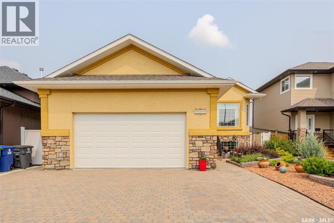
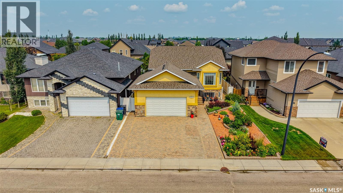
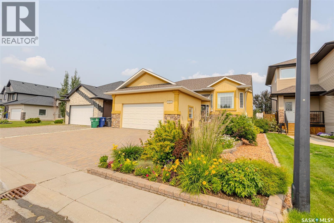
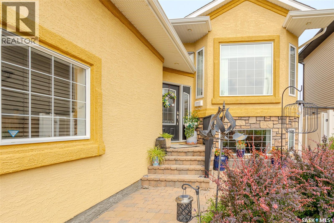
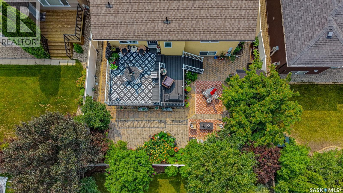
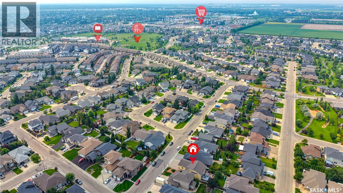
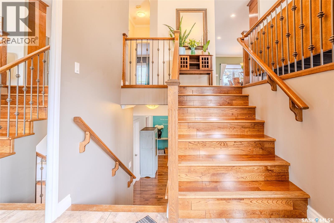
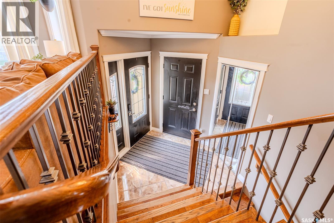
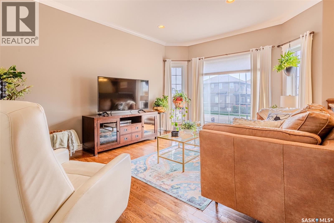
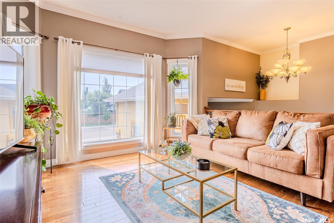
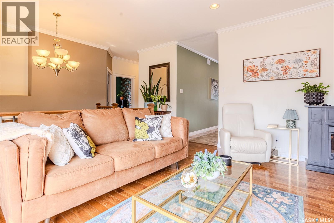
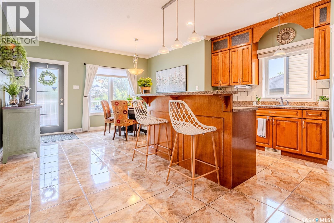
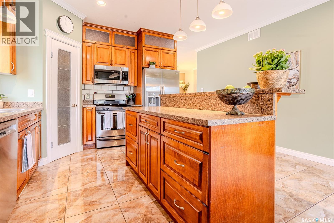
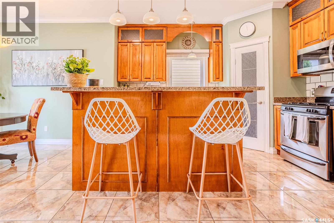
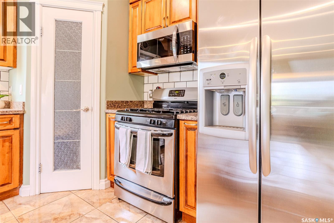
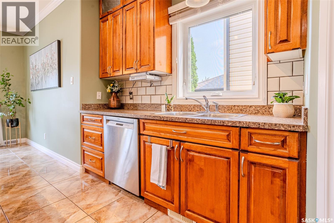
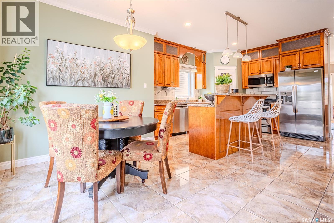
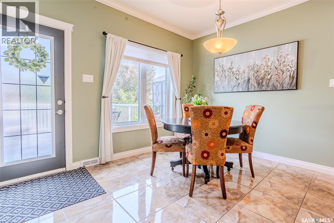
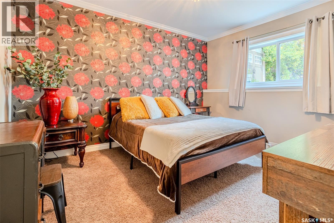
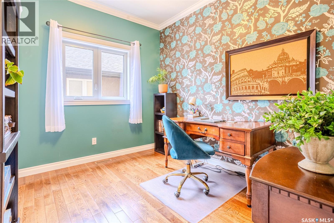
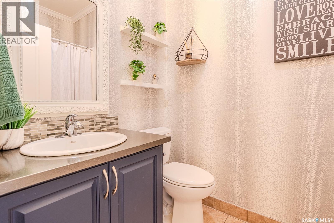
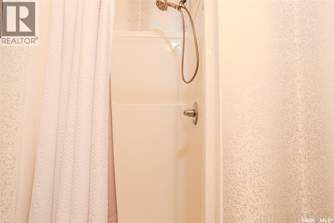
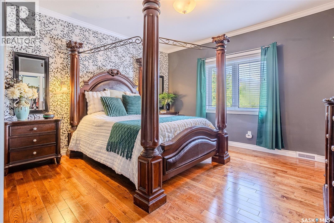
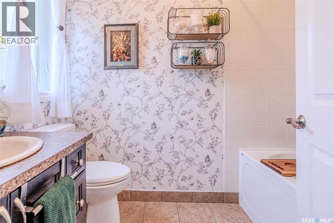
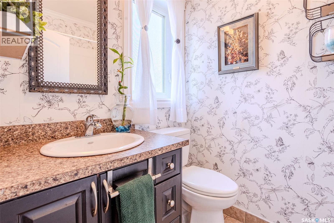
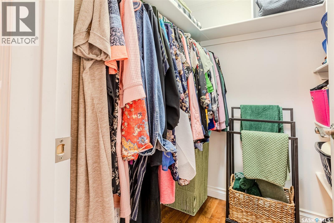
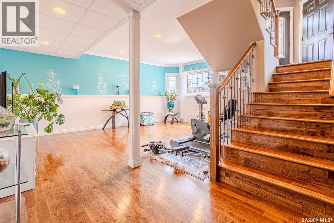
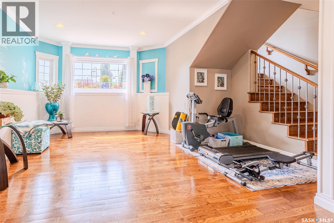
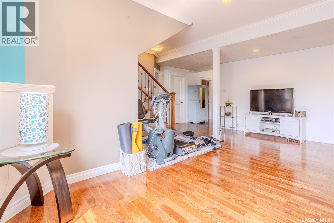
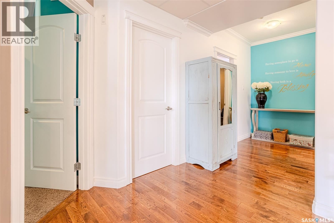
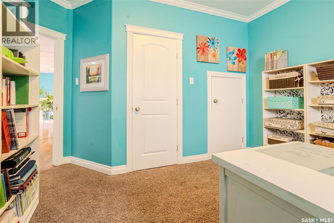
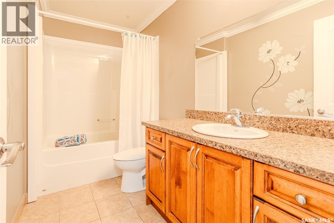
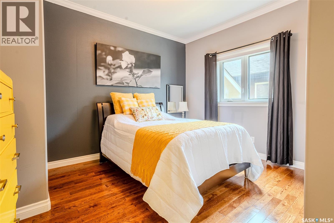
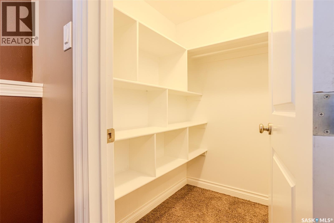
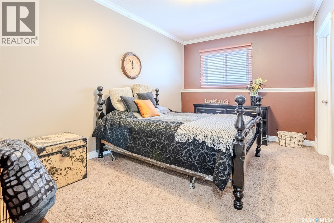
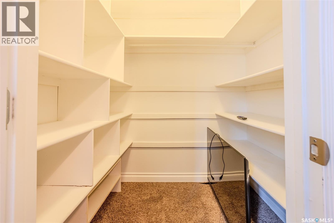
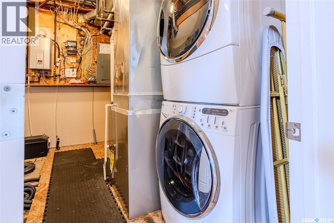
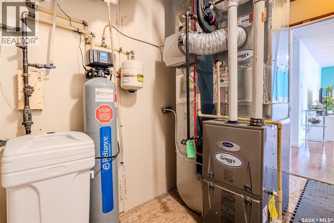
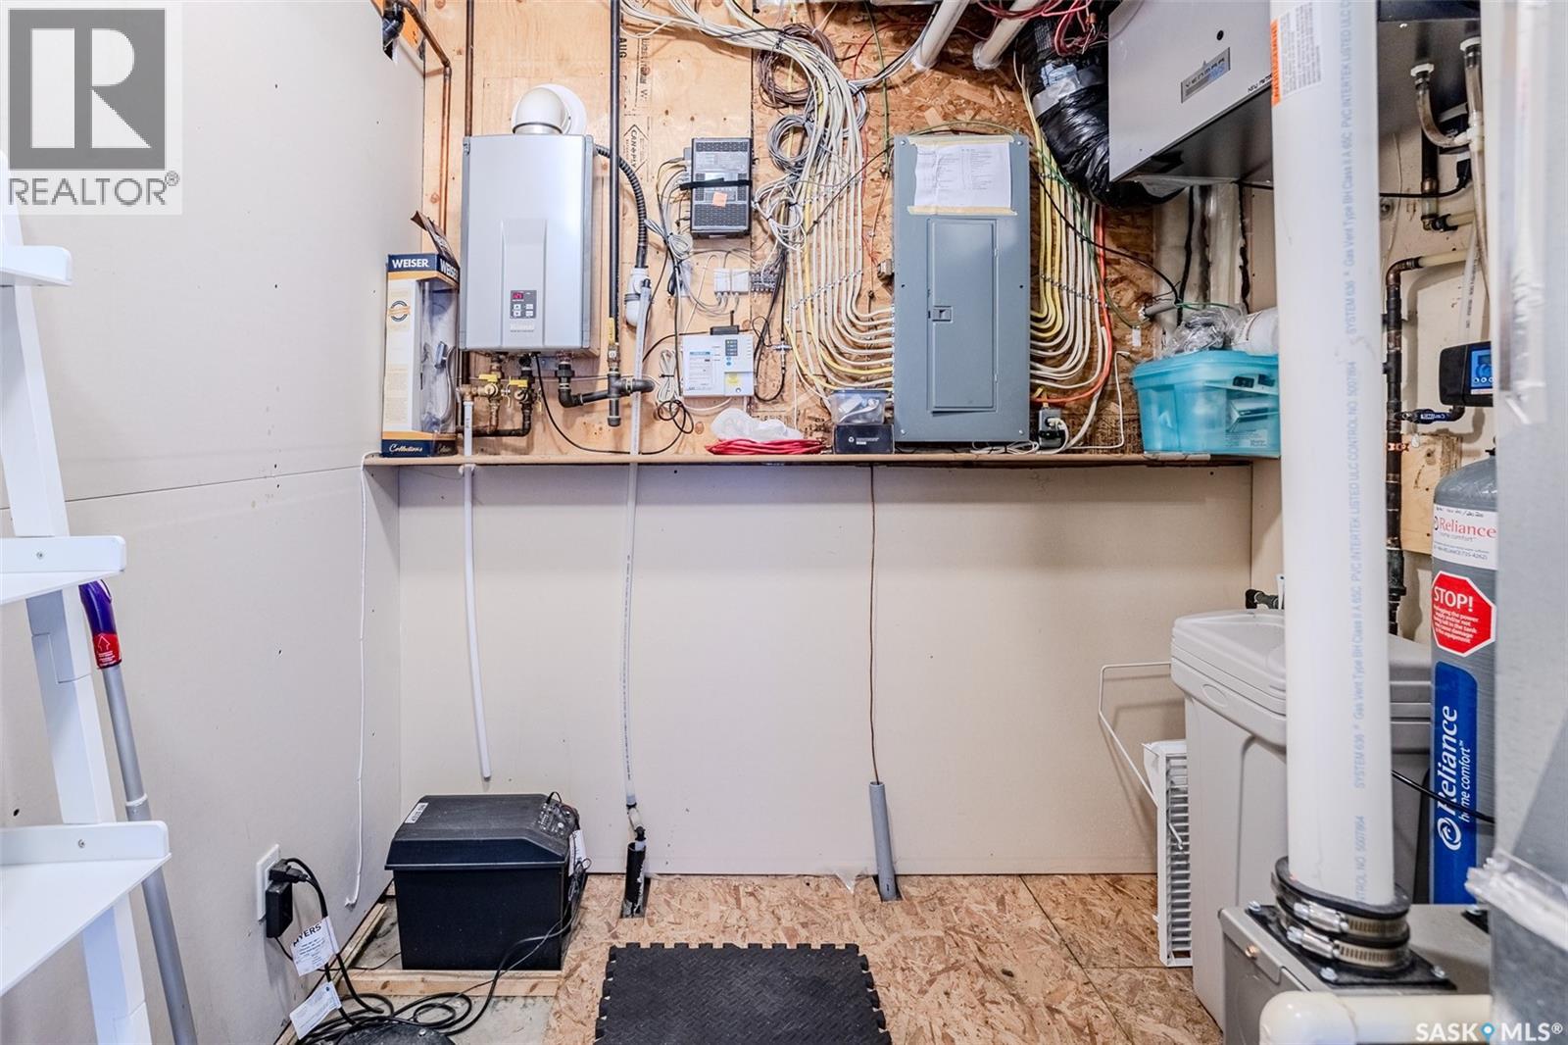
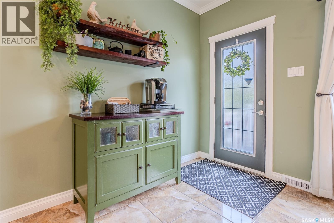
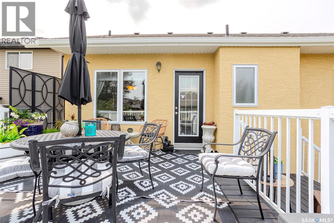
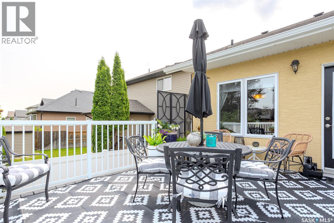
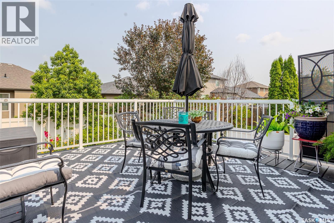
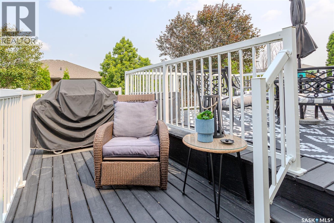
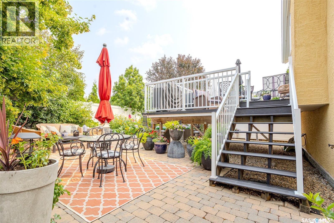
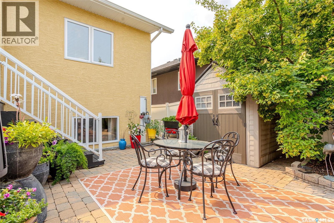
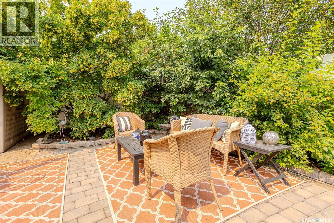
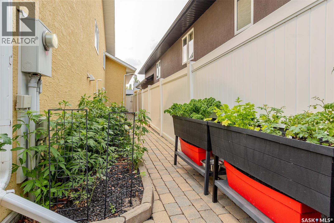
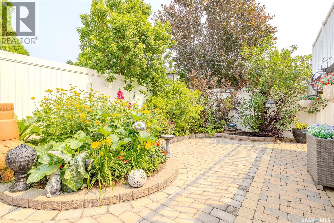
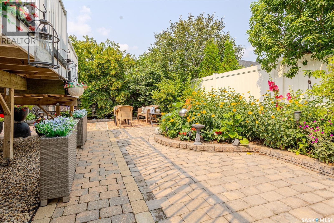
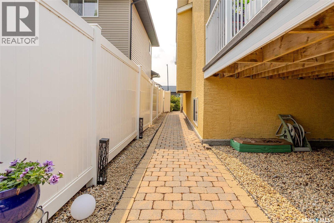
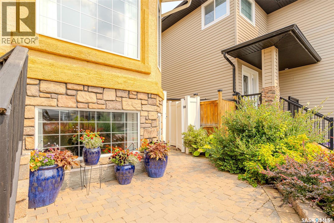
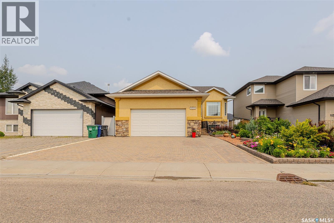
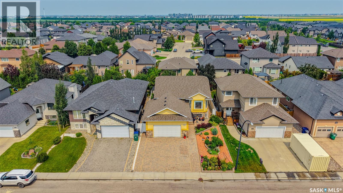
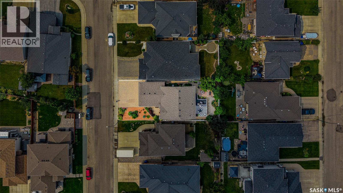
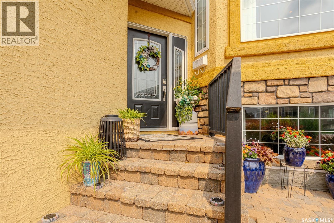
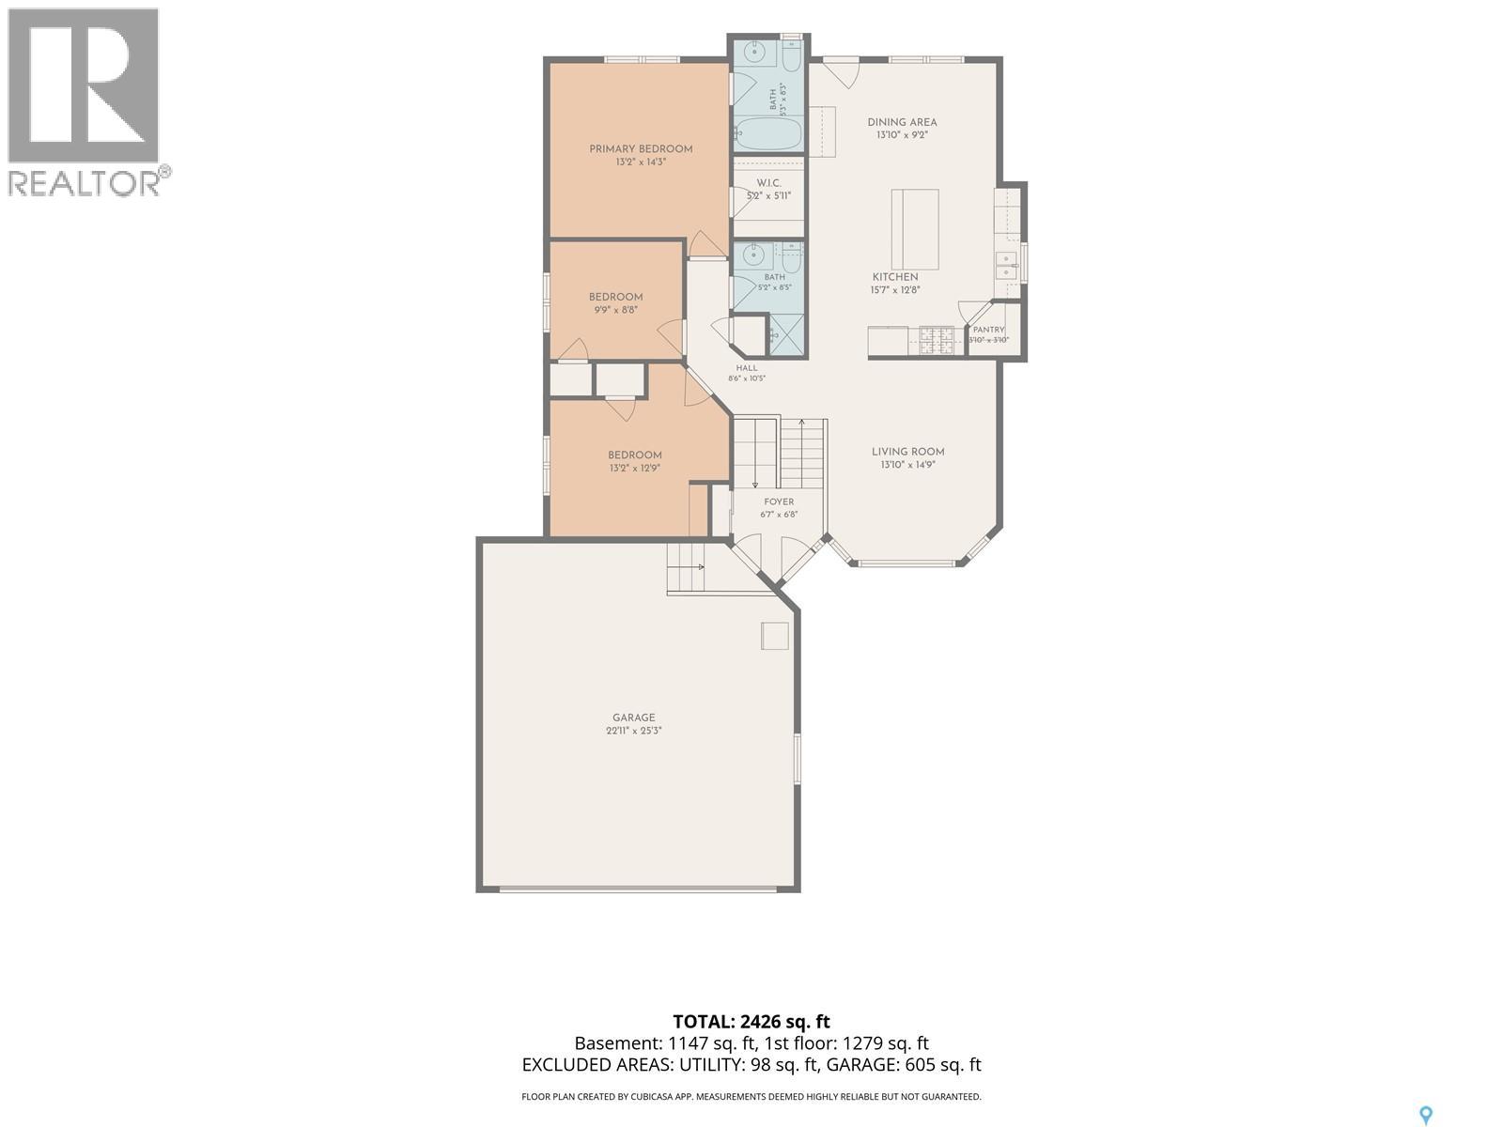
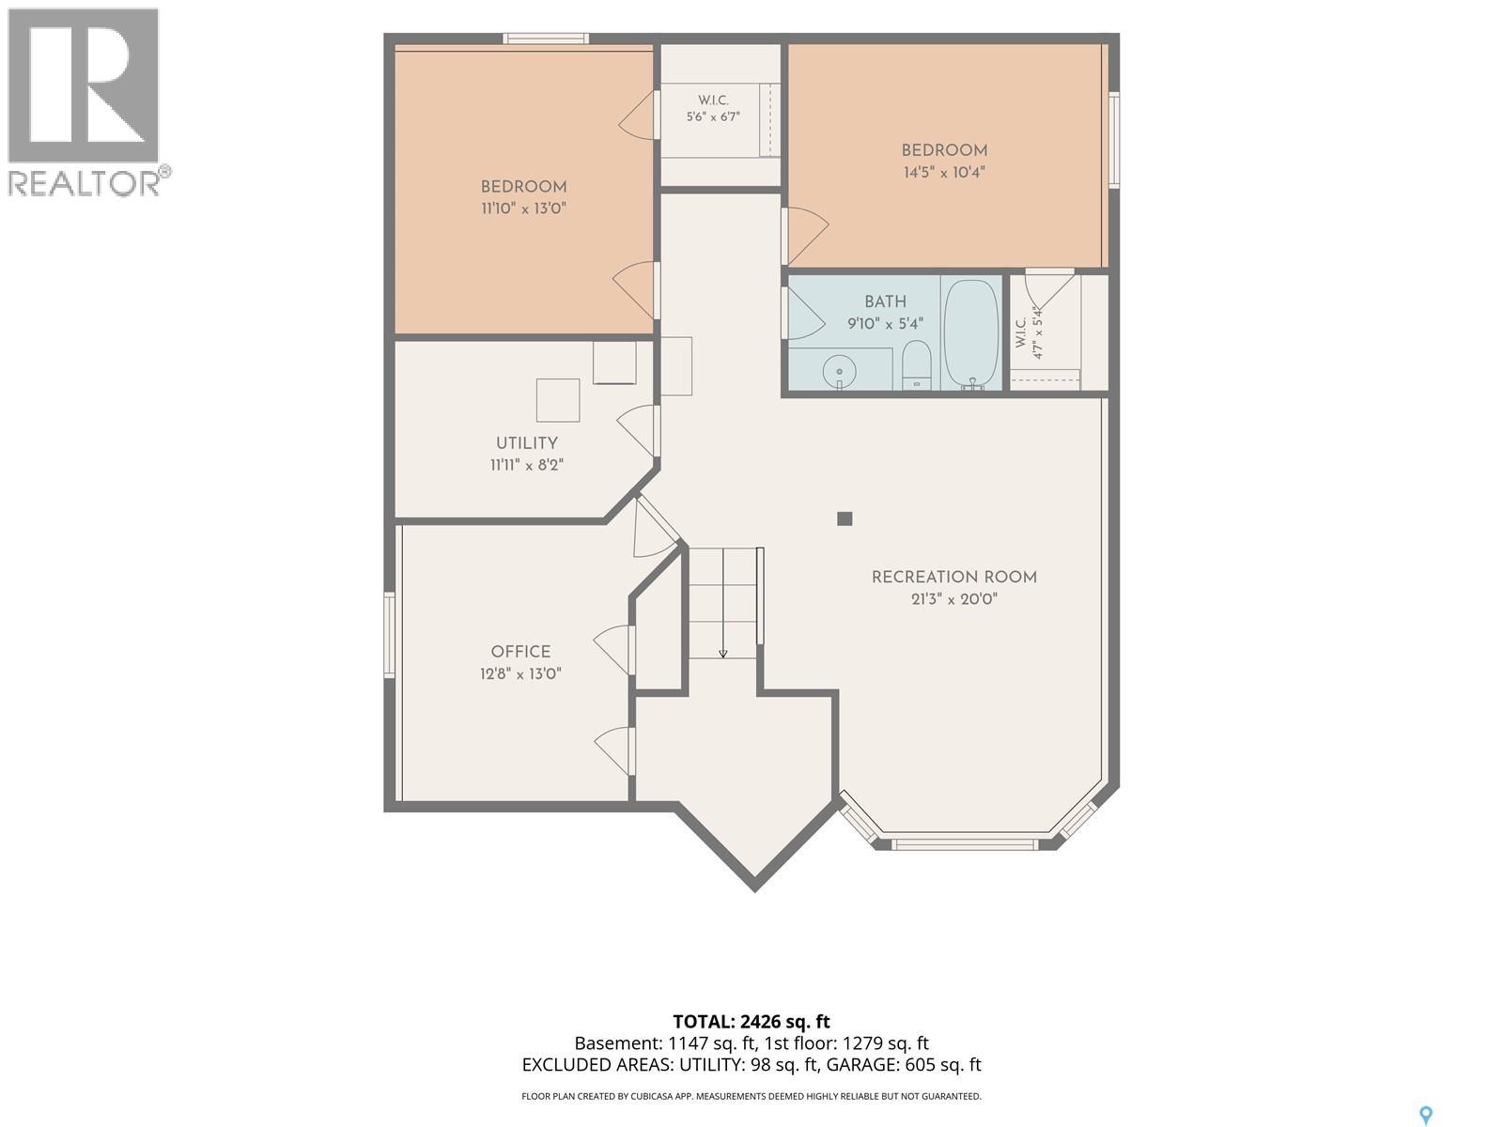
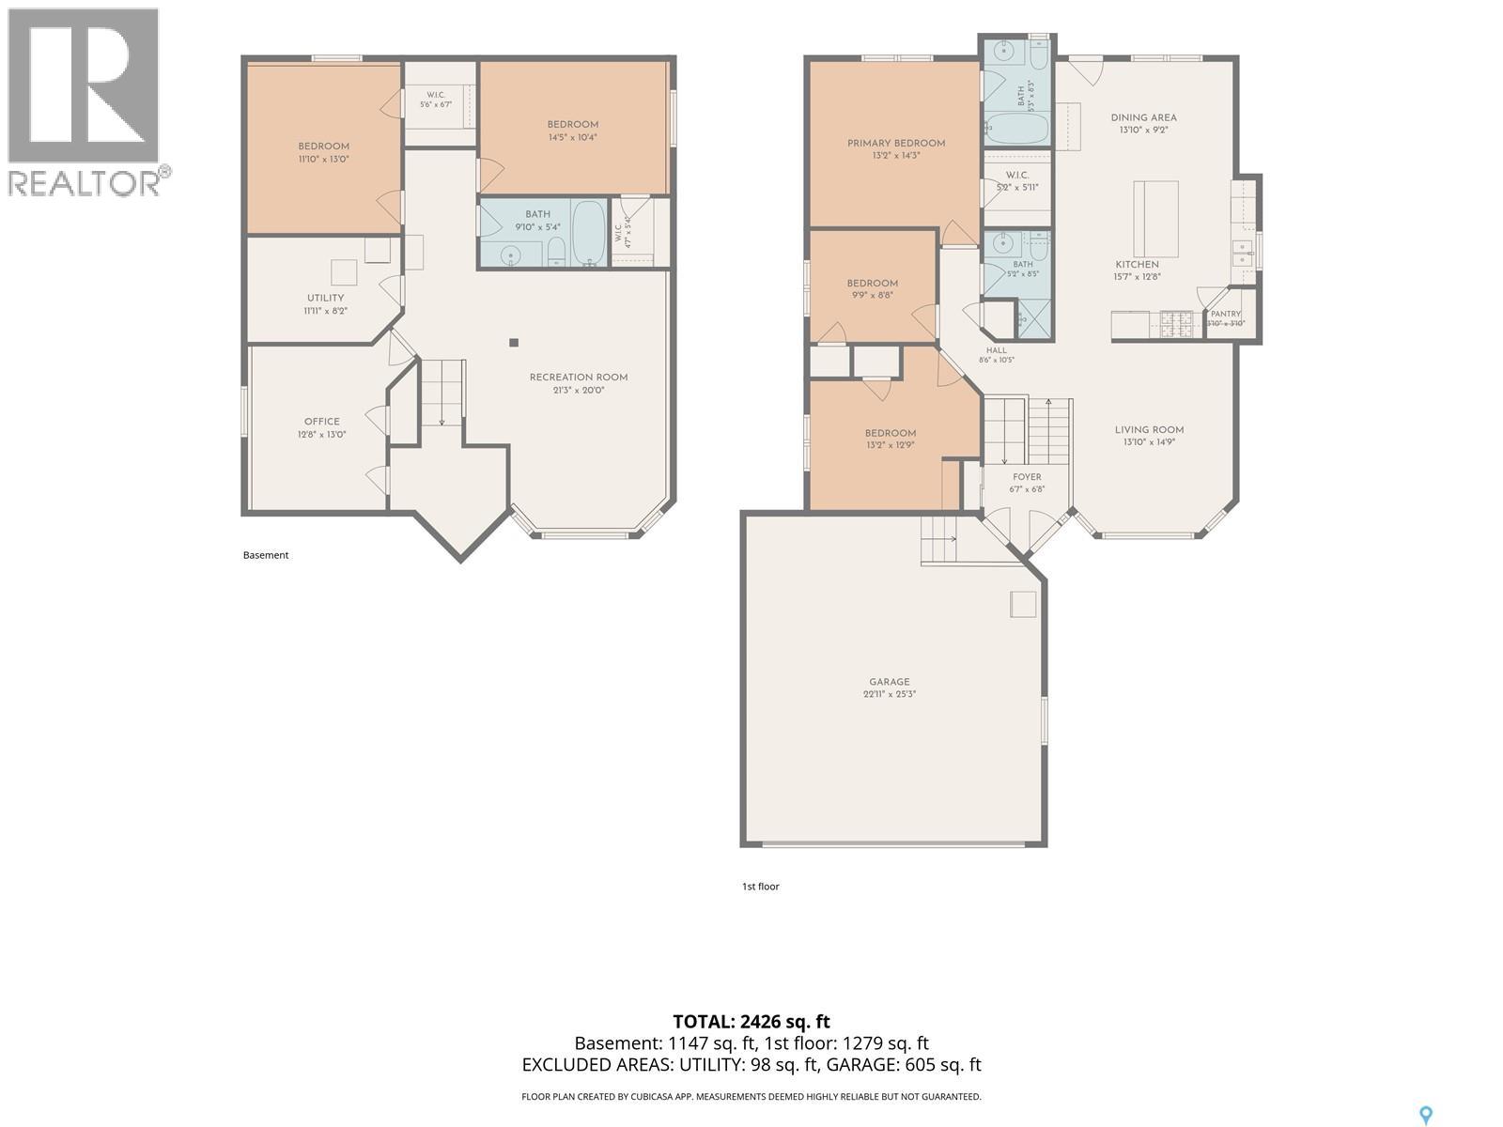
Welcome to this beautifully maintained bilevel nestled on a quiet crescent in Willowgrove. Offering six bedrooms, an oversized heated garage, and a beautifully landscaped low maintenance yard, this home combines exceptional functionality with thoughtful design. Step inside to a spacious front foyer with direct access to the oversized 24' x 26' double attached garage, complete with radiant heat, 12-foot ceilings, and a 10-foot overhead door. The bright main floor features 9-foot ceilings, crown moulding throughout, hardwood flooring, and a spacious front living room highlighted by a large south facing window. The well appointed kitchen is designed for everyday living and entertaining, offering maple cabinetry to the ceiling, ceramic tile flooring, a large eat-up island, corner pantry, gas range, built-in dishwasher, tile backsplash, double sink, and plenty of workspace. The adjoining dining area provides easy access to the backyard, making indoor-outdoor entertaining a breeze. The main level also includes two generous secondary bedrooms, a 3-piece bathroom, and a spacious primary suite featuring a walk-in closet and private 4-piece ensuite. The fully developed lower level offers outstanding flexibility with a large family room, three additional bedrooms (two with walk-in closets) a 4-piece bathroom, and laundry area, providing ample space for growing families, guests, or home office needs. Outside, the private backyard has been thoughtfully landscaped with mature trees, shrubs, and numerous perennials. A two-tier deck and expansive patio create multiple areas for relaxing and entertaining, while vinyl fencing, a large storage shed, and low-maintenance landscaping make outdoor living easy. Additional features include central air conditioning, central vacuum, and on-demand hot water. This move-in-ready home offers exceptional space, quality, and value in one of Willowgrove's most desirable locations. Contact your REALTOR® today to arrange your private showing! As per the Seller’s direction, all offers will be presented on 07/27/2026 3:00PM. (id:62370)
Open House
This property has open houses!
2:00 pm
Ends at:4:00 pm
2:00 pm
Ends at:4:00 pm
Property Details
| MLS® Number | SK043378 |
| Property Type | Single Family |
| Neigbourhood | Willowgrove |
| Features | Rectangular, Double Width Or More Driveway, Sump Pump |
| Structure | Deck, Patio(s) |
Building
| Bathroom Total | 3 |
| Bedrooms Total | 6 |
| Appliances | Washer, Refrigerator, Dishwasher, Dryer, Microwave, Window Coverings, Garage Door Opener Remote(s), Storage Shed, Stove |
| Architectural Style | Bi-level |
| Basement Development | Finished |
| Basement Type | Full (finished) |
| Constructed Date | 2007 |
| Construction Style Attachment | Detached |
| Cooling Type | Central Air Conditioning |
| Heating Fuel | Natural Gas |
| Heating Type | Forced Air |
| Size Interior | 1,296 Ft2 |
| Type | House |
Parking
| Attached Garage | |
| Interlocked | |
| Heated Garage | |
| Parking Space(s) | 4 |
Land
| Acreage | No |
| Fence Type | Fence |
| Size Irregular | 5420.00 |
| Size Total | 5420 Sqft |
| Size Total Text | 5420 Sqft |
Rooms
| Level | Type | Length | Width | Dimensions |
|---|---|---|---|---|
| Basement | Family Room | 20 ft ,1 in | 15 ft ,8 in | 20 ft ,1 in x 15 ft ,8 in |
| Basement | Bedroom | 12 ft ,2 in | 10 ft ,1 in | 12 ft ,2 in x 10 ft ,1 in |
| Basement | 4pc Bathroom | Measurements not available | ||
| Basement | Bedroom | 15 ft | 10 ft ,3 in | 15 ft x 10 ft ,3 in |
| Basement | Bedroom | 13 ft ,5 in | 11 ft ,4 in | 13 ft ,5 in x 11 ft ,4 in |
| Basement | Laundry Room | 11 ft ,9 in | 8 ft ,2 in | 11 ft ,9 in x 8 ft ,2 in |
| Main Level | Kitchen | 13 ft ,6 in | 12 ft ,6 in | 13 ft ,6 in x 12 ft ,6 in |
| Main Level | Dining Room | 13 ft ,6 in | 9 ft ,8 in | 13 ft ,6 in x 9 ft ,8 in |
| Main Level | Living Room | 15 ft ,5 in | 12 ft ,3 in | 15 ft ,5 in x 12 ft ,3 in |
| Main Level | Foyer | 7 ft ,4 in | 6 ft ,8 in | 7 ft ,4 in x 6 ft ,8 in |
| Main Level | Bedroom | 12 ft ,6 in | 10 ft ,6 in | 12 ft ,6 in x 10 ft ,6 in |
| Main Level | Bedroom | 10 ft ,8 in | 9 ft ,3 in | 10 ft ,8 in x 9 ft ,3 in |
| Main Level | 3pc Bathroom | Measurements not available | ||
| Main Level | Primary Bedroom | 14 ft ,5 in | 13 ft ,4 in | 14 ft ,5 in x 13 ft ,4 in |
| Main Level | 4pc Ensuite Bath | Measurements not available |



The trademarks REALTOR®, REALTORS®, and the REALTOR® logo are controlled by The Canadian Real Estate Association (CREA) and identify real estate professionals who are members of CREA. The trademarks MLS®, Multiple Listing Service® and the associated logos are owned by The Canadian Real Estate Association (CREA) and identify the quality of services provided by real estate professionals who are members of CREA. The trademark DDF® is owned by The Canadian Real Estate Association (CREA) and identifies CREA's Data Distribution Facility (DDF®)
July 23 2026 01:16:14
Saskatchewan REALTORS® Association
Real Broker Sk Ltd.