
151 Hunt Road Saskatoon, Saskatchewan S7L 6E6

$474,900
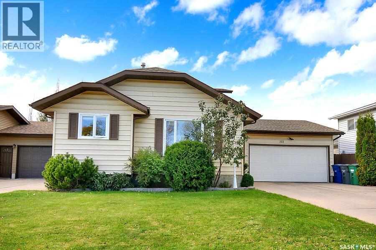
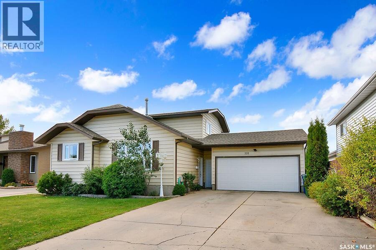
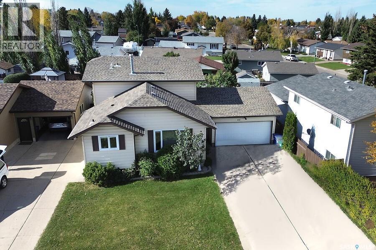
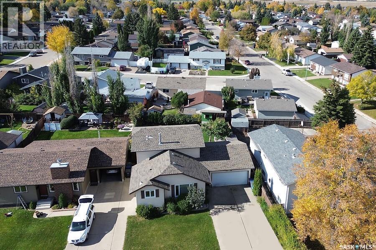
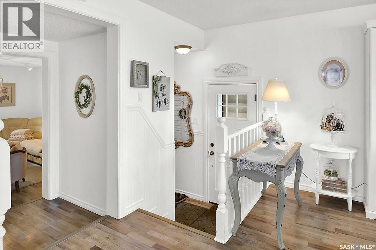
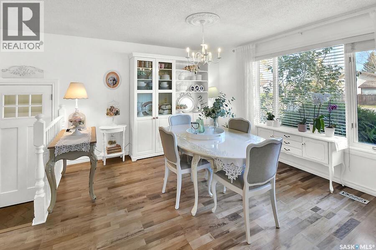
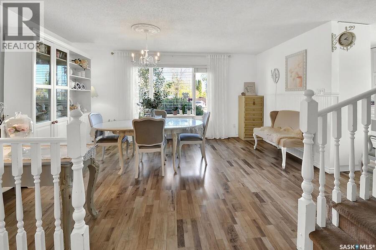
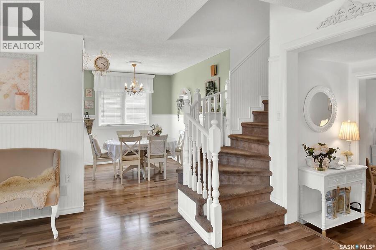
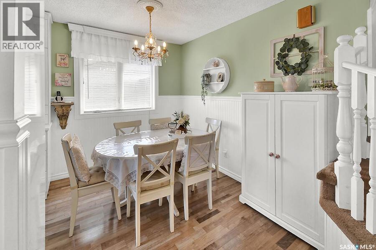
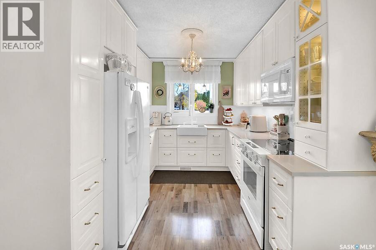
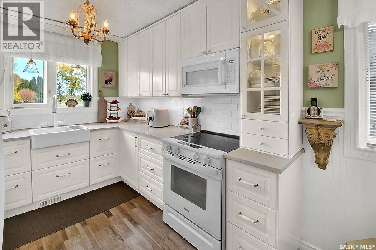
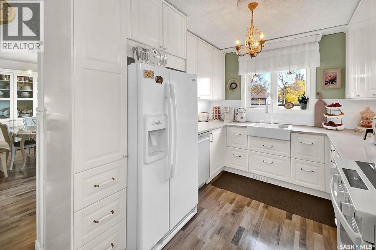
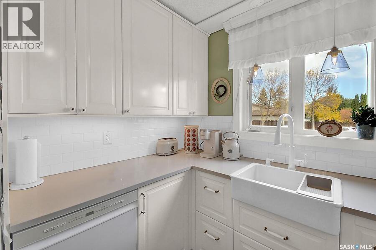
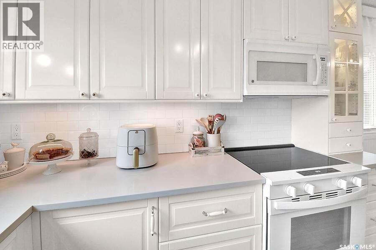
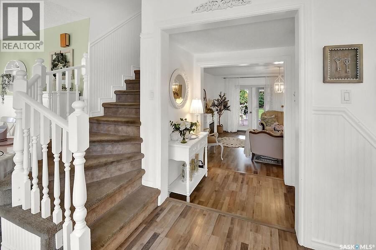
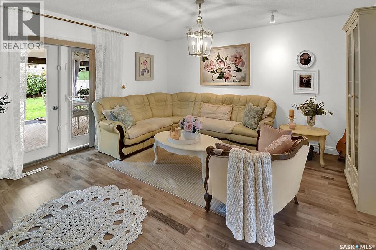
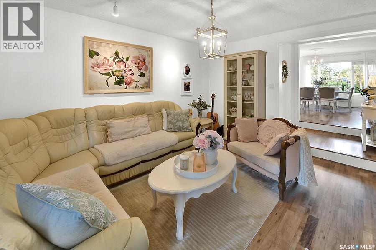
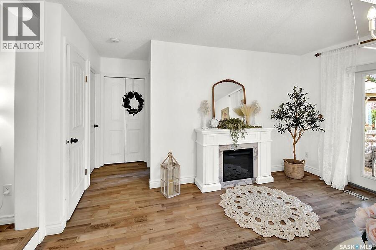
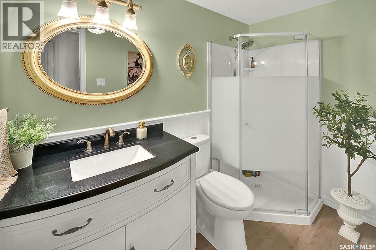
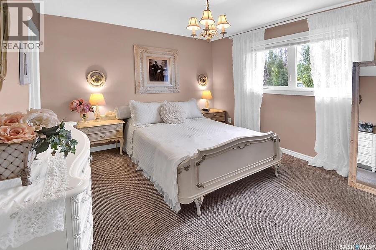
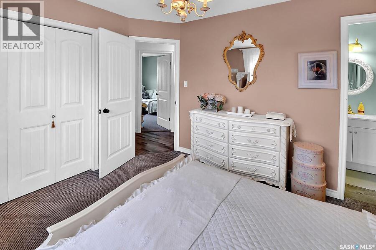
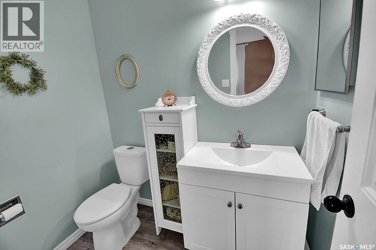
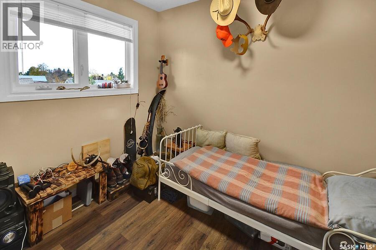
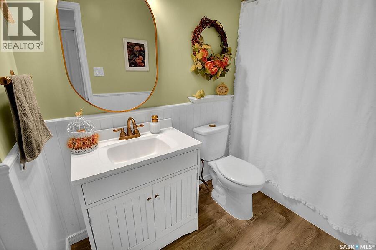
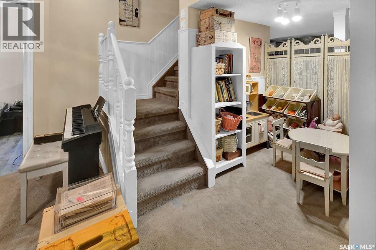
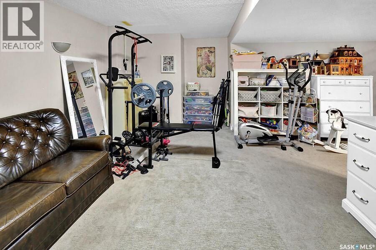
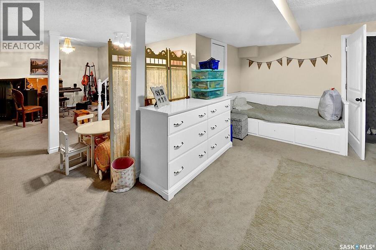
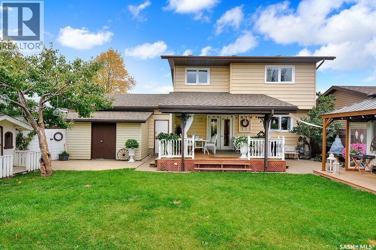
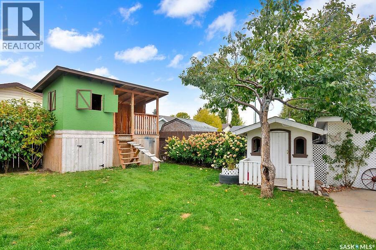
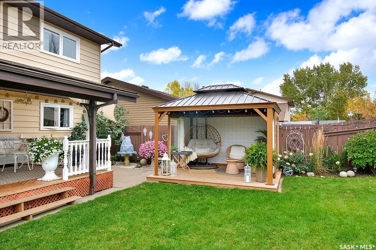
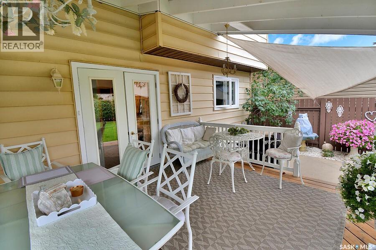
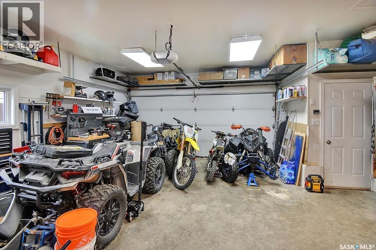
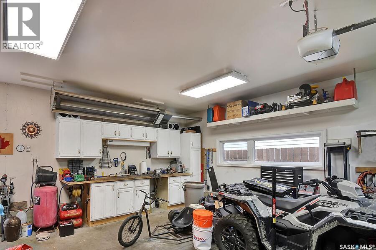
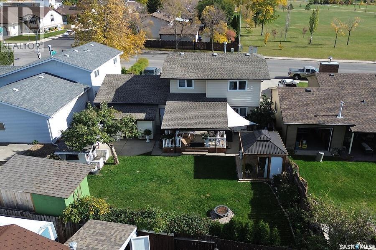
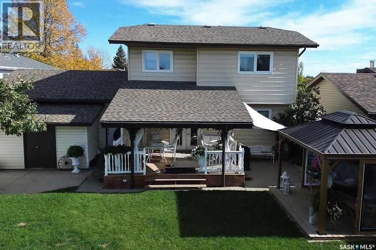
Elegant Family Home in Dundonald Close to Schools. Welcome to this beautifully maintained and updated home in the desirable Dundonald neighborhood, conveniently located close to schools and family amenities. This elegant property offers a perfect blend of comfort, style, and functionality for today's family. The bright, updated kitchen features stunning quartz countertops and modern finishes, while the renovated bathroom adds a fresh, contemporary touch. Most windows were replaced approximately seven years ago, and the home received new shingles in 2021, providing peace of mind for years to come. Step outside to enjoy the spacious deck and charming gazebo with a cedar floor, creating the perfect setting for entertaining or relaxing. Families will love the included treehouse and playhouse, offering endless outdoor fun for children. Additional features include extra storage space in the attached garage, a natural gas BBQ hookup for convenient outdoor cooking, and a comfortable primary bedroom complete with a private ensuite. The double attached garage is equipped with an infrared heater, making it a warm and practical workspace throughout the colder months. This exceptional property combines thoughtful updates, family-friendly features, and an excellent location, making it a wonderful place to call home. As per the Seller’s direction, all offers will be presented on 10/15/2026 6:00PM. (id:62370)
Open House
This property has open houses!
1:00 pm
Ends at:3:00 pm
5:00 pm
Ends at:7:00 pm
Property Details
| MLS® Number | SK050664 |
| Property Type | Single Family |
| Neigbourhood | Dundonald |
| Features | Treed, Rectangular, Sump Pump |
| Structure | Deck |
Building
| Bathroom Total | 2 |
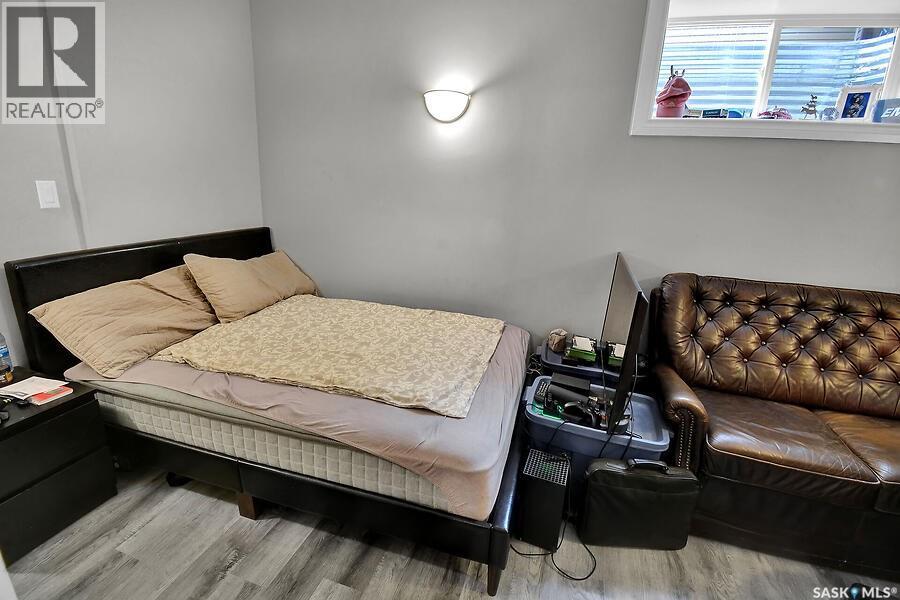
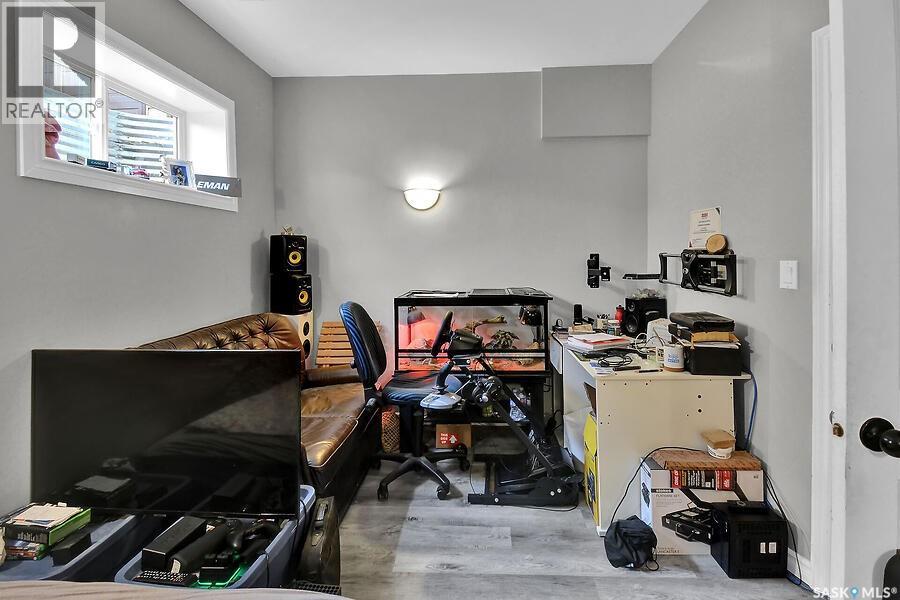
| Bedrooms Total | 5 |
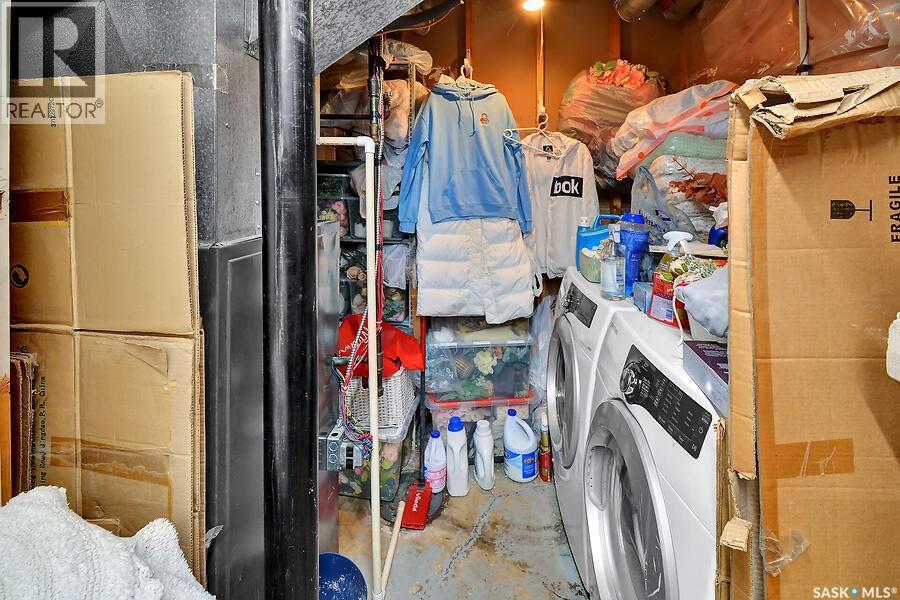
| Appliances | Washer, Refrigerator, Dishwasher, Dryer, Microwave, Garage Door Opener Remote(s), Storage Shed, Stove |
| Architectural Style | 2 Level |
| Basement Development | Finished |
| Basement Type | Full (finished) |
| Constructed Date | 1985 |
| Construction Style Attachment | Detached |
| Cooling Type | Central Air Conditioning |
| Heating Fuel | Natural Gas |
| Heating Type | Forced Air |
| Stories Total | 2 |
| Size Interior | 1,507 Ft2 |
| Type | House |
Parking
| Attached Garage | |
| Heated Garage | |
| Parking Space(s) | 6 |
Land
| Acreage | No |
| Fence Type | Fence |
| Landscape Features | Lawn, Underground Sprinkler |
| Size Irregular | 6027.00 |
| Size Total | 6027 Sqft |
| Size Total Text | 6027 Sqft |
Rooms
| Level | Type | Length | Width | Dimensions |
|---|---|---|---|---|
| Second Level | Primary Bedroom | 12' x 10'1" | ||
| Second Level | 2pc Ensuite Bath | 6'5" x 4'6" | ||
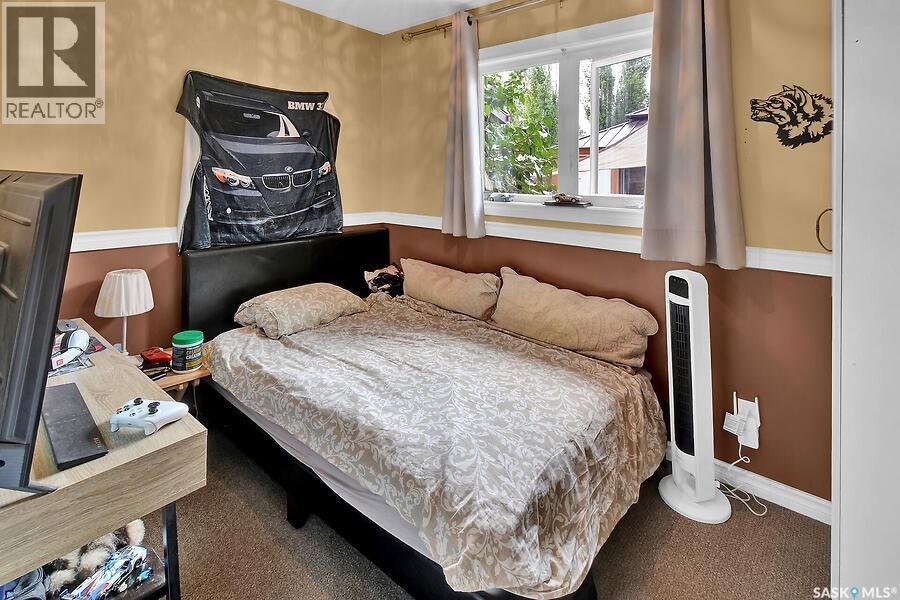
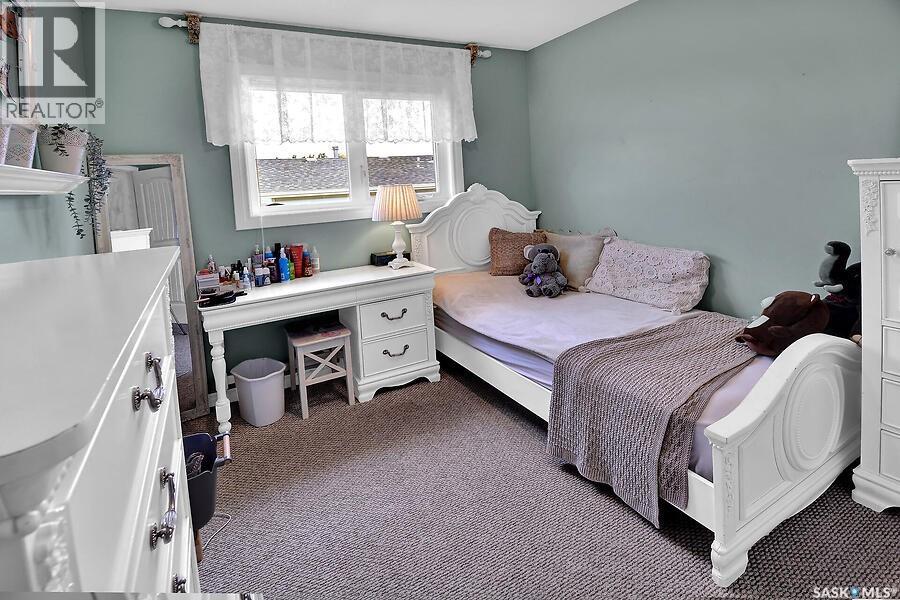
| Second Level | Bedroom | 9'2" x 8'11" | ||
| Second Level | Bedroom | 9'7" x 7'10" | ||
| Basement | Bedroom | 13'10" x 9'2" | ||
| Basement | Family Room | 13'x19'10" x 13'x20'3" | ||
| Basement | Other | 18'2" x 6'2" | ||
| Main Level | Kitchen/dining Room | 17'4" x 8'10" | ||
| Main Level | Dining Room | 15'6" x 12'1" | ||
| Main Level | Living Room | 13'10" x 14'1" | ||
| Main Level | Foyer | 8'3" x 5'4" | ||
| Main Level | 3pc Bathroom | 9'9" x 4'10" | ||
| Main Level | Bedroom | 10'6" x 7'6" |



The trademarks REALTOR®, REALTORS®, and the REALTOR® logo are controlled by The Canadian Real Estate Association (CREA) and identify real estate professionals who are members of CREA. The trademarks MLS®, Multiple Listing Service® and the associated logos are owned by The Canadian Real Estate Association (CREA) and identify the quality of services provided by real estate professionals who are members of CREA. The trademark DDF® is owned by The Canadian Real Estate Association (CREA) and identifies CREA's Data Distribution Facility (DDF®)
October 09 2026 06:20:17
Saskatchewan REALTORS® Association
Royal LePage Saskatoon Real Estate