
1507 Caribou Street W Moose Jaw, Saskatchewan S6H 7N5

$299,900
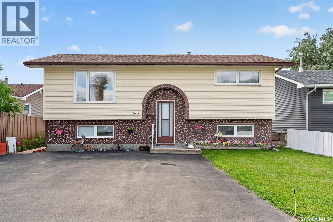
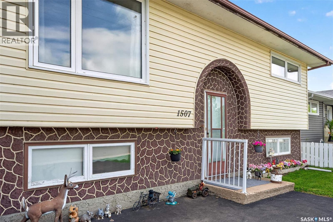
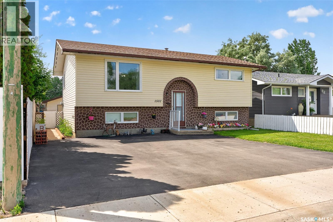
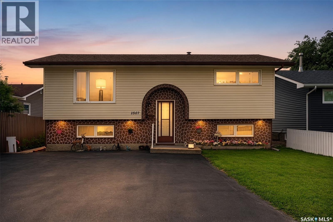
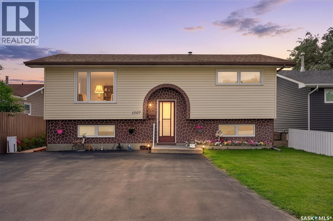
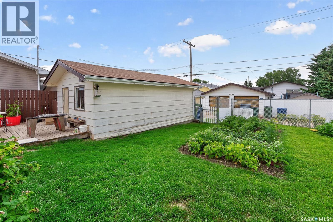
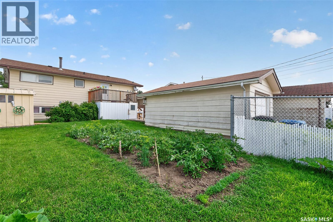
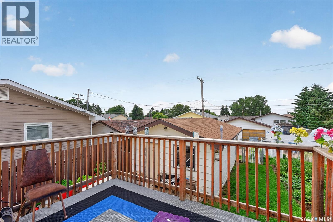
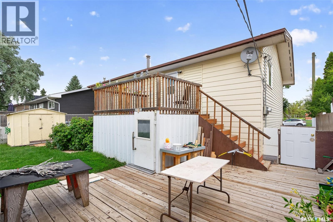
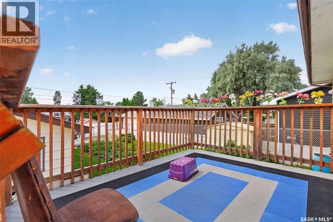
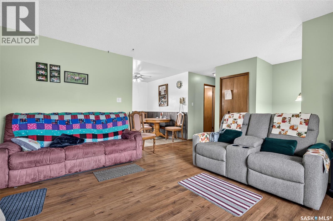
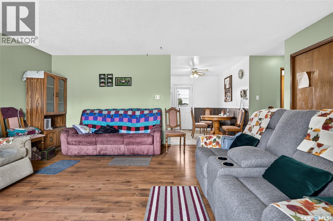
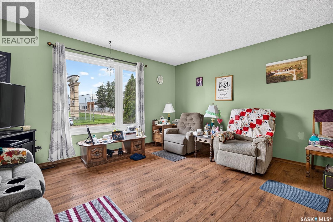
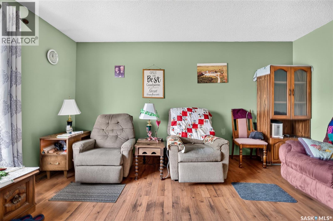
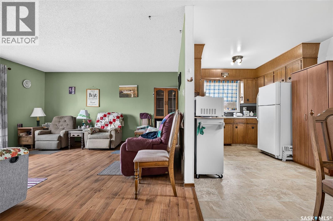
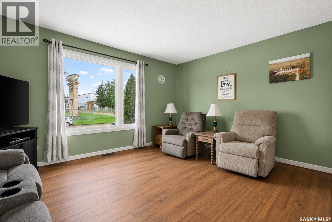
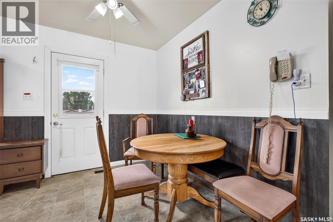
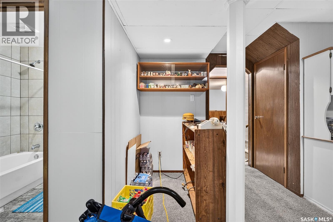
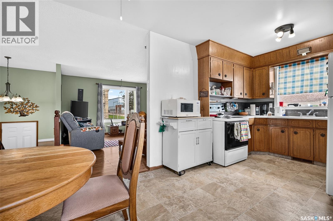
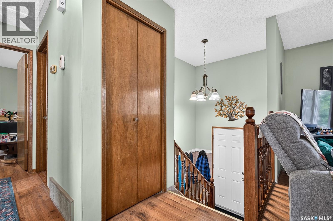
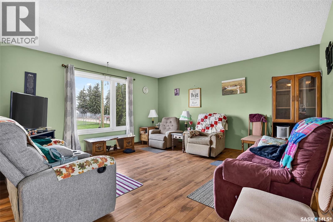
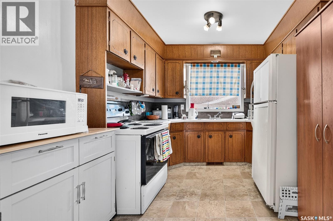
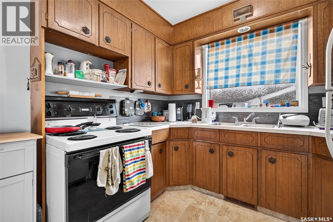
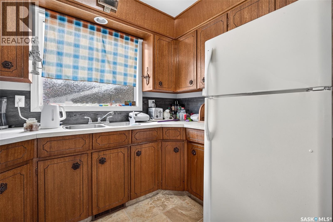
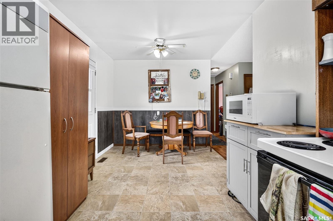
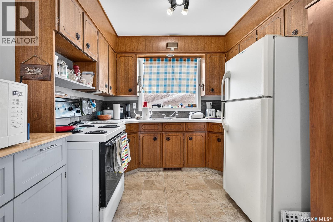
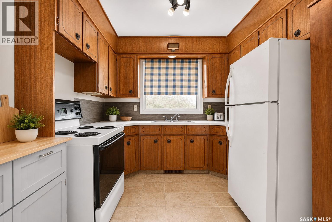
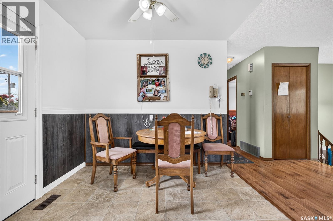
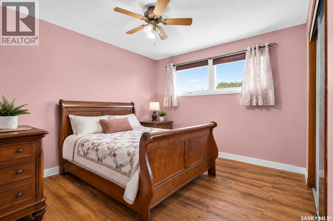
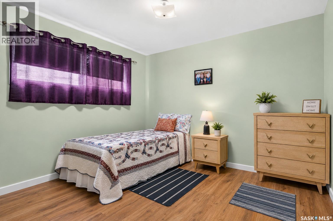
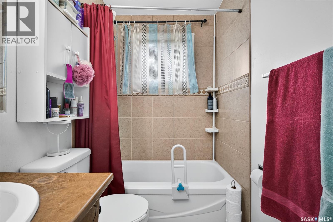
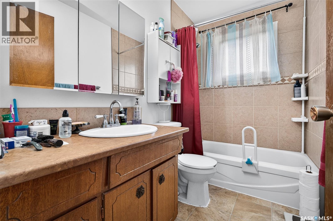
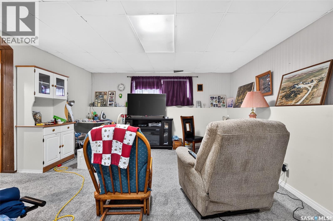
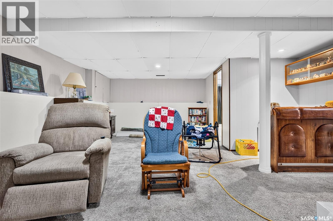
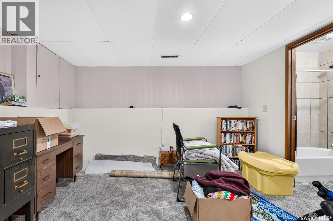
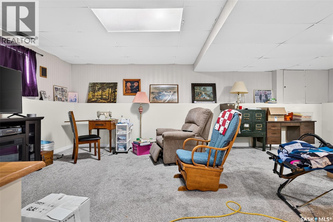
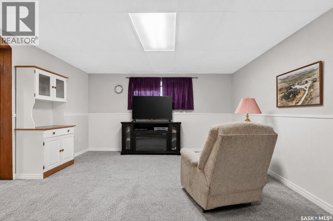
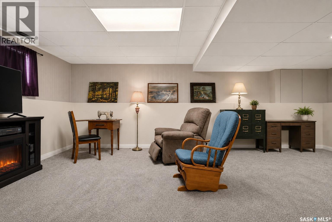
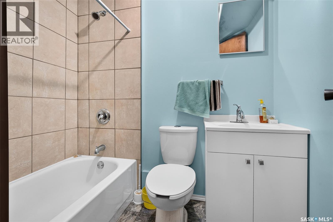
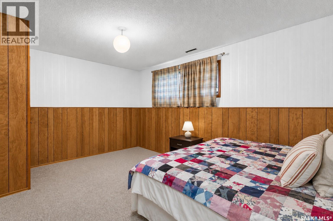
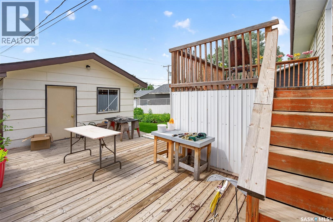
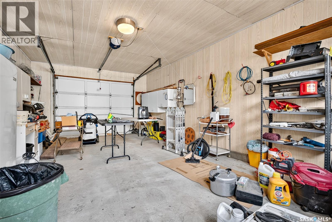
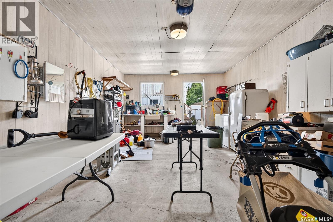
Welcome to this well-maintained bi-level home located in the desirable Palliser neighbourhood of Moose Jaw. Offering 3 bedrooms and 2 full 4-piece bathrooms, this home provides a practical layout that's perfect for first-time buyers, downsizers, or anyone looking for a comfortable home in a great location. The main floor features two bedrooms, a spacious living area, and a functional kitchen and dining space, while the fully finished basement adds a third bedroom, a second full bathroom, and a comfortable family room with newer carpet—ideal for relaxing or entertaining. Recent updates to some windows and a new asphalt driveway add to the home's overall value and curb appeal. Outside, you'll find a single detached garage and a manageable yard that's easy to maintain. If you're looking to downsize without sacrificing space and comfort, or searching for a well-cared-for home in a great neighbourhood close to parks, schools, and amenities, this Palliser property is one you won't want to miss. As per the Seller’s direction, all offers will be presented on 07/19/2026 12:05AM. (id:62370)
Property Details
| MLS® Number | SK042380 |
| Property Type | Single Family |
| Neigbourhood | Palliser |
| Structure | Deck, Patio(s) |
Building
| Bathroom Total | 2 |
| Bedrooms Total | 3 |
| Appliances | Washer, Refrigerator, Dryer, Garage Door Opener Remote(s), Stove |
| Architectural Style | Bi-level |
| Basement Development | Finished |
| Basement Type | Full (finished) |
| Constructed Date | 1979 |
| Construction Style Attachment | Detached |
| Cooling Type | Central Air Conditioning |
| Heating Fuel | Natural Gas |
| Heating Type | Forced Air |
| Size Interior | 893 Ft2 |
| Type | House |
Parking
| Detached Garage | |
| Parking Space(s) | 2 |
Land
| Acreage | No |
| Fence Type | Fence |
| Landscape Features | Lawn |
| Size Frontage | 45 Ft |
| Size Irregular | 4680.00 |
| Size Total | 4680 Sqft |
| Size Total Text | 4680 Sqft |
Rooms
| Level | Type | Length | Width | Dimensions |
|---|---|---|---|---|
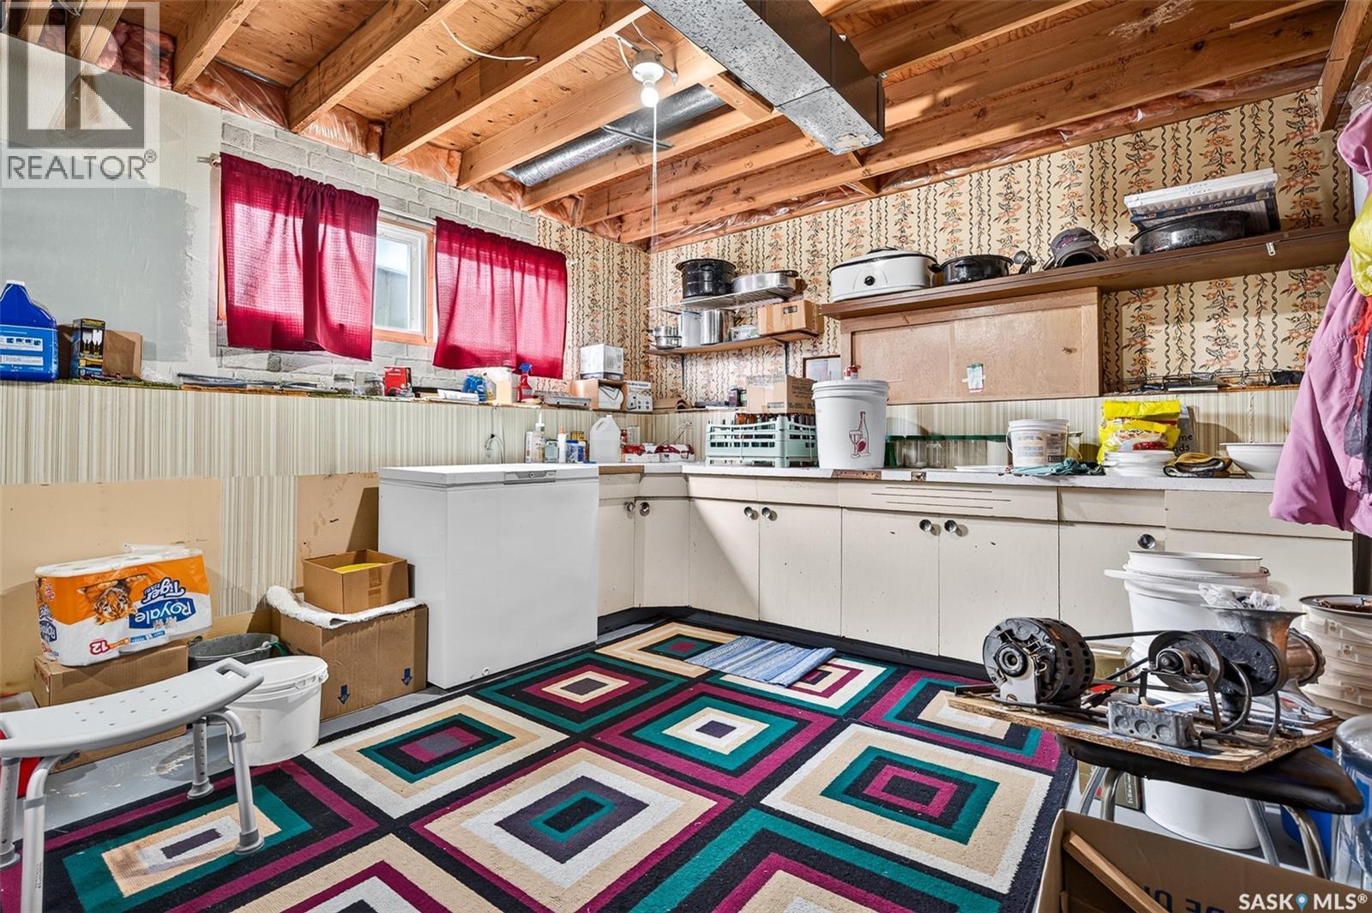
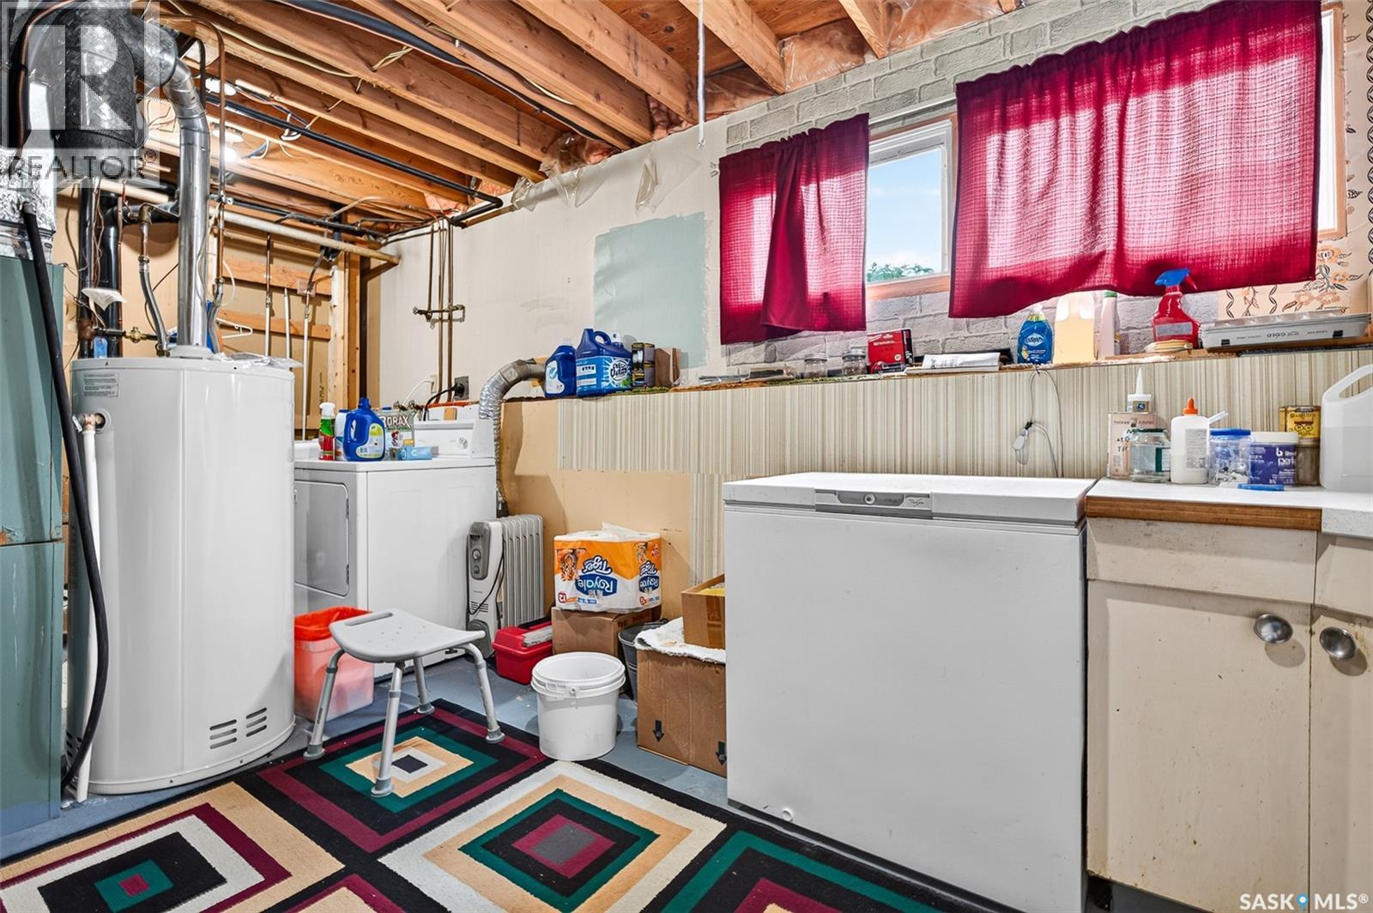
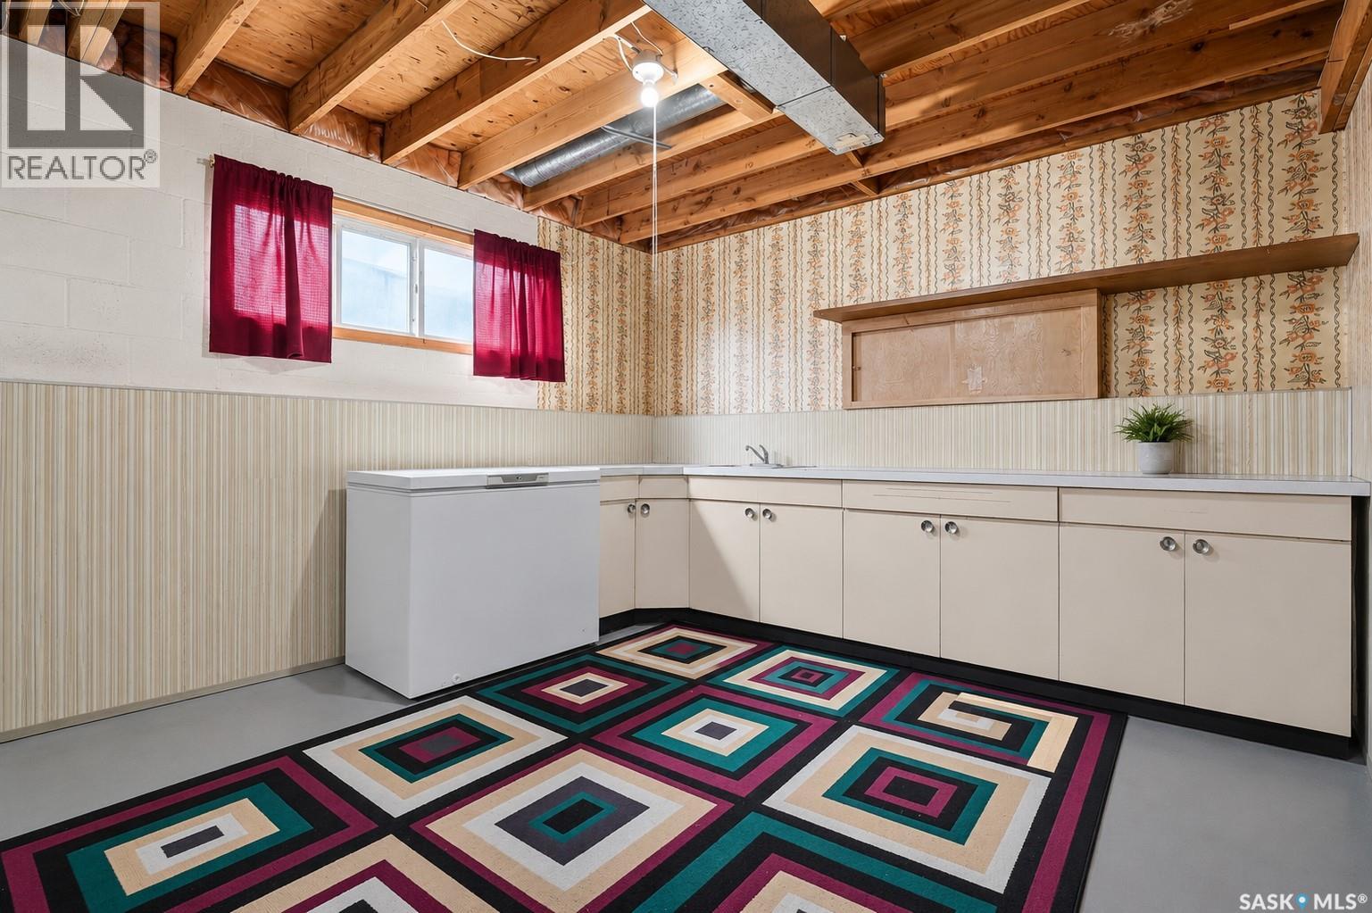
| Basement | Other | Measurements not available | ||
| Basement | 4pc Bathroom | Measurements not available | ||
| Basement | Bedroom | Measurements not available | ||
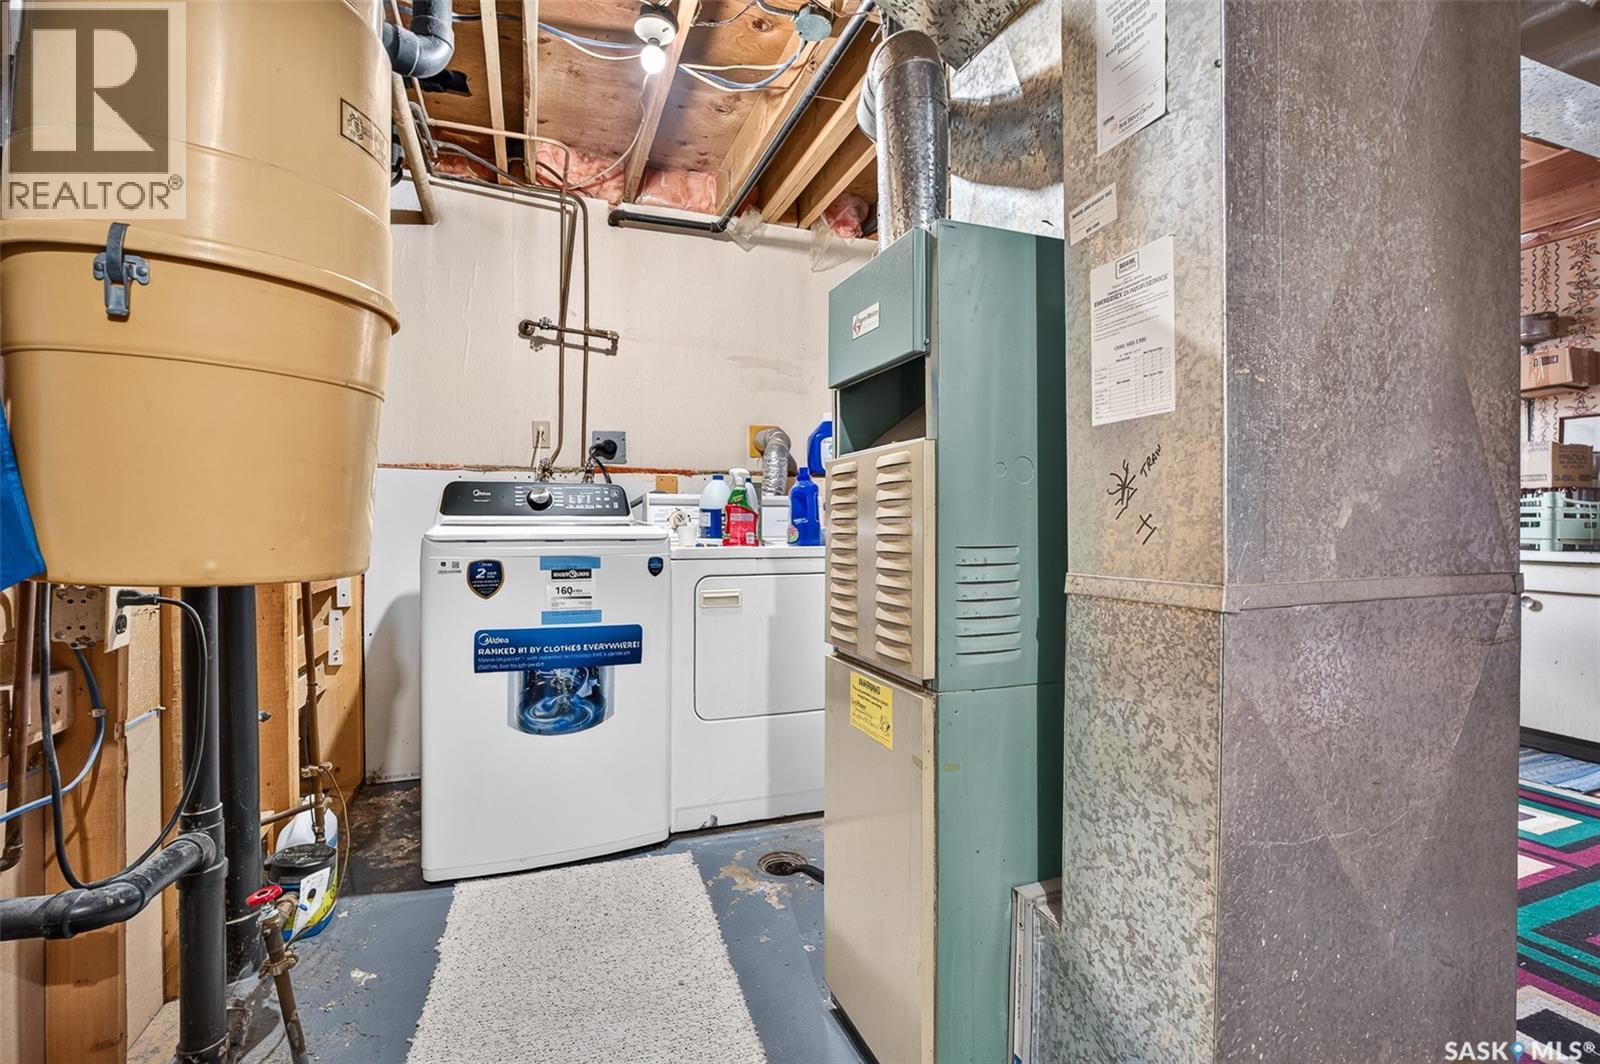
| Basement | Laundry Room | Measurements not available | ||
| Main Level | Kitchen/dining Room | 17 ft ,4 in | 8 ft ,8 in | 17 ft ,4 in x 8 ft ,8 in |
| Main Level | Living Room | 15 ft ,4 in | Measurements not available x 15 ft ,4 in | |
| Main Level | 4pc Bathroom | Measurements not available | ||
| Main Level | Bedroom | Measurements not available |



The trademarks REALTOR®, REALTORS®, and the REALTOR® logo are controlled by The Canadian Real Estate Association (CREA) and identify real estate professionals who are members of CREA. The trademarks MLS®, Multiple Listing Service® and the associated logos are owned by The Canadian Real Estate Association (CREA) and identify the quality of services provided by real estate professionals who are members of CREA. The trademark DDF® is owned by The Canadian Real Estate Association (CREA) and identifies CREA's Data Distribution Facility (DDF®)
July 15 2026 01:11:44
Saskatchewan REALTORS® Association
Royal LePage Next Level