
1504 Shannon Road Regina, Saskatchewan S4S 5L6

$309,900
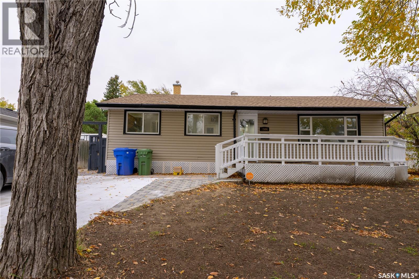
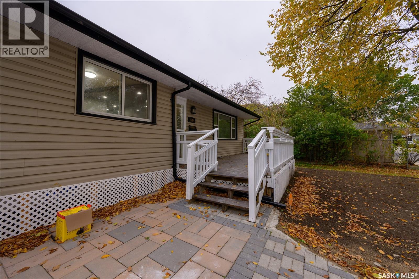
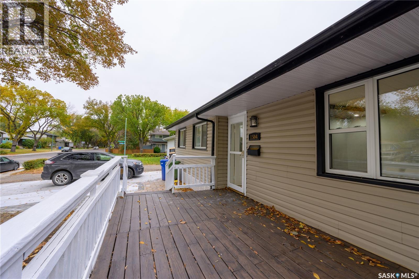
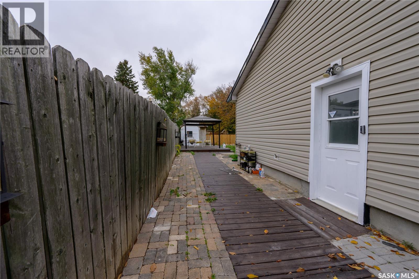
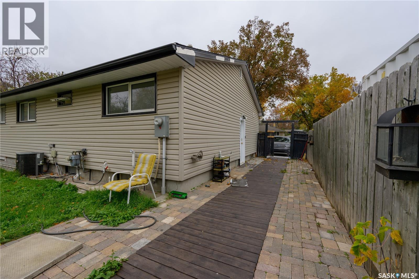
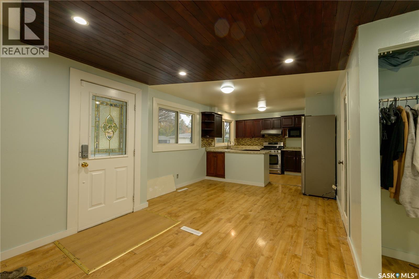
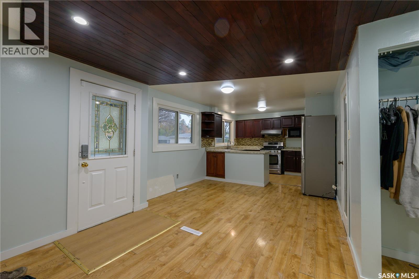
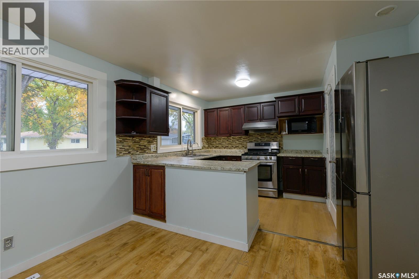
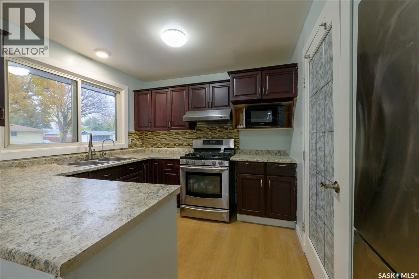
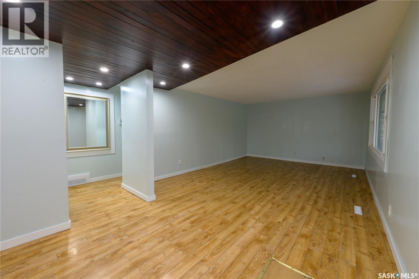
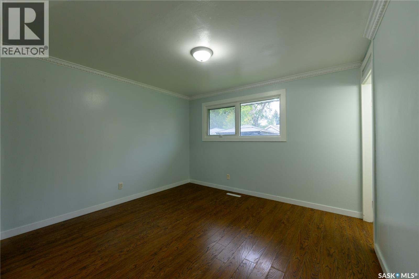
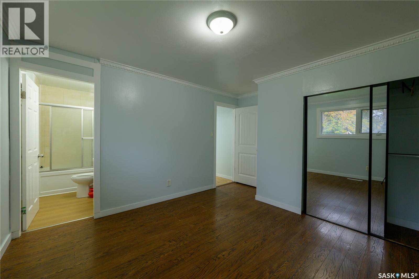
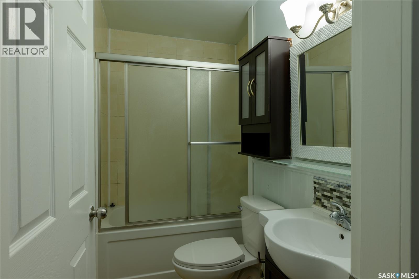
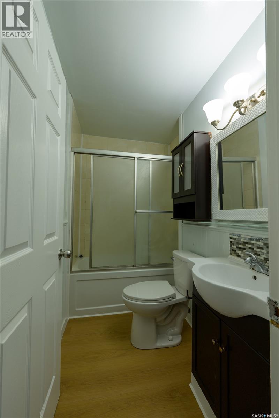
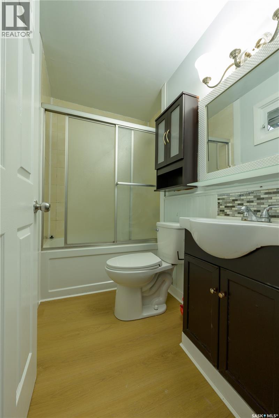
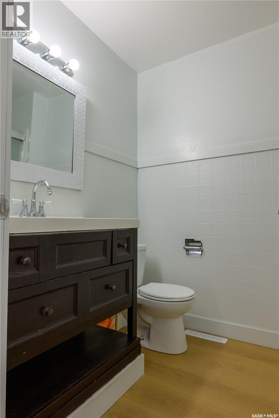
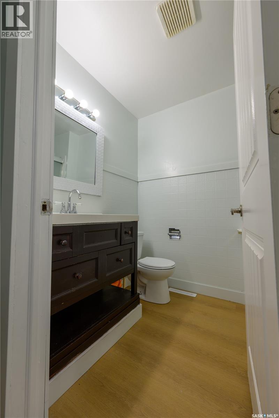
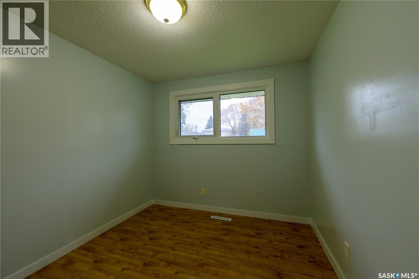
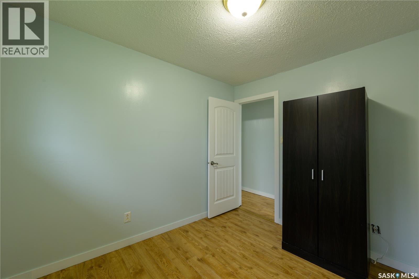
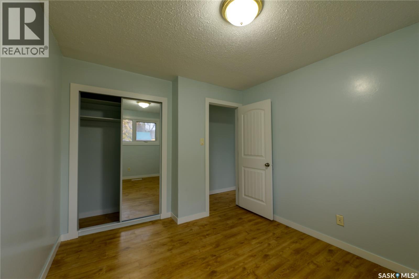
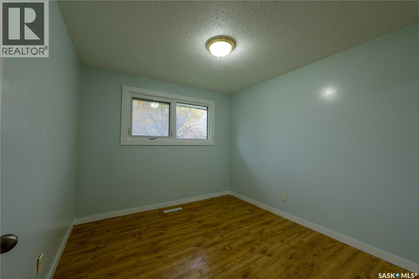
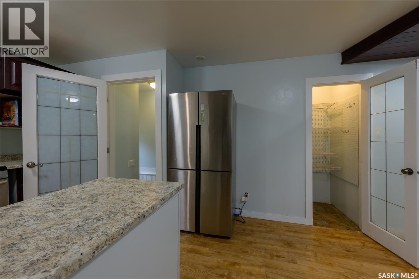
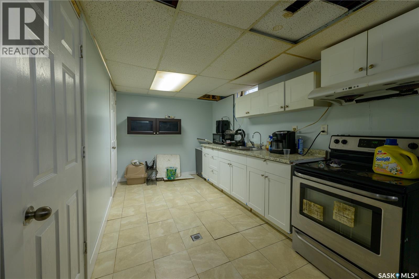
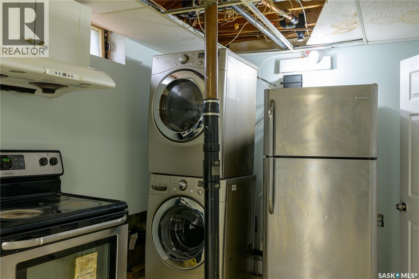
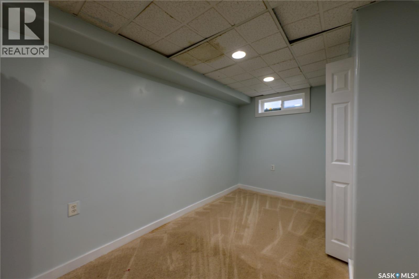
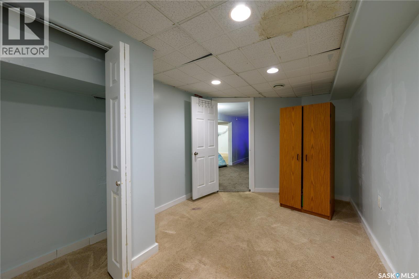
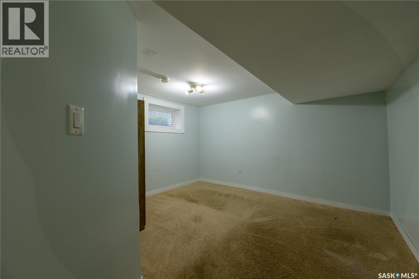
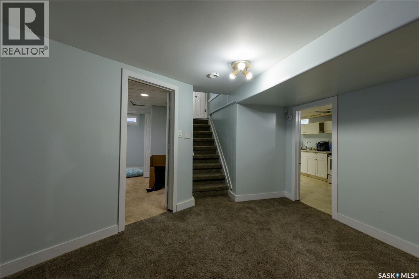
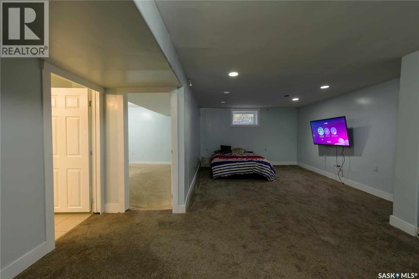
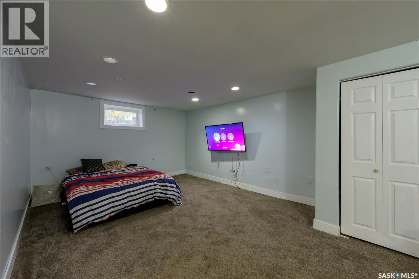
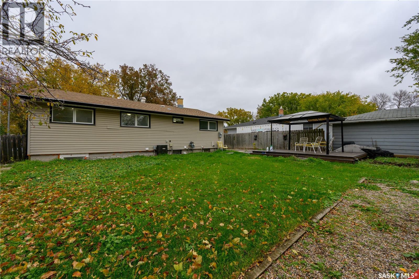
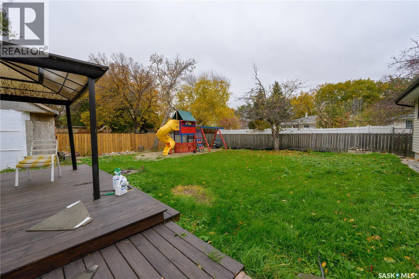
Welcome to 1504 Shannon Road, located in the desirable neighbourhood of Whitmore Park! This approximately 1,150 sq. ft. bungalow offers a spacious and functional layout, featuring 3 good-sized bedrooms, a large living room, a spacious kitchen, and 2 bathrooms on the main floor, including a convenient ensuite. The basement features a separate side entrance leading to a 2-bedroom non-regulation suite, complete with its own kitchen and bathroom, offering great potential for extended family or additional rental income. Conveniently located close to the University of Regina, schools, parks, shopping, and other everyday amenities, this property is a great opportunity for homeowners and investors alike. Don’t miss out on this fantastic opportunity! As per the Seller’s direction, all offers will be presented on 10/17/2026 5:00PM. (id:62370)
Property Details
| MLS® Number | SK051009 |
| Property Type | Single Family |
| Neigbourhood | Whitmore Park |
| Features | Sump Pump |
Building
| Bathroom Total | 3 |
| Bedrooms Total | 5 |
| Appliances | Washer, Refrigerator, Dishwasher, Dryer, Microwave, Stove |
| Architectural Style | Bungalow |
| Basement Development | Finished |
| Basement Type | Full (finished) |
| Constructed Date | 1964 |
| Construction Style Attachment | Detached |
| Cooling Type | Central Air Conditioning |
| Heating Fuel | Natural Gas |
| Heating Type | Forced Air |
| Stories Total | 1 |
| Size Interior | 1,148 Ft2 |
| Type | House |
Parking
| None | |
| Parking Space(s) | 2 |
Land
| Acreage | No |
| Fence Type | Fence |
| Landscape Features | Lawn |
| Size Frontage | 49 Ft |
| Size Irregular | 5778.00 |
| Size Total | 5778 Sqft |
| Size Total Text | 5778 Sqft |
Rooms
| Level | Type | Length | Width | Dimensions |
|---|---|---|---|---|
| Basement | Other | 11 ft | 22 ft ,9 in | 11 ft x 22 ft ,9 in |
| Basement | Bedroom | 13 ft ,8 in | 11 ft | 13 ft ,8 in x 11 ft |
| Basement | Bedroom | 13 ft ,8 in | 11 ft | 13 ft ,8 in x 11 ft |
| Basement | 4pc Bathroom | Measurements not available | ||
| Basement | Laundry Room | 12 ft | 7 ft ,2 in | 12 ft x 7 ft ,2 in |
| Main Level | Living Room | 13 ft ,2 in | 18 ft | 13 ft ,2 in x 18 ft |
| Main Level | Dining Room | 11 ft ,2 in | 10 ft ,9 in | 11 ft ,2 in x 10 ft ,9 in |
| Main Level | Kitchen | 9 ft ,2 in | 9 ft ,6 in | 9 ft ,2 in x 9 ft ,6 in |
| Main Level | Bedroom | 9 ft ,5 in | 10 ft ,1 in | 9 ft ,5 in x 10 ft ,1 in |
| Main Level | Bedroom | 8 ft ,9 in | 10 ft ,2 in | 8 ft ,9 in x 10 ft ,2 in |
| Main Level | 4pc Bathroom | Measurements not available | ||
| Main Level | Bedroom | 11 ft ,1 in | 8 ft ,9 in | 11 ft ,1 in x 8 ft ,9 in |
| Main Level | 2pc Bathroom | Measurements not available |



The trademarks REALTOR®, REALTORS®, and the REALTOR® logo are controlled by The Canadian Real Estate Association (CREA) and identify real estate professionals who are members of CREA. The trademarks MLS®, Multiple Listing Service® and the associated logos are owned by The Canadian Real Estate Association (CREA) and identify the quality of services provided by real estate professionals who are members of CREA. The trademark DDF® is owned by The Canadian Real Estate Association (CREA) and identifies CREA's Data Distribution Facility (DDF®)
October 15 2026 07:21:31
Saskatchewan REALTORS® Association
Century 21 Dome Realty Inc.