
1502 Lorne Avenue Saskatoon, Saskatchewan S7H 1Y1

$447,900
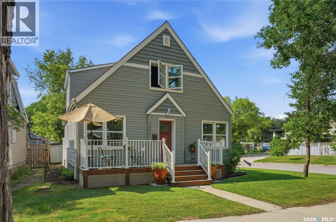
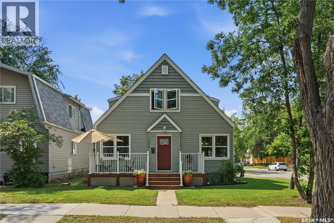
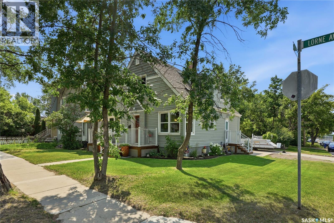
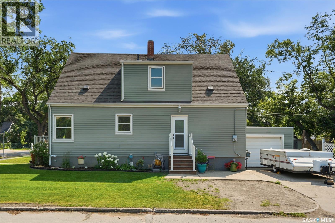
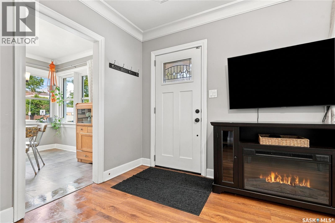
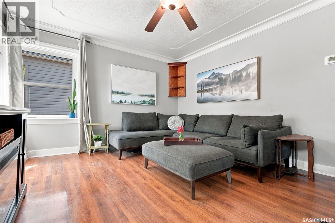
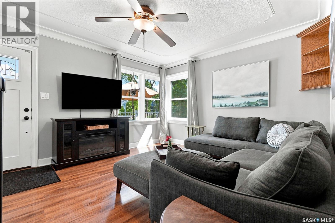
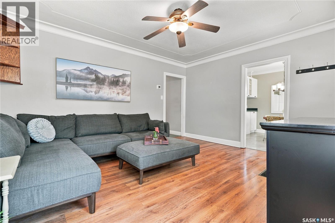
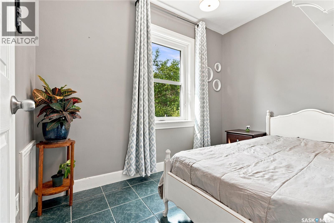
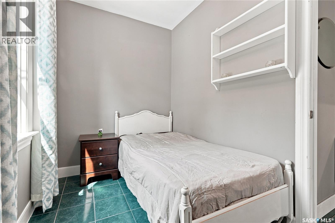
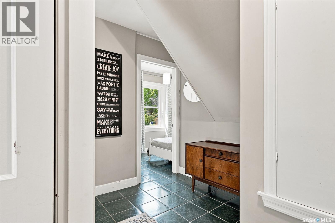
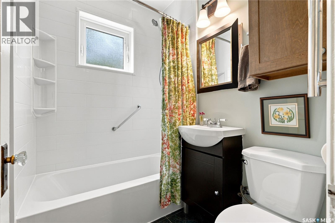
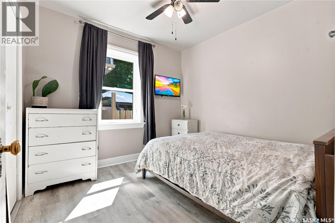
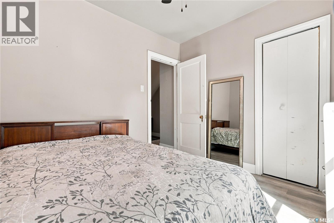
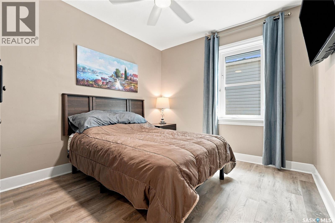
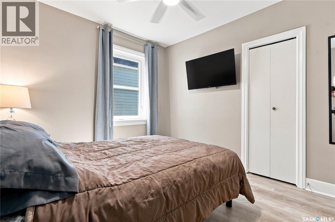
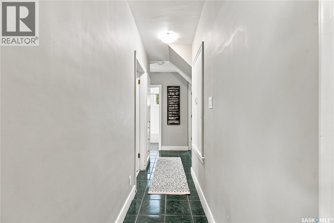
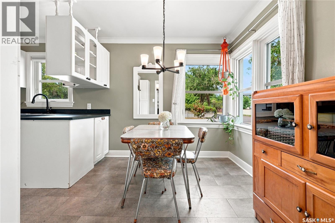
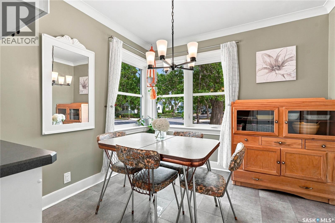
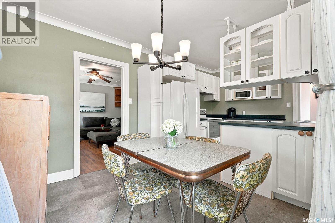
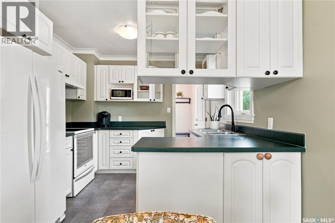
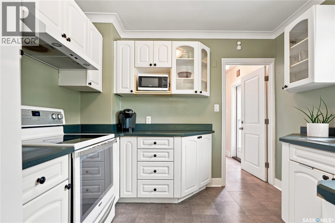
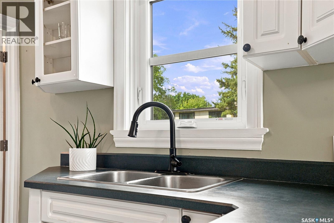
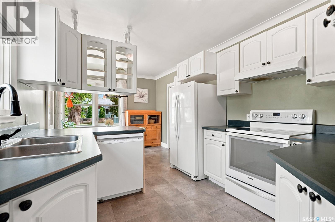
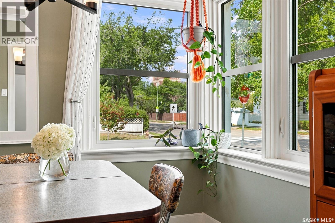
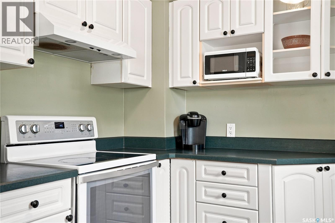
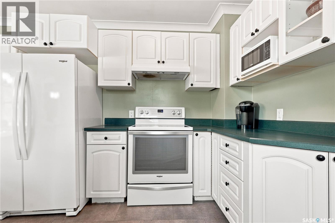
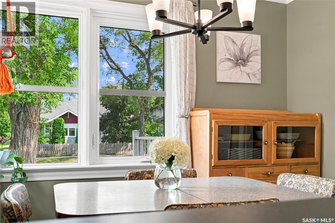
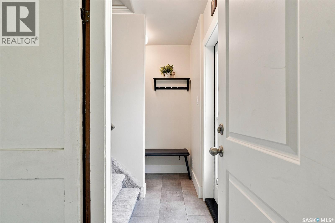
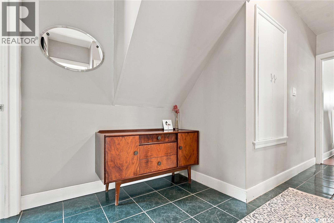
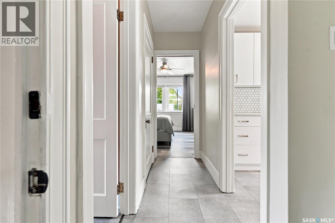
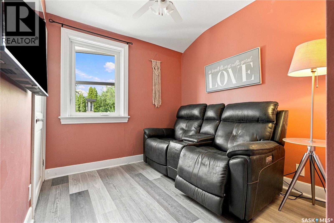
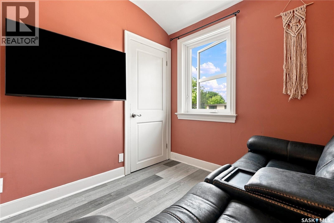
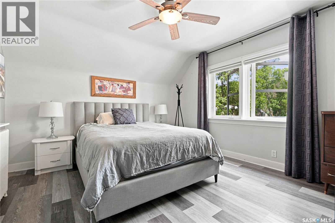
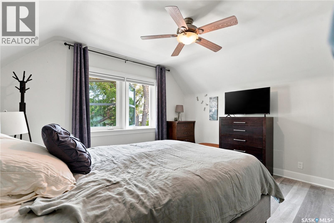
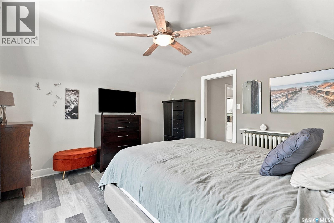
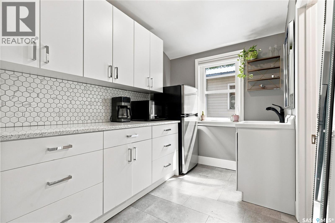
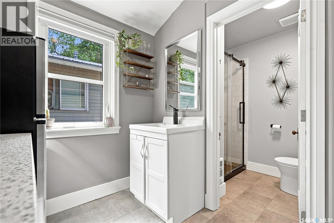
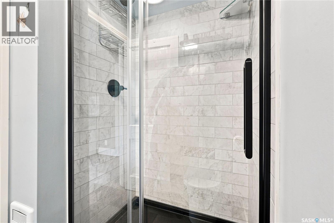
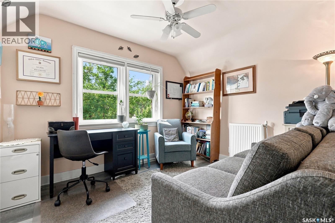
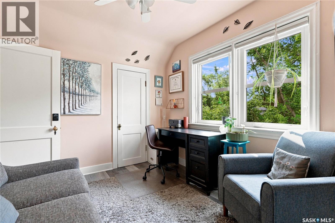
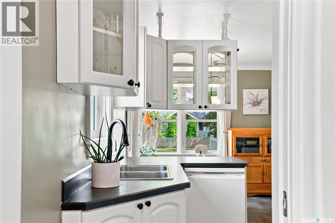
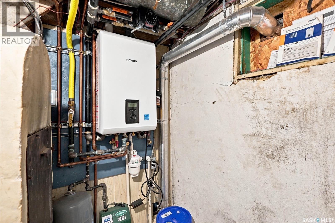
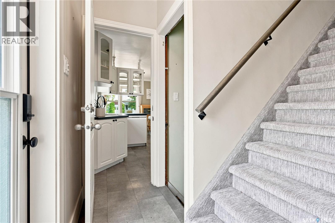
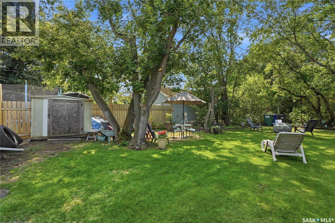
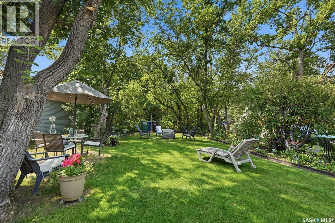
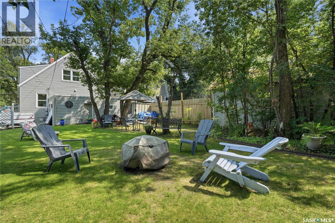
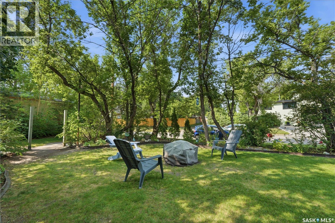
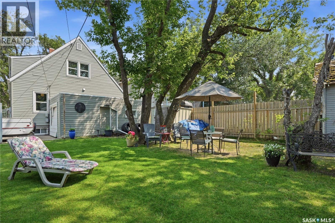
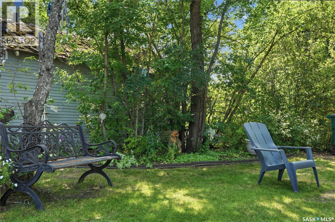
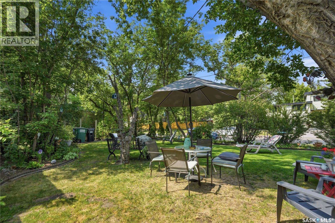
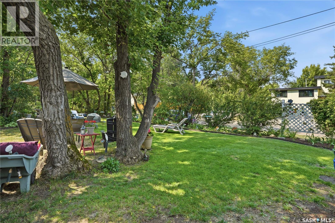
Welcome to this beautifully maintained home in the heart of Buena Vista! Perfectly positioned on a sunny corner lot, this bright and airy property offers an exceptional blend of charm, functionality, and location. Just minutes from downtown, the vibrant Broadway District, neighbourhood parks, schools, cafés, and the Meewasin, you'll enjoy the convenience of city living while still feeling at home in a quiet, established community. The home's curb appeal has been thoughtfully enhanced with a stunning collection of established perennial gardens that provide beautiful colour and blooms throughout the growing season. Several large trees that were previously situated too close to the home have also been removed, allowing for increased natural light, improved sightlines, and a more open, inviting landscape while preserving the mature character of the neighbourhood. Inside, the main floor is flooded with natural light and features a comfortable living room, a bright white kitchen with adjoining dining area, three generously sized bedrooms, and a full four-piece bathroom. Every room feels warm, welcoming, and cozy in the winter months with a newer combi-boiler! The upper level is configured with 2 additional bedrooms, a very cute and functional kitchenette, a family room, and a 2-piece bathroom. The unfinished basement provides clean and dry storage space along with a laundry and utility area, while the attached single garage adds everyday convenience and additional storage. Whether you're looking for a wonderful family home, an investment opportunity, or a property in one of Saskatoon's most desirable established neighbourhoods, this Buena Vista gem is sure to impress. (id:62370)
Open House
This property has open houses!
1:00 pm
Ends at:3:00 pm
First come first serve. Don't miss this opportunity!
Property Details
| MLS® Number | SK044762 |
| Property Type | Single Family |
| Neigbourhood | Buena Vista |
| Features | Treed, Corner Site, Rectangular |
Building
| Bathroom Total | 2 |
| Bedrooms Total | 5 |
| Appliances | Washer, Refrigerator, Dishwasher, Dryer, Stove |
| Basement Development | Unfinished |
| Basement Type | Full (unfinished) |
| Constructed Date | 1947 |
| Construction Style Attachment | Detached |
| Heating Fuel | Electric, Natural Gas |
| Heating Type | Baseboard Heaters, Hot Water |
| Stories Total | 2 |
| Size Interior | 1,365 Ft2 |
| Type | House |
Parking
| Attached Garage | |
| Parking Space(s) | 2 |
Land
| Acreage | No |
| Landscape Features | Lawn |
| Size Irregular | 4841.00 |
| Size Total | 4841 Sqft |
| Size Total Text | 4841 Sqft |
Rooms
| Level | Type | Length | Width | Dimensions |
|---|---|---|---|---|
| Second Level | 2pc Bathroom | ~ x ~ | ||
| Second Level | Bedroom | 11' x 9'3" | ||
| Second Level | Bedroom | 8' x 8'3" | ||
| Second Level | Family Room | 13'2" x 12' | ||
| Basement | Other | ~ x ~ | ||
| Basement | Laundry Room | ~ x ~ | ||
| Main Level | Living Room | 14'6" x 12'3" | ||
| Main Level | Dining Room | 9'7" x 8' | ||
| Main Level | Kitchen | 9'7" x 9' | ||
| Main Level | Bedroom | 11' x 9'5" | ||
| Main Level | Bedroom | 9'6" x 9'2" | ||
| Main Level | Bedroom | 9'6" x 9'3" | ||
| Main Level | 4pc Bathroom | ~ x ~ |



The trademarks REALTOR®, REALTORS®, and the REALTOR® logo are controlled by The Canadian Real Estate Association (CREA) and identify real estate professionals who are members of CREA. The trademarks MLS®, Multiple Listing Service® and the associated logos are owned by The Canadian Real Estate Association (CREA) and identify the quality of services provided by real estate professionals who are members of CREA. The trademark DDF® is owned by The Canadian Real Estate Association (CREA) and identifies CREA's Data Distribution Facility (DDF®)
August 07 2026 07:16:18
Saskatchewan REALTORS® Association
The Agency Saskatoon