
1502 Grosvenor Street Regina, Saskatchewan S4N 4C6

$224,900
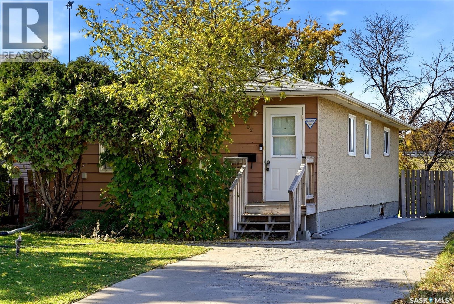
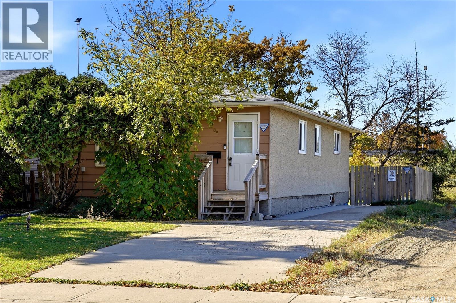
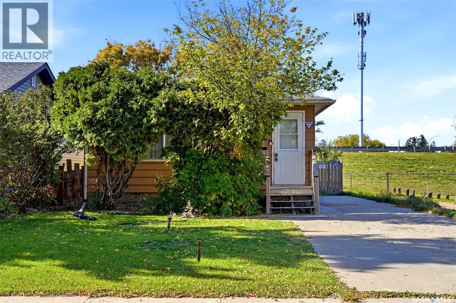
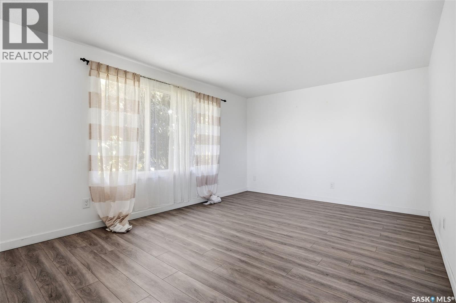
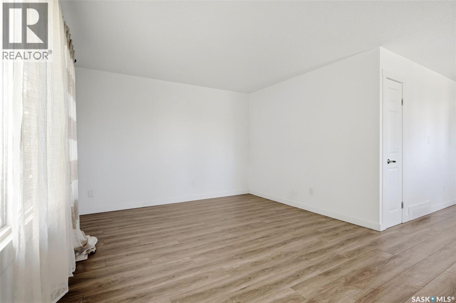
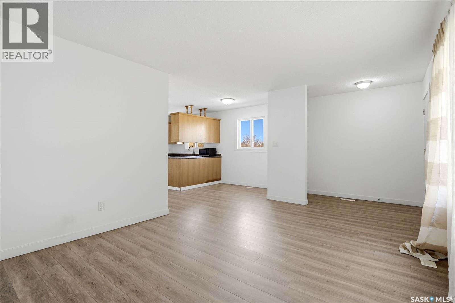
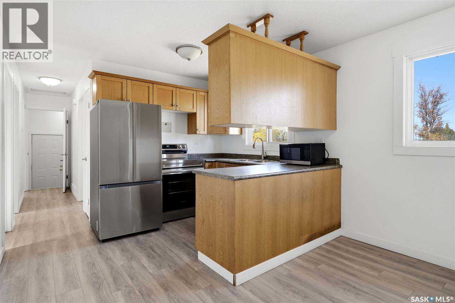
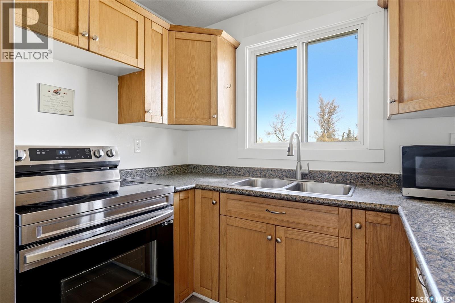
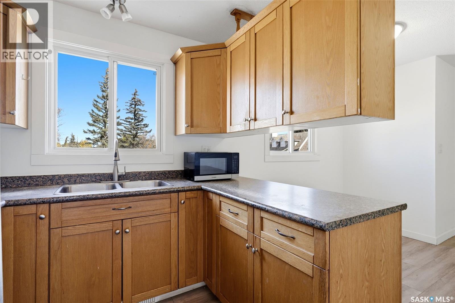
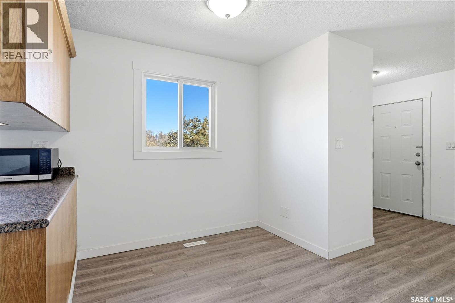
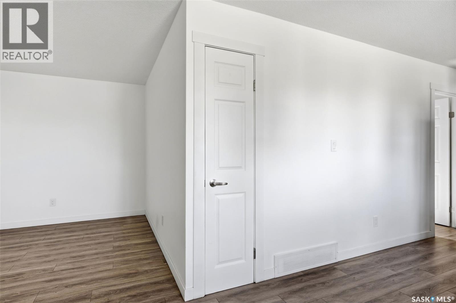
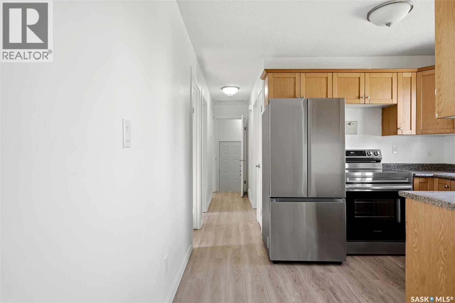
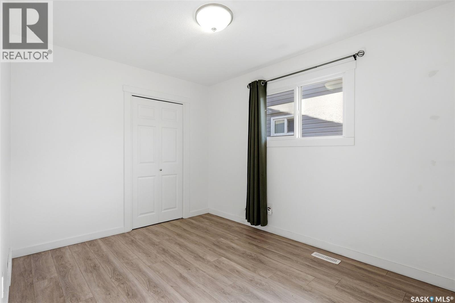
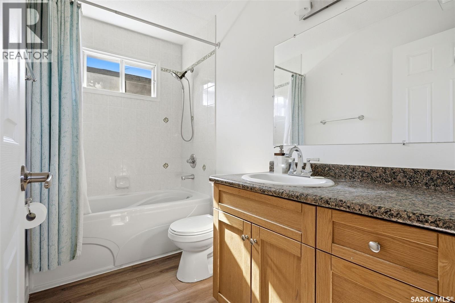
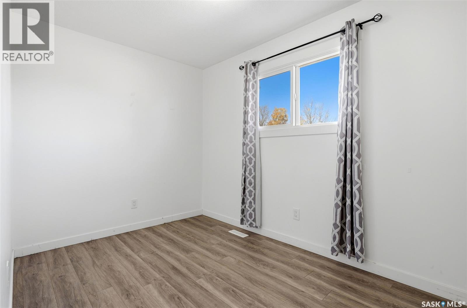
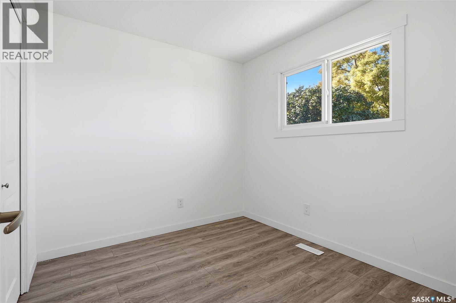
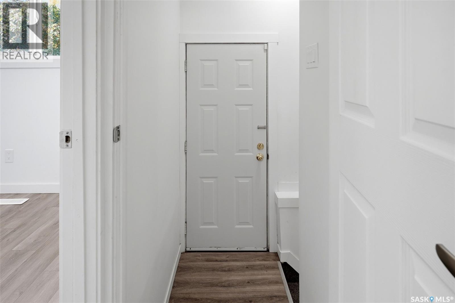
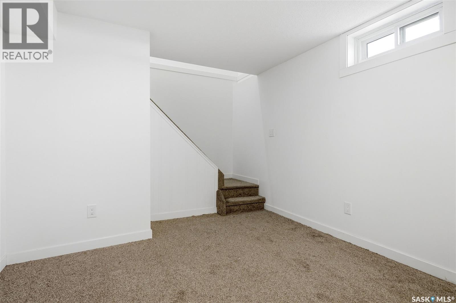
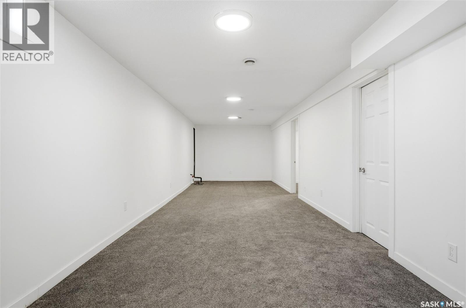
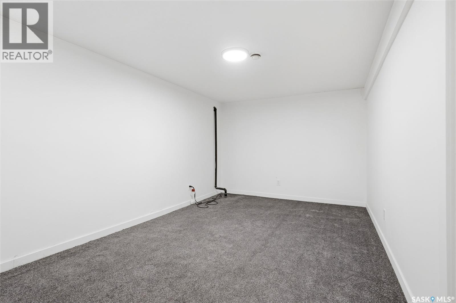
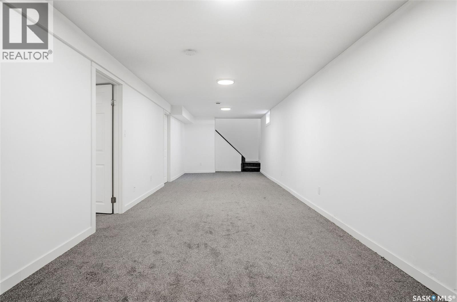
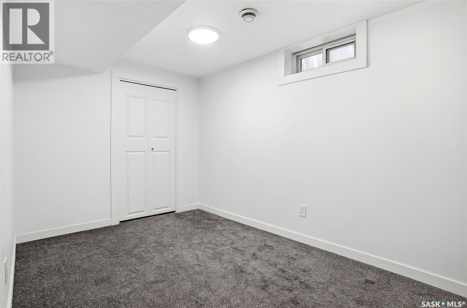
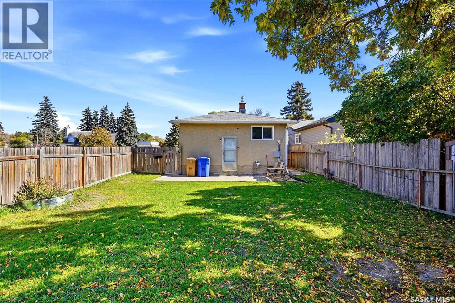
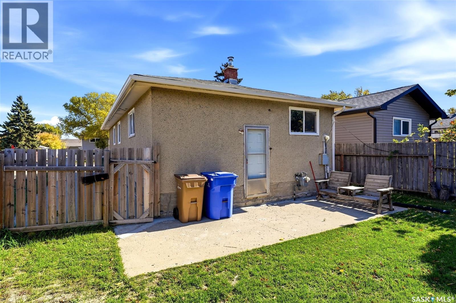
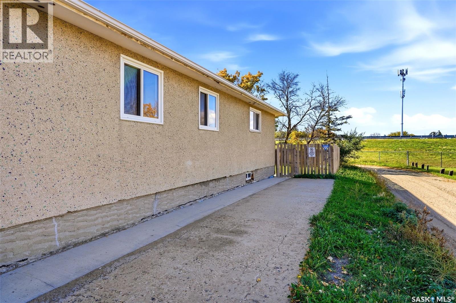
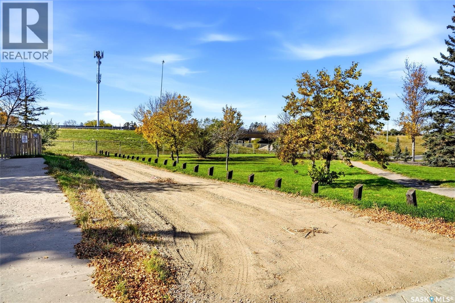
This well-kept and updated home offers 903 sq. ft. of comfortable living space in a great East End location, close to shopping, schools, parks and plenty of amenities. The main floor has a bright, open-concept layout with a spacious kitchen featuring plenty of cabinetry and included appliances, along with a dining area that makes everyday living and entertaining easy. You’ll also find three good-sized bedrooms and a nicely updated 4-piece bathroom on the main level. The finished basement adds even more space with a large recreation room and a generous den that could work well as a home office or bedroom with non-egress window - plenty of options to consider. With its practical layout, modern updates and convenient location, this is a great opportunity for first-time buyers, families or anyone looking for an affordable home that’s ready to move into. (id:62370)
Property Details
| MLS® Number | SK050567 |
| Property Type | Single Family |
| Neigbourhood | Glencairn |
| Features | Treed, Lane, Rectangular, Sump Pump |
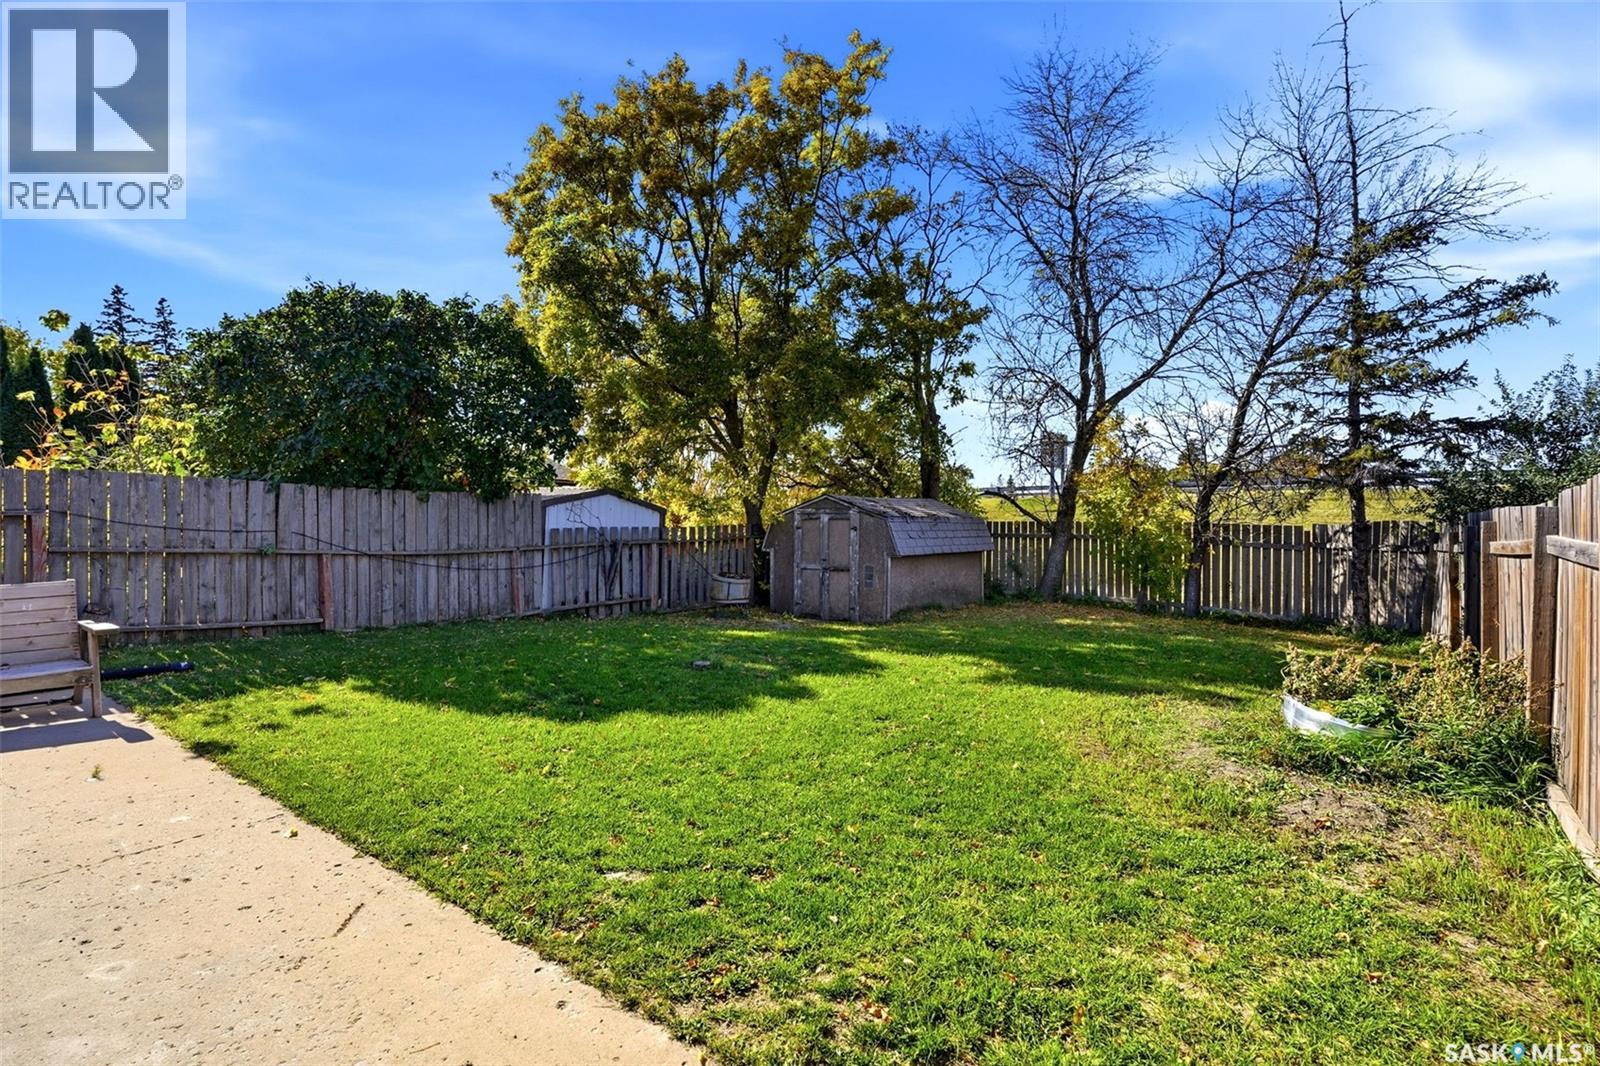
| Structure | Patio(s) |
Building
| Bathroom Total | 1 |
| Bedrooms Total | 3 |
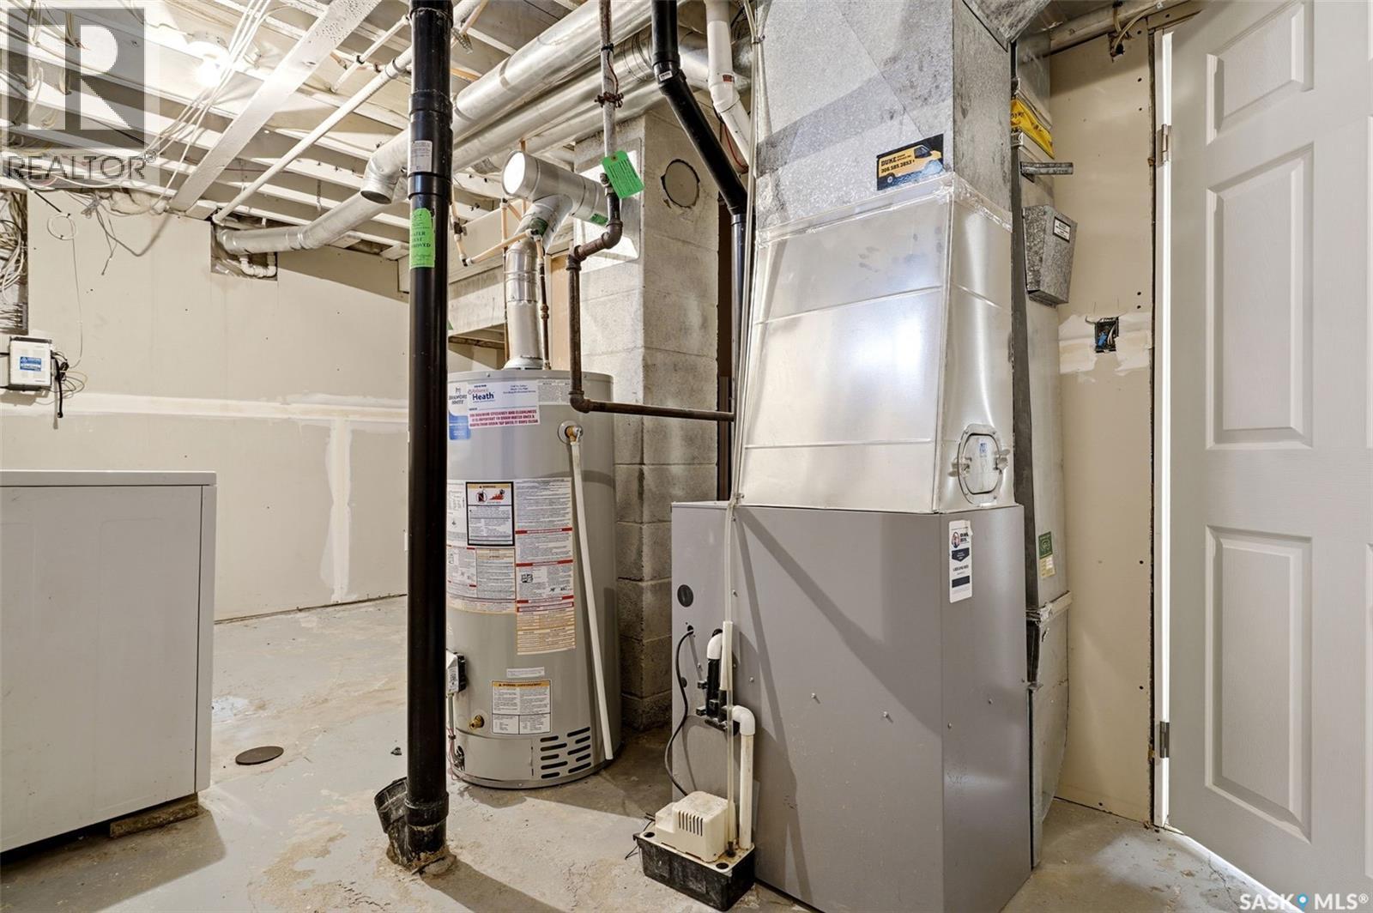
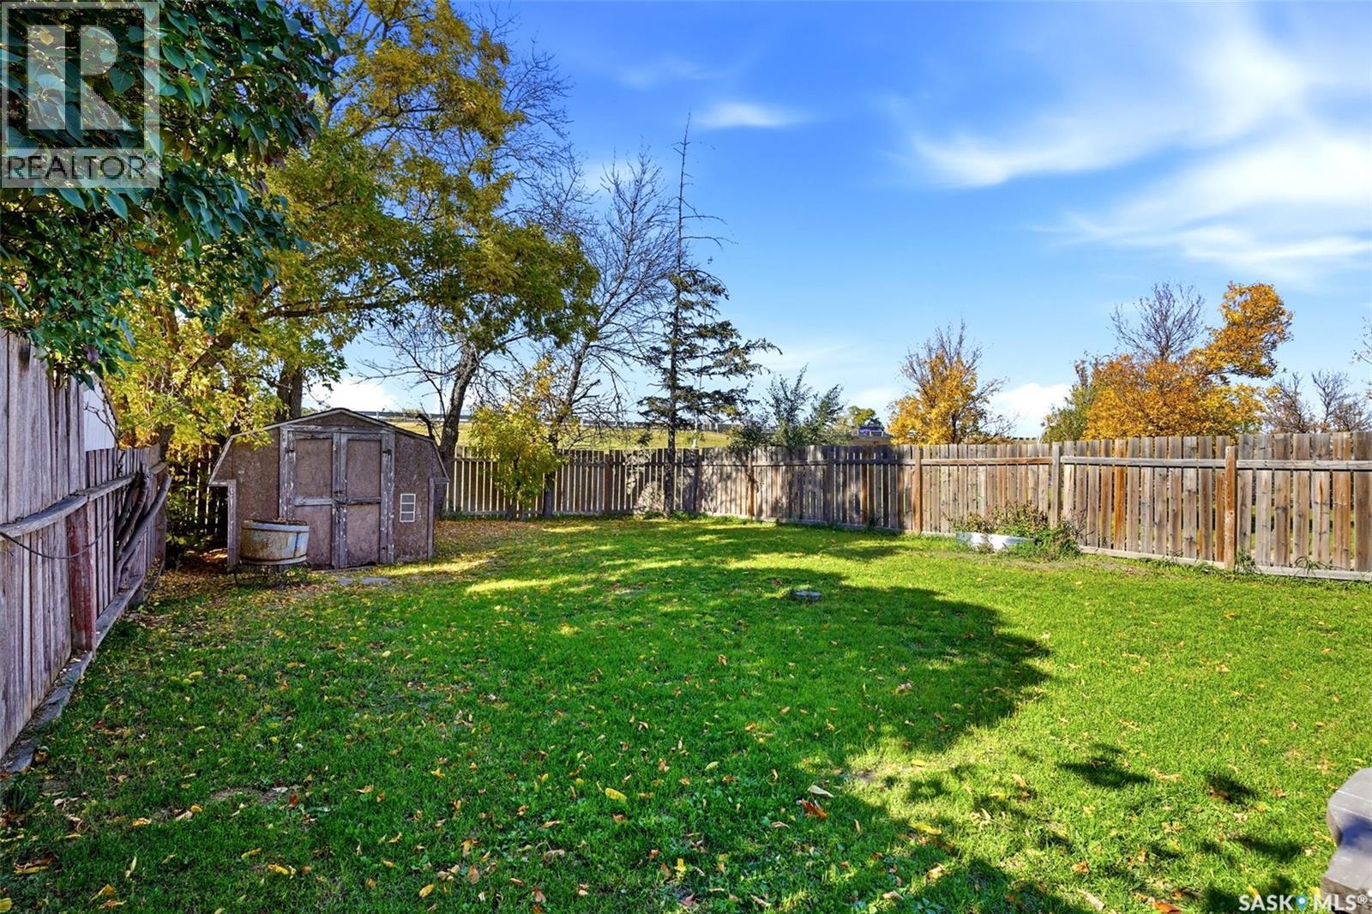
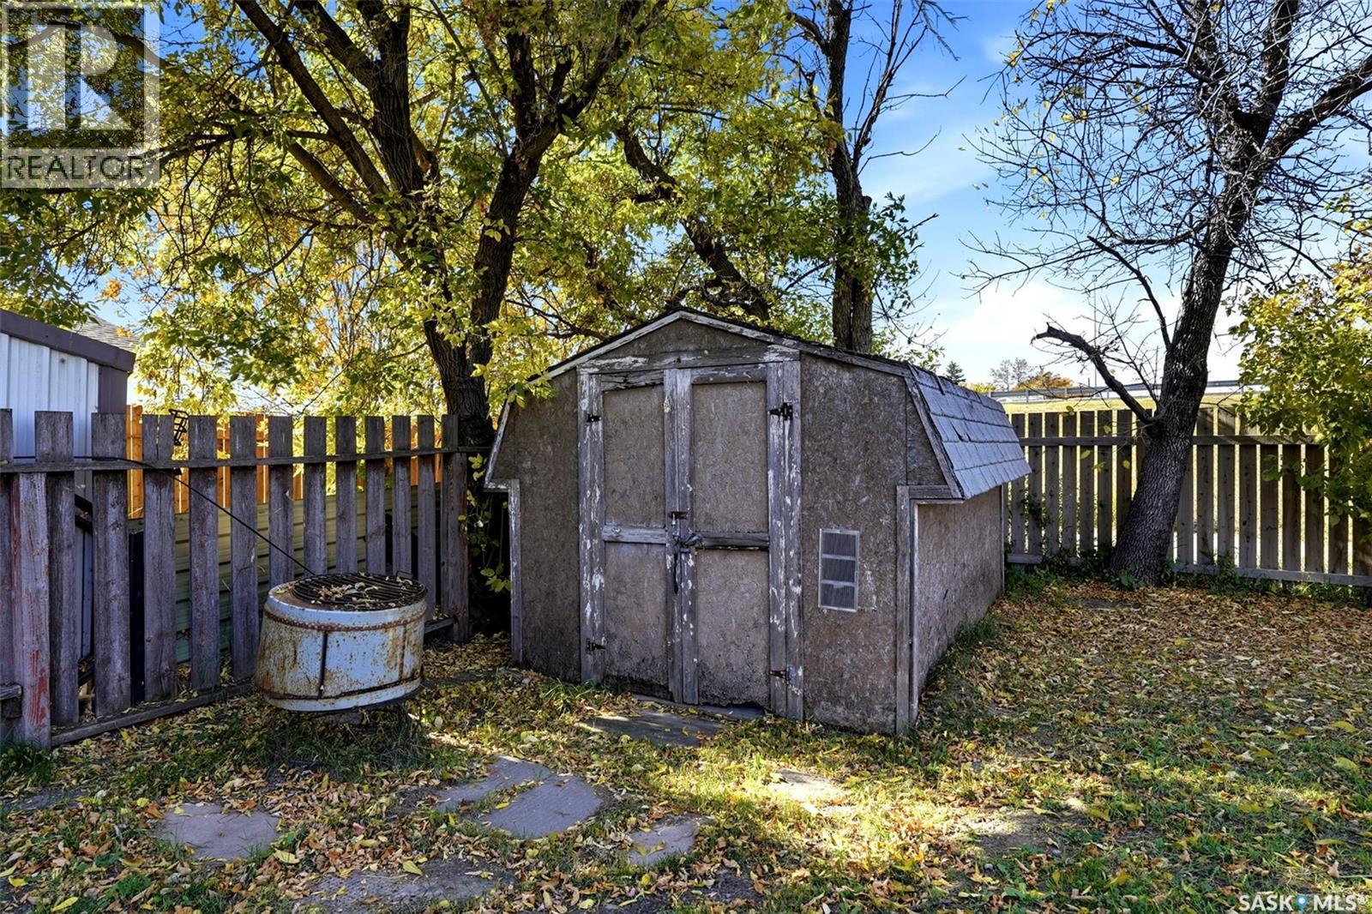
| Appliances | Washer, Refrigerator, Dryer, Window Coverings, Storage Shed, Stove |
| Architectural Style | Bungalow |
| Basement Development | Finished |
| Basement Type | Full (finished) |
| Constructed Date | 1972 |
| Construction Style Attachment | Detached |
| Heating Fuel | Natural Gas |
| Heating Type | Forced Air |
| Stories Total | 1 |
| Size Interior | 903 Ft2 |
| Type | House |
Parking
| None | |
| Parking Space(s) | 4 |
Land
| Acreage | No |
| Fence Type | Fence |
| Landscape Features | Lawn |
| Size Irregular | 4556.00 |
| Size Total | 4556 Sqft |
| Size Total Text | 4556 Sqft |
Rooms
| Level | Type | Length | Width | Dimensions |
|---|---|---|---|---|
| Basement | Family Room | 35 ft ,9 in | 10 ft ,3 in | 35 ft ,9 in x 10 ft ,3 in |
| Basement | Den | 12 ft ,10 in | 7 ft ,11 in | 12 ft ,10 in x 7 ft ,11 in |
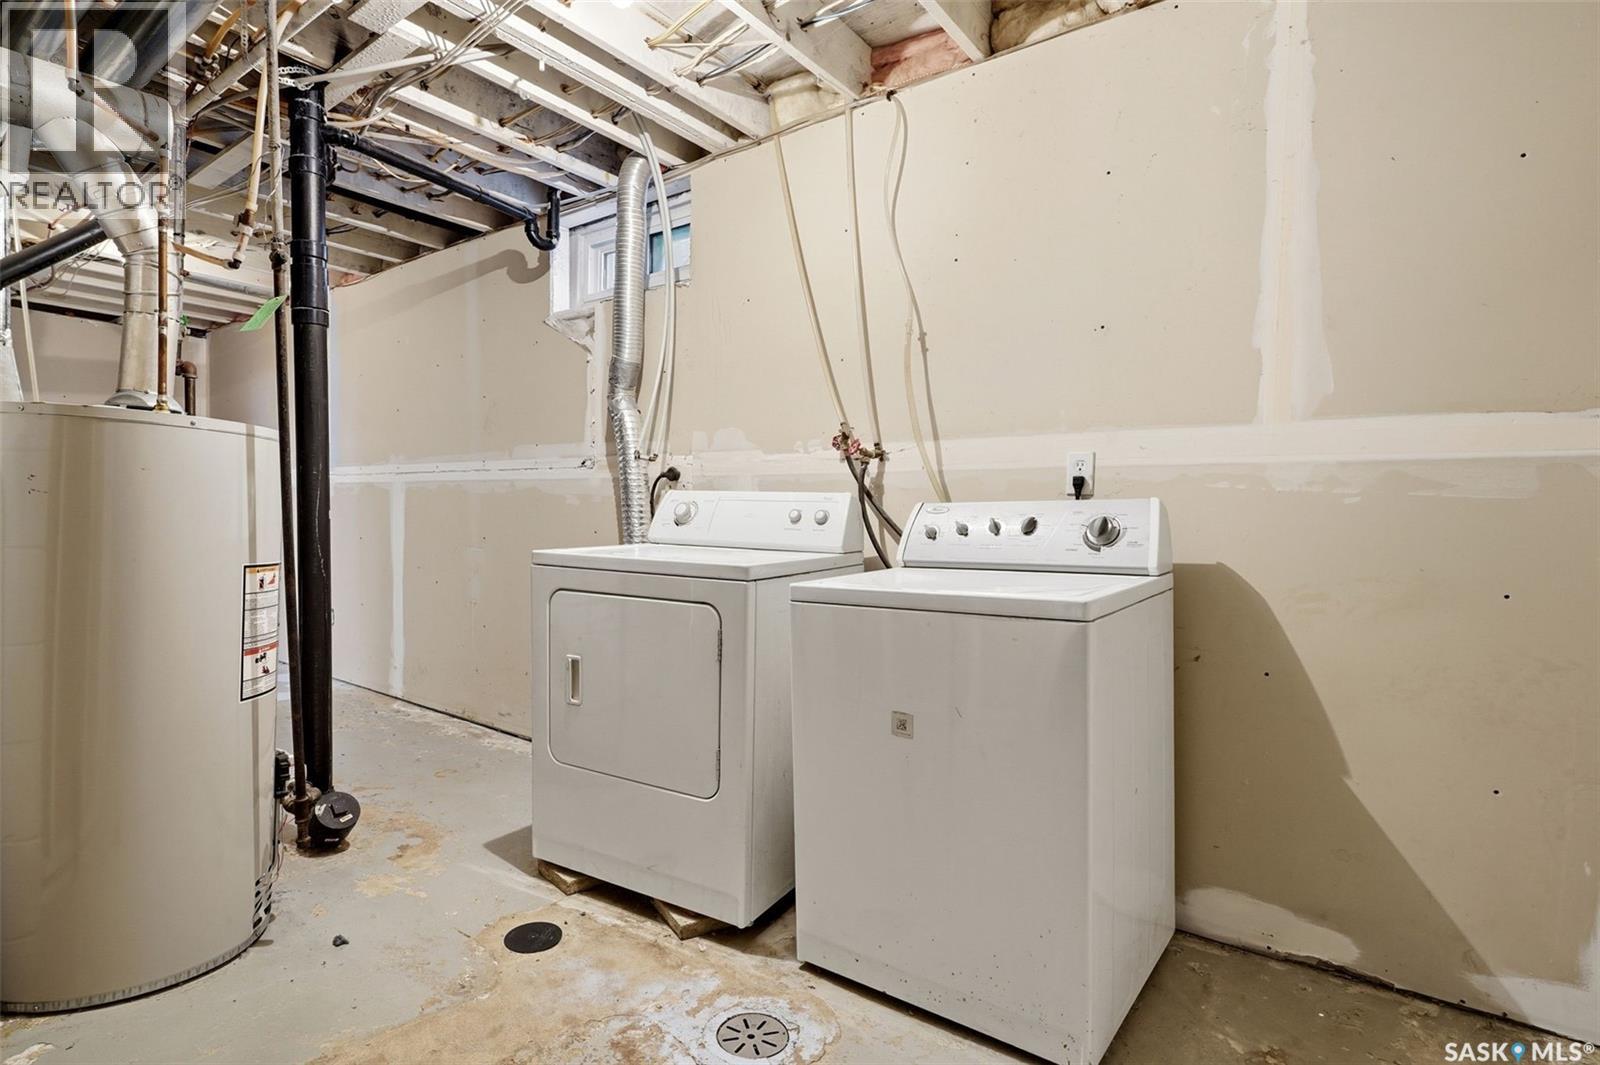
| Basement | Laundry Room | 7 ft | 5 ft ,3 in | 7 ft x 5 ft ,3 in |
| Basement | Storage | Measurements not available | ||
| Basement | Other | Measurements not available | ||
| Basement | Other | Measurements not available | ||
| Main Level | Bedroom | 11 ft ,1 in | 7 ft ,7 in | 11 ft ,1 in x 7 ft ,7 in |
| Main Level | Bedroom | 8 ft ,11 in | 8 ft ,5 in | 8 ft ,11 in x 8 ft ,5 in |
| Main Level | Living Room | 16 ft ,3 in | 11 ft ,5 in | 16 ft ,3 in x 11 ft ,5 in |
| Main Level | Dining Room | 10 ft ,11 in | 7 ft ,7 in | 10 ft ,11 in x 7 ft ,7 in |
| Main Level | Kitchen | 10 ft ,11 in | 8 ft ,3 in | 10 ft ,11 in x 8 ft ,3 in |
| Main Level | Bedroom | 11 ft ,11 in | 8 ft ,11 in | 11 ft ,11 in x 8 ft ,11 in |
| Main Level | 4pc Bathroom | 8 ft ,10 in | 4 ft ,11 in | 8 ft ,10 in x 4 ft ,11 in |



The trademarks REALTOR®, REALTORS®, and the REALTOR® logo are controlled by The Canadian Real Estate Association (CREA) and identify real estate professionals who are members of CREA. The trademarks MLS®, Multiple Listing Service® and the associated logos are owned by The Canadian Real Estate Association (CREA) and identify the quality of services provided by real estate professionals who are members of CREA. The trademark DDF® is owned by The Canadian Real Estate Association (CREA) and identifies CREA's Data Distribution Facility (DDF®)
October 07 2026 08:20:05
Saskatchewan REALTORS® Association
Coldwell Banker Local Realty