
150 31st Street E Prince Albert, Saskatchewan S6V 1Z9

$209,900
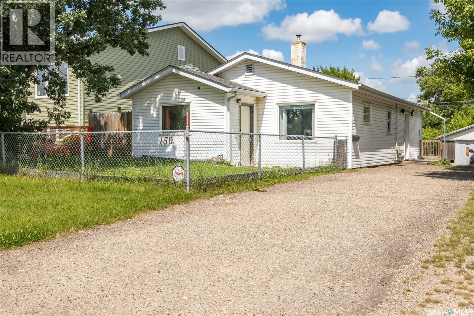
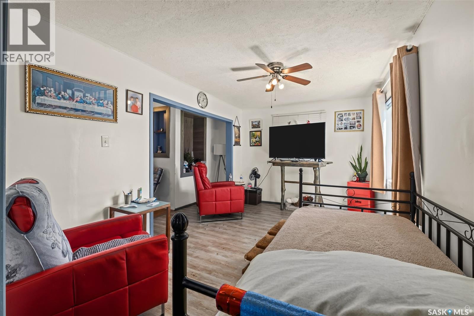
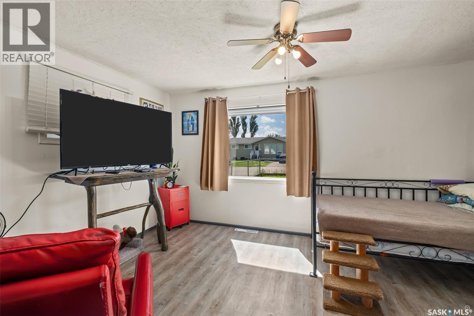
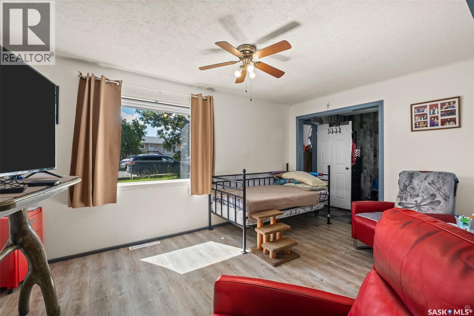
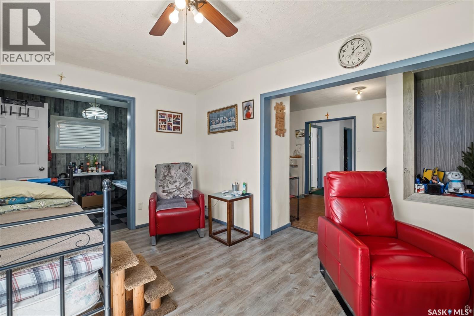
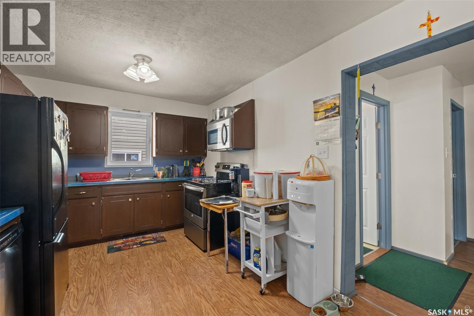
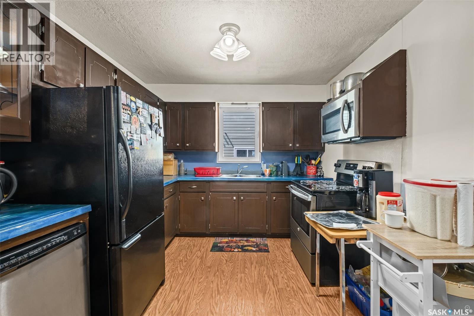
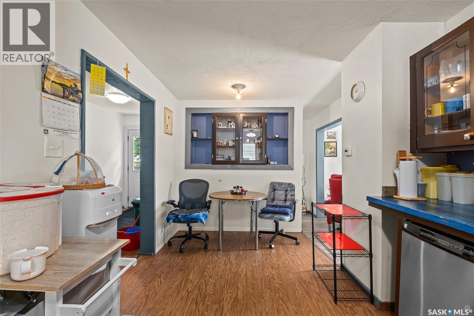
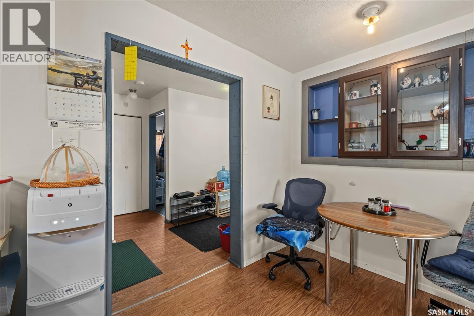
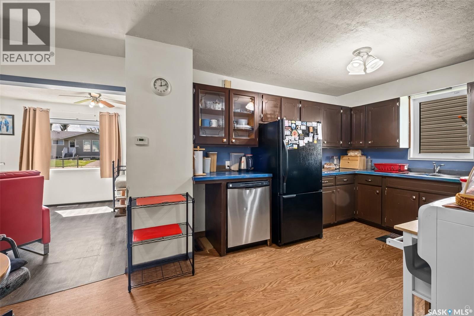
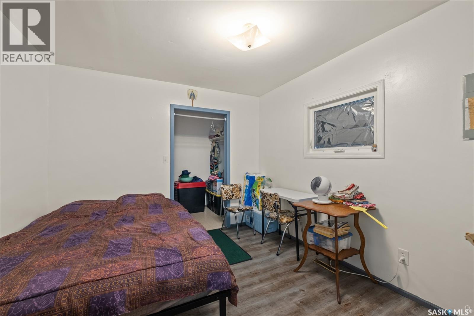
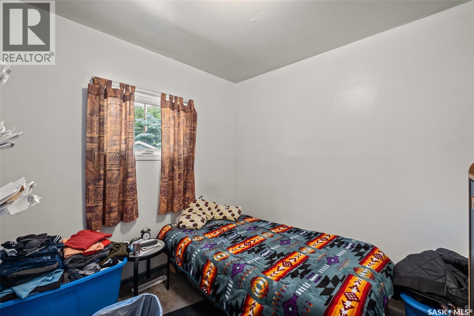
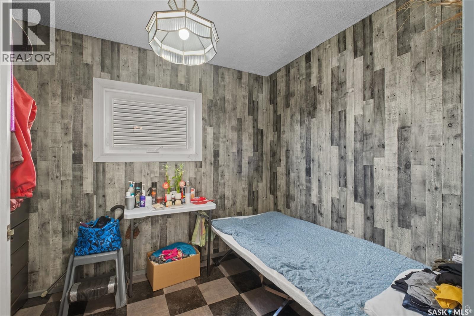
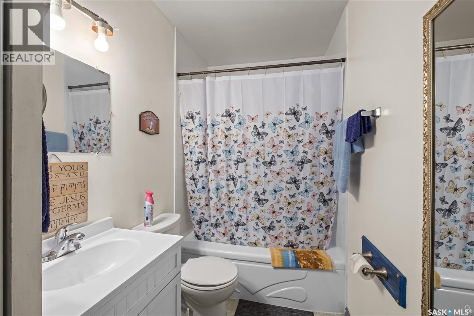
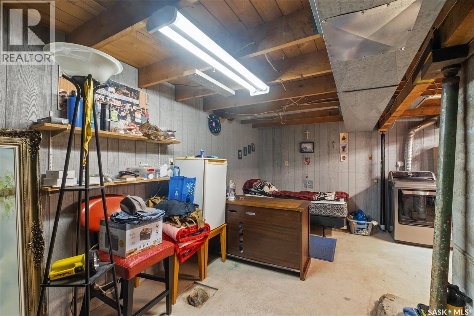
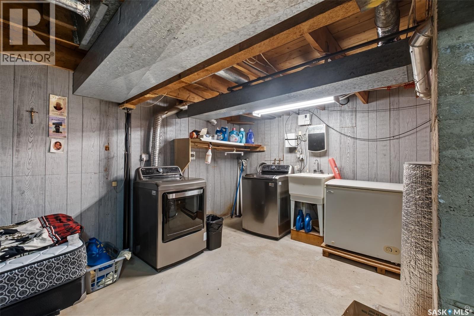
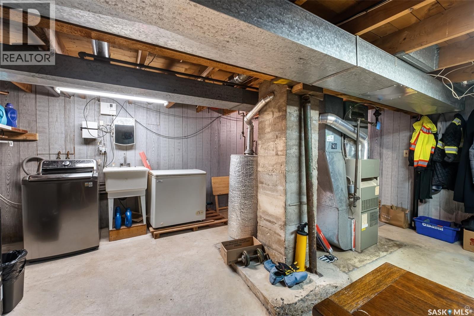
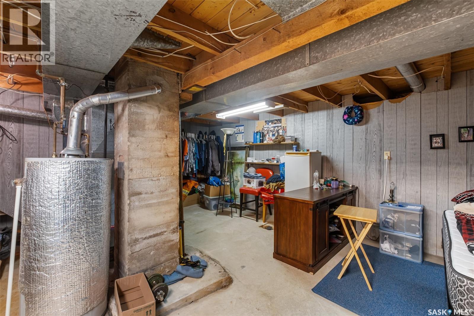
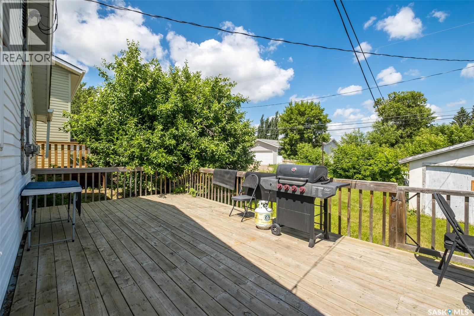
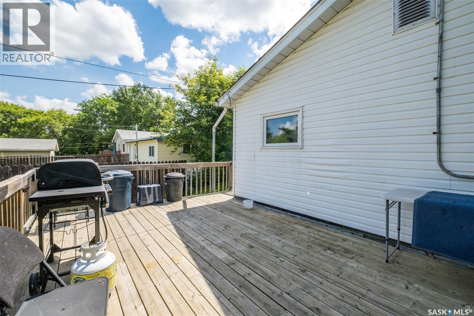
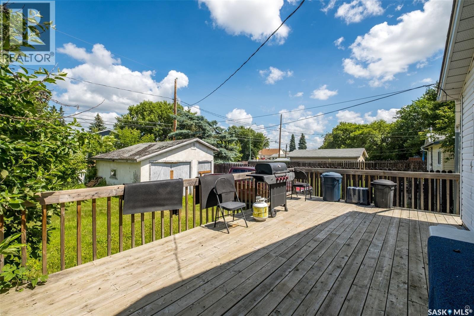
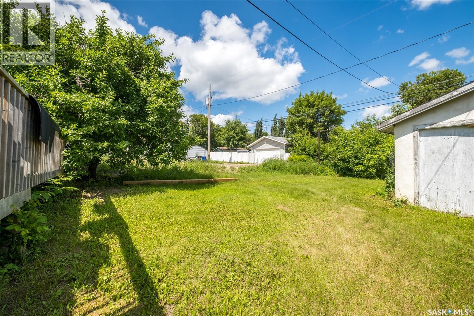
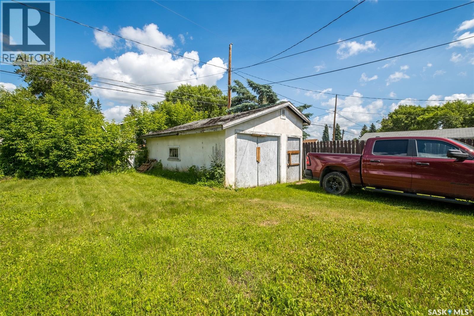
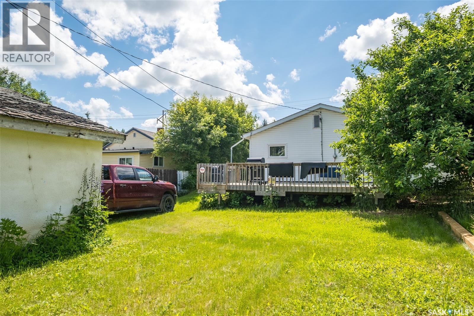
Inviting bungalow ideally located close to schools, parks and the Rotary Trail! The main floor features a bright and cozy living room that features a large south facing window which fills the space with natural light. The functional kitchen offers some stainless steel appliances, ample cabinetry, and plenty of workspace. This level also offers two bedrooms, a 4 piece bathroom, and a versatile den that can be used as a home office, reading nook, or hobby space. The unfinished basement houses the laundry/utility area and provides additional storage space. The fully fenced yard features a large deck, perfect for relaxing or entertaining family and friends, along with a single detached garage for added convenience. Whether you are a first time buyer, downsizing, or looking for an investment opportunity, this home is ready to welcome its next owners. Don’t miss your chance! Schedule your showing today! (id:62370)
Property Details
| MLS® Number | SK042170 |
| Property Type | Single Family |
| Neigbourhood | East Hill |
| Features | Treed, Rectangular |
| Structure | Deck |
Building
| Bathroom Total | 1 |
| Bedrooms Total | 2 |
| Appliances | Refrigerator, Stove |
| Architectural Style | Bungalow |
| Basement Development | Unfinished |
| Basement Type | Partial (unfinished) |
| Constructed Date | 1942 |
| Construction Style Attachment | Detached |
| Heating Fuel | Natural Gas |
| Heating Type | Forced Air |
| Stories Total | 1 |
| Size Interior | 1,021 Ft2 |
| Type | House |
Parking
| Detached Garage | |
| Parking Space(s) | 2 |
Land
| Acreage | No |
| Fence Type | Fence |
| Landscape Features | Lawn |
| Size Frontage | 49 Ft ,8 In |
| Size Irregular | 6089.72 |
| Size Total | 6089.72 Sqft |
| Size Total Text | 6089.72 Sqft |
Rooms
| Level | Type | Length | Width | Dimensions |
|---|---|---|---|---|
| Basement | Other | 16 ft | 19 ft | 16 ft x 19 ft |
| Main Level | Living Room | 15 ft ,1 in | 9 ft ,7 in | 15 ft ,1 in x 9 ft ,7 in |
| Main Level | Kitchen | 9 ft | 17 ft | 9 ft x 17 ft |
| Main Level | Primary Bedroom | 10 ft ,2 in | 11 ft ,4 in | 10 ft ,2 in x 11 ft ,4 in |
| Main Level | 4pc Bathroom | 9 ft ,5 in | 4 ft ,7 in | 9 ft ,5 in x 4 ft ,7 in |
| Main Level | Bedroom | 8 ft | 9 ft ,1 in | 8 ft x 9 ft ,1 in |
| Main Level | Den | 9 ft ,7 in | 7 ft ,4 in | 9 ft ,7 in x 7 ft ,4 in |



The trademarks REALTOR®, REALTORS®, and the REALTOR® logo are controlled by The Canadian Real Estate Association (CREA) and identify real estate professionals who are members of CREA. The trademarks MLS®, Multiple Listing Service® and the associated logos are owned by The Canadian Real Estate Association (CREA) and identify the quality of services provided by real estate professionals who are members of CREA. The trademark DDF® is owned by The Canadian Real Estate Association (CREA) and identifies CREA's Data Distribution Facility (DDF®)
August 05 2026 11:36:27
Saskatchewan REALTORS® Association
RE/MAX P.a. Realty