
15 Marigold Crescent Moose Jaw, Saskatchewan S6J 1L2











$599,900
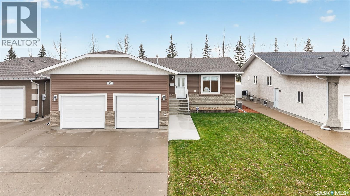
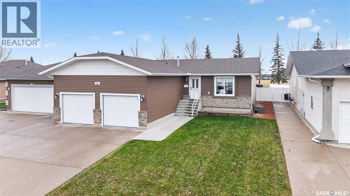
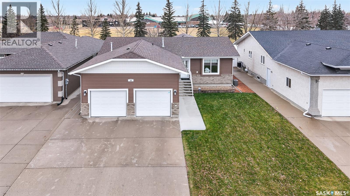
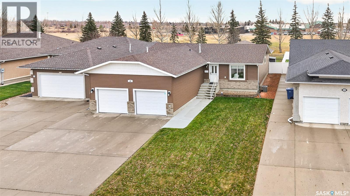
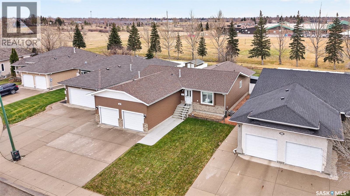
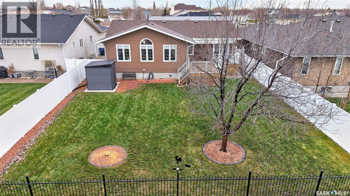
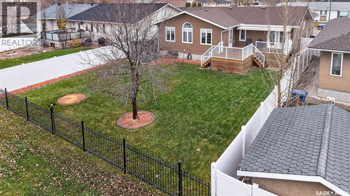
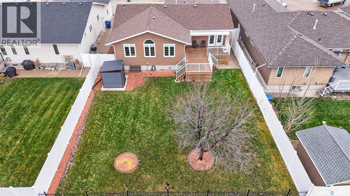
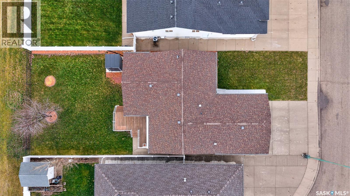
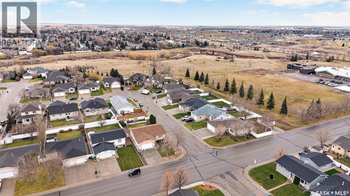
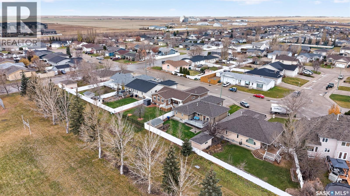
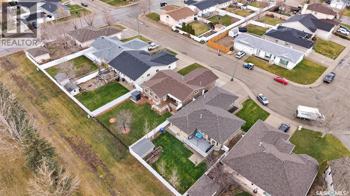
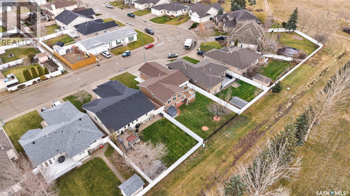
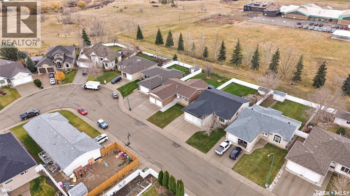
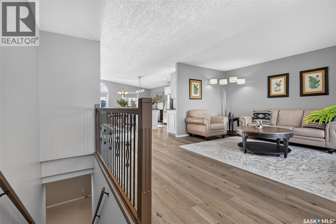
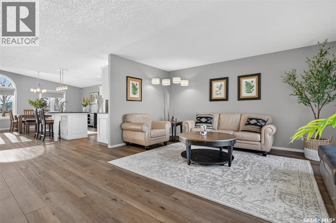
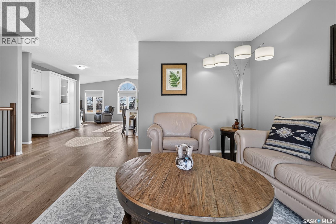
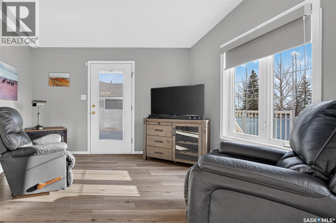
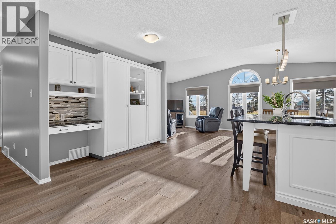
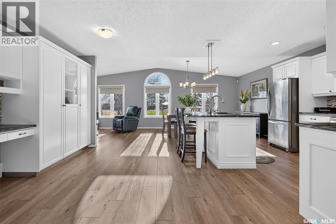
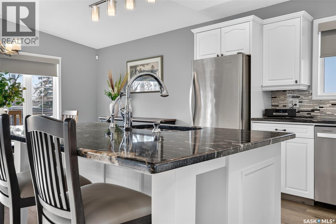
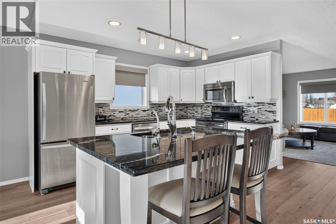
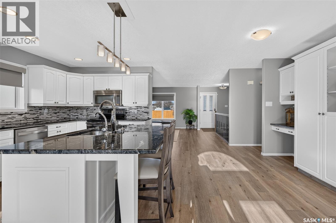
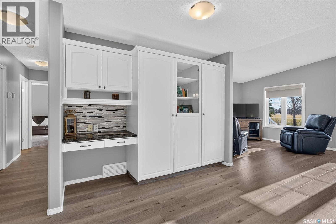
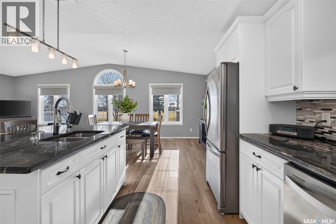
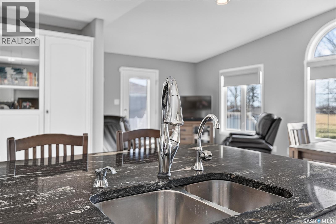
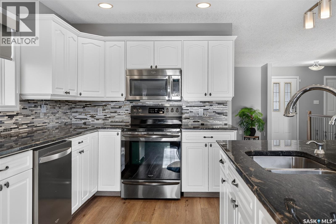
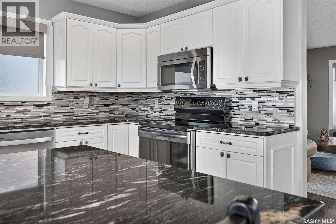
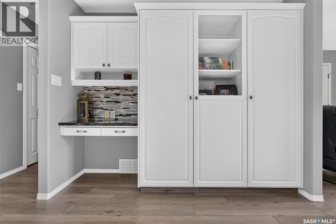
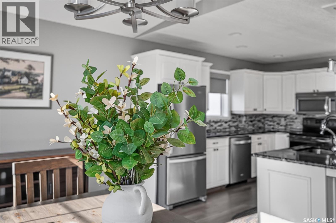
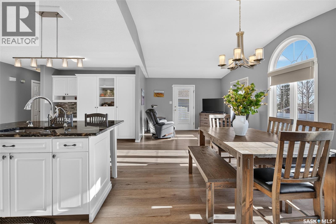
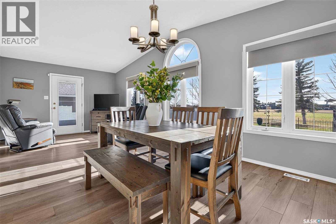
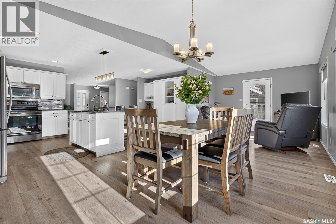
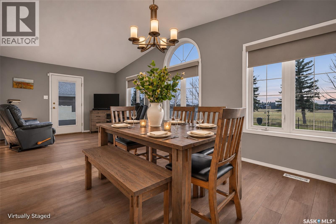
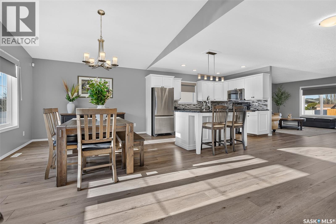
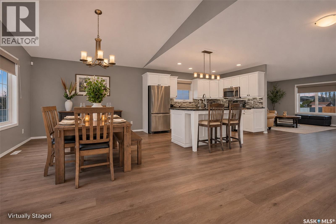
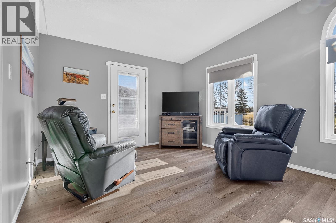
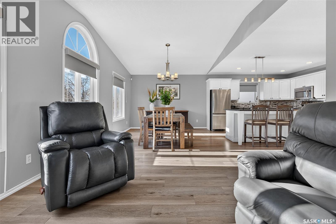
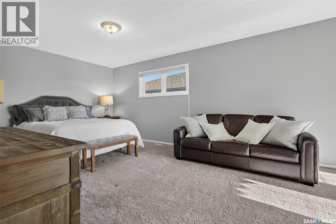
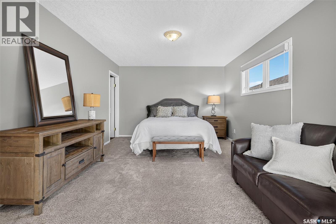
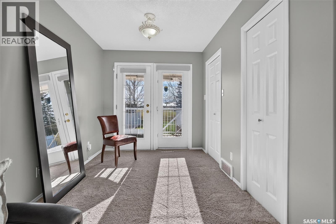
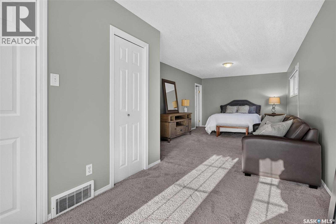
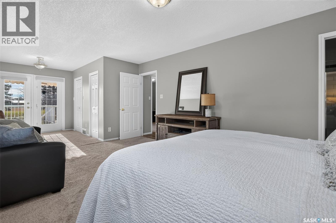
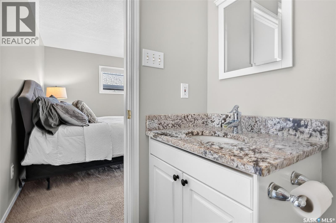
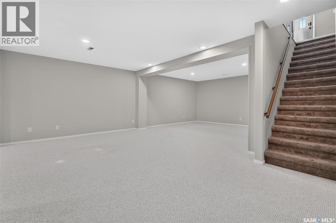
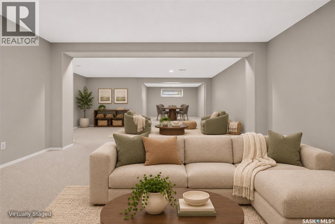
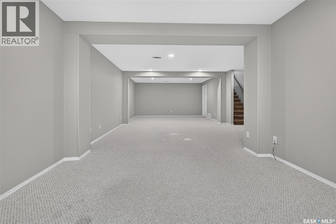
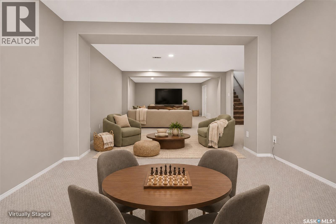
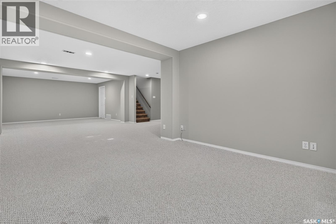
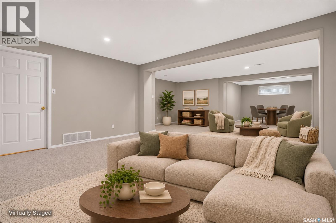
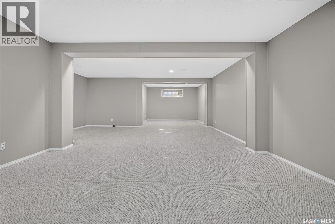
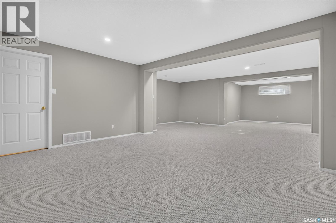
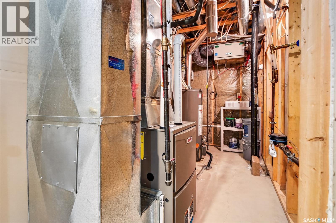
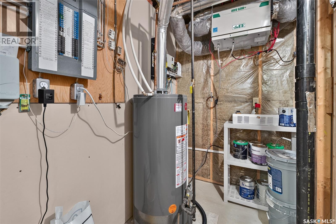
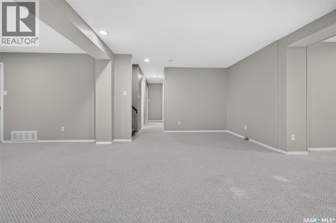
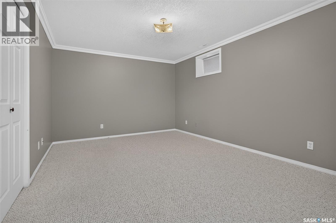
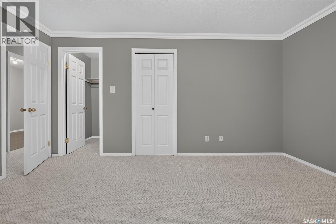
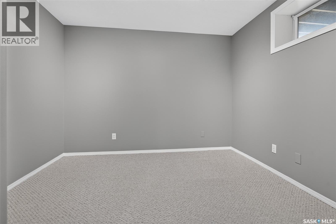
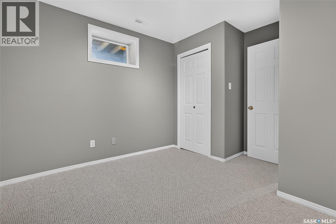
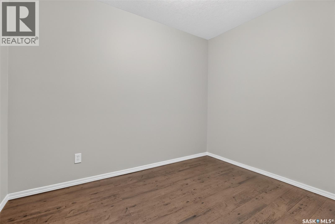
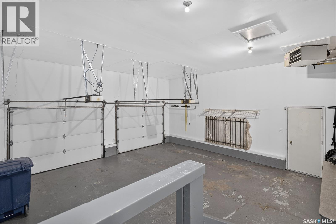
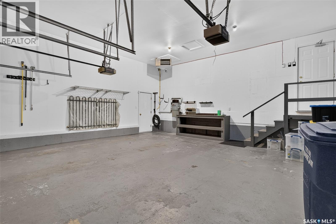
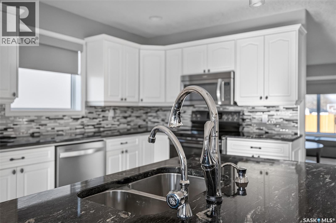
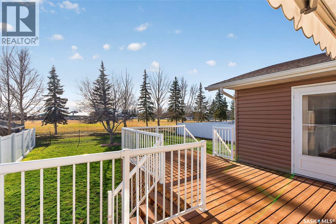
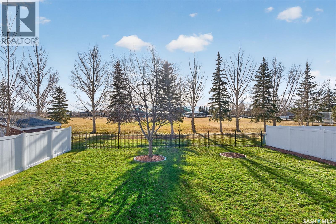
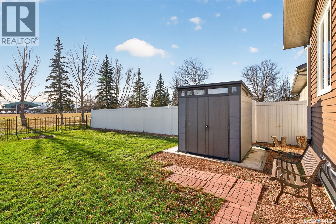
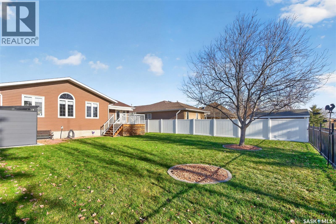
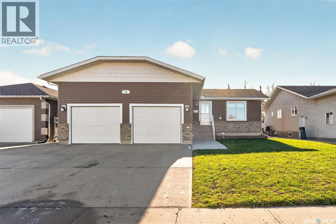
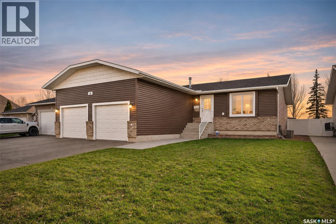
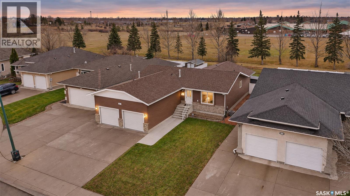
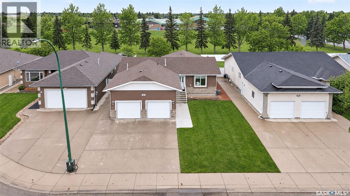
Prime Sunningdale Location backing onto a park, Sunningdale School and walking trails. This custom designed bungalow 1540 sq ft features a south facing wall of windows showcasing the gorgeous park views. The chef inspired white kitchen offers an island, pantry, granite countertops, newer appliances and a dining room for entertaining in. The primary bedroom is an inviting retreat with a sitting area and private patio doors to the deck. Enjoy the convenience of the main floor laundry room. The finished basement includes an entertaining space with family room , games area, two additional bedrooms and a den. This beautiful home has just been freshly painted throughout with new Hunter Douglas Blinds installed. Upgrades over recent years include high eff Lennox furnace , air to air exchanger, shingles, living room window and shed. Direct entry double attached heated garage. Lovingly maintained and manicured outdoor yard space. This home is move-in ready in one of Moose Jaw's most sought after locations! Contact the agent for more information and to book a viewing. (id:62370)
Property Details
| MLS® Number | SK053388 |
| Property Type | Single Family |
| Neigbourhood | VLA/Sunningdale |
| Features | Treed, Rectangular, Sump Pump |
| Structure | Deck |
Building
| Bathroom Total | 3 |
| Bedrooms Total | 4 |
| Appliances | Washer, Refrigerator, Dishwasher, Dryer, Microwave, Window Coverings, Garage Door Opener Remote(s), Stove |
| Architectural Style | Bungalow |
| Basement Development | Finished |
| Basement Type | Full (finished) |
| Constructed Date | 1998 |
| Construction Style Attachment | Detached |
| Cooling Type | Central Air Conditioning, Air Exchanger |
| Heating Fuel | Natural Gas |
| Heating Type | Forced Air |
| Stories Total | 1 |
| Size Interior | 1,540 Ft2 |
| Type | House |
Parking
| Attached Garage | |
| Heated Garage | |
| Parking Space(s) | 4 |
Land
| Acreage | No |
| Fence Type | Fence |
| Landscape Features | Lawn, Underground Sprinkler |
| Size Frontage | 55 Ft |
| Size Irregular | 7700.00 |
| Size Total | 7700 Sqft |
| Size Total Text | 7700 Sqft |
Rooms
| Level | Type | Length | Width | Dimensions |
|---|---|---|---|---|
| Basement | Family Room | 14 ft ,11 in | 24 ft ,2 in | 14 ft ,11 in x 24 ft ,2 in |
| Basement | Games Room | 11 ft ,5 in | 14 ft ,10 in | 11 ft ,5 in x 14 ft ,10 in |
| Basement | Bedroom | 11 ft ,5 in | 14 ft ,10 in | 11 ft ,5 in x 14 ft ,10 in |
| Basement | Bedroom | 9 ft ,2 in | 10 ft ,7 in | 9 ft ,2 in x 10 ft ,7 in |
| Basement | Den | 9 ft ,7 in | 7 ft ,2 in | 9 ft ,7 in x 7 ft ,2 in |
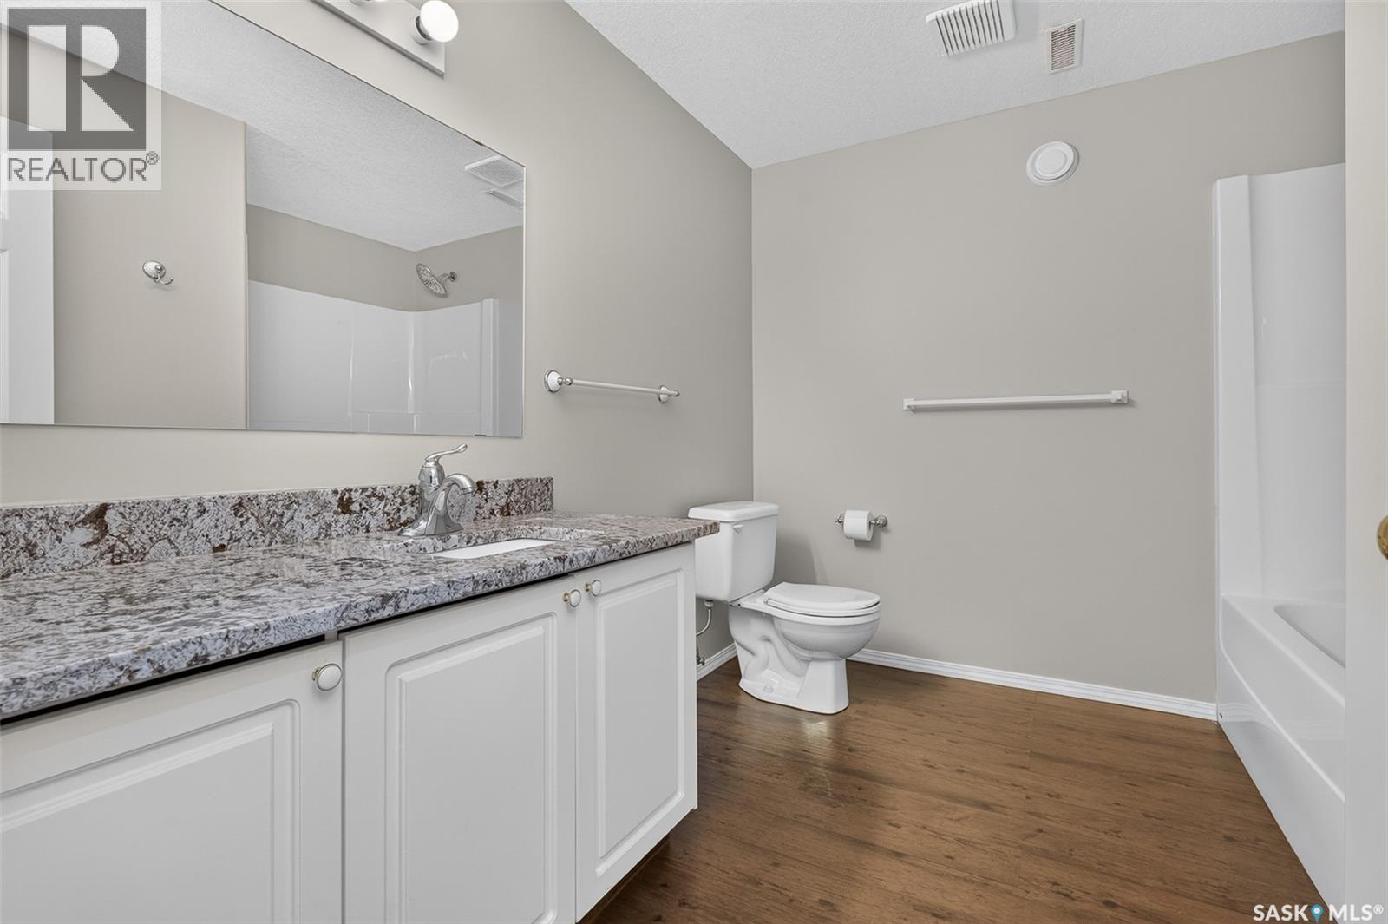
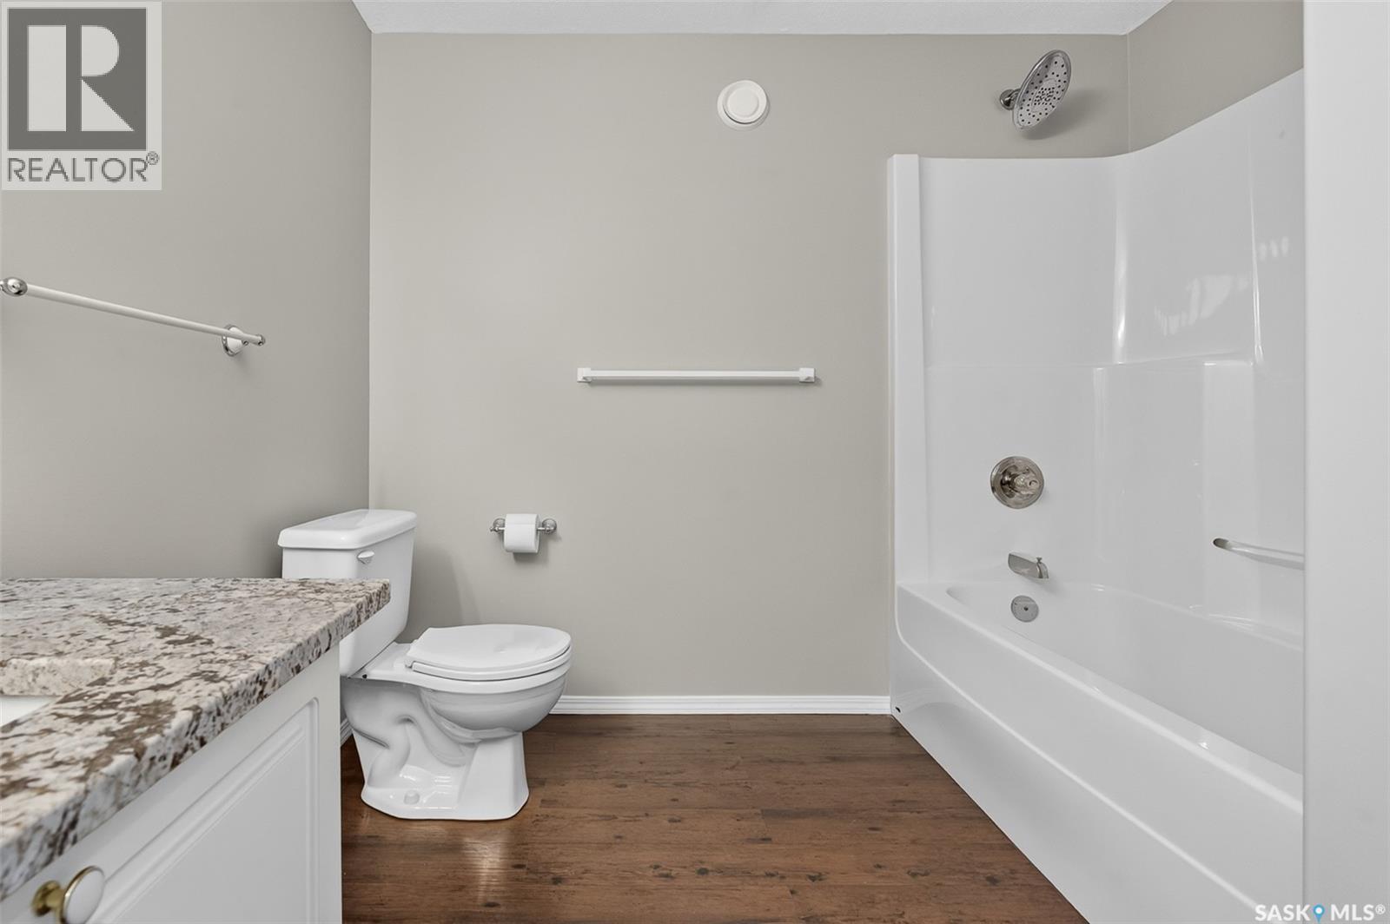
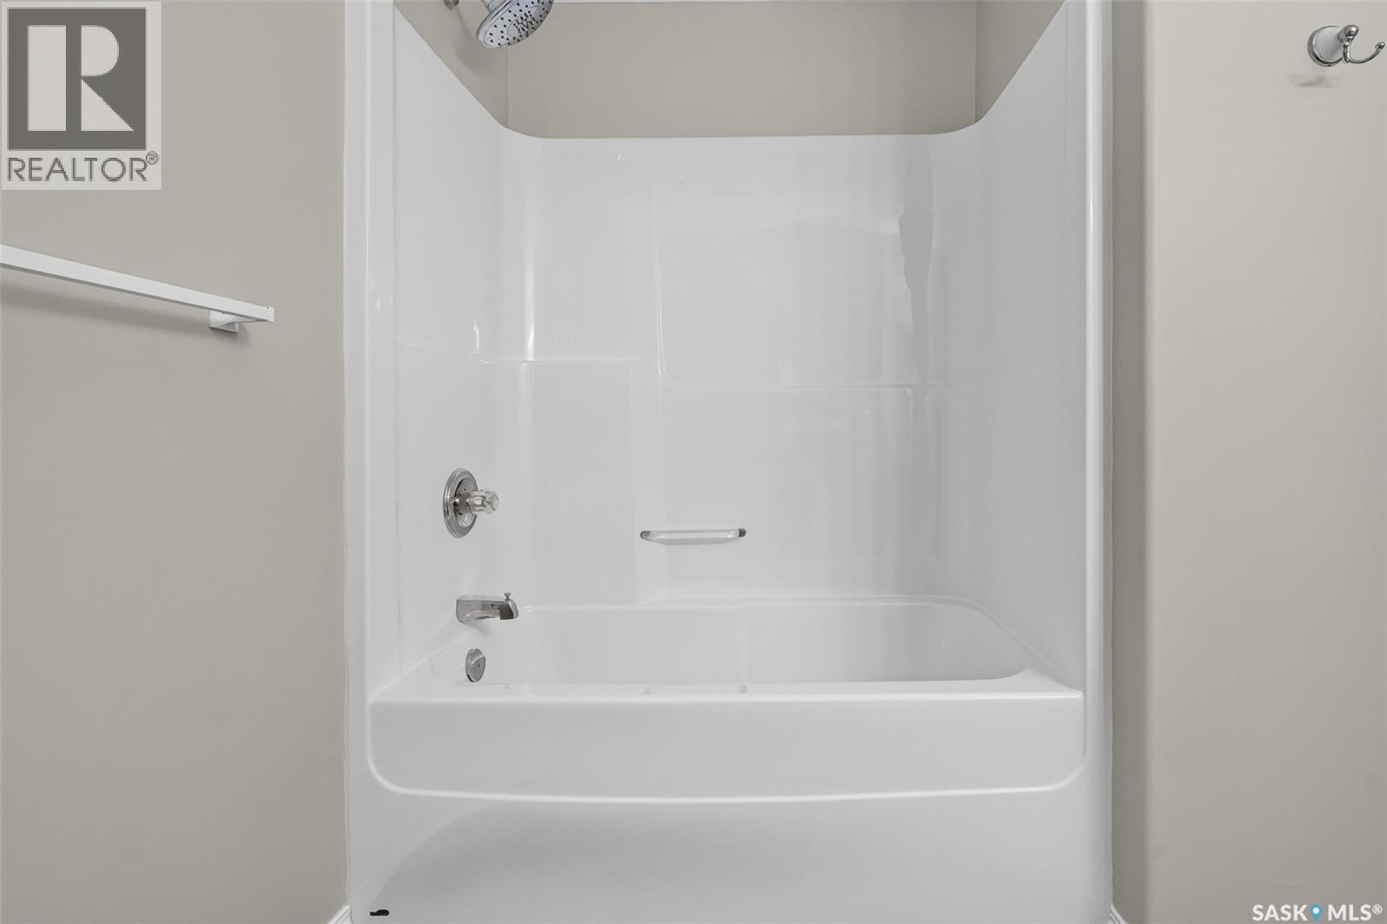
| Basement | 4pc Bathroom | 8 ft | 9 ft | 8 ft x 9 ft |
| Basement | Other | 5 ft ,6 in | 11 ft | 5 ft ,6 in x 11 ft |
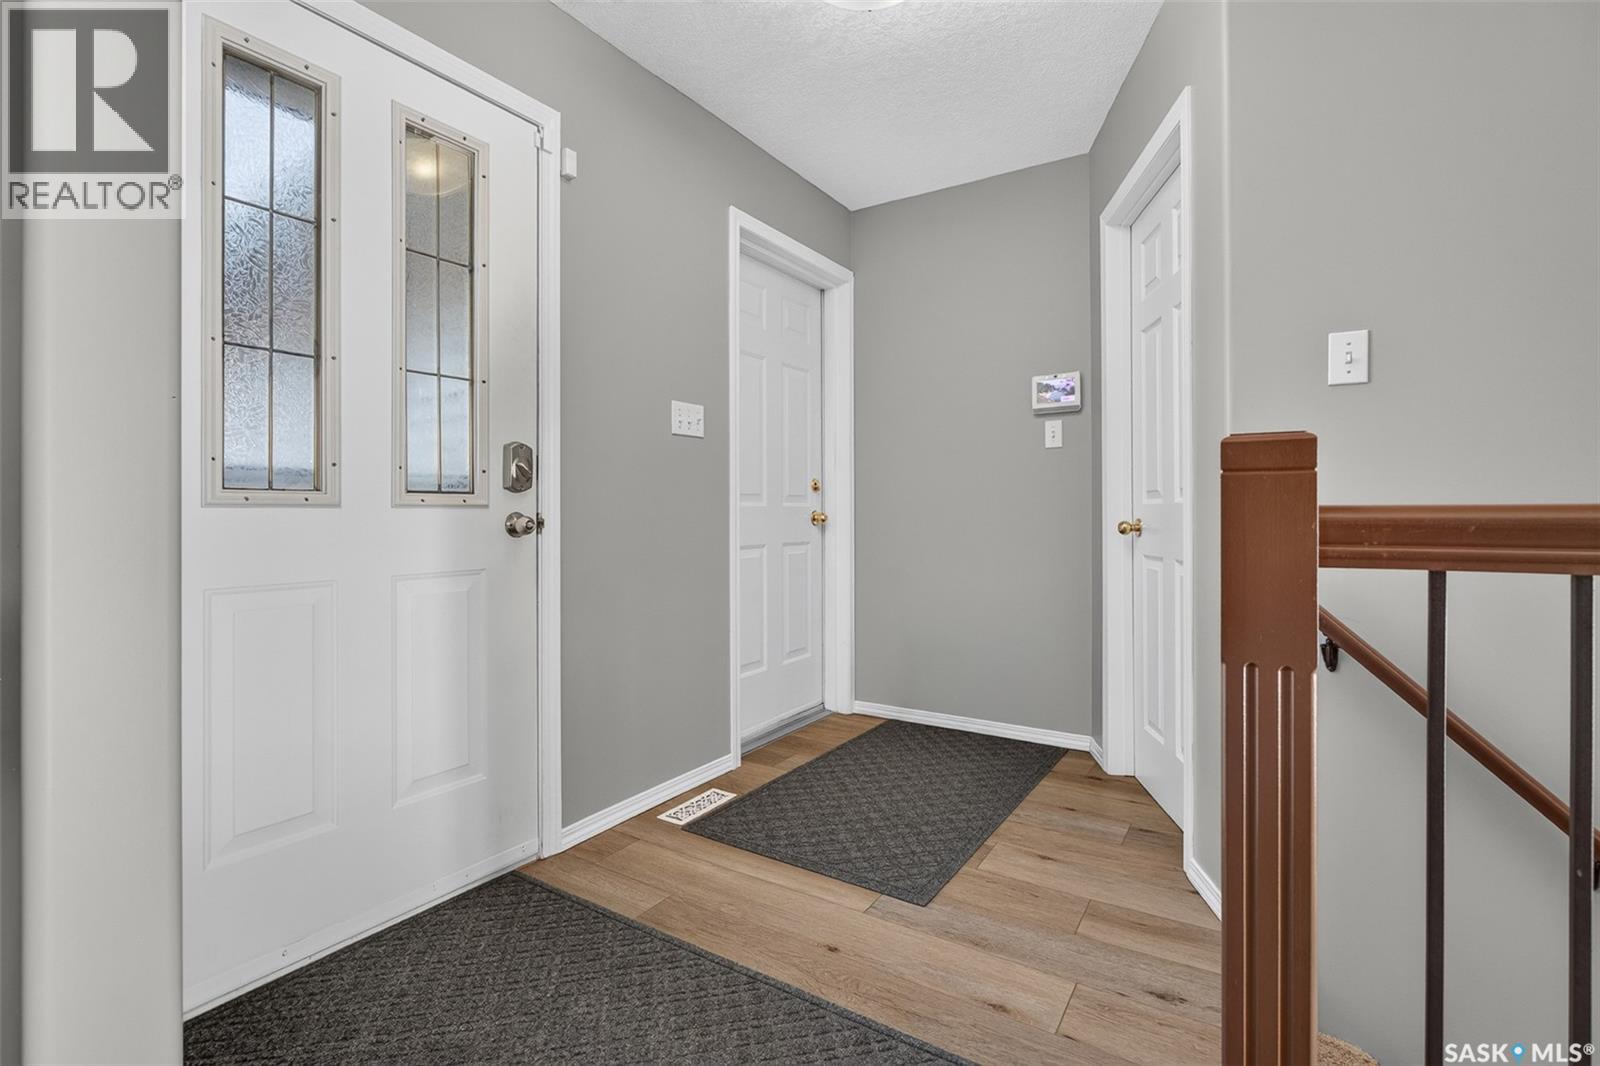
| Main Level | Foyer | 6 ft | 9 ft | 6 ft x 9 ft |
| Main Level | Living Room | 13 ft ,6 in | 15 ft ,2 in | 13 ft ,6 in x 15 ft ,2 in |
| Main Level | Dining Room | 11 ft ,6 in | 14 ft ,6 in | 11 ft ,6 in x 14 ft ,6 in |
| Main Level | Dining Nook | 11 ft ,5 in | 10 ft ,4 in | 11 ft ,5 in x 10 ft ,4 in |
| Main Level | Kitchen | 12 ft | 20 ft | 12 ft x 20 ft |
| Main Level | Primary Bedroom | 11 ft ,10 in | 26 ft ,11 in | 11 ft ,10 in x 26 ft ,11 in |
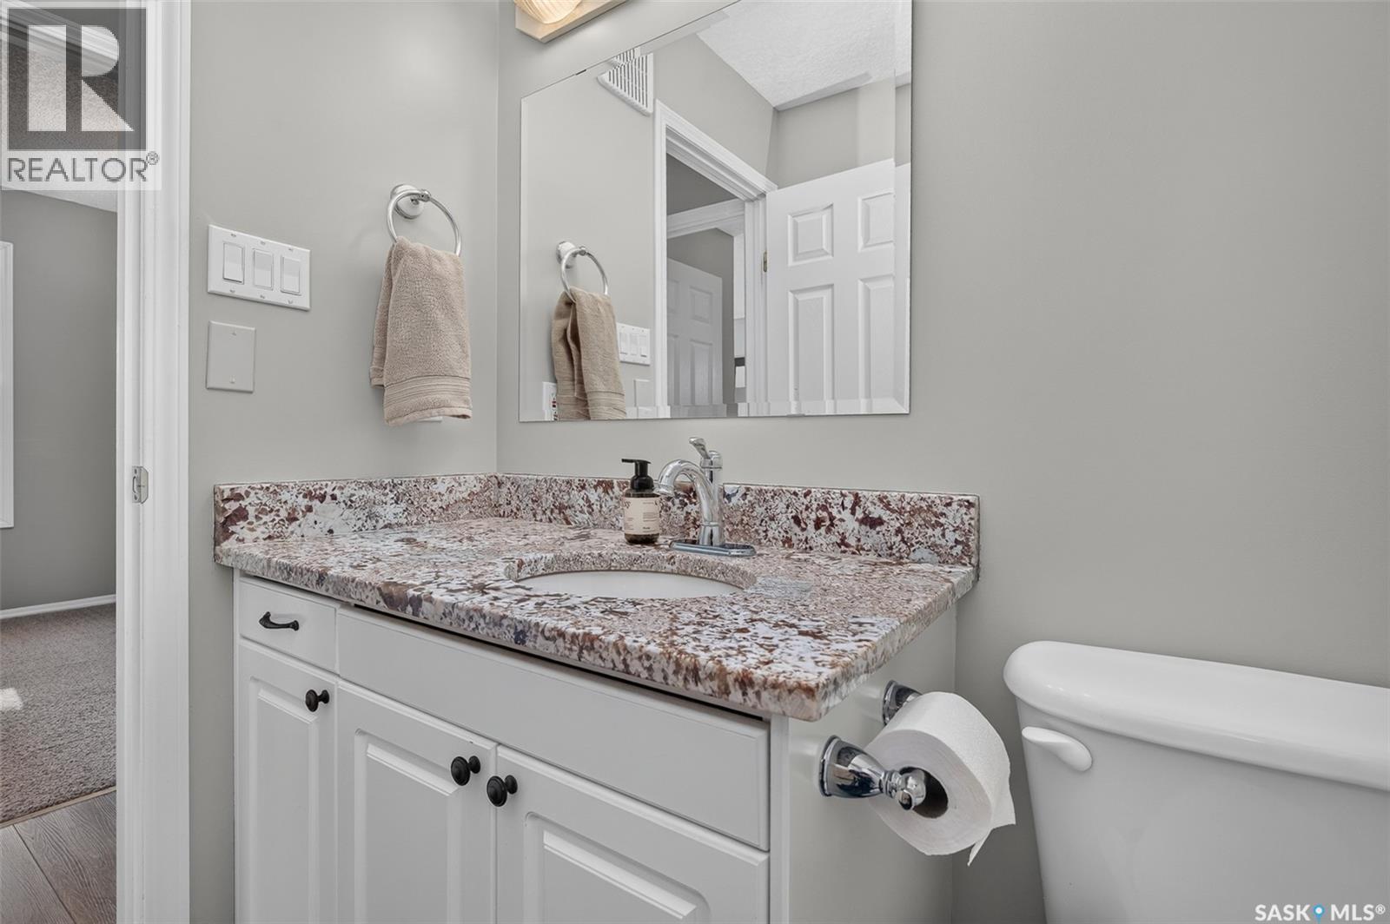
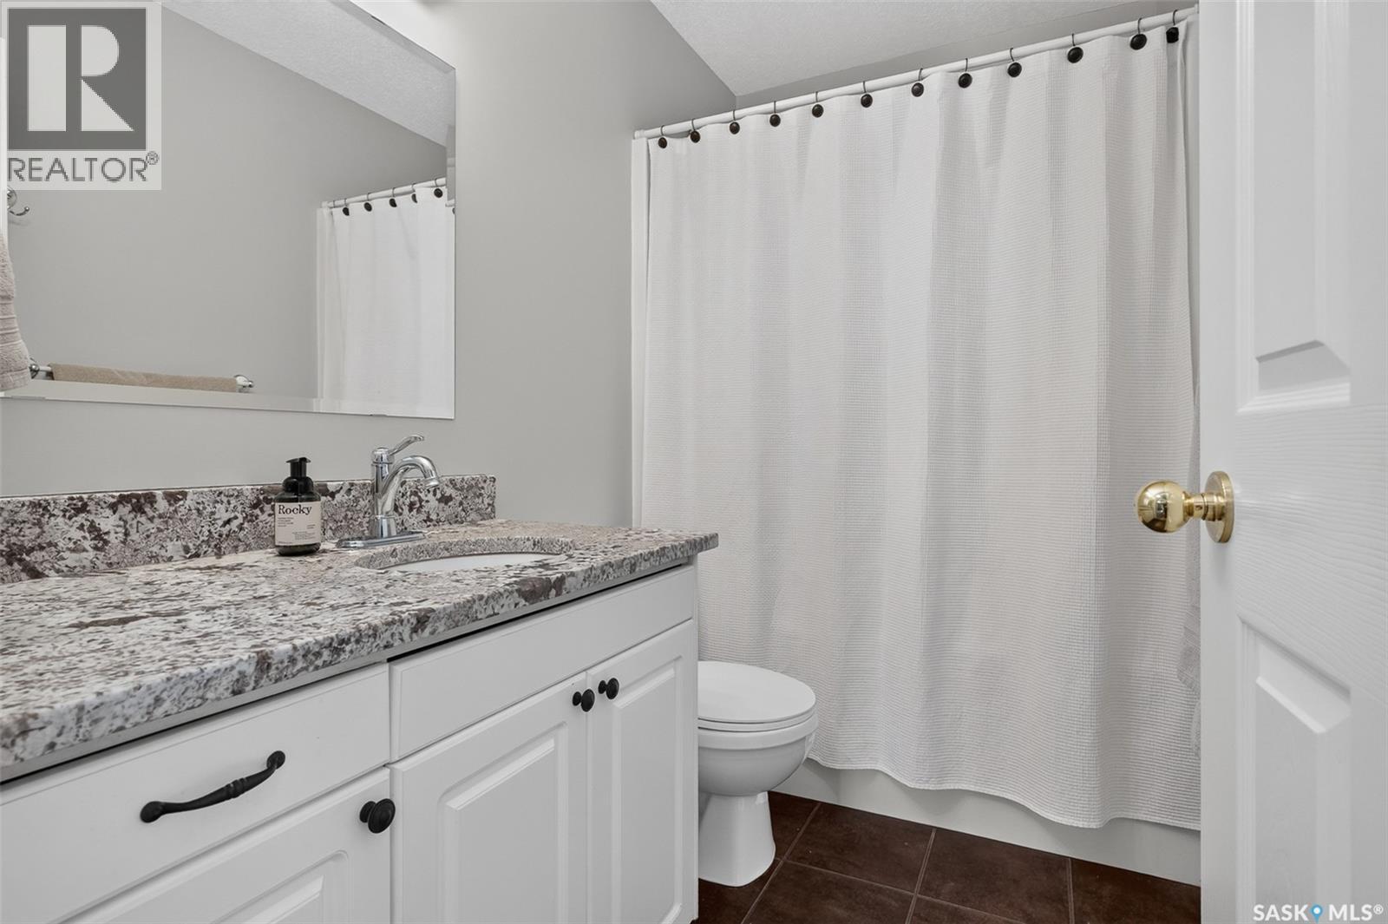
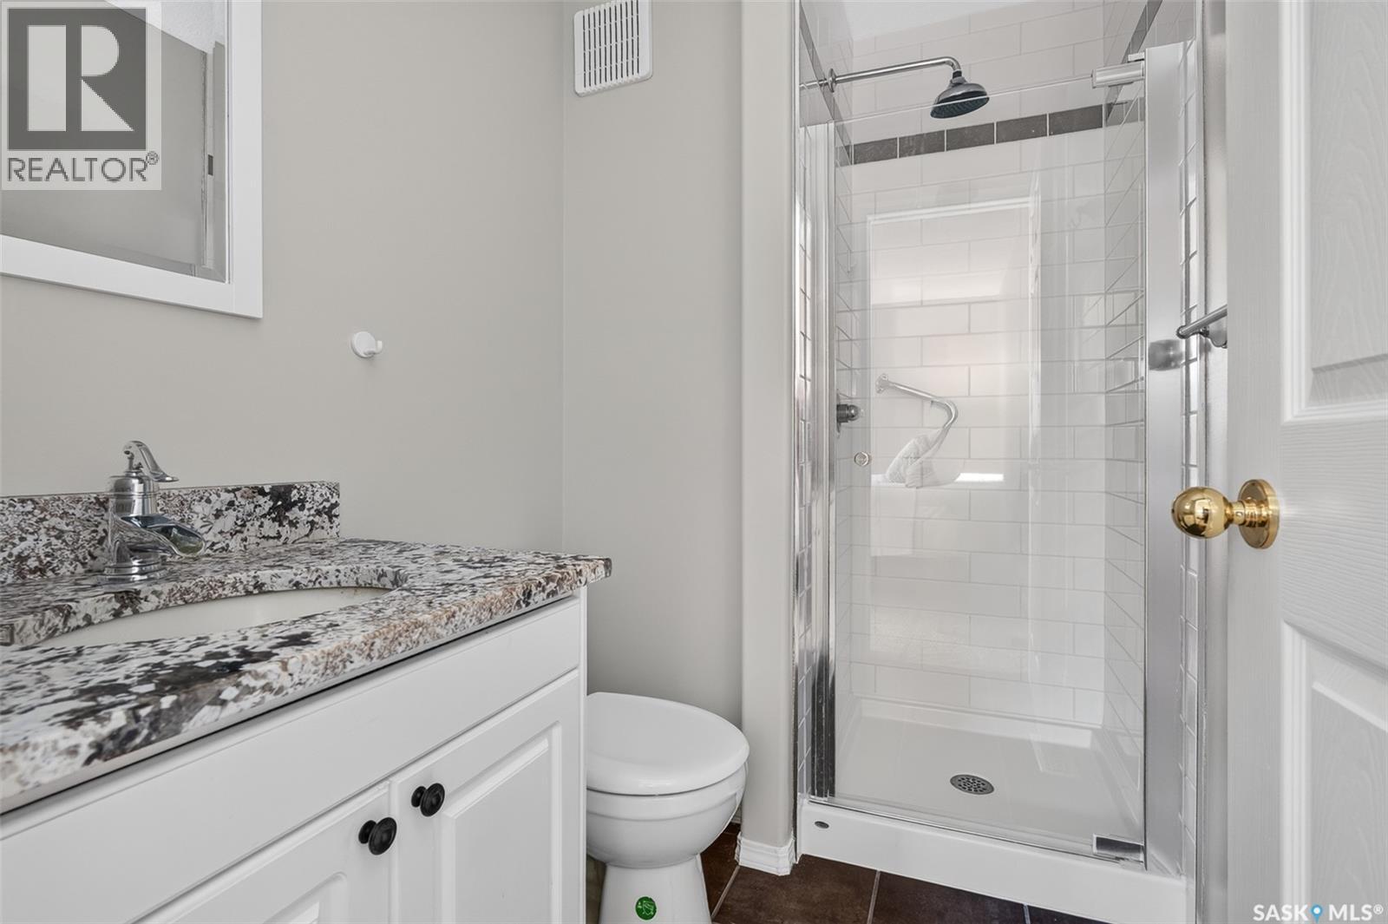
| Main Level | 3pc Ensuite Bath | 5 ft | 7 ft ,4 in | 5 ft x 7 ft ,4 in |
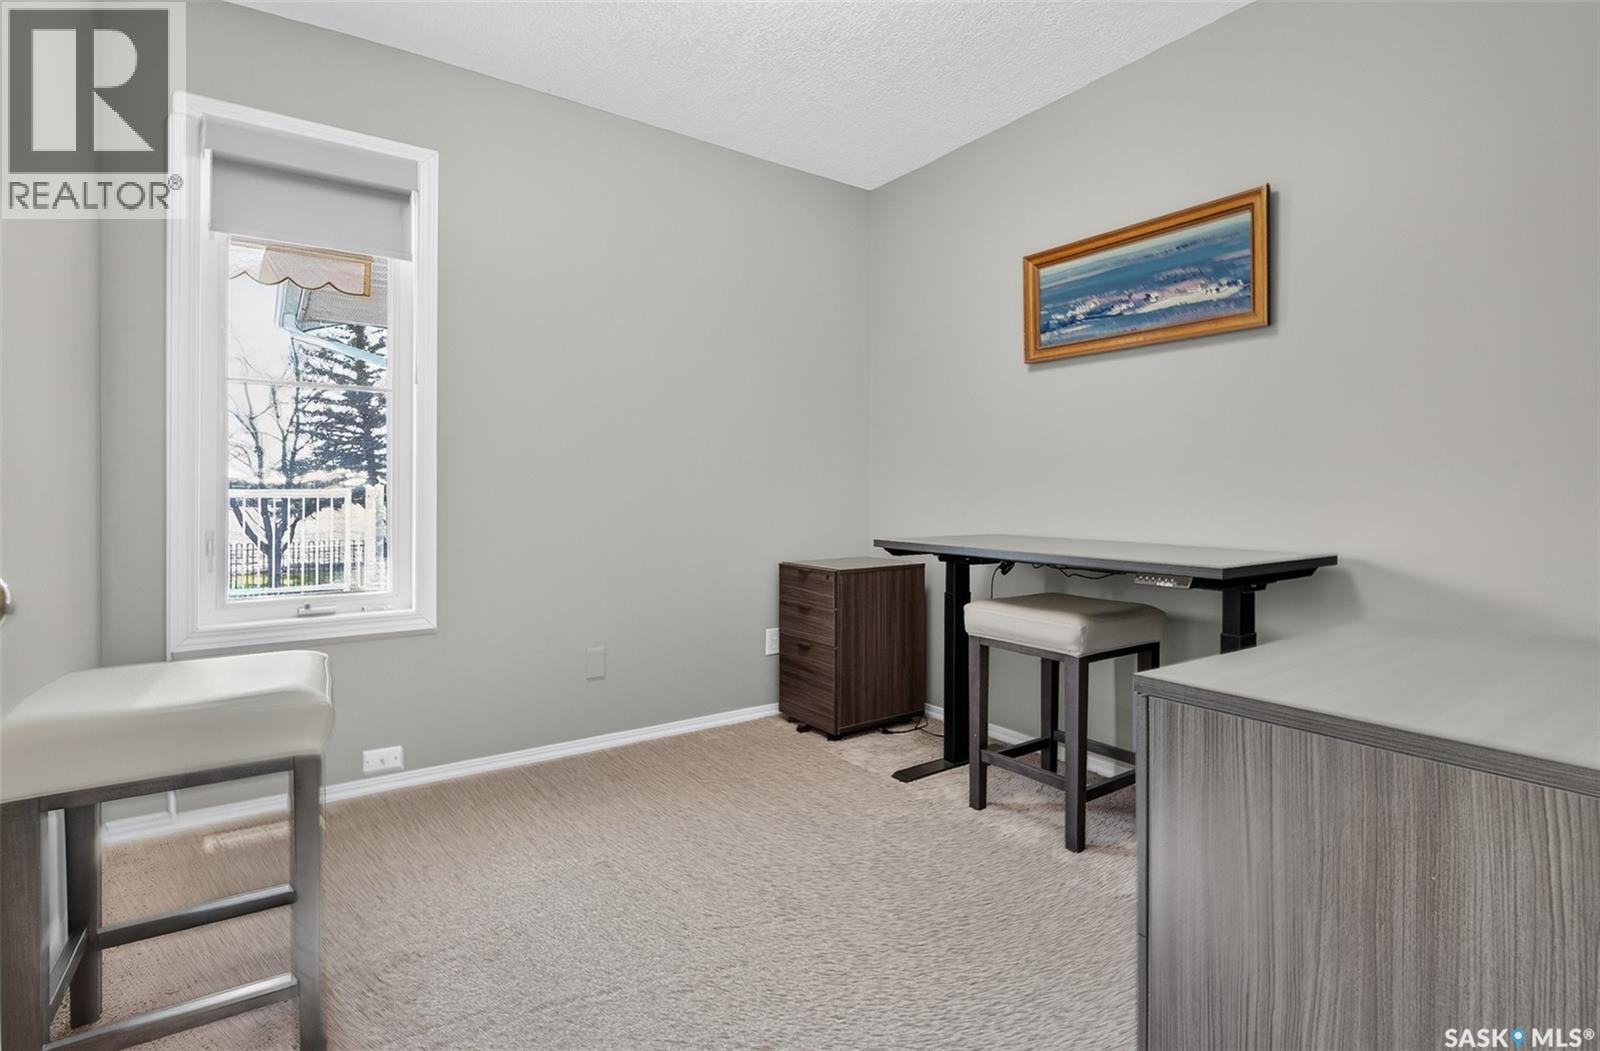
| Main Level | Bedroom | 8 ft ,11 in | 9 ft ,3 in | 8 ft ,11 in x 9 ft ,3 in |
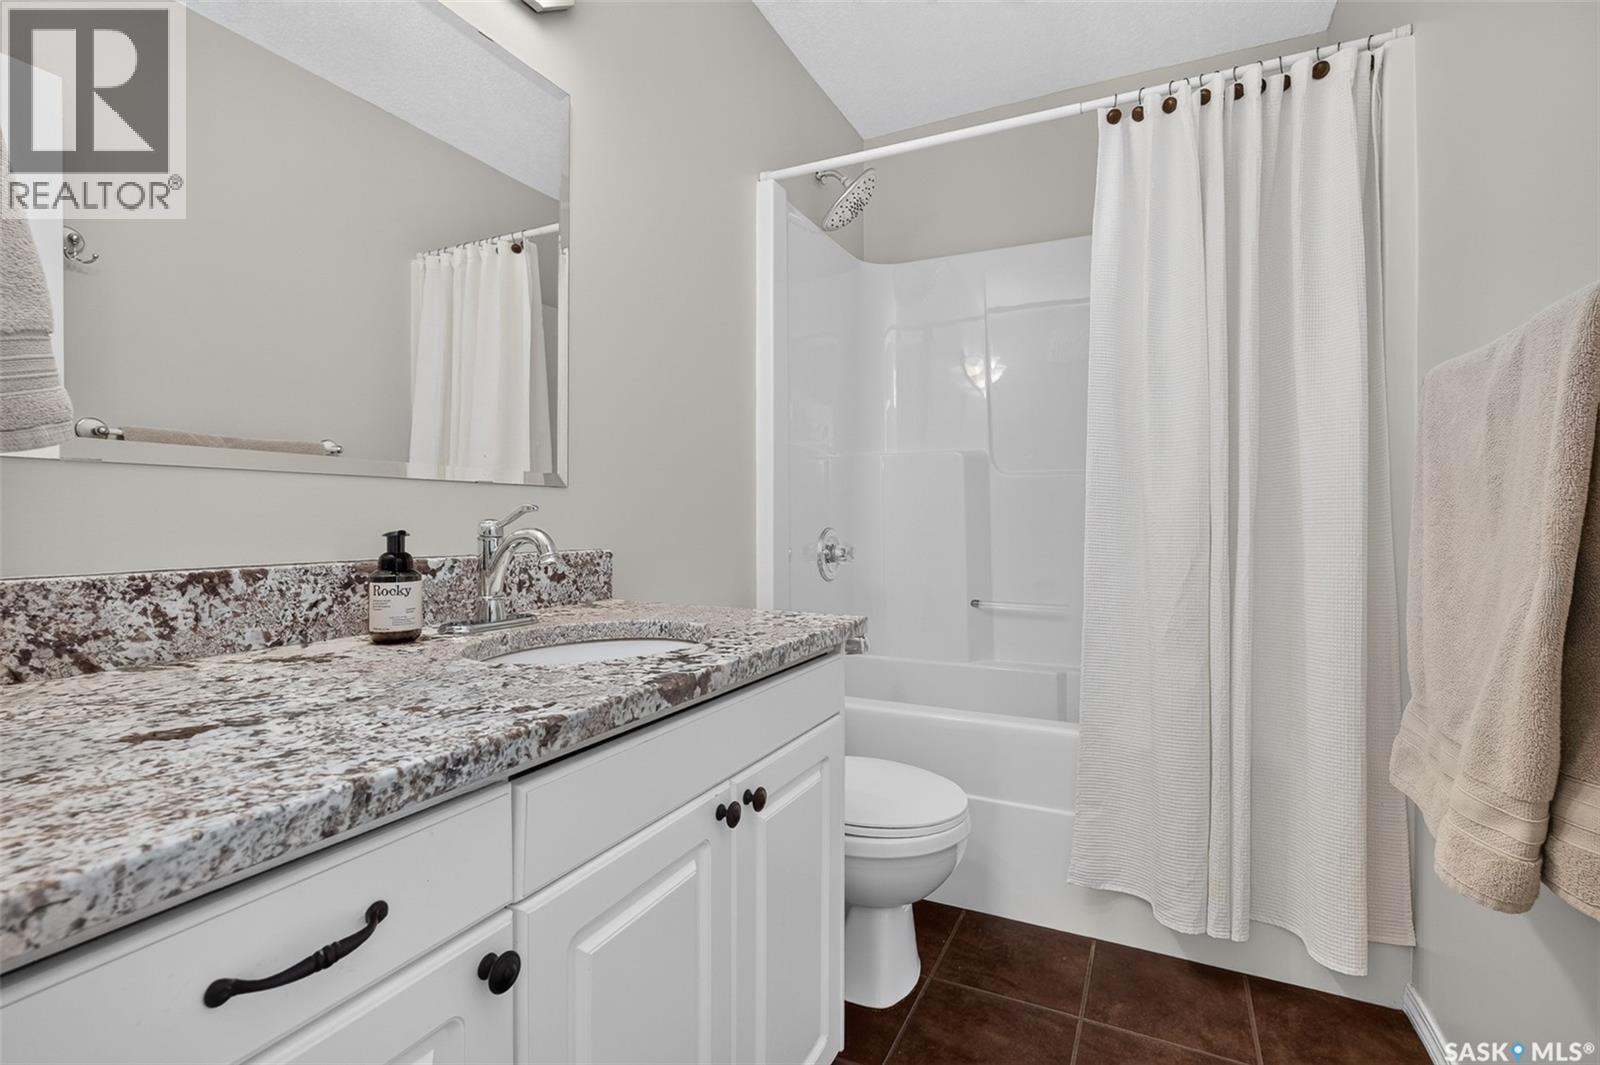
| Main Level | 4pc Bathroom | 4 ft ,9 in | 8 ft ,5 in | 4 ft ,9 in x 8 ft ,5 in |
| Main Level | Laundry Room | 5 ft ,9 in | 5 ft ,3 in | 5 ft ,9 in x 5 ft ,3 in |



The trademarks REALTOR®, REALTORS®, and the REALTOR® logo are controlled by The Canadian Real Estate Association (CREA) and identify real estate professionals who are members of CREA. The trademarks MLS®, Multiple Listing Service® and the associated logos are owned by The Canadian Real Estate Association (CREA) and identify the quality of services provided by real estate professionals who are members of CREA. The trademark DDF® is owned by The Canadian Real Estate Association (CREA) and identifies CREA's Data Distribution Facility (DDF®)
November 17 2026 05:50:45
Saskatchewan REALTORS® Association
Realty Executives Mj