
15 Dragan Crescent Saskatoon, Saskatchewan S7H 5C8

$489,900
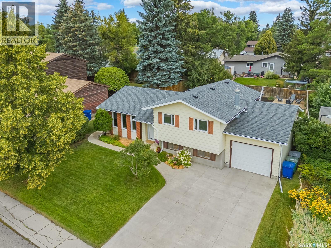
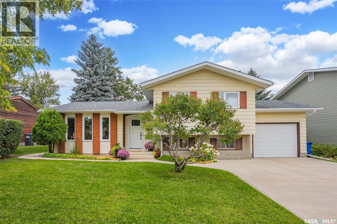
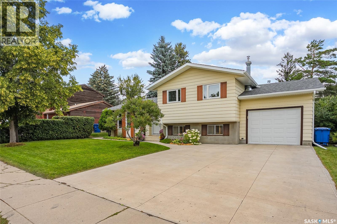
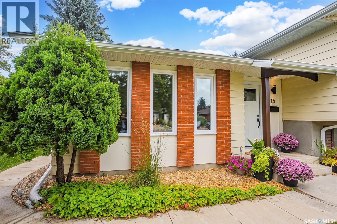
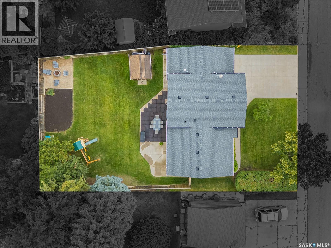
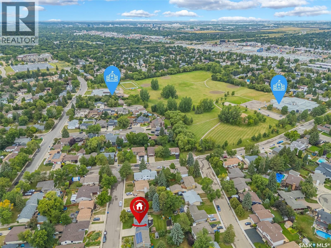
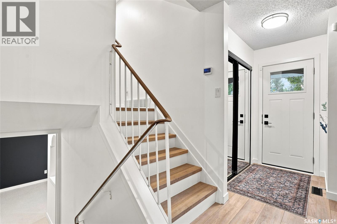
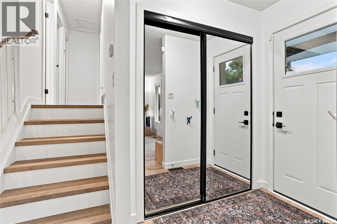
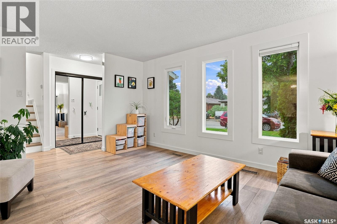
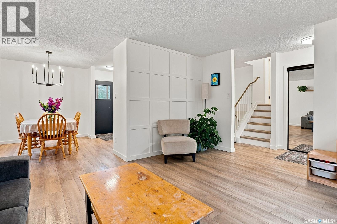
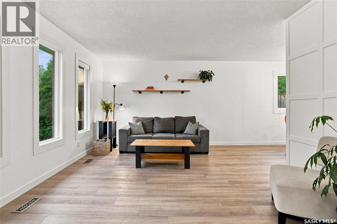
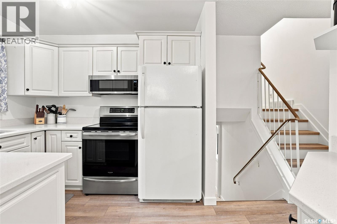
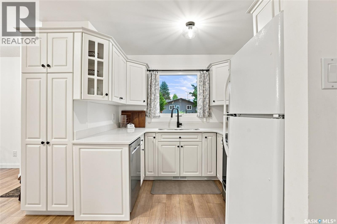
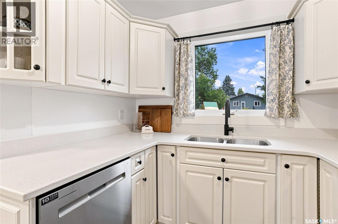
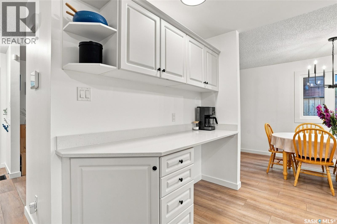
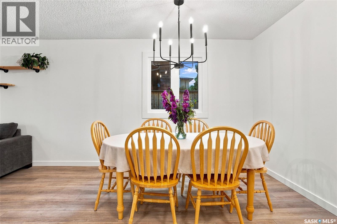
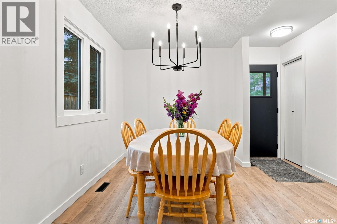
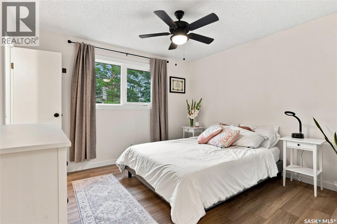
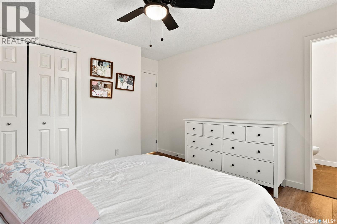
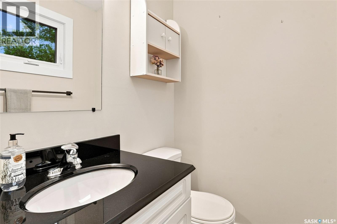
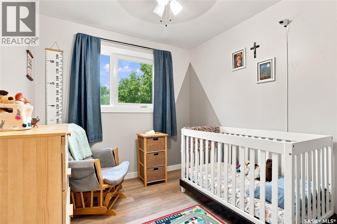
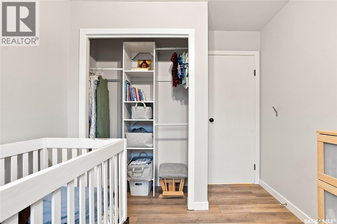
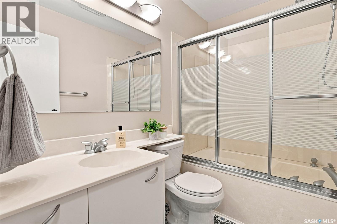
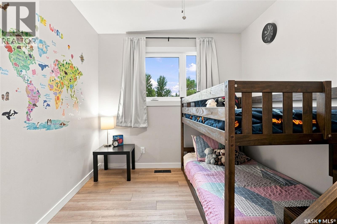
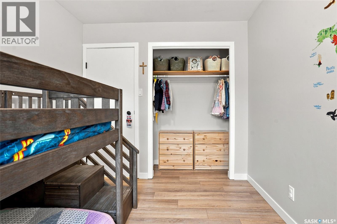
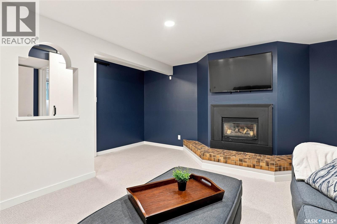
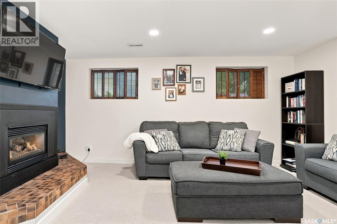
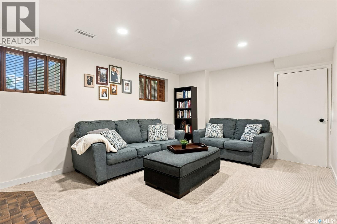
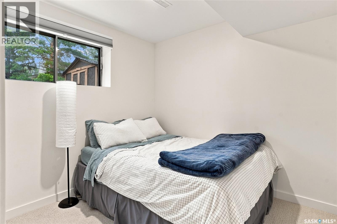
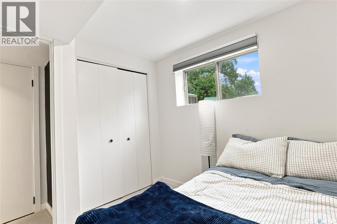
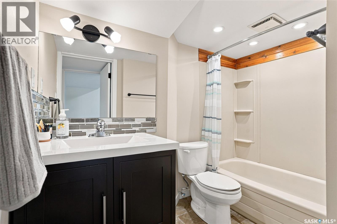
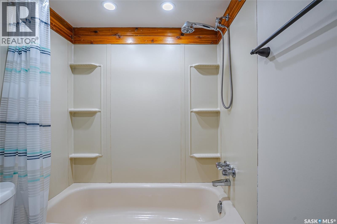

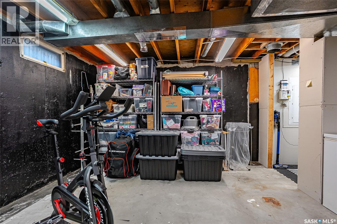
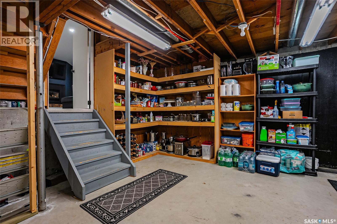
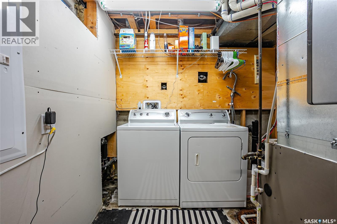
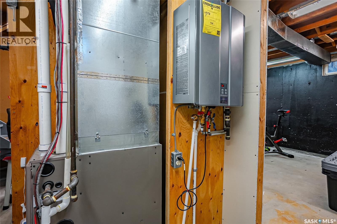
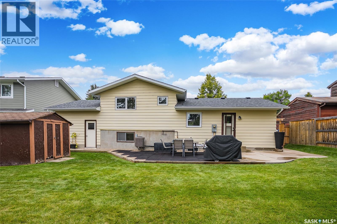
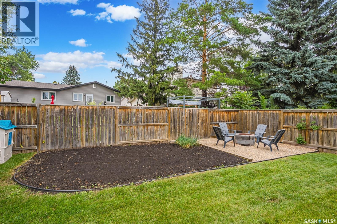
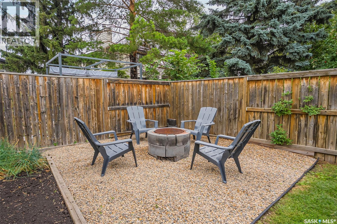
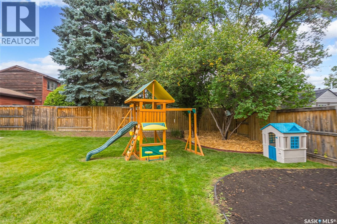
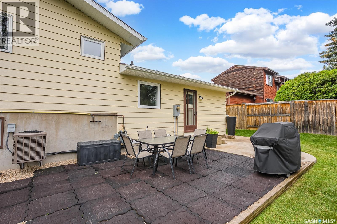
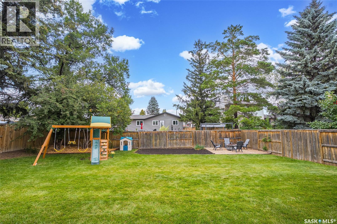
Welcome to this incredibly well-maintained home, ideally located close to schools, parks, and a variety of amenities! The bright and spacious main floor features a living room filled with natural light, large dining area and an updated kitchen complete with a new quartz countertop. Upstairs, you’ll find a generous primary bedroom with a convenient 2-piece ensuite, two additional bedrooms, and a 4-piece bathroom. New PVC windows, shingles, and a new front door add to the home’s comfort, efficiency, and curb appeal. The lower level offers even more living space, including an additional bedroom, a comfortable family room with a gas fireplace, and another 4-piece bathroom—perfect for guests, a growing family, or a home office. The basement provides excellent storage and flexibility, along with upgraded mechanicals, an on-demand hot water heater, and a dedicated laundry area. There’s also plenty of additional space that could be used for a home gym, hobby area, or future living space. Step outside to enjoy the beautifully landscaped yard, complete with a fire pit area—perfect for relaxing or entertaining during the warmer months. A fantastic combination of updates, space, and location. Close to schools, parks, shopping, and everyday amenities. Don’t miss your opportunity to make this wonderful home your own! As per the Seller’s direction, all offers will be presented on 09/01/2026 12:00PM. (id:62370)
Open House
This property has open houses!
1:00 pm
Ends at:2:30 pm
Property Details
| MLS® Number | SK046987 |
| Property Type | Single Family |
| Neigbourhood | Wildwood |
| Features | Treed, Lane, Double Width Or More Driveway |
| Structure | Patio(s) |
Building
| Bathroom Total | 3 |
| Bedrooms Total | 4 |
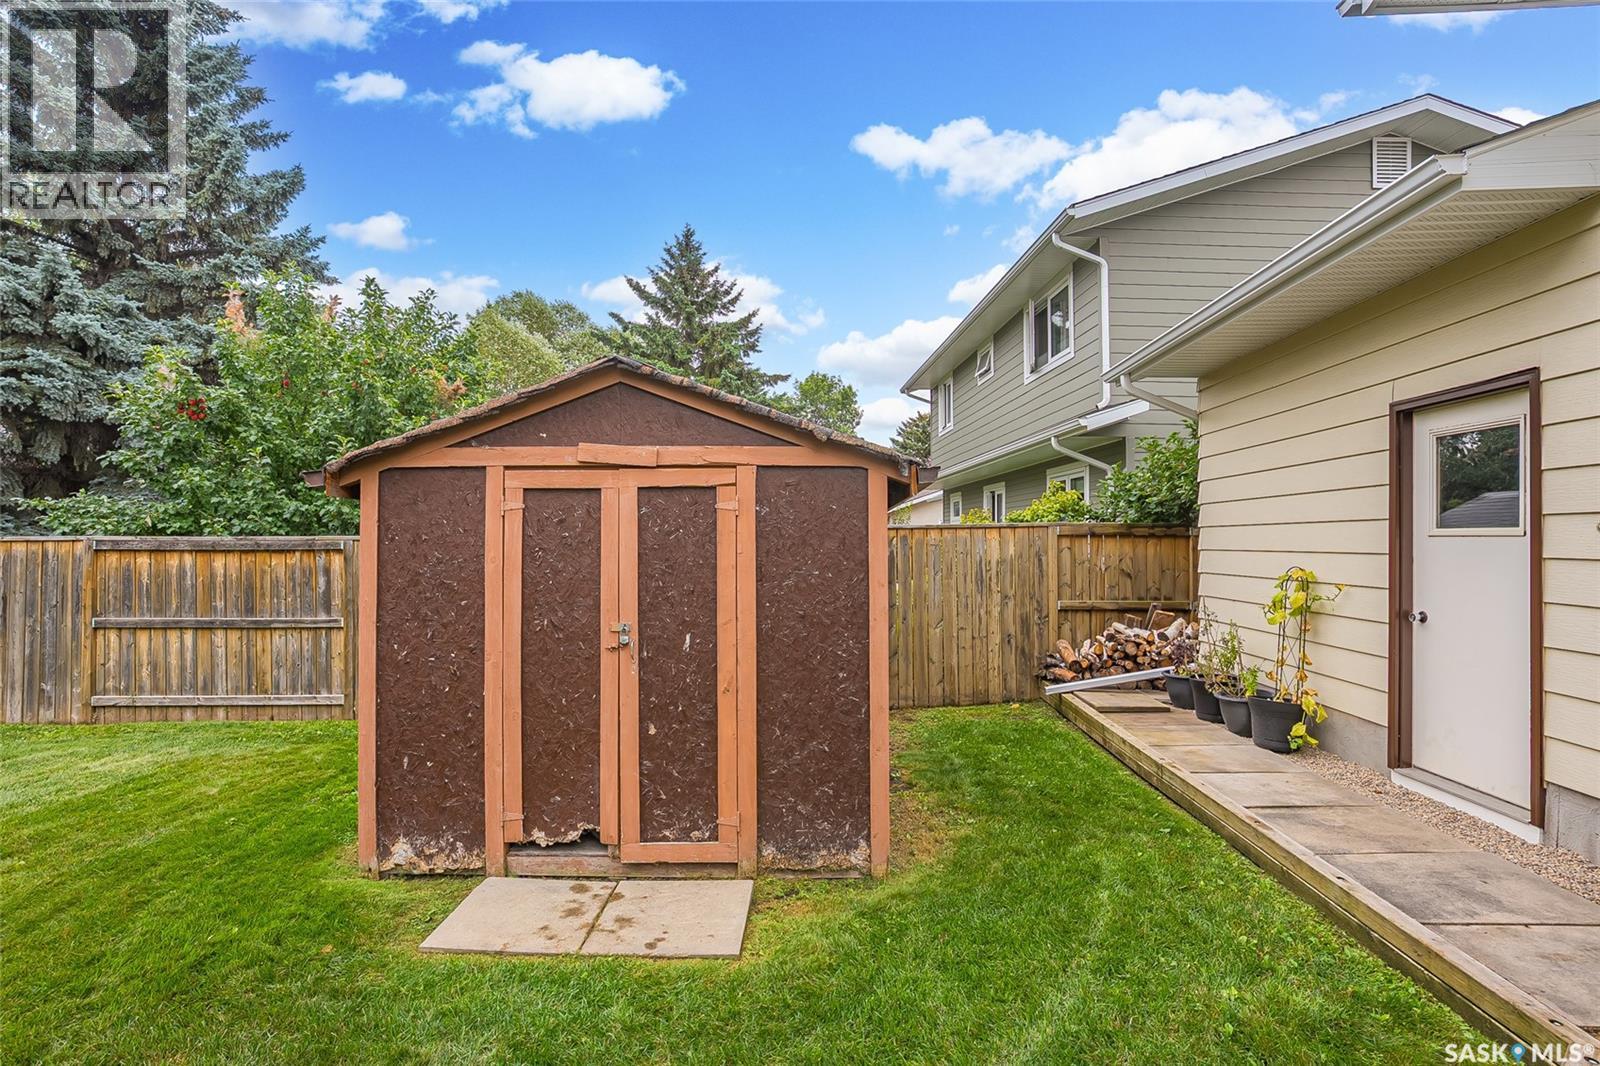
| Appliances | Washer, Refrigerator, Dishwasher, Dryer, Microwave, Window Coverings, Garage Door Opener Remote(s), Play Structure, Storage Shed, Stove |
| Basement Development | Partially Finished |
| Basement Type | Full (partially Finished) |
| Constructed Date | 1978 |
| Construction Style Attachment | Detached |
| Construction Style Split Level | Split Level |
| Cooling Type | Central Air Conditioning |
| Fireplace Fuel | Gas |
| Fireplace Present | Yes |
| Fireplace Type | Conventional |
| Heating Fuel | Natural Gas |
| Heating Type | Forced Air |
| Size Interior | 1,026 Ft2 |
| Type | House |
Parking
| Attached Garage | |
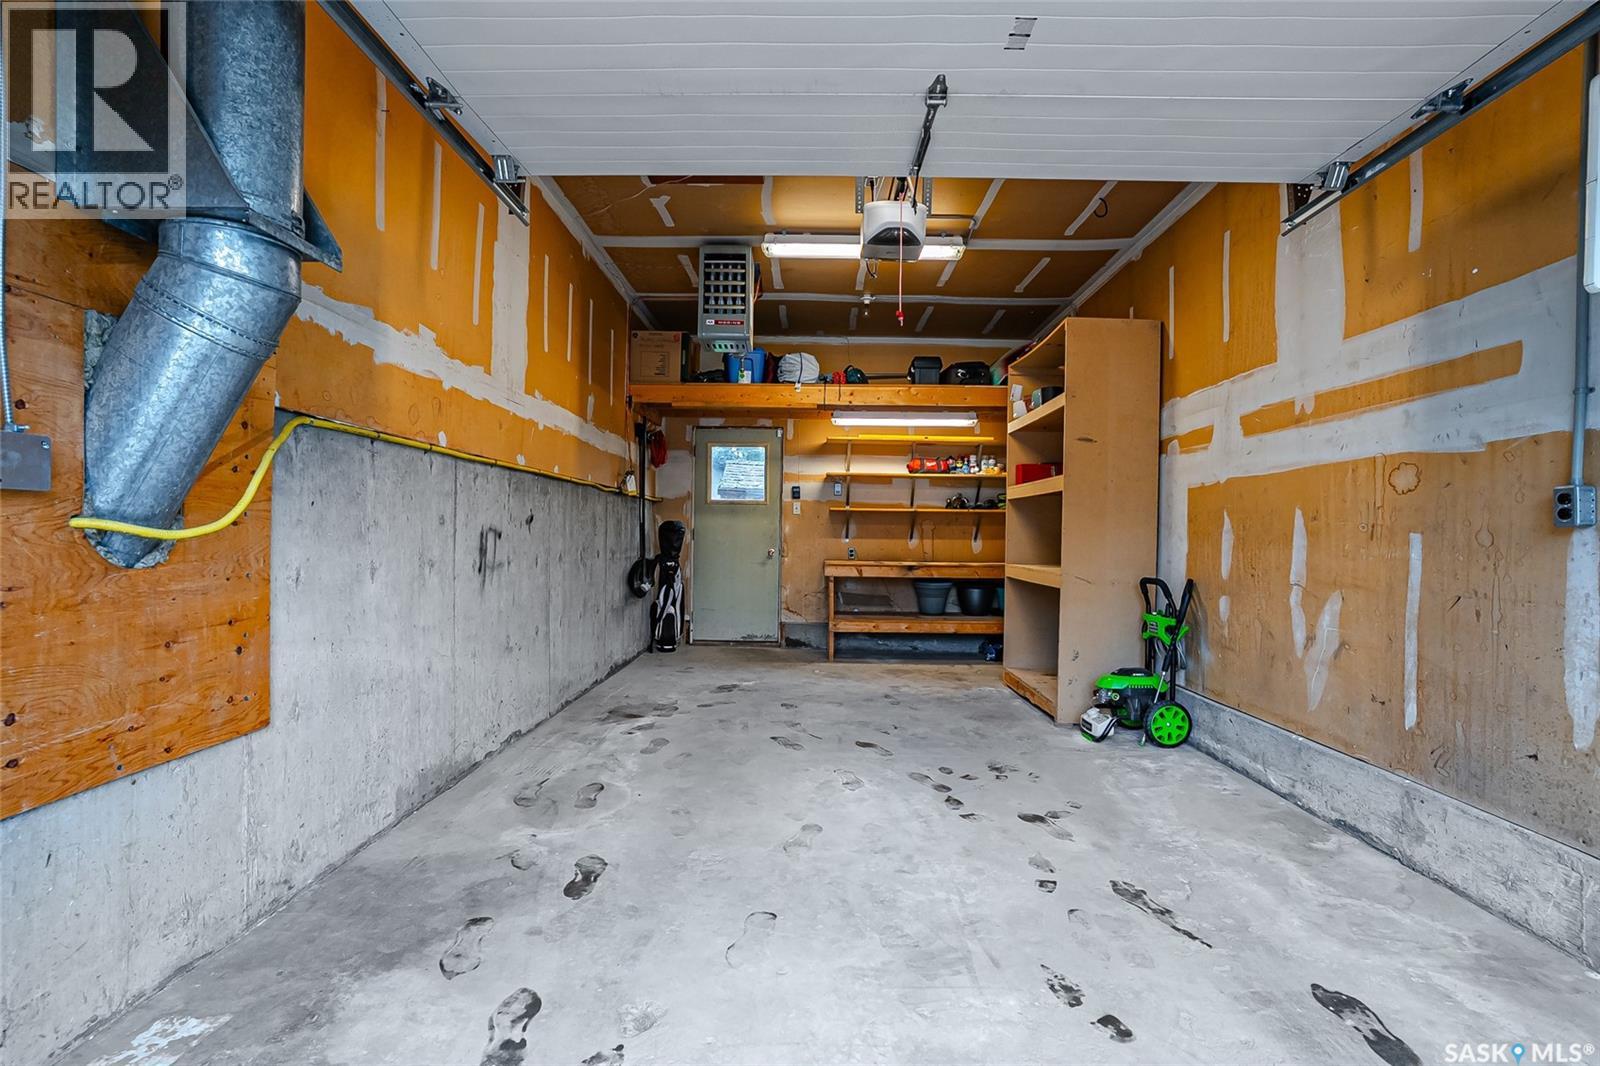
| Heated Garage | |
| Parking Space(s) | 3 |
Land
| Acreage | No |
| Fence Type | Fence |
| Landscape Features | Lawn, Garden Area |
| Size Frontage | 62 Ft |
| Size Irregular | 6603.00 |
| Size Total | 6603 Sqft |
| Size Total Text | 6603 Sqft |
Rooms
| Level | Type | Length | Width | Dimensions |
|---|---|---|---|---|
| Second Level | 4pc Bathroom | 4 ft ,11 in | 7 ft ,10 in | 4 ft ,11 in x 7 ft ,10 in |
| Second Level | Bedroom | 8 ft ,8 in | 8 ft ,5 in | 8 ft ,8 in x 8 ft ,5 in |
| Second Level | Bedroom | 8 ft ,5 in | 11 ft | 8 ft ,5 in x 11 ft |
| Second Level | Primary Bedroom | 10 ft ,10 in | 11 ft ,9 in | 10 ft ,10 in x 11 ft ,9 in |
| Second Level | 2pc Ensuite Bath | 4 ft ,3 in | 4 ft ,11 in | 4 ft ,3 in x 4 ft ,11 in |
| Third Level | Bedroom | 8 ft ,11 in | 8 ft ,4 in | 8 ft ,11 in x 8 ft ,4 in |
| Third Level | 4pc Bathroom | 4 ft ,11 in | 8 ft ,4 in | 4 ft ,11 in x 8 ft ,4 in |
| Third Level | Family Room | 16 ft ,7 in | 11 ft ,7 in | 16 ft ,7 in x 11 ft ,7 in |
| Fourth Level | Laundry Room | 7 ft ,11 in | 8 ft | 7 ft ,11 in x 8 ft |
| Fourth Level | Other | x x x | ||
| Main Level | Living Room | 11 ft ,11 in | 15 ft ,2 in | 11 ft ,11 in x 15 ft ,2 in |
| Main Level | Dining Room | 11 ft ,4 in | 7 ft ,11 in | 11 ft ,4 in x 7 ft ,11 in |
| Main Level | Foyer | 9 ft ,6 in | 3 ft ,4 in | 9 ft ,6 in x 3 ft ,4 in |
| Main Level | Kitchen | 8 ft ,2 in | 10 ft ,11 in | 8 ft ,2 in x 10 ft ,11 in |



The trademarks REALTOR®, REALTORS®, and the REALTOR® logo are controlled by The Canadian Real Estate Association (CREA) and identify real estate professionals who are members of CREA. The trademarks MLS®, Multiple Listing Service® and the associated logos are owned by The Canadian Real Estate Association (CREA) and identify the quality of services provided by real estate professionals who are members of CREA. The trademark DDF® is owned by The Canadian Real Estate Association (CREA) and identifies CREA's Data Distribution Facility (DDF®)
August 29 2026 02:11:46
Saskatchewan REALTORS® Association
RE/MAX Saskatoon