
15 Bauermeister Street Regina, Saskatchewan S4R 5N3

$389,900
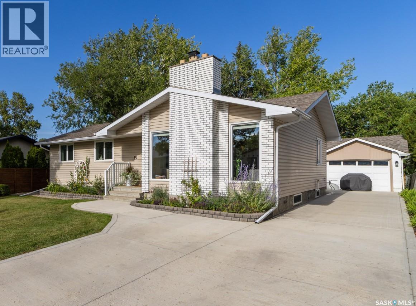
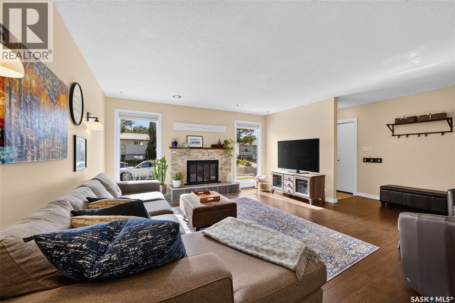
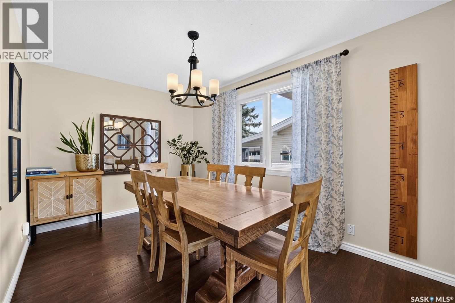
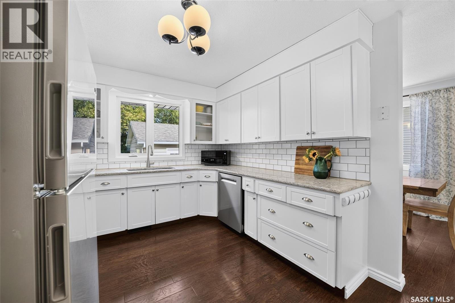
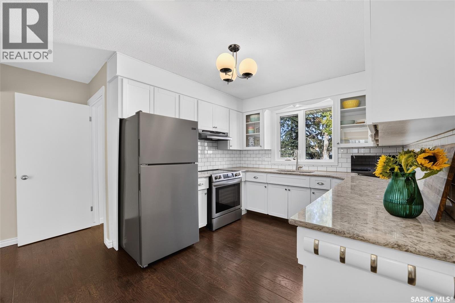
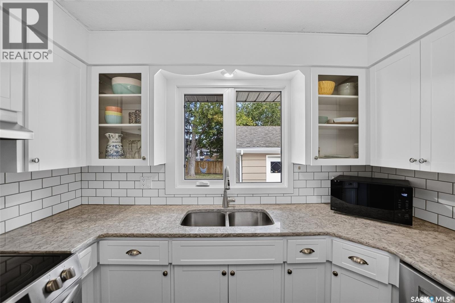
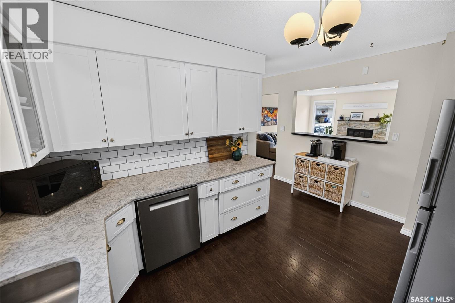
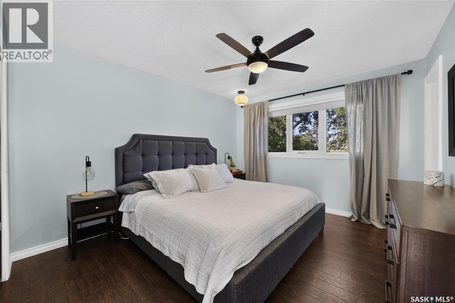
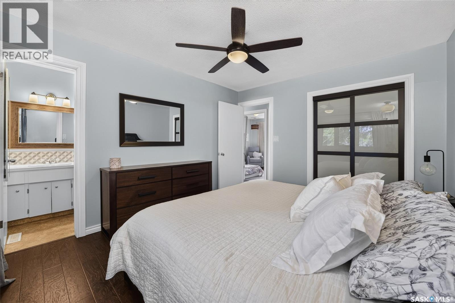
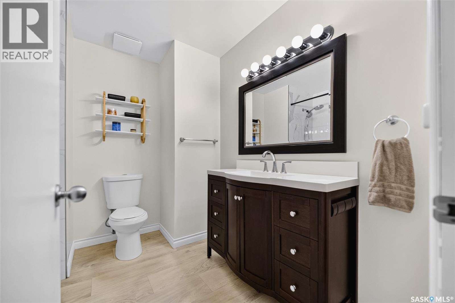
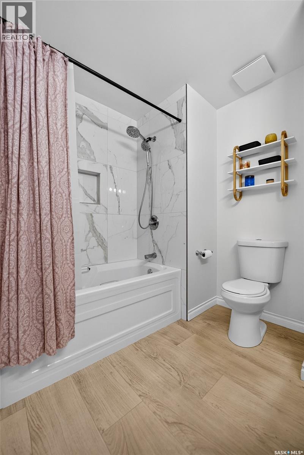
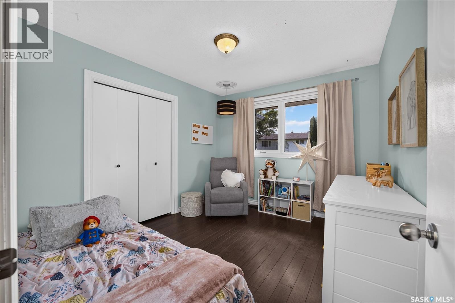
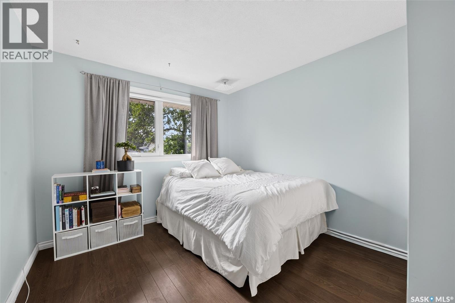
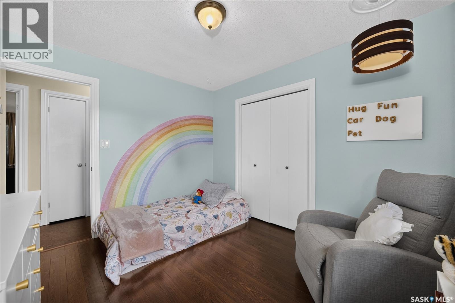
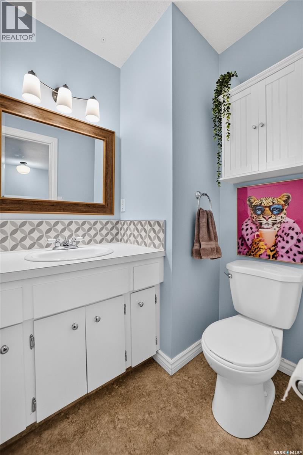
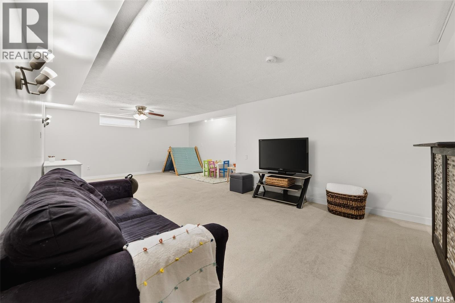
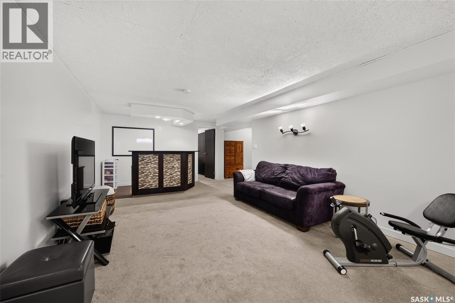
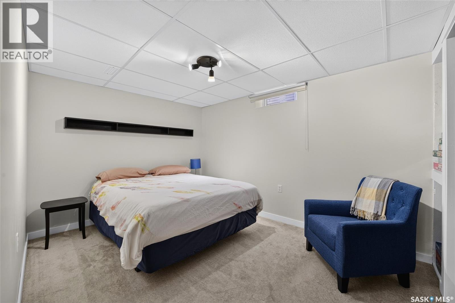
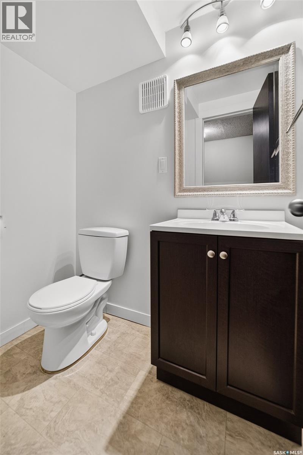
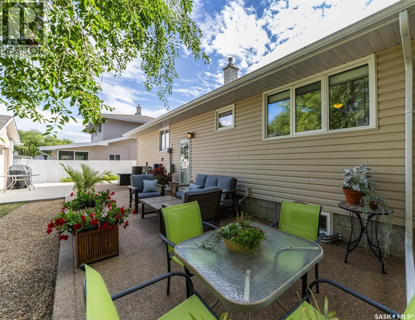
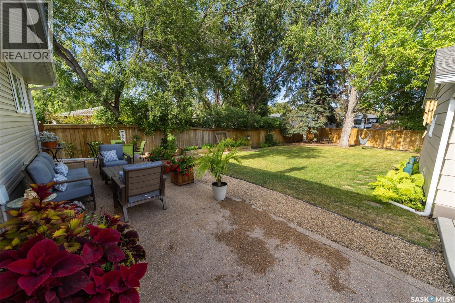
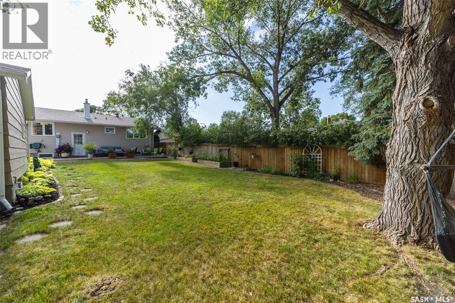
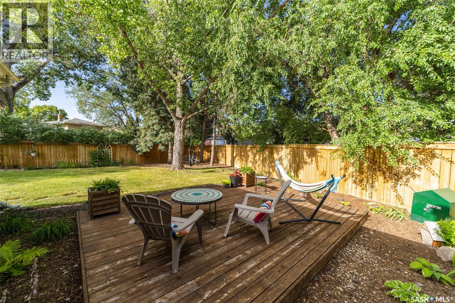
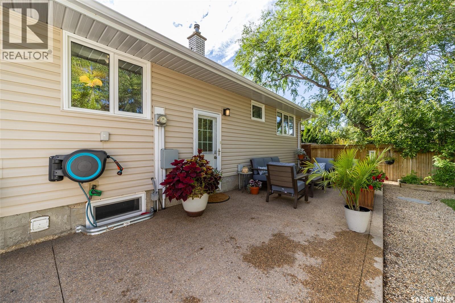
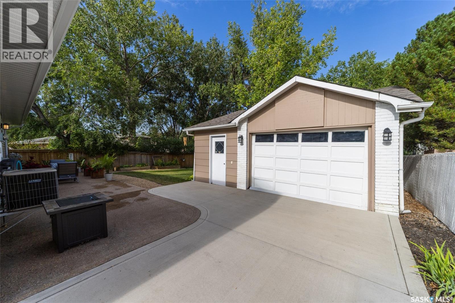
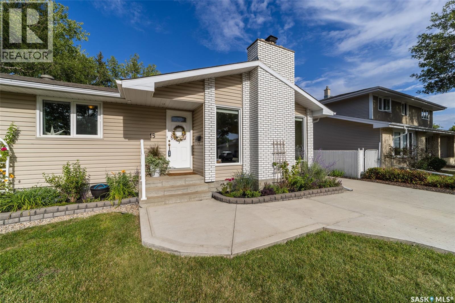
Welcome to 15 Bauermeister Street, a move-in-ready bungalow on a quiet street that has been thoughtfully updated and carefully maintained by the same owners for the past 19 years. The welcoming curb appeal sets the tone before you step inside to a spacious entry and bright, semi-open-concept main floor with updated laminate flooring (2015). The oversized living room features a wood-burning fireplace with a stone surround and flows into a generous dining area and a refreshed kitchen with quartz countertops (2015), updated cabinet doors (2015), a crisp tile backsplash, a stainless steel fridge, stove, and dishwasher (2023), ample storage and prep space, and a large window overlooking the backyard. Down the hall, the spacious primary bedroom comfortably fits a king-sized bed and includes a 2-piece ensuite. Two additional good-sized bedrooms and an upgraded 4-piece main bath (2024) complete the main floor. The lower level provides plenty of additional living space, with an expansive family room and bar, a fourth bedroom, a 2-piece bath, a storage room, and a utility room with laundry (new washer 2026), plus a high-efficiency furnace (2018) and upgraded electrical panel (2014). Outside, the private backyard sits on a lot over 8,200 sq. ft. and has been carefully planned with two seating areas, a garden space, mature trees, an abundance of established perennials, and ample room for children and pets. Many upgrades have been completed over the years, including a new driveway and patio in 2022, main-floor windows (2015), siding, eaves and shingles. The double detached garage has new shingles (2026); however, the concrete garage floor will require replacement. Schools and parks are just steps away, with quick access to Ring Road. Contact your REALTOR to book a private showing today. As per the Seller’s direction, all offers will be presented on 08/23/2026 12:00PM. (id:62370)
Property Details
| MLS® Number | SK046037 |
| Property Type | Single Family |
| Neigbourhood | Uplands |
| Features | Treed, Rectangular |
| Structure | Deck, Patio(s) |
Building
| Bathroom Total | 3 |
| Bedrooms Total | 4 |
| Appliances | Washer, Refrigerator, Dishwasher, Dryer, Window Coverings, Hood Fan, Stove |
| Architectural Style | Bungalow |
| Basement Development | Finished |
| Basement Type | Full (finished) |
| Constructed Date | 1973 |
| Construction Style Attachment | Detached |
| Cooling Type | Central Air Conditioning |
| Fireplace Fuel | Wood |
| Fireplace Present | Yes |
| Fireplace Type | Conventional |
| Heating Fuel | Natural Gas |
| Heating Type | Forced Air |
| Stories Total | 1 |
| Size Interior | 1,268 Ft2 |
| Type | House |
Parking
| Detached Garage | |
| Parking Space(s) | 6 |
Land
| Acreage | No |
| Fence Type | Fence |
| Landscape Features | Lawn, Garden Area |
| Size Irregular | 8297.00 |
| Size Total | 8297 Sqft |
| Size Total Text | 8297 Sqft |
Rooms
| Level | Type | Length | Width | Dimensions |
|---|---|---|---|---|
| Basement | Bedroom | 12 ft ,4 in | 9 ft ,3 in | 12 ft ,4 in x 9 ft ,3 in |
| Basement | 2pc Bathroom | 3 ft ,10 in | 5 ft ,8 in | 3 ft ,10 in x 5 ft ,8 in |
| Basement | Family Room | 12 ft ,8 in | 31 ft ,2 in | 12 ft ,8 in x 31 ft ,2 in |
| Basement | Laundry Room | 23 ft ,7 in | 12 ft | 23 ft ,7 in x 12 ft |
| Basement | Storage | 7 ft ,2 in | 11 ft ,3 in | 7 ft ,2 in x 11 ft ,3 in |
| Main Level | Living Room | 17 ft ,5 in | 15 ft ,3 in | 17 ft ,5 in x 15 ft ,3 in |
| Main Level | Dining Room | 13 ft ,5 in | 8 ft ,9 in | 13 ft ,5 in x 8 ft ,9 in |
| Main Level | Kitchen | 9 ft ,8 in | 13 ft ,5 in | 9 ft ,8 in x 13 ft ,5 in |
| Main Level | 4pc Bathroom | 8 ft | 8 ft ,9 in | 8 ft x 8 ft ,9 in |
| Main Level | Bedroom | 11 ft | 9 ft ,9 in | 11 ft x 9 ft ,9 in |
| Main Level | Bedroom | 9 ft ,11 in | 9 ft ,9 in | 9 ft ,11 in x 9 ft ,9 in |
| Main Level | Primary Bedroom | 12 ft ,5 in | 10 ft ,11 in | 12 ft ,5 in x 10 ft ,11 in |
| Main Level | 2pc Ensuite Bath | 3 ft ,9 in | 4 ft ,7 in | 3 ft ,9 in x 4 ft ,7 in |



The trademarks REALTOR®, REALTORS®, and the REALTOR® logo are controlled by The Canadian Real Estate Association (CREA) and identify real estate professionals who are members of CREA. The trademarks MLS®, Multiple Listing Service® and the associated logos are owned by The Canadian Real Estate Association (CREA) and identify the quality of services provided by real estate professionals who are members of CREA. The trademark DDF® is owned by The Canadian Real Estate Association (CREA) and identifies CREA's Data Distribution Facility (DDF®)
August 20 2026 05:50:09
Saskatchewan REALTORS® Association
Coldwell Banker Local Realty