
146 Highbury Place Saskatoon, Saskatchewan S7H 4X7

$829,900
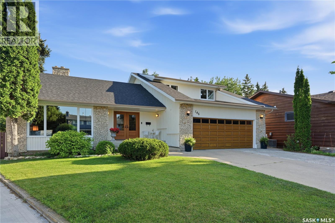
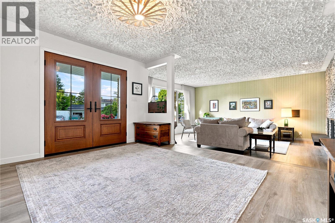
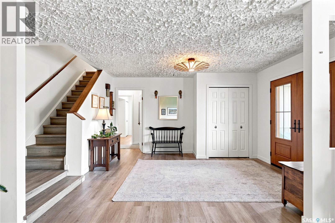
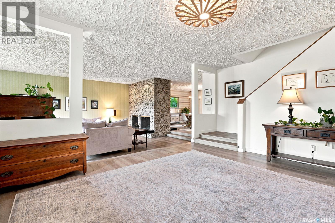
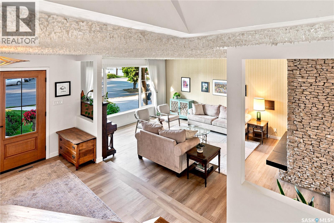
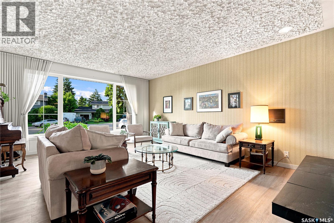
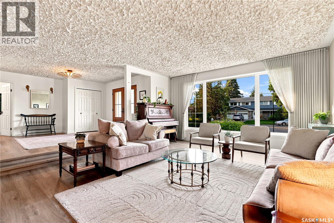
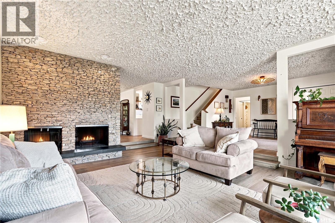
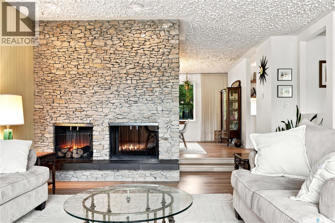
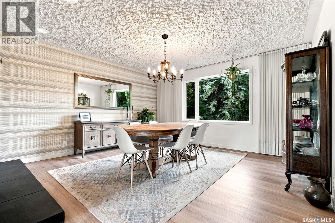
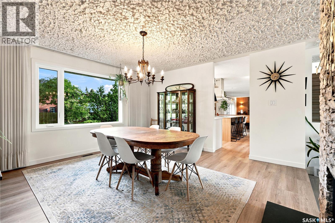
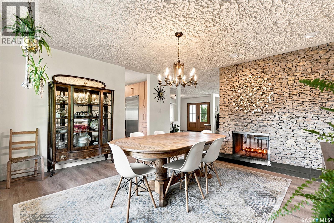
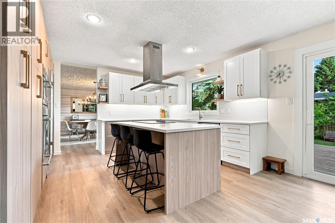
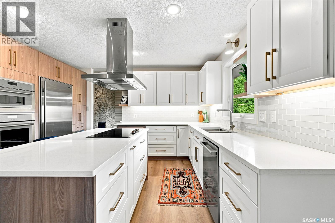
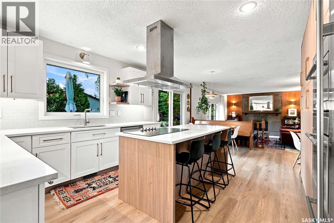
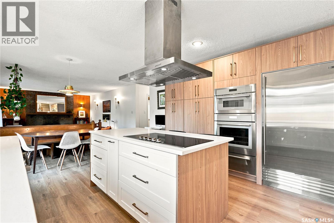
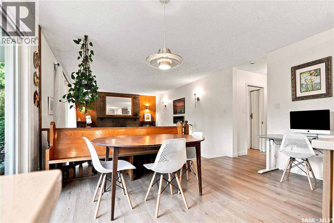
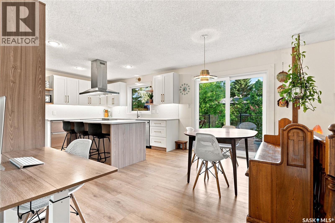
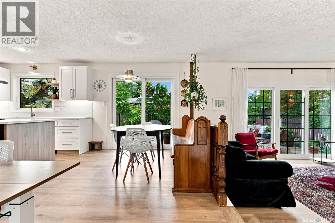
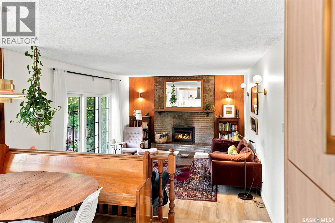
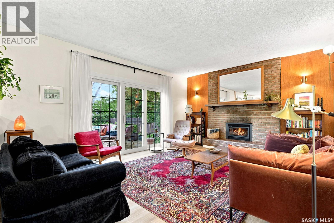
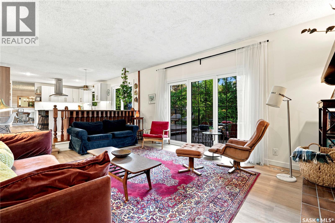
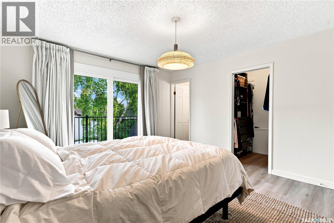
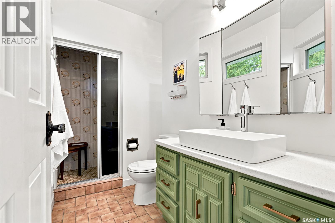
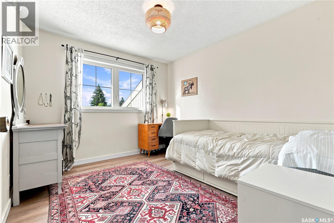
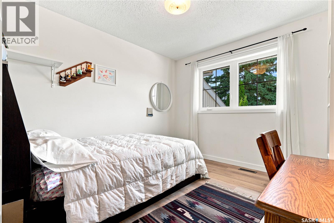
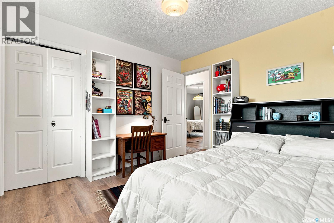
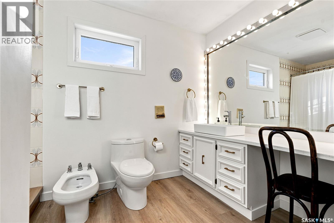
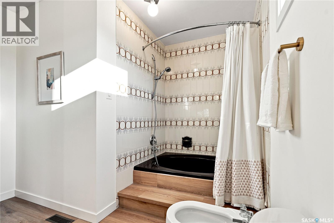
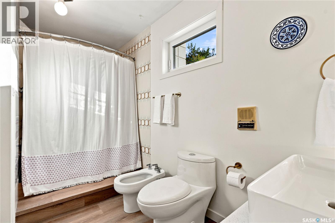
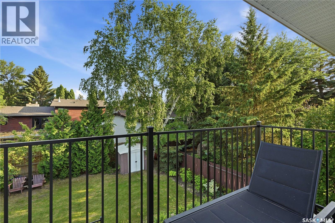
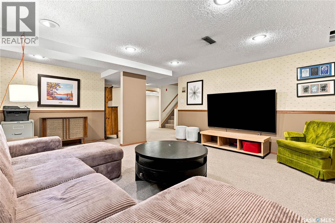
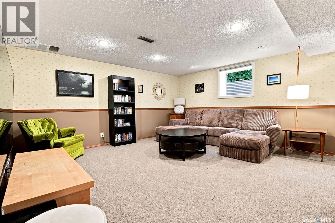
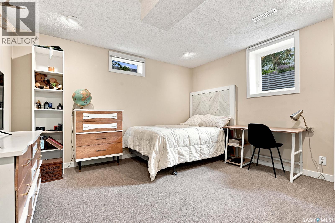
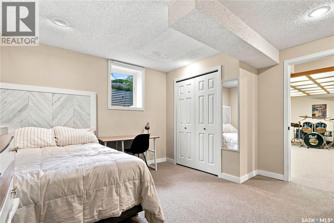
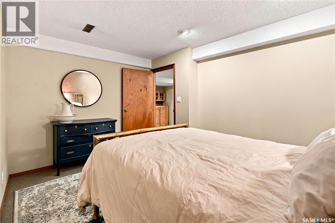
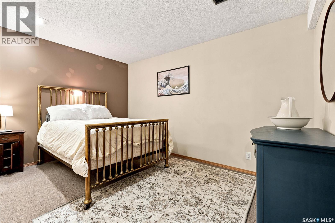
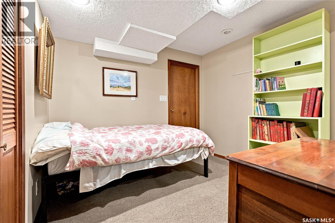
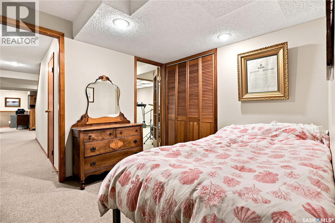
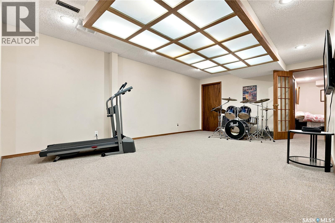
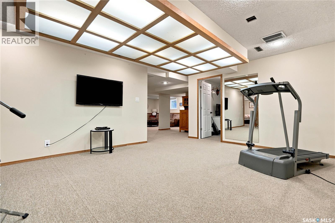
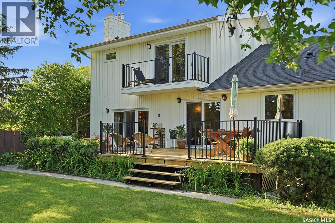
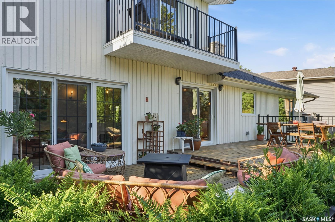
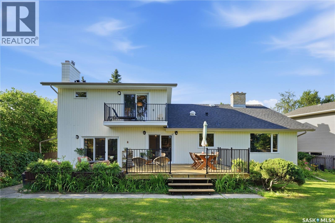
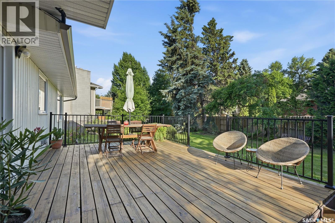
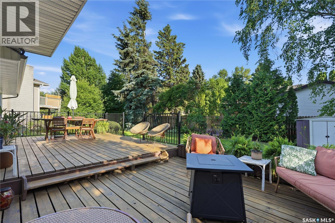
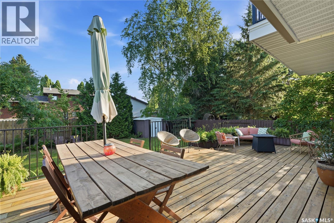
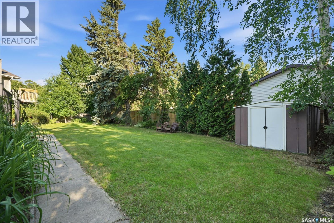
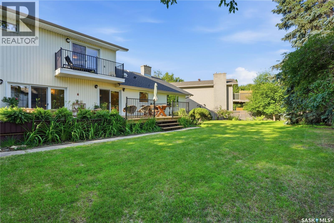
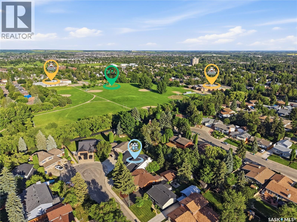
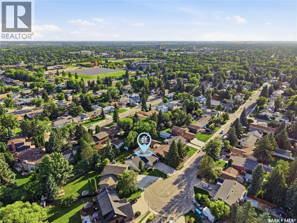
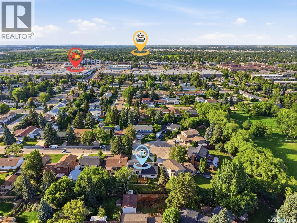
Welcome to 146 Highbury Place, a beautifully updated two-storey split situated on a large, private, maturely treed lot in a quiet Wildwood cul-de-sac. Offering four bedrooms, three bathrooms and a versatile den, this home provides the space and flexibility today’s families are looking for. The main and second floors feature new flooring throughout, while the brand-new kitchen is finished with premium appliances and designed for both everyday living and entertaining. A sunken living room, anchored by a striking two-sided fireplace, preserves the home’s original character while creating a warm and inviting gathering space. Outside, the private yard offers plenty of room to relax, entertain and enjoy the surrounding greenery. The cul-de-sac connects conveniently to Wildwood Park, home to baseball diamonds, a soccer pitch, playgrounds, an outdoor rink, paddling pool and tobogganing hill. Located just blocks from The Centre Mall, Lakewood Civic Centre, Wildwood Golf Course, the BMX track and Golf Dome, with nearby schools including Wildwood School, Bishop Pocock School, Evan Hardy Collegiate and Holy Cross High School. A rare combination of thoughtful updates, timeless charm, privacy and an exceptional family friendly location. (id:62370)
Property Details
| MLS® Number | SK042825 |
| Property Type | Single Family |
| Neigbourhood | Wildwood |
| Features | Cul-de-sac, Treed, Irregular Lot Size, Balcony, Double Width Or More Driveway |
| Structure | Deck, Patio(s) |
Building
| Bathroom Total | 3 |
| Bedrooms Total | 4 |
| Appliances | Washer, Refrigerator, Intercom, Dishwasher, Dryer, Freezer, Oven - Built-in, Window Coverings, Stove |
| Architectural Style | 2 Level |
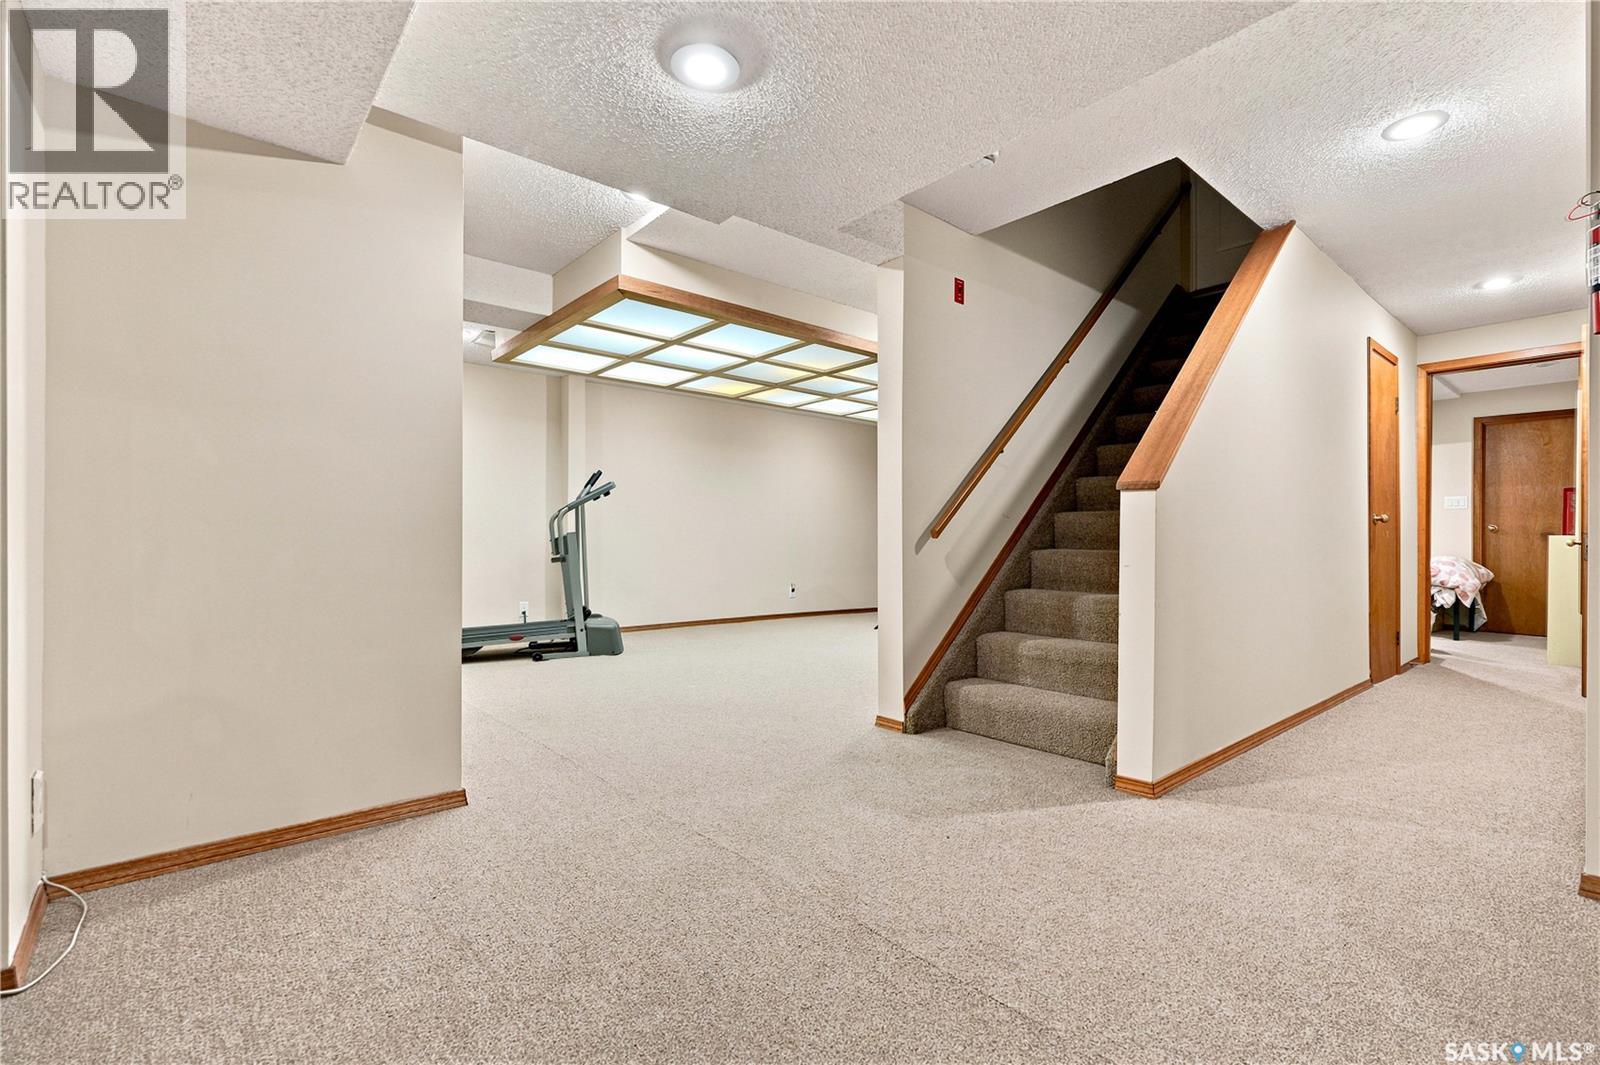
| Basement Development | Finished |
| Basement Type | Full (finished) |
| Constructed Date | 1978 |
| Construction Style Attachment | Detached |
| Cooling Type | Central Air Conditioning |
| Fireplace Fuel | Gas,wood |
| Fireplace Present | Yes |
| Fireplace Type | Conventional,conventional |
| Heating Fuel | Natural Gas |
| Heating Type | Forced Air |
| Stories Total | 2 |
| Size Interior | 2,318 Ft2 |
| Type | House |
Parking
| Attached Garage | |
| Covered | |
| Parking Pad | |
| Parking Space(s) | 6 |
Land
| Acreage | No |
| Fence Type | Fence |
| Landscape Features | Lawn |
| Size Frontage | 70 Ft ,5 In |
| Size Irregular | 9146.00 |
| Size Total | 9146 Sqft |
| Size Total Text | 9146 Sqft |
Rooms
| Level | Type | Length | Width | Dimensions |
|---|---|---|---|---|
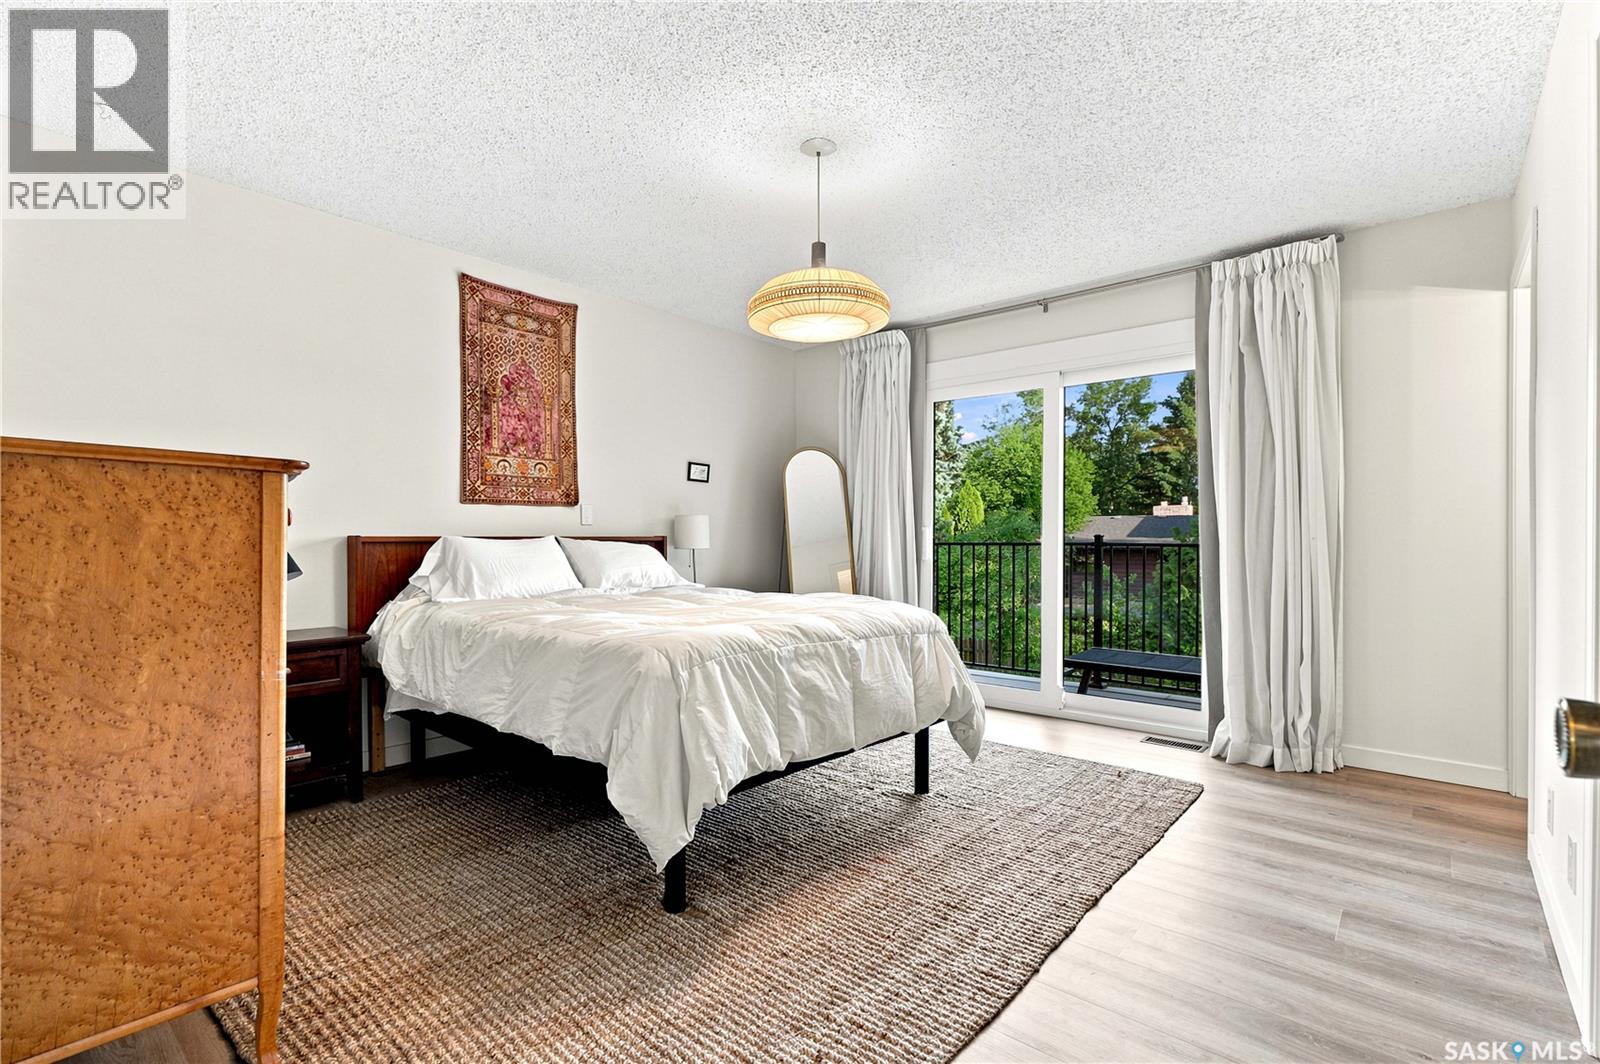
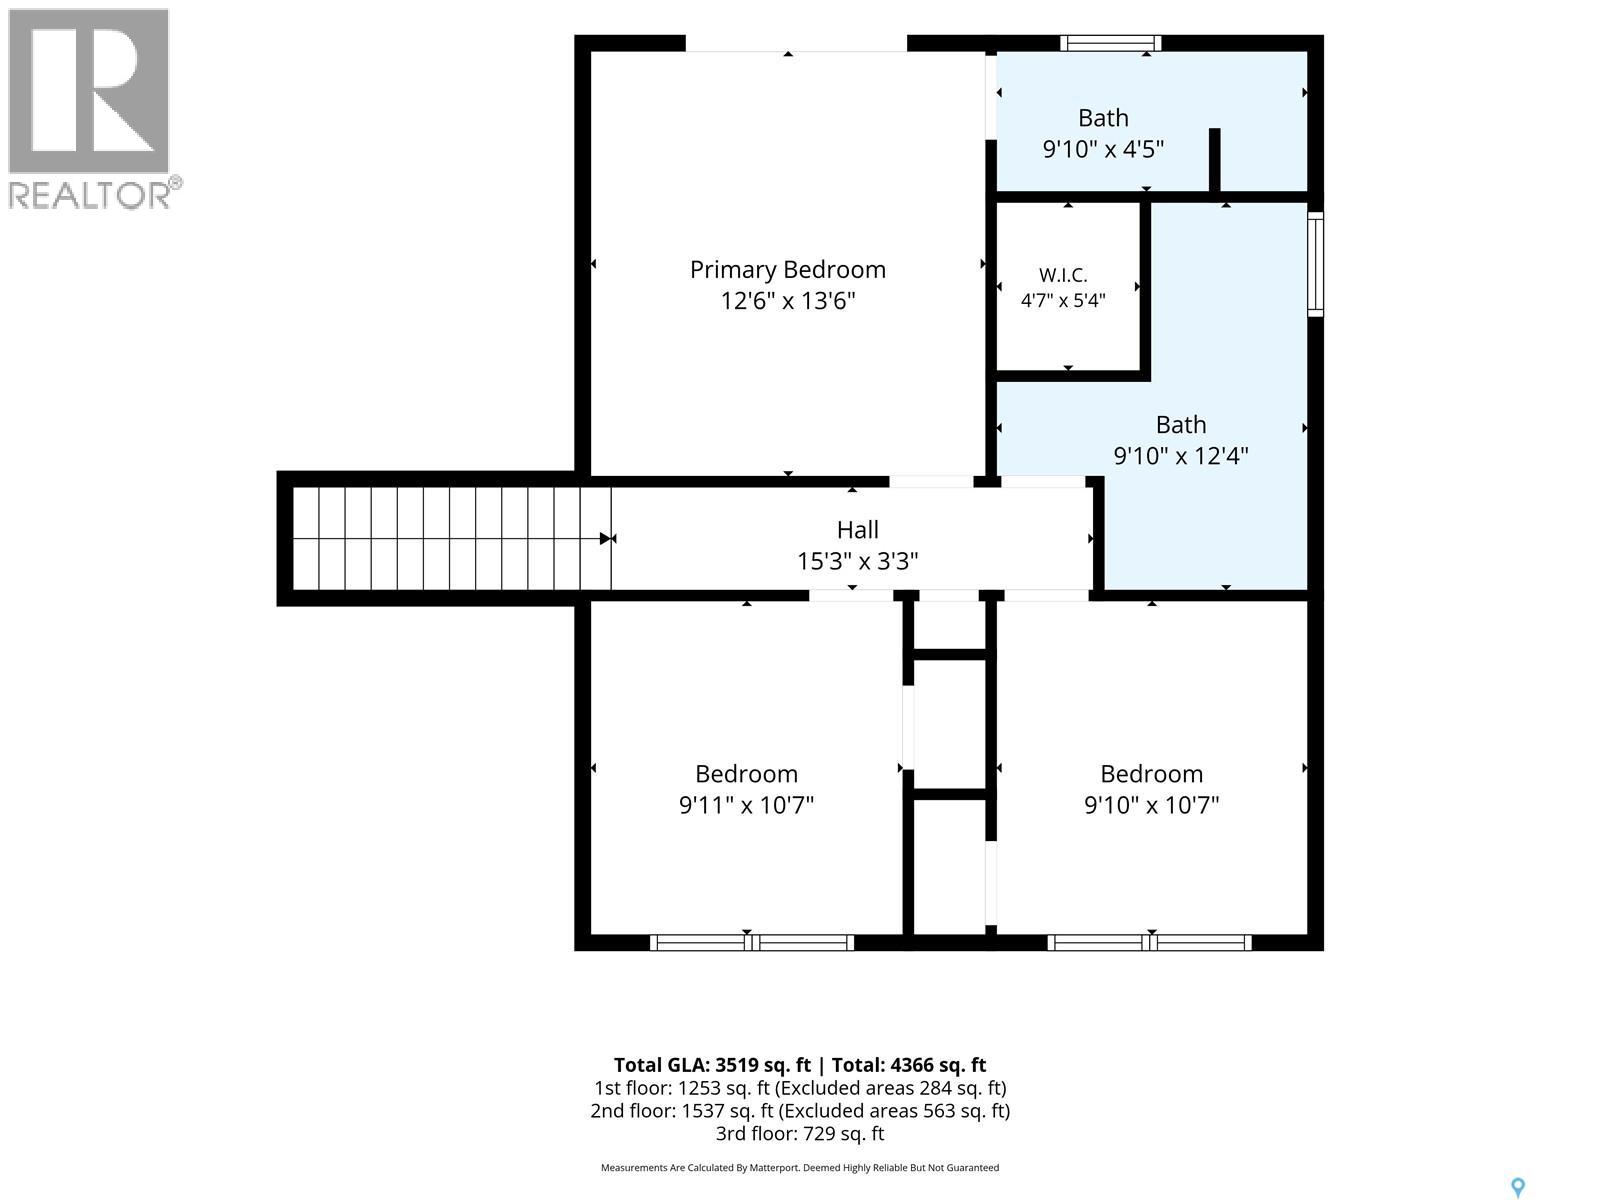
| Second Level | Primary Bedroom | 13 ft ,6 in | 12 ft ,6 in | 13 ft ,6 in x 12 ft ,6 in |
| Second Level | 3pc Ensuite Bath | 425 ft | 9 ft ,10 in | 425 ft x 9 ft ,10 in |
| Second Level | 5pc Bathroom | 12 ft ,4 in | 9 ft ,10 in | 12 ft ,4 in x 9 ft ,10 in |
| Second Level | Bedroom | 10 ft ,7 in | 9 ft ,10 in | 10 ft ,7 in x 9 ft ,10 in |
| Second Level | Bedroom | 10 ft ,7 in | 9 ft ,11 in | 10 ft ,7 in x 9 ft ,11 in |
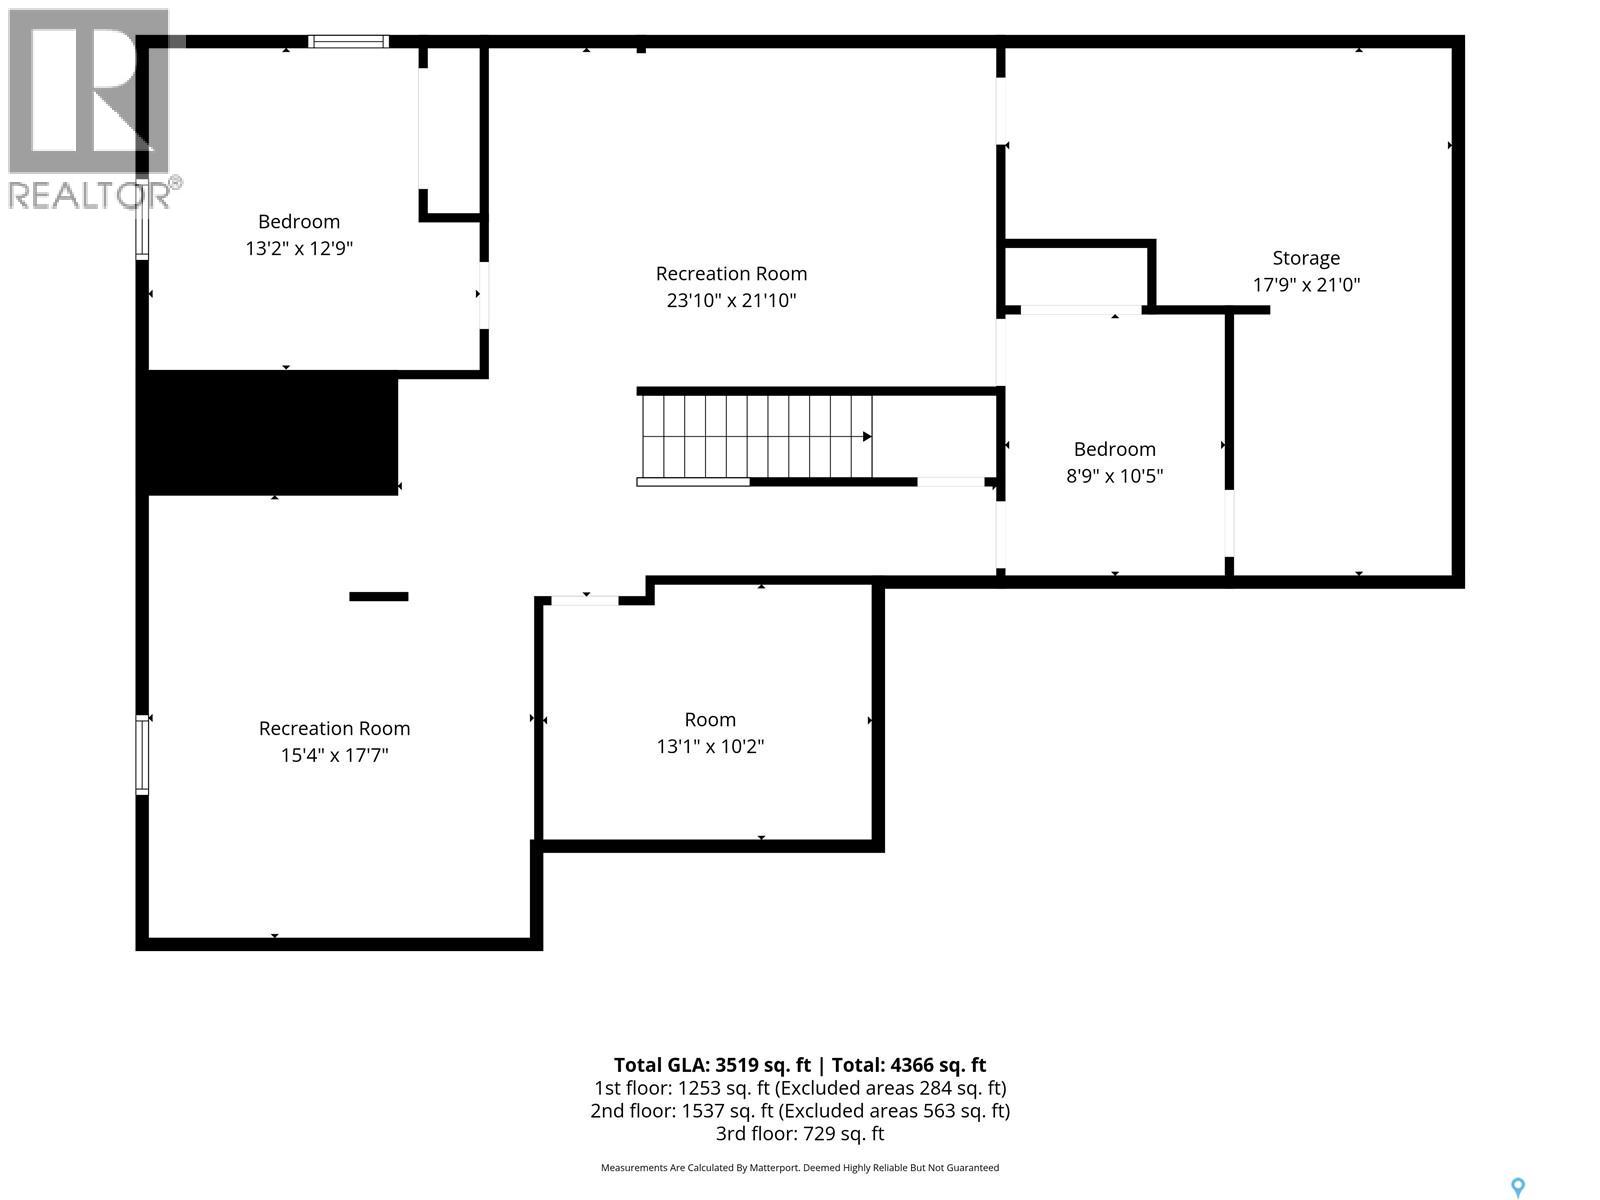
| Basement | Bedroom | 10 ft ,5 in | 8 ft ,9 in | 10 ft ,5 in x 8 ft ,9 in |
| Basement | Family Room | 17 ft ,7 in | 15 ft ,4 in | 17 ft ,7 in x 15 ft ,4 in |
| Basement | Den | 12 ft ,9 in | 13 ft ,2 in | 12 ft ,9 in x 13 ft ,2 in |
| Basement | Other | 21 ft ,10 in | 23 ft ,10 in | 21 ft ,10 in x 23 ft ,10 in |
| Basement | Playroom | 10 ft ,5 in | 8 ft ,9 in | 10 ft ,5 in x 8 ft ,9 in |
| Basement | Other | 10 ft ,5 in | Measurements not available x 10 ft ,5 in | |
| Basement | Storage | 10 ft | 21 ft | 10 ft x 21 ft |
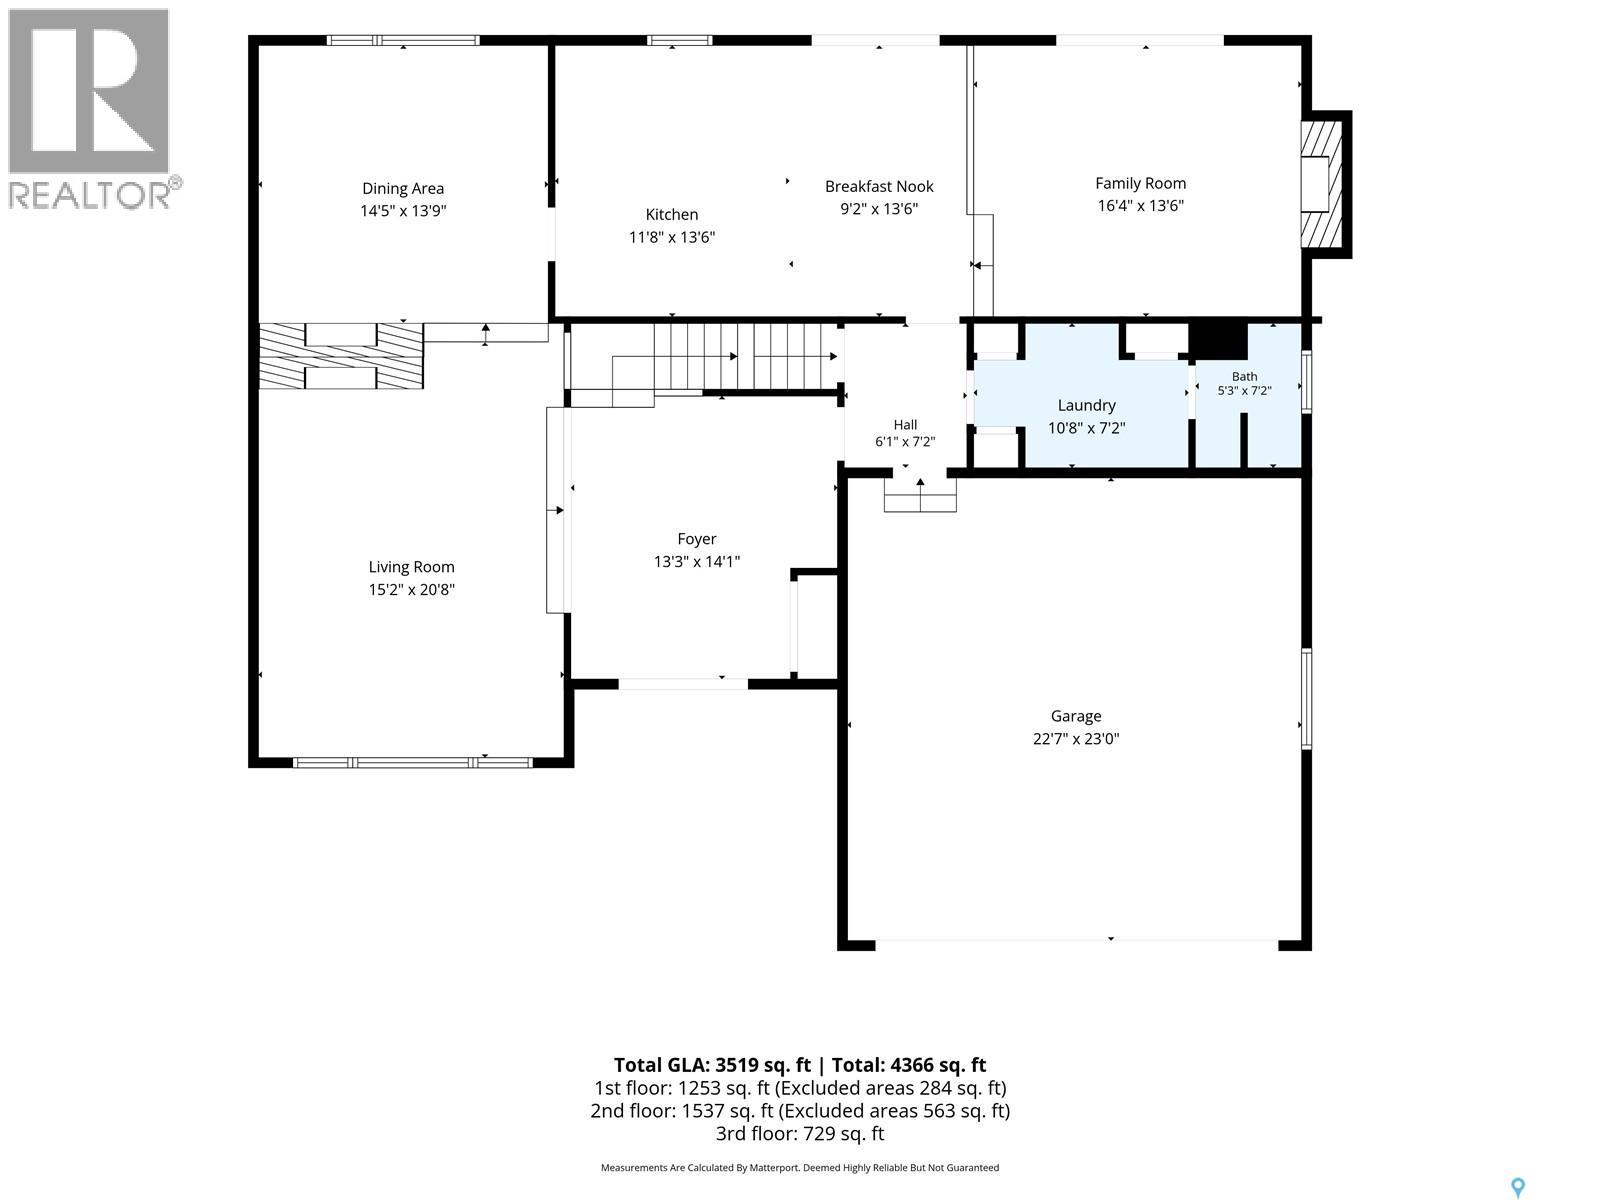
| Main Level | Foyer | 14 ft ,1 in | 13 ft ,3 in | 14 ft ,1 in x 13 ft ,3 in |
| Main Level | Living Room | 20 ft ,8 in | 15 ft ,2 in | 20 ft ,8 in x 15 ft ,2 in |
| Main Level | Dining Room | 13 ft ,9 in | 14 ft ,5 in | 13 ft ,9 in x 14 ft ,5 in |
| Main Level | Kitchen | 13 ft ,6 in | 11 ft ,8 in | 13 ft ,6 in x 11 ft ,8 in |
| Main Level | Dining Nook | 13 ft ,6 in | 9 ft ,2 in | 13 ft ,6 in x 9 ft ,2 in |
| Main Level | Family Room | 13 ft ,6 in | 16 ft ,4 in | 13 ft ,6 in x 16 ft ,4 in |
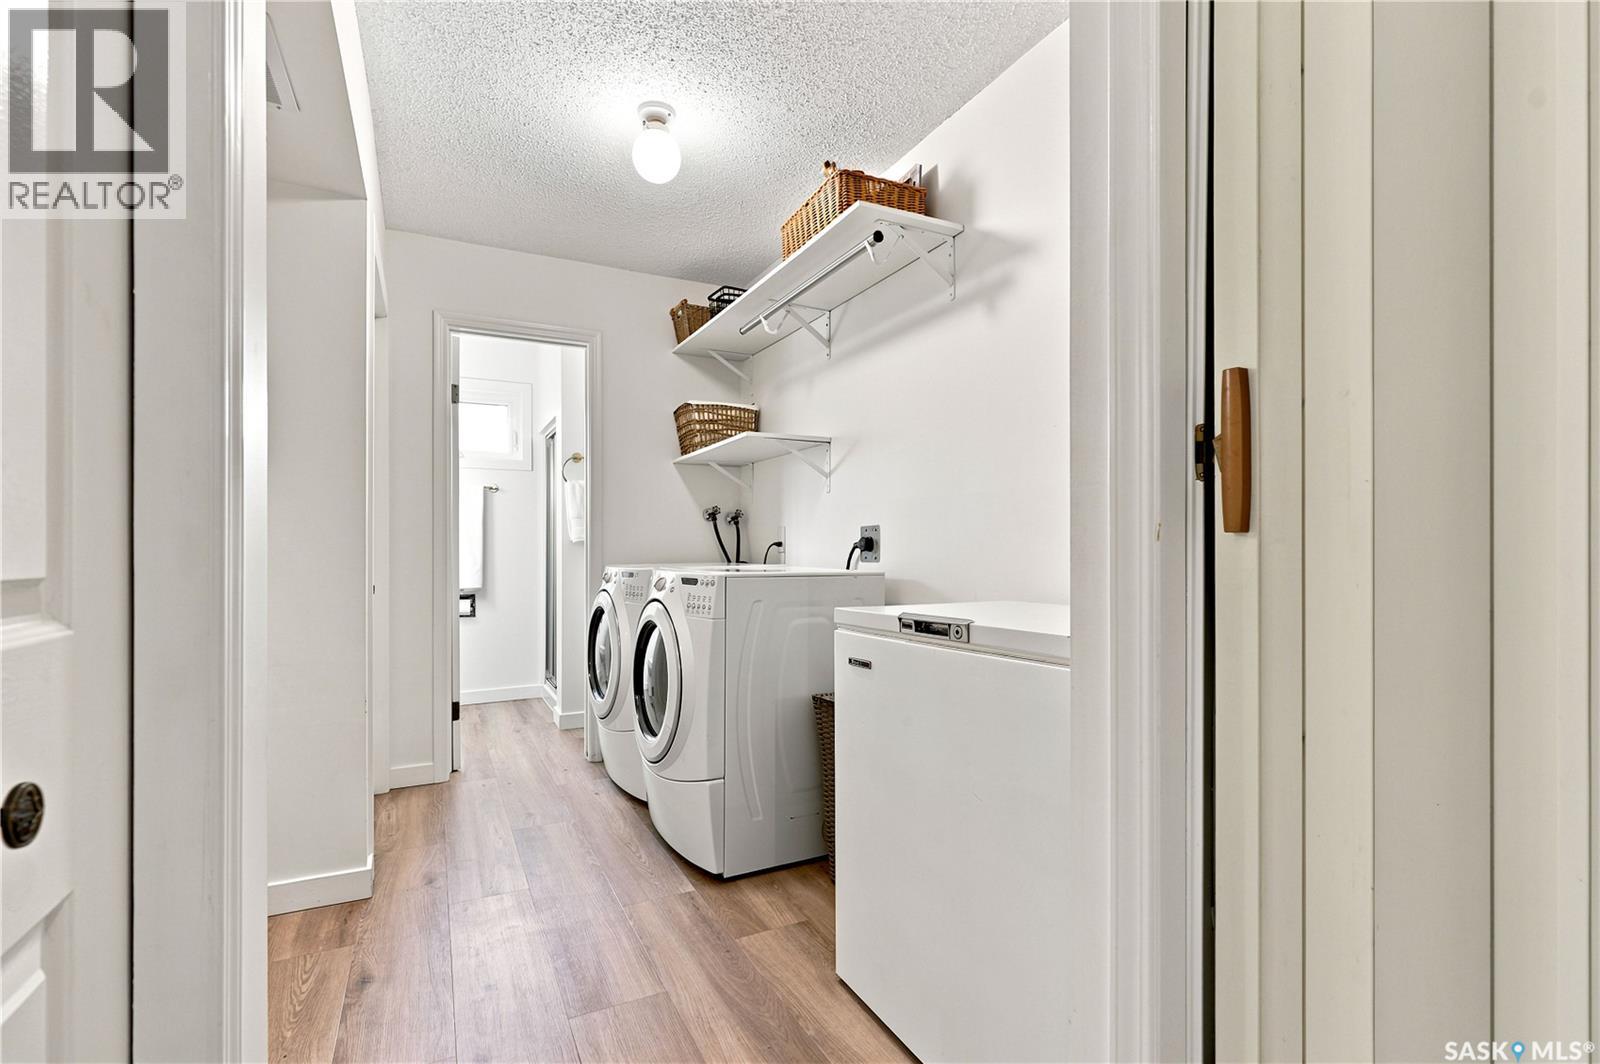
| Main Level | Laundry Room | 7 ft ,2 in | 10 ft ,8 in | 7 ft ,2 in x 10 ft ,8 in |
| Main Level | 3pc Bathroom | 7 ft ,2 in | 5 ft ,3 in | 7 ft ,2 in x 5 ft ,3 in |



The trademarks REALTOR®, REALTORS®, and the REALTOR® logo are controlled by The Canadian Real Estate Association (CREA) and identify real estate professionals who are members of CREA. The trademarks MLS®, Multiple Listing Service® and the associated logos are owned by The Canadian Real Estate Association (CREA) and identify the quality of services provided by real estate professionals who are members of CREA. The trademark DDF® is owned by The Canadian Real Estate Association (CREA) and identifies CREA's Data Distribution Facility (DDF®)
July 21 2026 01:12:11
Saskatchewan REALTORS® Association
Coldwell Banker Signature