
1455 South Railway Street E Swift Current, Saskatchewan S9H 3C1

$168,000
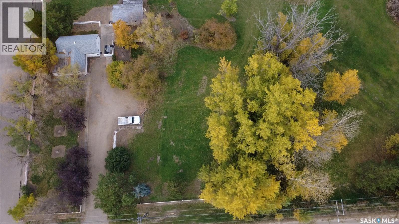
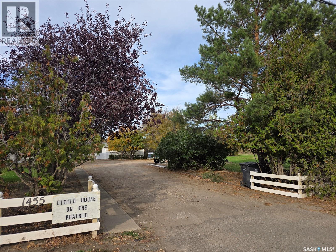
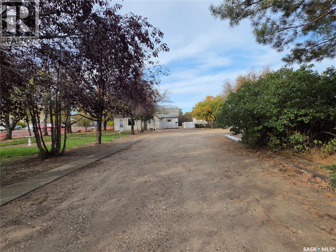
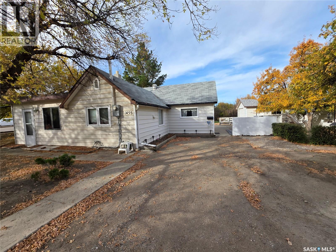
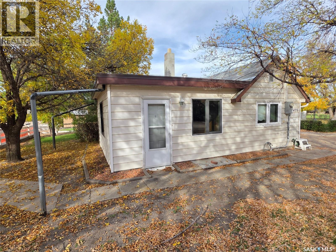
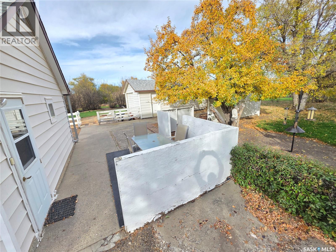
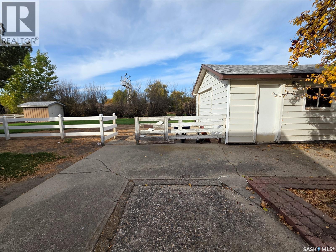
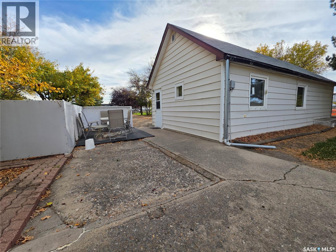
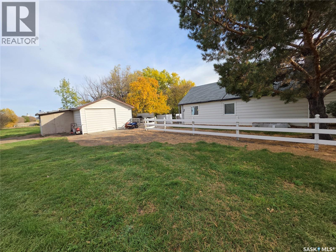
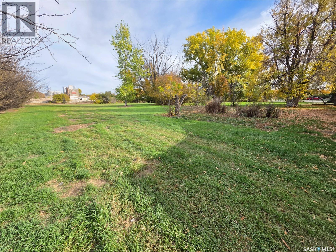
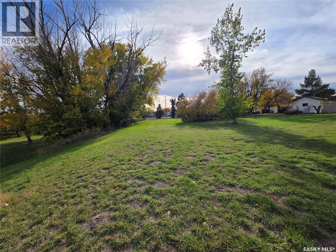
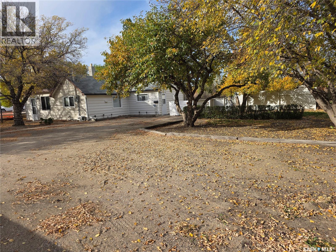
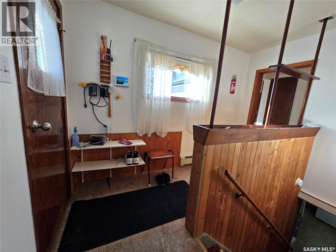
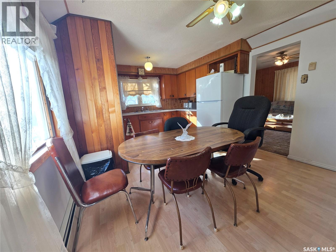
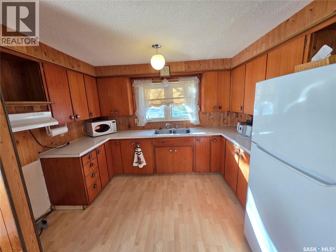
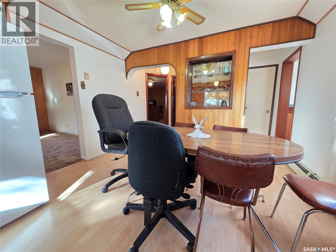
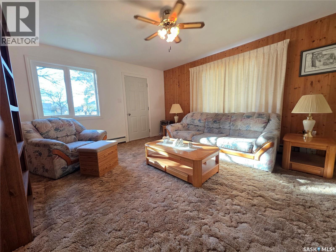
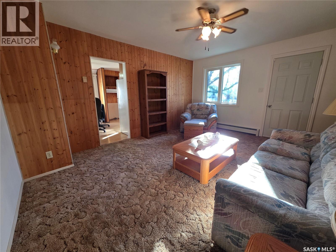
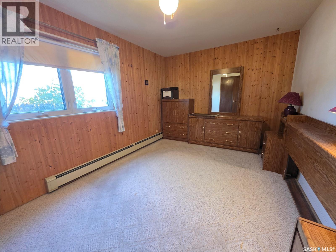
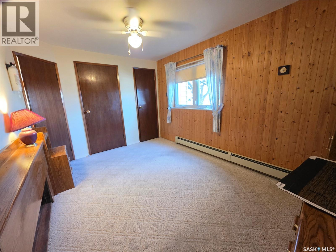
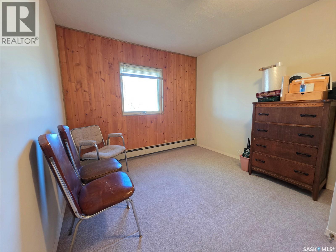
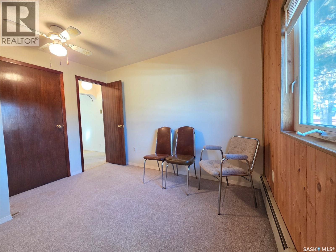
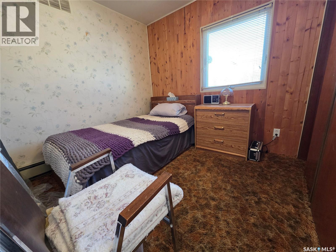
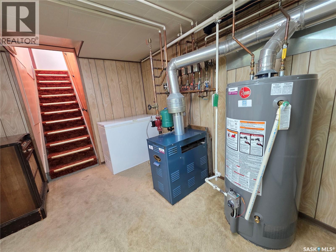
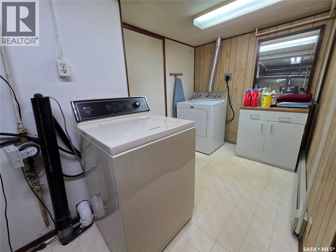
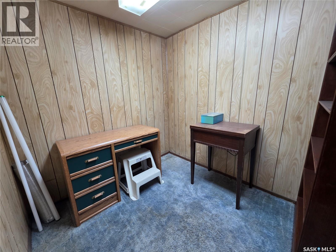
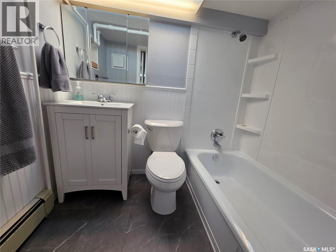
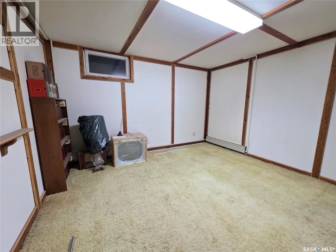
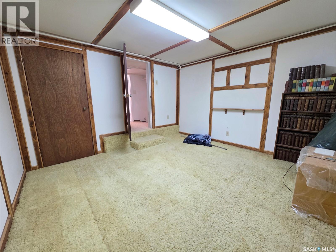
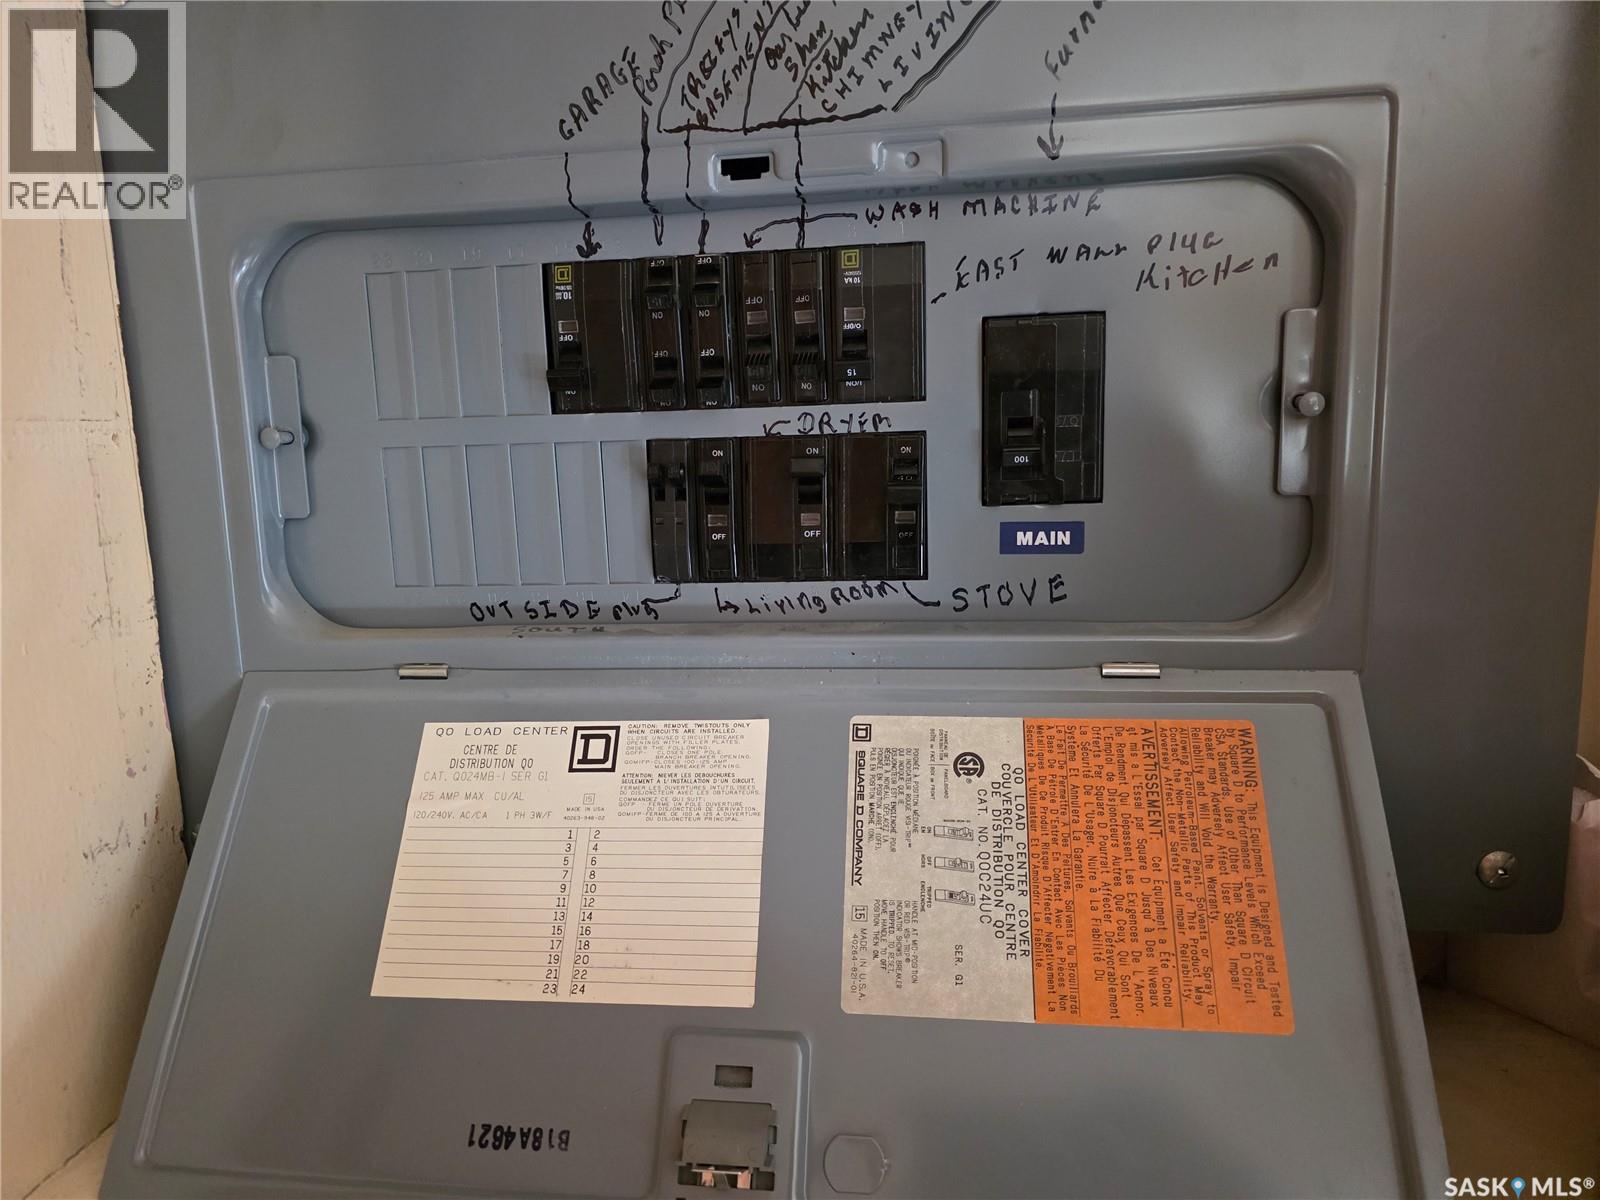
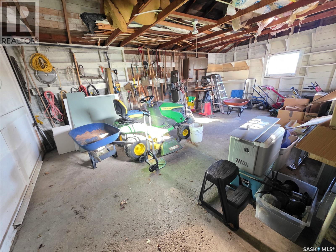
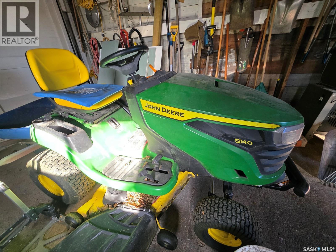
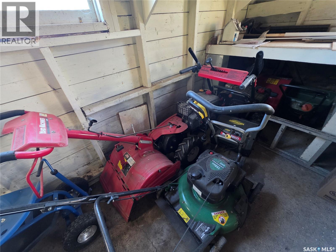
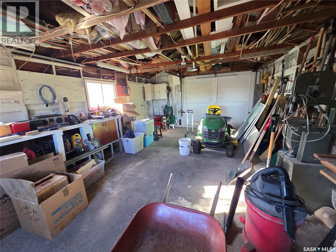
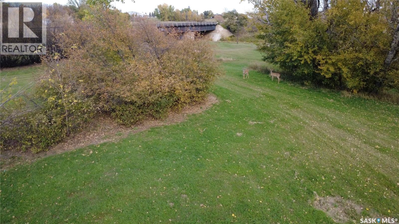
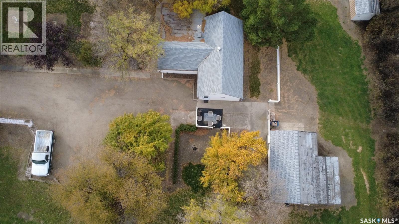
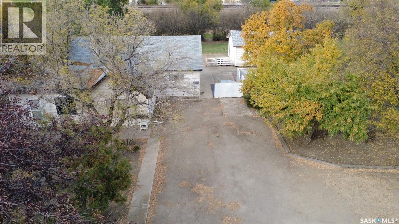
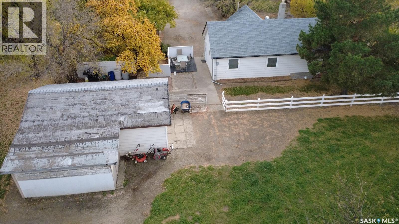
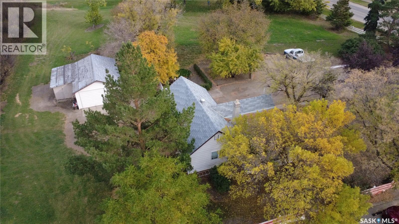
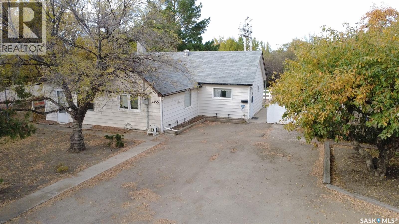
Some properties are a little different from the rest, and this one certainly has a story of its own! Imagine having just over an acre of land right within the city limits of Swift Current, complete with mature trees, plenty of room to spread out, and the convenience of being connected to city services. Add in the proximity to Swift Current Creek and the city's recreational walking path, and you have a property that offers a combination of space and location that's hard to find. There's obviously an abundance of room for parking, making this an interesting option for anyone needing extra space for vehicles, equipment, or more. Inside, the home offers three bedrooms on the main floor, a spacious living room, and a kitchen that opens into the adjoining dining area. Downstairs, you'll find a recreation room, separate office, laundry area, cold storage, and a recently renovated four-piece bathroom. Most of the home's windows have also been updated to PVC for increased energy efficiency, and the home’s hot water heating system has several zone valves so that you can set different rooms to different temperatures. Here's where things get particularly interesting: the property is zoned M1, opening the door to a variety of possibilities beyond traditional residential use, subject to permitted uses and approvals. That combination of land, location, parking, and flexible zoning creates an opportunity with plenty of potential. With all of this property comes the need for equipment to maintain the yard. No problem! The John Deere riding mower, the snowblower, and the walk-behind rototiller are all included at this price. Priced at just $168,000, this is not your everyday property, and opportunities like this don't come along often. If you've been looking for space, versatility, and potential at an affordable price, you'll want to act quickly! As per the Seller’s direction, all offers will be presented on 11/09/2026 6:00PM. (id:62370)
Property Details
| MLS® Number | SK052665 |
| Property Type | Single Family |
| Neigbourhood | South East SC |
| Features | Treed, Irregular Lot Size |
| Structure | Patio(s) |
Building
| Bathroom Total | 1 |
| Bedrooms Total | 3 |
| Appliances | Refrigerator, Dryer, Microwave, Alarm System, Freezer, Window Coverings, Hood Fan, Storage Shed |
| Architectural Style | Bungalow |
| Basement Development | Finished |
| Basement Type | Partial (finished) |
| Constructed Date | 1910 |
| Construction Style Attachment | Detached |
| Fire Protection | Alarm System |
| Heating Fuel | Natural Gas |
| Heating Type | Hot Water |
| Stories Total | 1 |
| Size Interior | 931 Ft2 |
| Type | House |
Parking
| Detached Garage | |
| R V | |
| Gravel | |
| Parking Space(s) | 10 |
Land
| Acreage | Yes |
| Fence Type | Partially Fenced |
| Landscape Features | Lawn, Garden Area |
| Size Frontage | 127 Ft ,6 In |
| Size Irregular | 1.03 |
| Size Total | 1.03 Ac |
| Size Total Text | 1.03 Ac |
Rooms
| Level | Type | Length | Width | Dimensions |
|---|---|---|---|---|
| Basement | Office | 6'4" x 6'10" | ||
| Basement | Laundry Room | 6'10" x 7'3" | ||
| Basement | Storage | 5' x 7'2" | ||
| Basement | 4pc Bathroom | 6'9" x 4'11" | ||
| Basement | Other | 12' x 12' | ||
| Main Level | Foyer | 10'9" x 3'9" | ||
| Main Level | Kitchen | 11'2" x 8'6" | ||
| Main Level | Dining Room | 11'3" x 7'8" | ||
| Main Level | Living Room | 13'3" x 15'9" | ||
| Main Level | Bedroom | 9'4" x 12'10" | ||
| Main Level | Bedroom | 9'4" x 10'10" | ||
| Main Level | Bedroom | 8'8" x 8'2" |



The trademarks REALTOR®, REALTORS®, and the REALTOR® logo are controlled by The Canadian Real Estate Association (CREA) and identify real estate professionals who are members of CREA. The trademarks MLS®, Multiple Listing Service® and the associated logos are owned by The Canadian Real Estate Association (CREA) and identify the quality of services provided by real estate professionals who are members of CREA. The trademark DDF® is owned by The Canadian Real Estate Association (CREA) and identifies CREA's Data Distribution Facility (DDF®)
November 05 2026 03:50:06
Saskatchewan REALTORS® Association
Century 21 Accord Realty