
145 Rosewood Boulevard E Saskatoon, Saskatchewan S7V 0P4


$449,900Maintenance,
$10 Monthly
Maintenance,
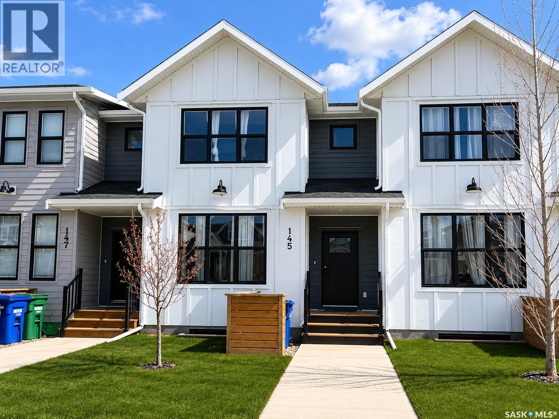
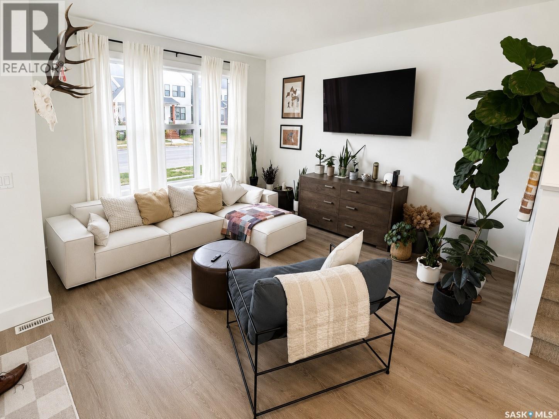
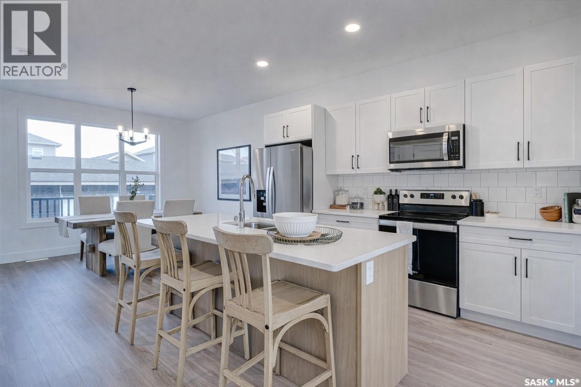
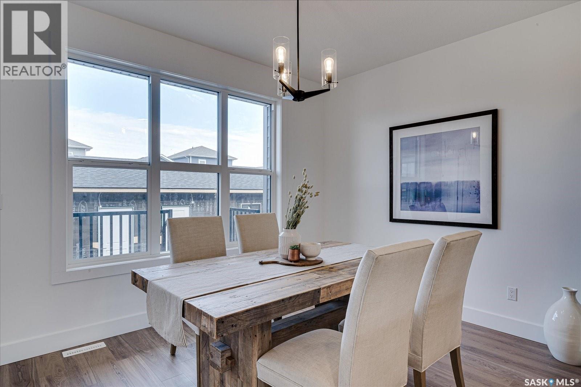
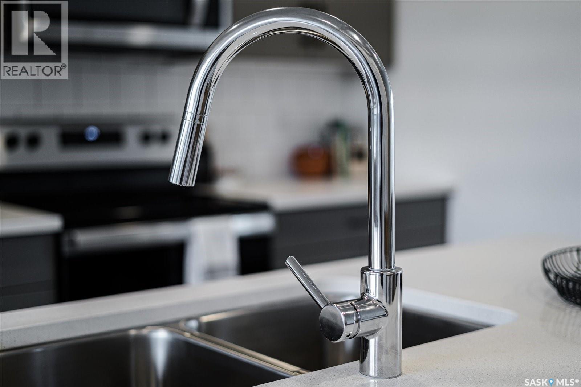
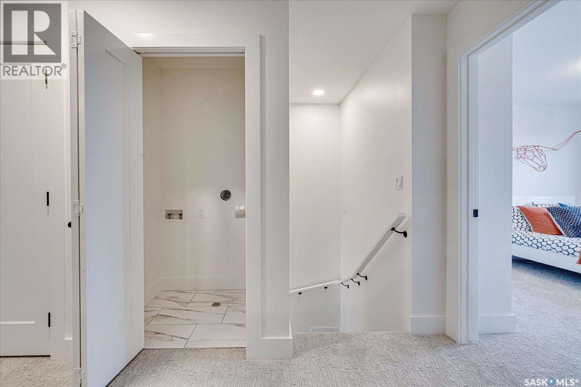
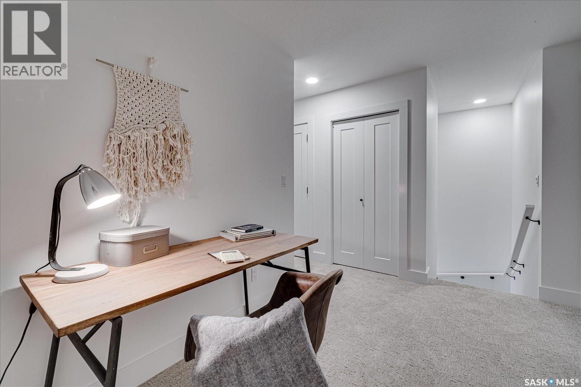
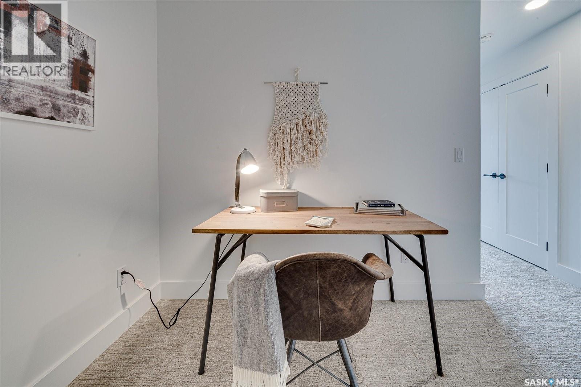
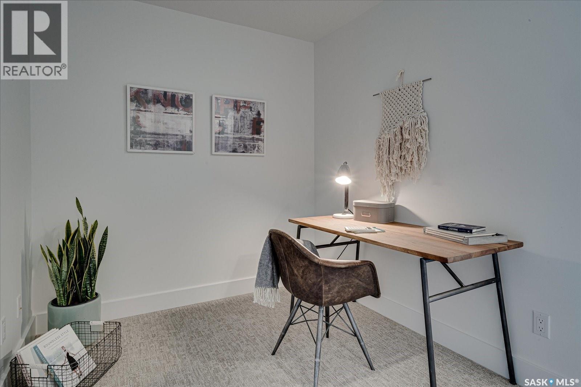
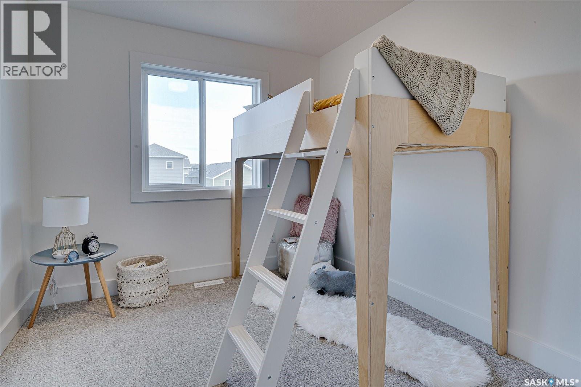
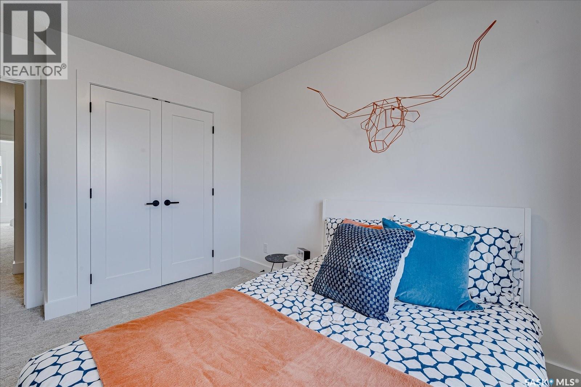
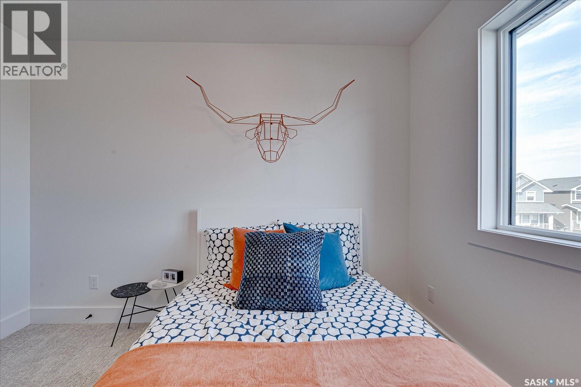
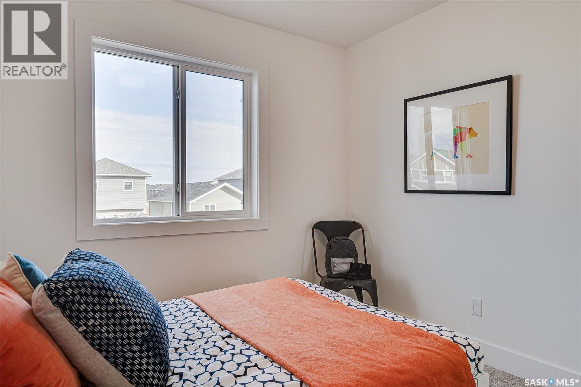
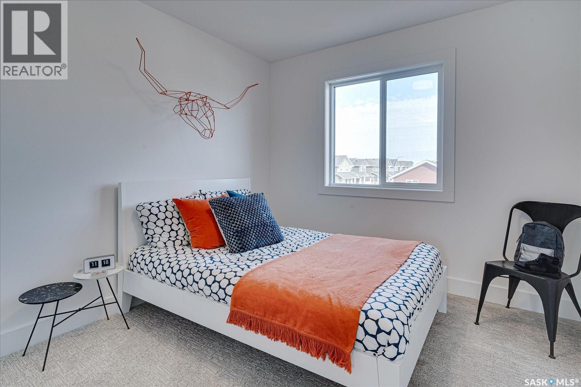
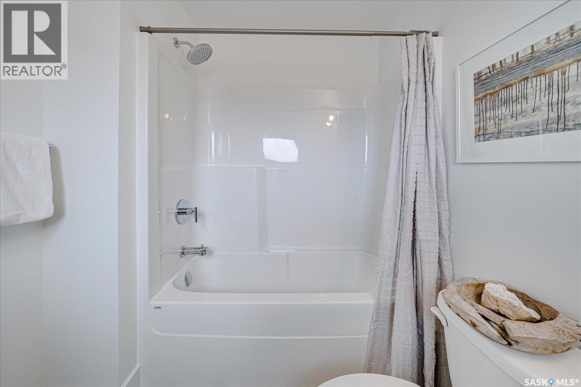
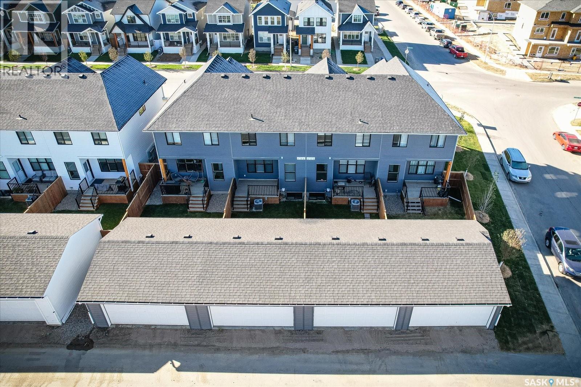
$10 MonthlyWelcome to The Meadows at Rosewood. This Scandinavian-inspired home offers timeless curb appeal and a functional 1,461 sq. ft. open-concept layout filled with natural light from the large front and rear windows. The main floor features premium flooring throughout and a stylish kitchen complete with flat-panel cabinetry, matte black hardware, quartz countertops, trendy backsplash, stainless steel appliances, and plenty of workspace for entertaining. Upstairs offers 3 generously sized bedrooms, a versatile flex space perfect for an office or play area, convenient second-floor laundry, and a spacious primary bedroom with walk-in closet and private ensuite. The basement has already been framed and includes electrical work, providing a great head start for future development. Additional features include central air conditioning, gas line for BBQ, durable James Hardie composite siding, landscaped and fenced yard, rear deck, and a double detached garage. Some photos are virtually staged and from previous showhome, this unit is the white kitchen plan , garage over head shot is just to show scope of yard and set up. (id:62370)
Open House
This property has open houses!
2:30 pm
Ends at:4:00 pm
2:00 pm
Ends at:4:00 pm
Property Details
| MLS® Number | SK036998 |
| Property Type | Single Family |
| Neigbourhood | Rosewood |
| Community Features | Pets Allowed With Restrictions |
| Features | Lane, Rectangular |
| Structure | Deck |
Building
| Bathroom Total | 3 |
| Bedrooms Total | 3 |
| Appliances | Washer, Refrigerator, Dishwasher, Dryer, Microwave, Alarm System, Garage Door Opener Remote(s), Stove |
| Architectural Style | 2 Level |
| Basement Development | Partially Finished |
| Basement Type | Full (partially Finished) |
| Constructed Date | 2022 |
| Construction Style Attachment | Attached |
| Cooling Type | Central Air Conditioning |
| Fire Protection | Alarm System |
| Heating Fuel | Natural Gas |
| Heating Type | Forced Air |
| Stories Total | 2 |
| Size Interior | 1,461 Ft2 |
| Type | Row / Townhouse |
Parking
| Detached Garage | |
| Parking Space(s) | 2 |
Land
| Acreage | No |
| Fence Type | Fence |
| Landscape Features | Lawn |
Rooms
| Level | Type | Length | Width | Dimensions |
|---|---|---|---|---|
| Second Level | Bedroom | 9'7 x 11'1 | ||
| Second Level | Bedroom | 9 ft | 10 ft | 9 ft x 10 ft |
| Second Level | Bedroom | 12'4 x 12'7 | ||
| Second Level | Bonus Room | 7'8 x 11'9 | ||
| Second Level | 4pc Bathroom | x x x | ||
| Second Level | 4pc Bathroom | x x x | ||
| Second Level | Laundry Room | x x x | ||
| Main Level | Dining Room | 10'4 x 12'11 | ||
| Main Level | Living Room | 12'7 x 14'6 | ||
| Main Level | Kitchen | 11'9 x 12'11 | ||
| Main Level | 2pc Bathroom | x x x |



The trademarks REALTOR®, REALTORS®, and the REALTOR® logo are controlled by The Canadian Real Estate Association (CREA) and identify real estate professionals who are members of CREA. The trademarks MLS®, Multiple Listing Service® and the associated logos are owned by The Canadian Real Estate Association (CREA) and identify the quality of services provided by real estate professionals who are members of CREA. The trademark DDF® is owned by The Canadian Real Estate Association (CREA) and identifies CREA's Data Distribution Facility (DDF®)
May 28 2026 02:15:15
Saskatchewan REALTORS® Association
Boyes Group Realty Inc.