
144 Sylvite Crescent Allan, Saskatchewan S0K 0C0

$319,900
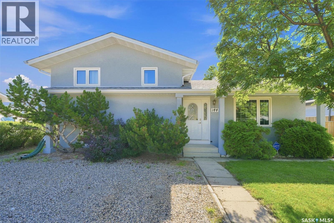
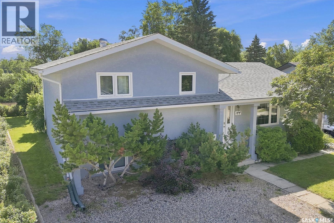
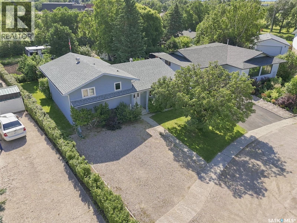
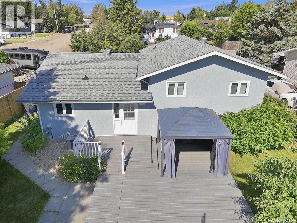
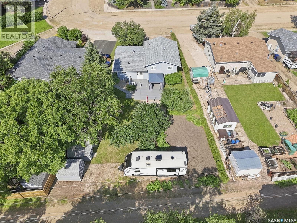
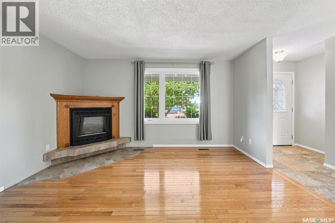
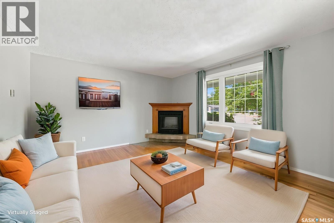
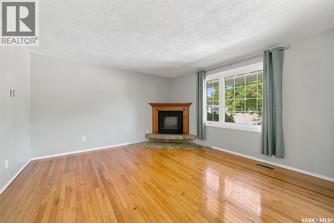
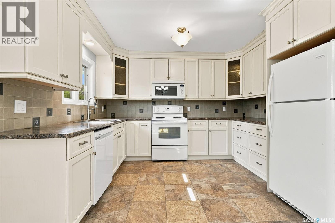
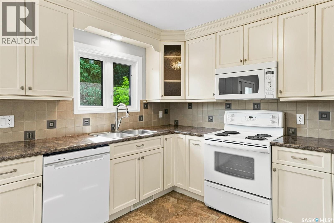
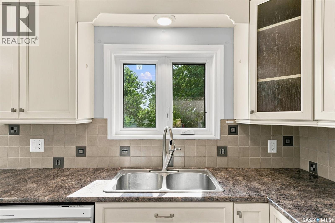
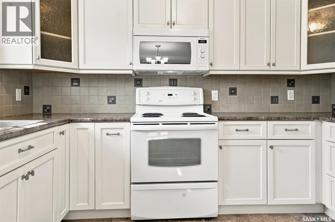
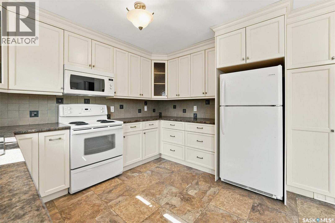
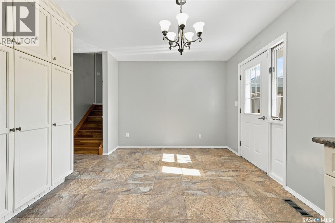
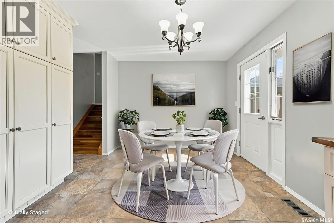
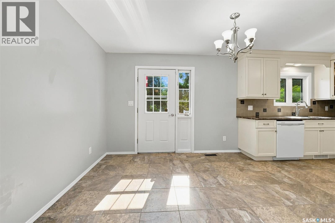
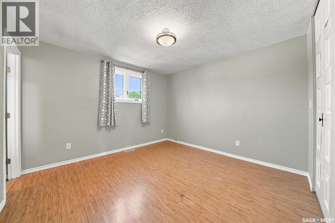
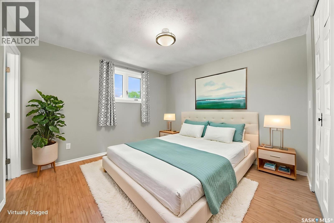
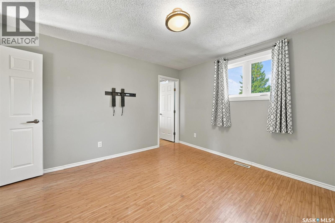
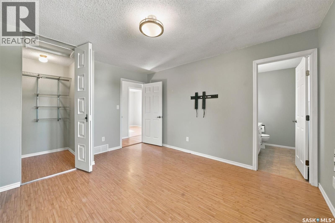
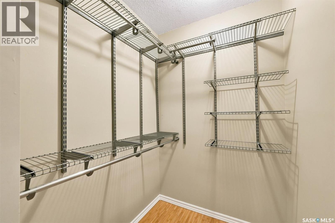
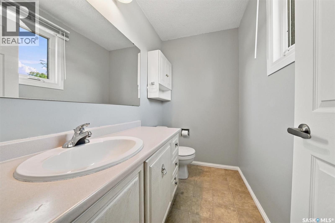
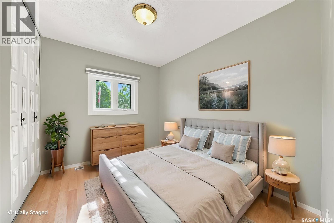
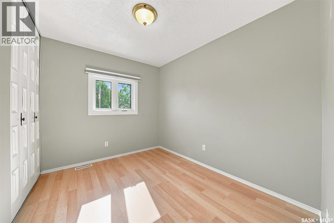
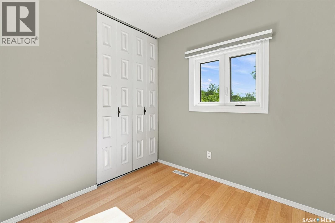
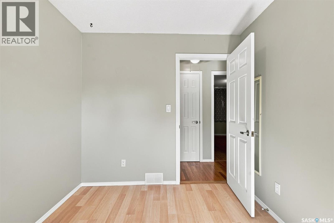
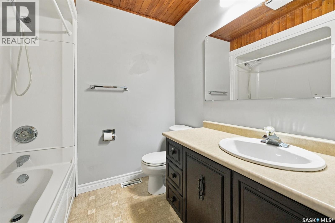
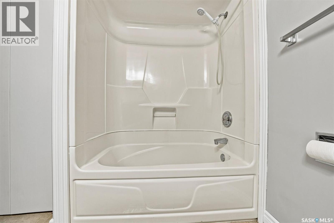
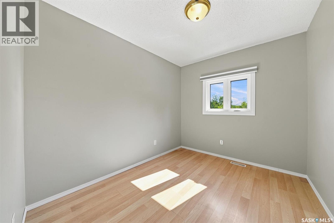
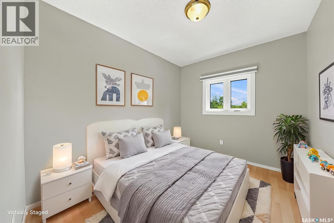
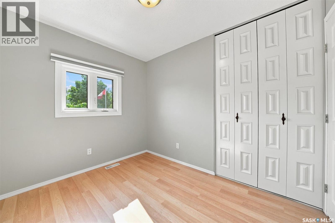
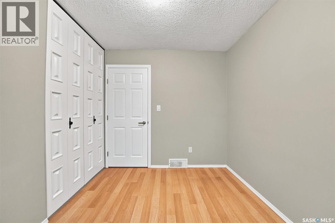
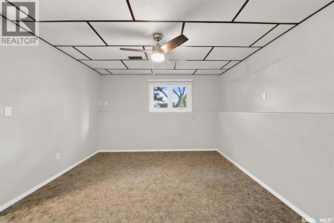
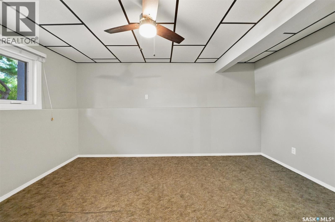
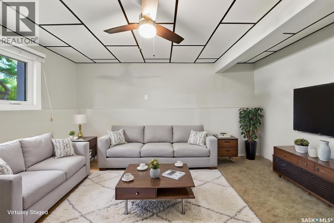
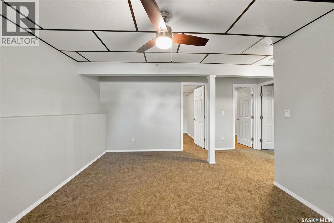
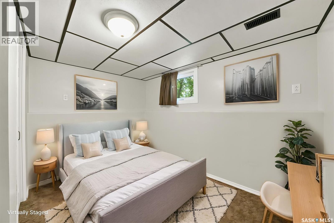
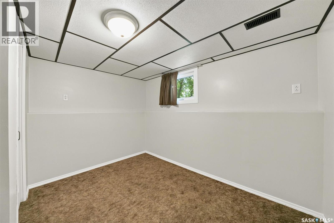
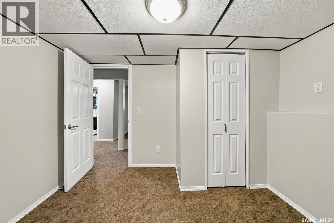
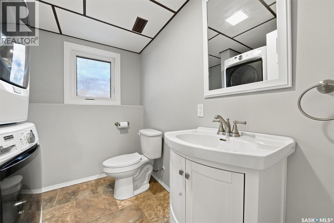
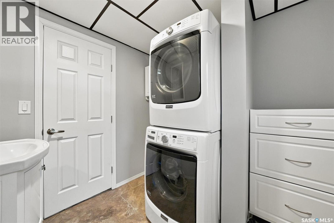
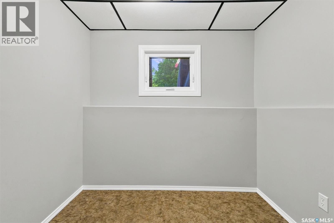
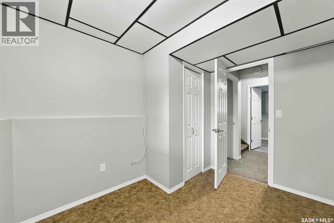
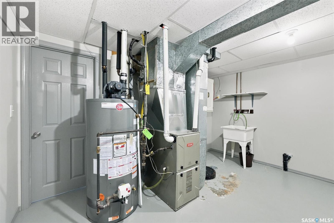
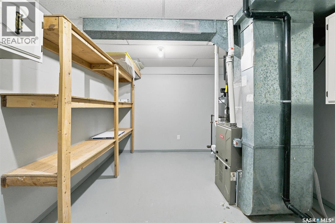
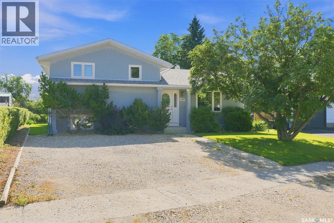
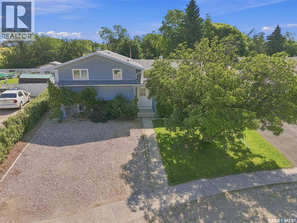
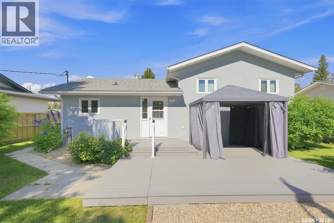
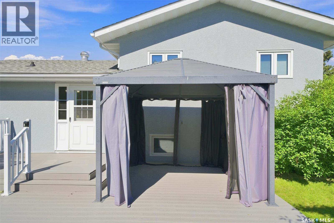
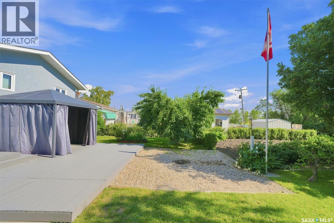
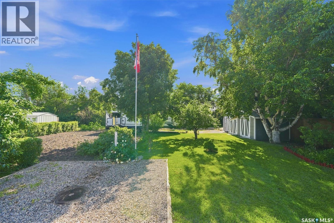
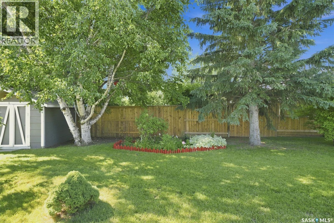
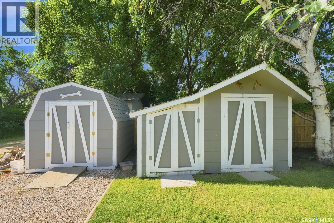
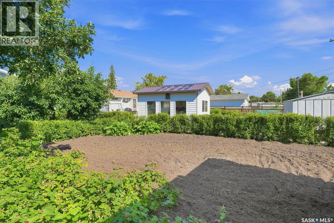
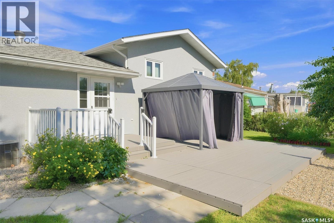
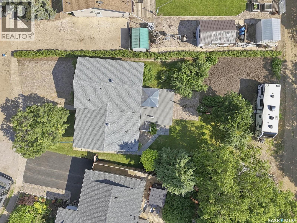
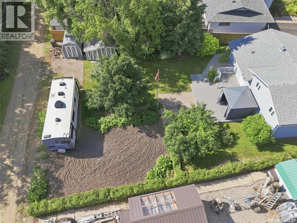
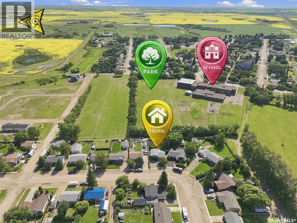
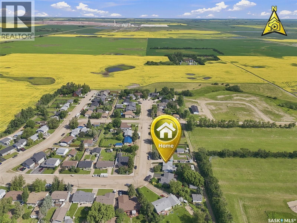
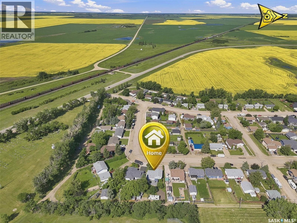
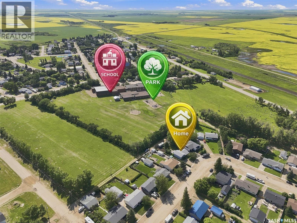
This well-maintained 5-bedroom, 3-bathroom split-level home in Allan is ideally situated on a beautiful lot, just a short walk to the K–12 school—perfect for families. Allan offers a welcoming small-town atmosphere with a strong sense of community, all while being an easy commute to Saskatoon. It’s also ideally located for those working at the nearby potash mines in Allan and Colonsay, making daily travel simple and convenient. The second level hosts the main full bathroom alongside the primary bedroom, which features its own private 2-piece ensuite—a convenient and sought-after feature. The functional layout continues with additional bedrooms and a basement level complete with another bathroom, providing comfort and flexibility for a growing family or guests. Over the years, the home has seen numerous thoughtful updates, including a complete kitchen renovation in 2013, all new windows and shingles in 2022, and fresh stucco completed in 2024. The electrical has also been updated in recent years. While the mechanical systems are not brand new, they have been well cared for, with a furnace (2012), water heater (2015), and central air conditioning. This property comes complete with all appliances, as well as a gazebo and two storage sheds—everything you need to enjoy the space right away. Step outside to a generous backyard featuring a garden area, fruit trees, raspberry bushes, haskaps, and an abundance of per A solid, move-in-ready home with room to grow—inside and out. (id:62370)
Property Details
| MLS® Number | SK043009 |
| Property Type | Single Family |
| Features | Treed, Irregular Lot Size, Lane, Sump Pump |
| Structure | Deck |
Building
| Bathroom Total | 3 |
| Bedrooms Total | 5 |
| Appliances | Washer, Refrigerator, Dishwasher, Dryer, Microwave, Window Coverings, Storage Shed, Stove |
| Basement Development | Finished |
| Basement Type | Full (finished) |
| Constructed Date | 1979 |
| Construction Style Attachment | Detached |
| Construction Style Split Level | Split Level |
| Cooling Type | Central Air Conditioning |
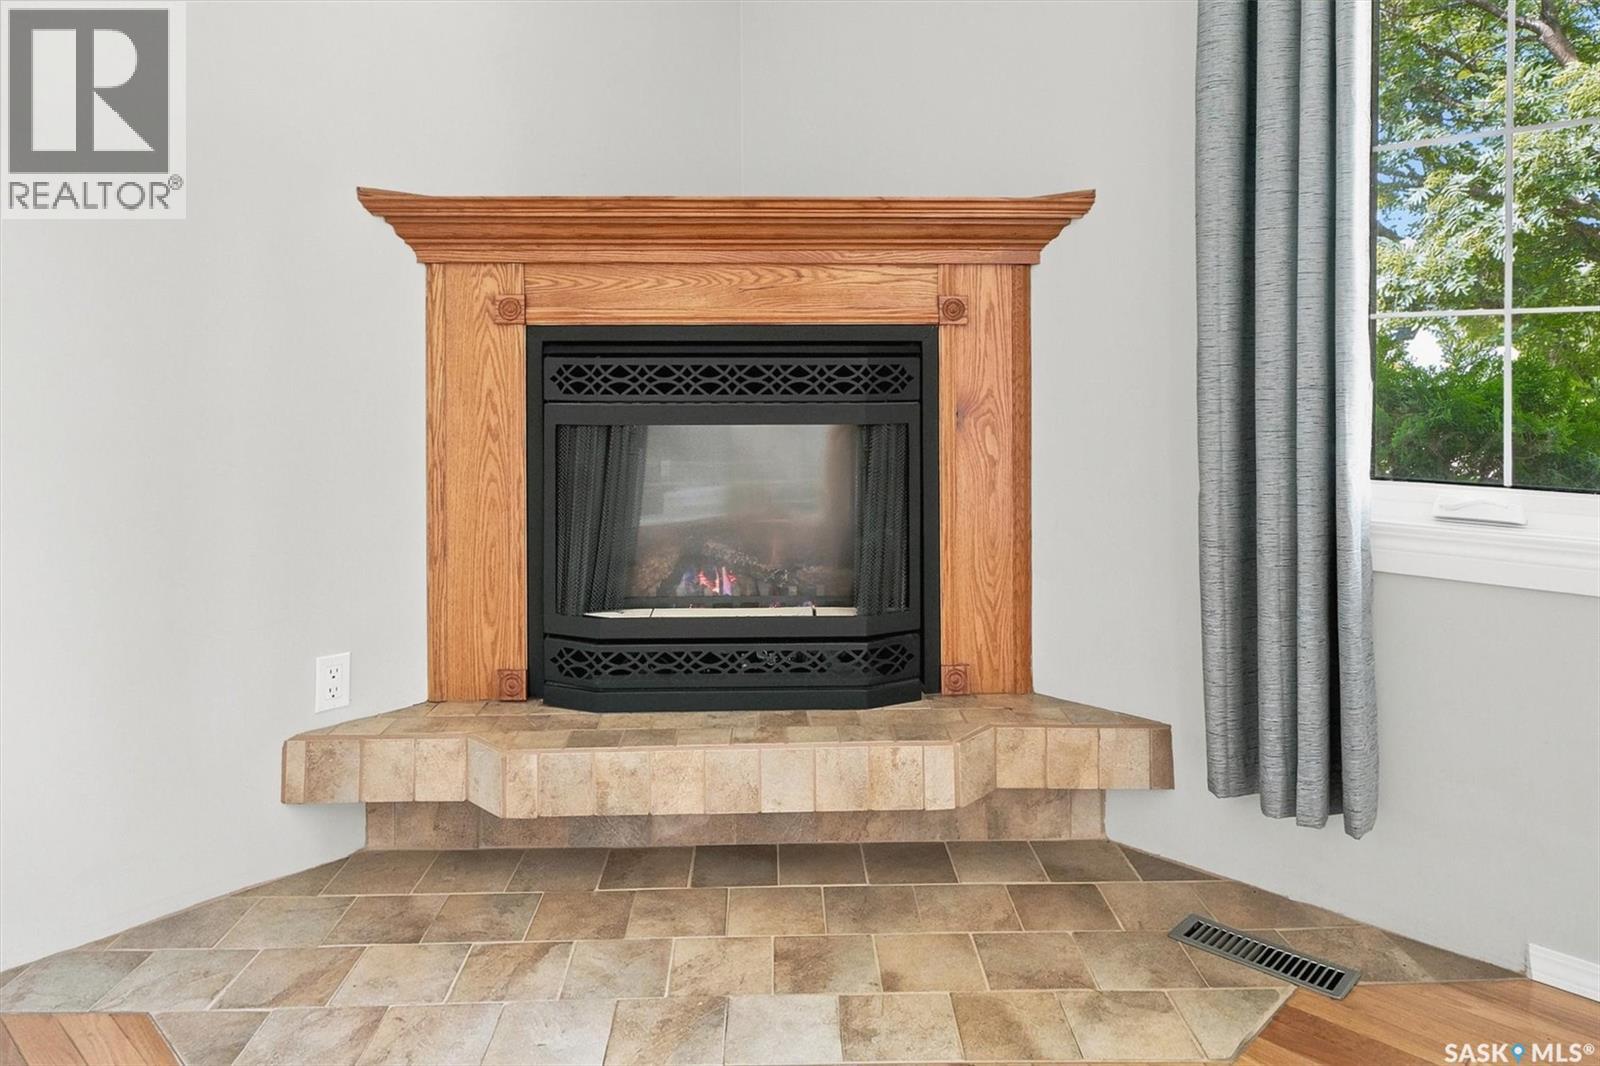
| Fireplace Fuel | Gas |
| Fireplace Present | Yes |
| Fireplace Type | Conventional |
| Heating Fuel | Natural Gas |
| Heating Type | Forced Air |
| Size Interior | 1,080 Ft2 |
| Type | House |
Parking
| None | |
| R V | |
| Gravel | |
| Parking Space(s) | 2 |
Land
| Acreage | No |
| Landscape Features | Lawn, Garden Area |
Rooms
| Level | Type | Length | Width | Dimensions |
|---|---|---|---|---|
| Second Level | Bedroom | 8 ft | Measurements not available x 8 ft | |
| Second Level | Bedroom | 9'8 x 8'2 | ||
| Second Level | 4pc Bathroom | Measurements not available | ||
| Second Level | Primary Bedroom | 13 ft | 13 ft x Measurements not available | |
| Second Level | 2pc Ensuite Bath | Measurements not available | ||
| Third Level | Other | 14'8 x 16'1 | ||
| Third Level | Bedroom | 9'8 x 10'8 | ||
| Third Level | Bedroom | 9'8 x 7'10 | ||
| Third Level | Laundry Room | Measurements not available | ||
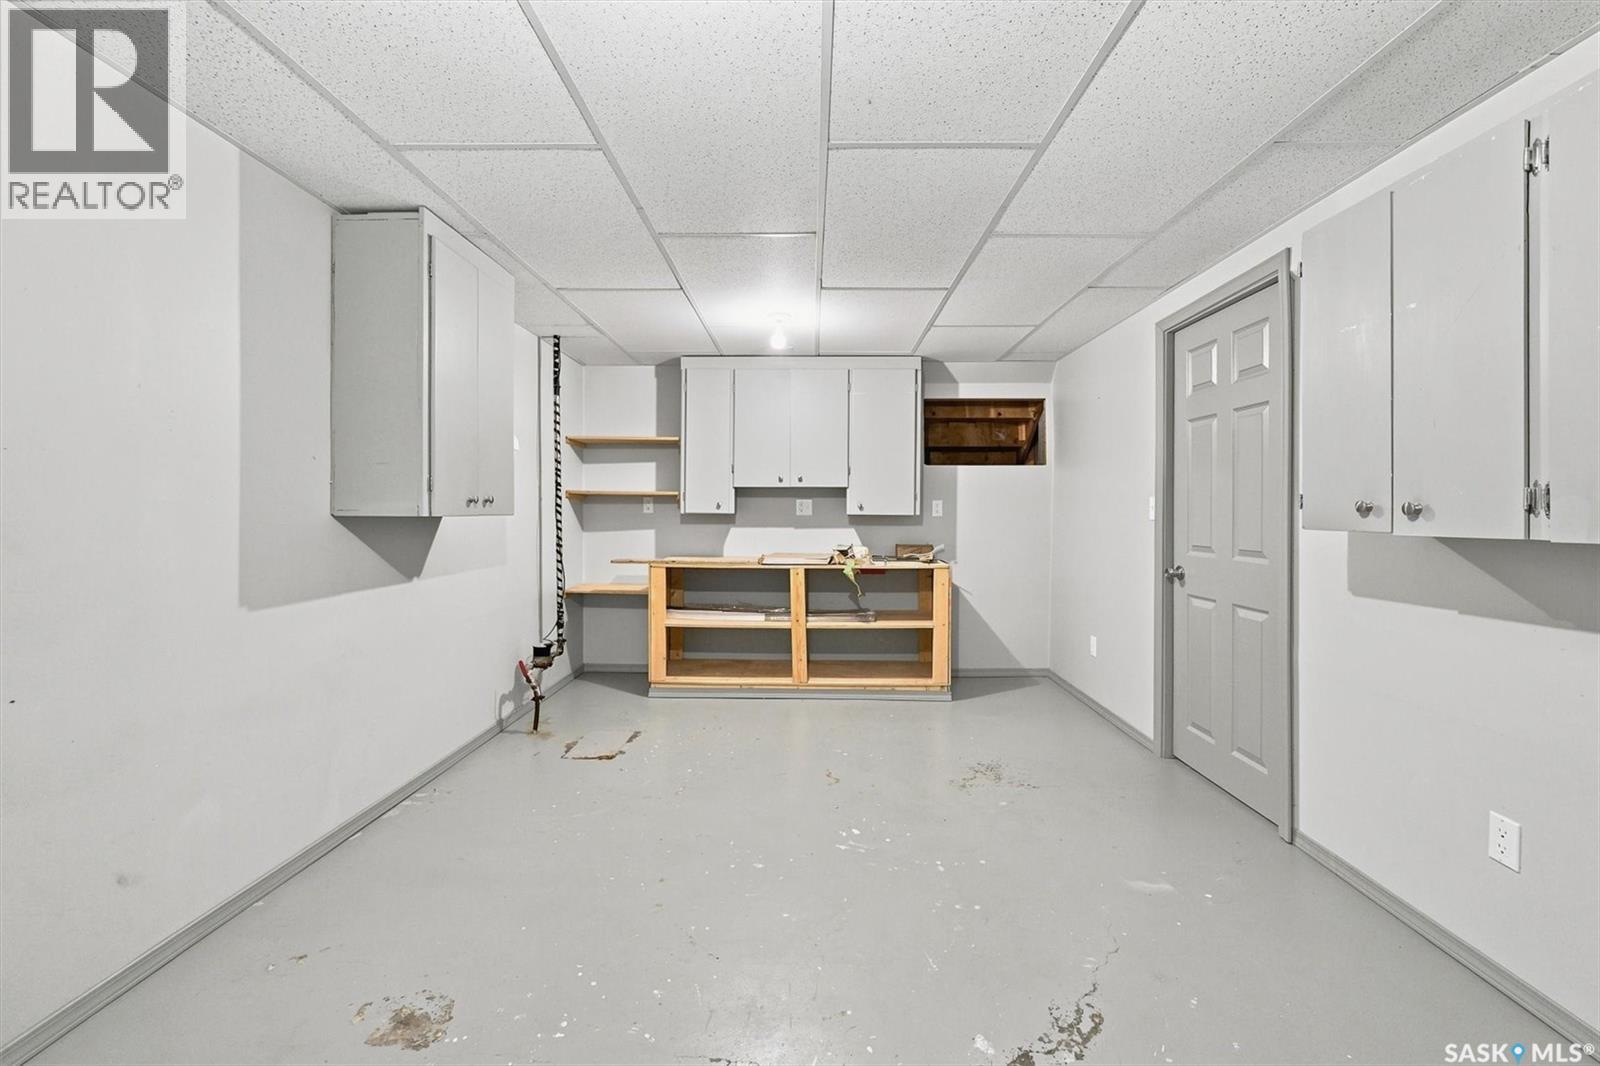
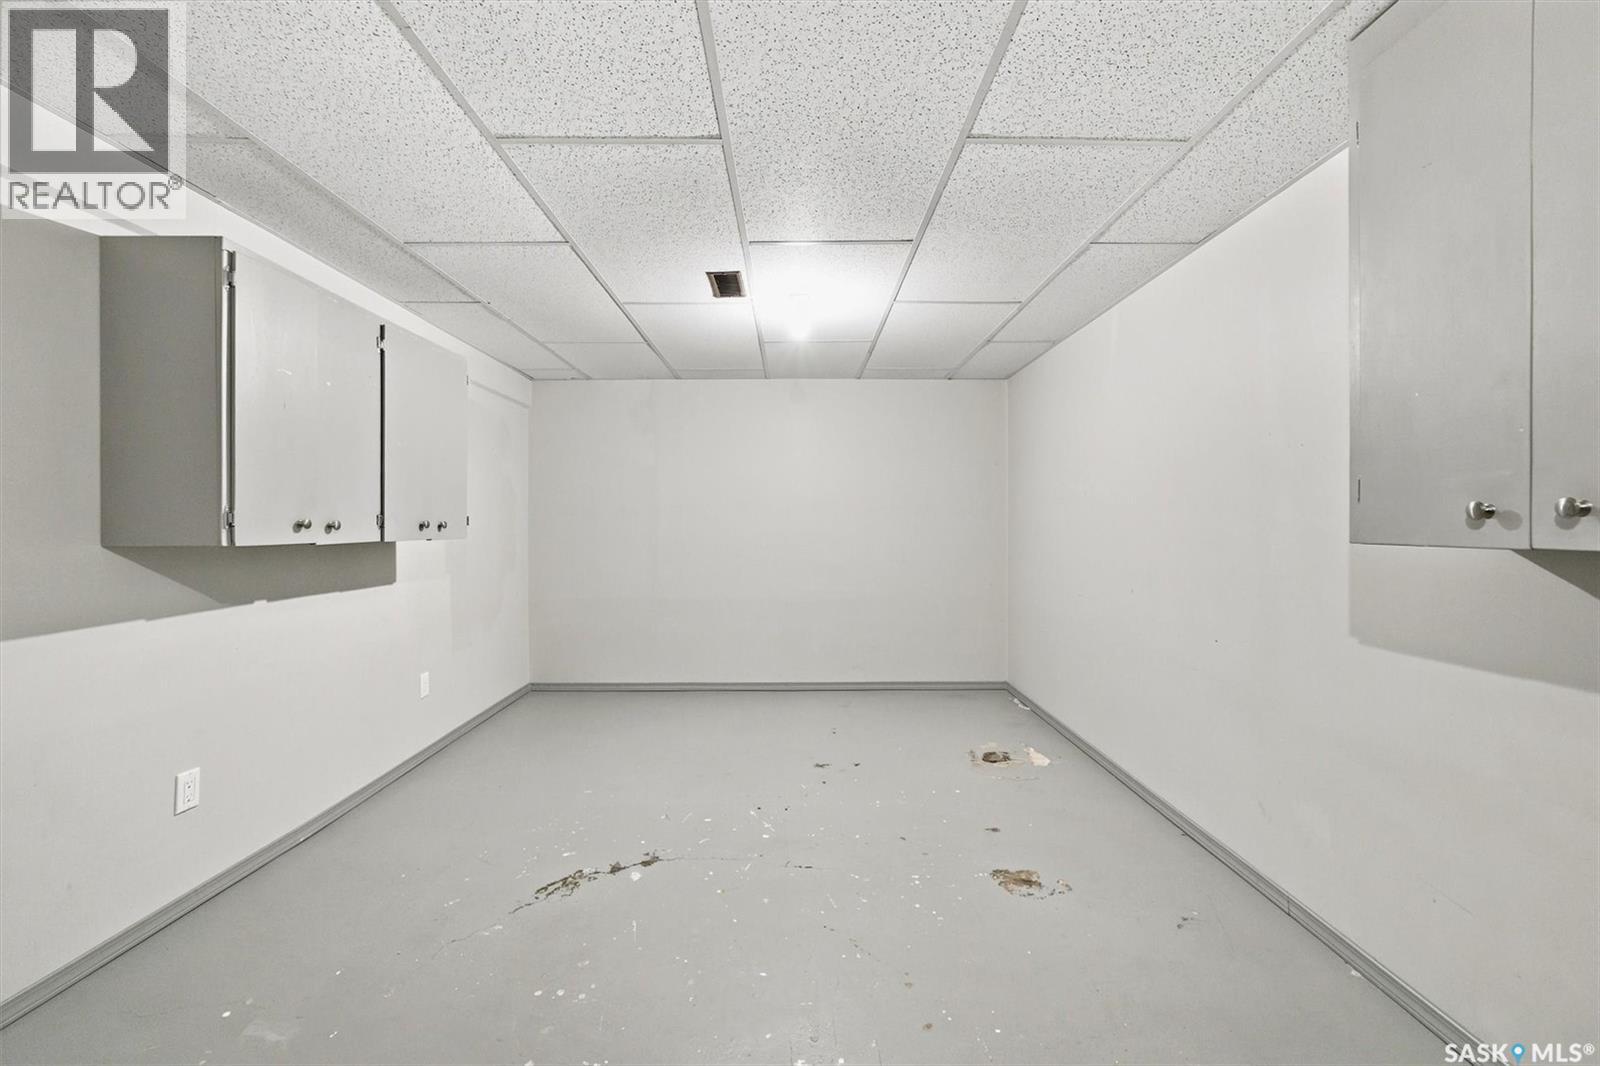
| Fourth Level | Workshop | 11'3 x 19'1 | ||
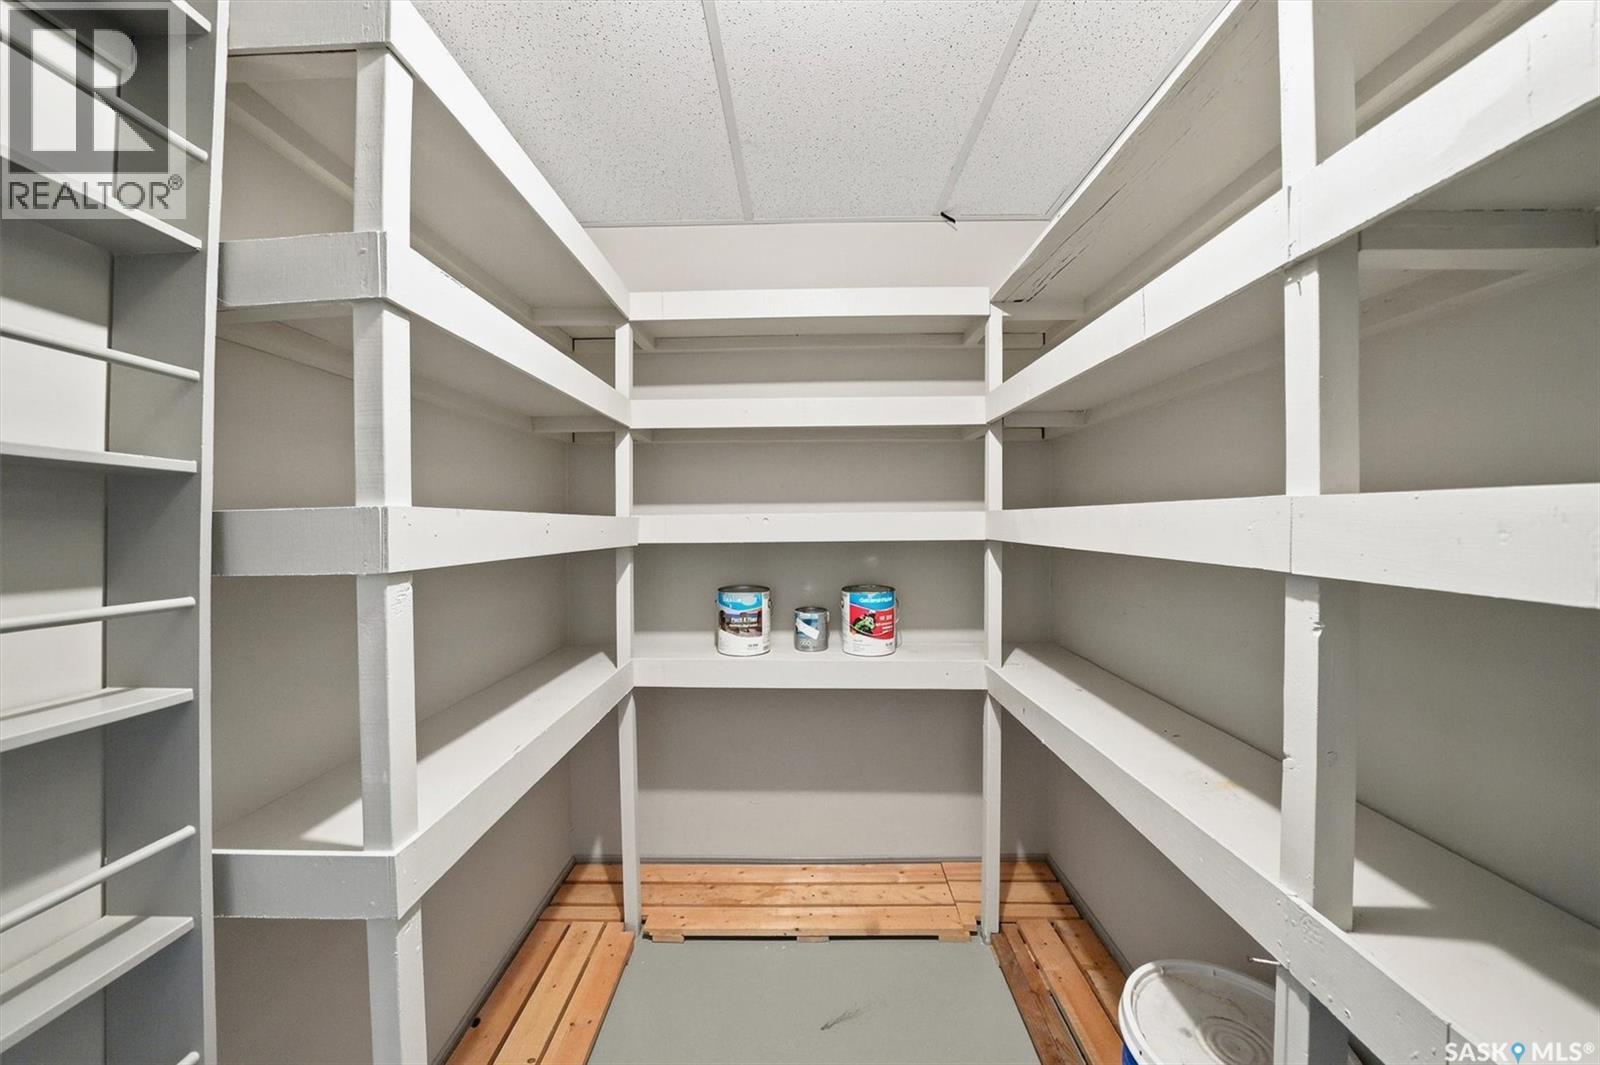
| Fourth Level | Storage | 5'6 x 8'1 | ||
| Fourth Level | Other | 13'1 x 10'8 | ||
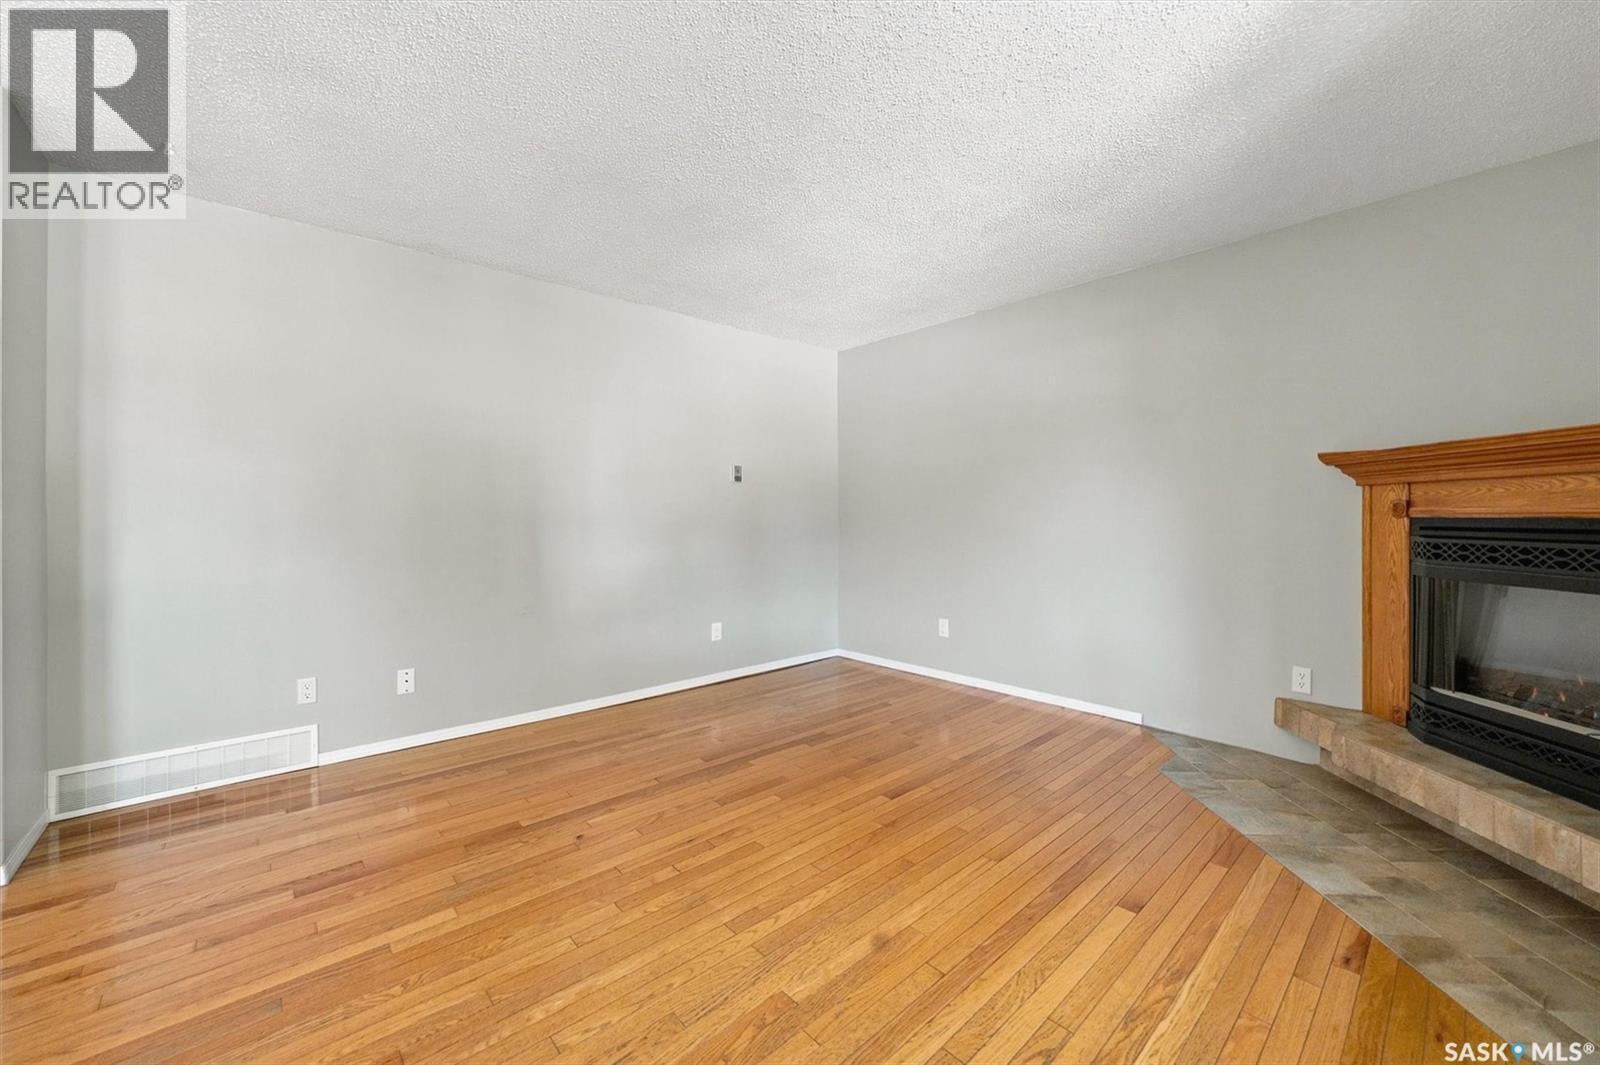
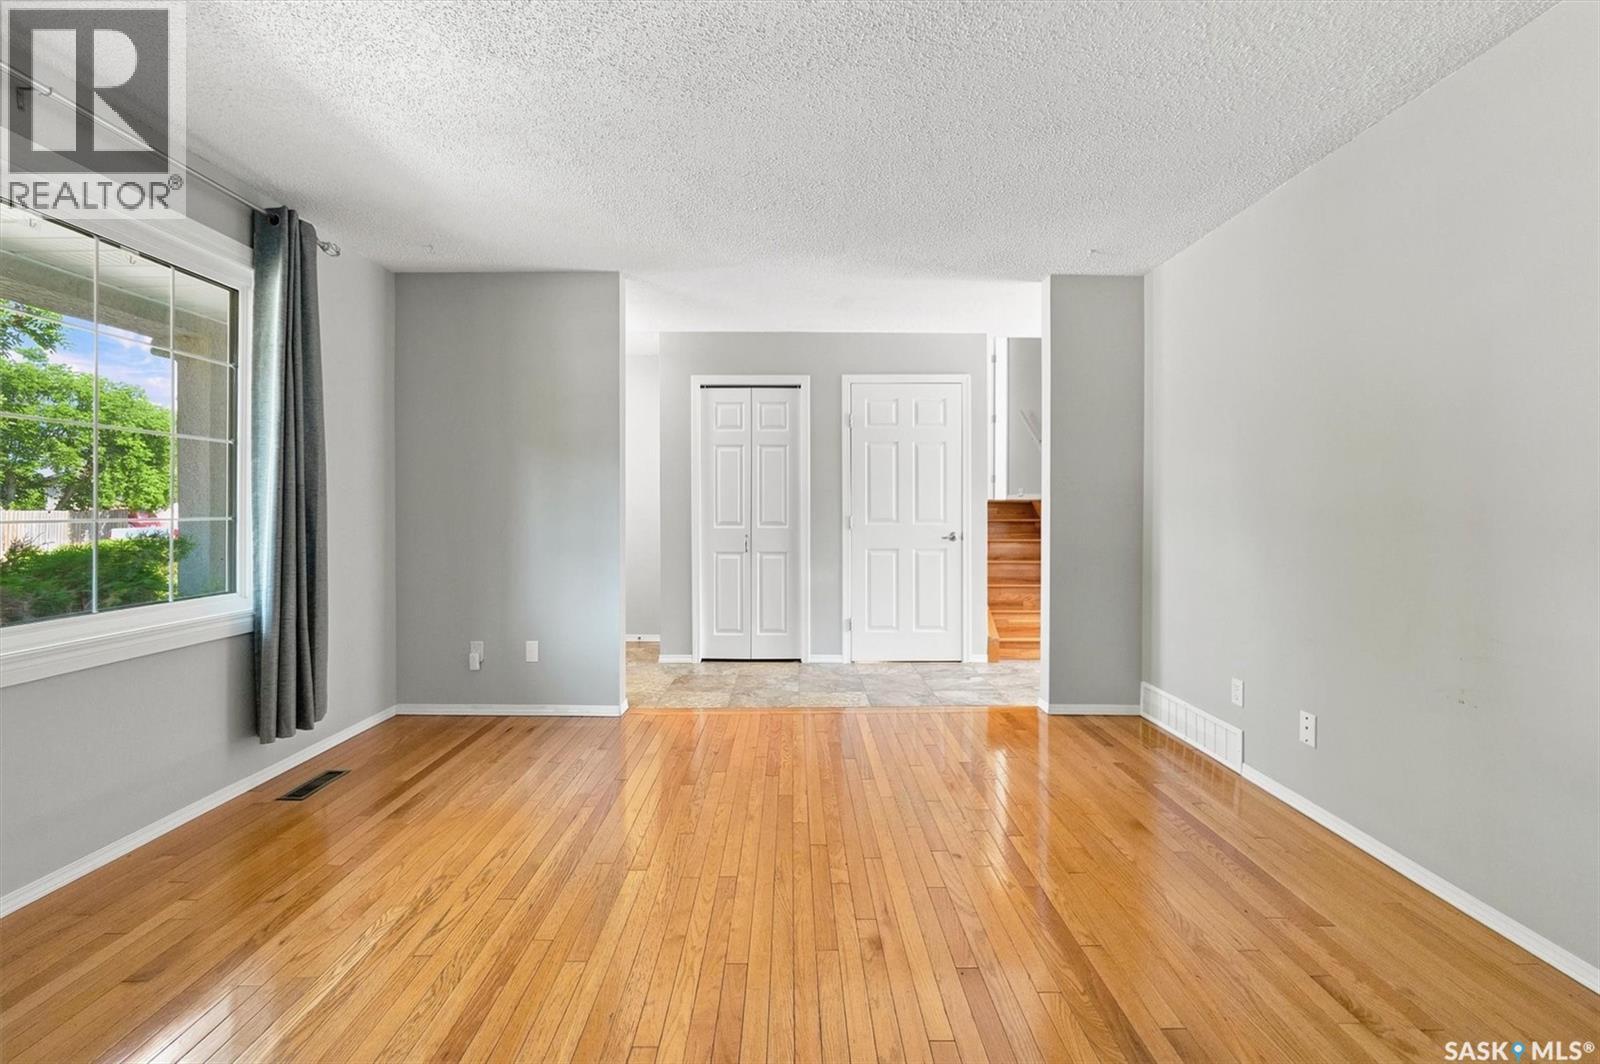
| Main Level | Living Room | 13'4 x 13'2 | ||
| Main Level | Dining Room | 11 ft | 11 ft x Measurements not available | |
| Main Level | Kitchen | 10'11 x 10'5 |



The trademarks REALTOR®, REALTORS®, and the REALTOR® logo are controlled by The Canadian Real Estate Association (CREA) and identify real estate professionals who are members of CREA. The trademarks MLS®, Multiple Listing Service® and the associated logos are owned by The Canadian Real Estate Association (CREA) and identify the quality of services provided by real estate professionals who are members of CREA. The trademark DDF® is owned by The Canadian Real Estate Association (CREA) and identifies CREA's Data Distribution Facility (DDF®)
July 18 2026 05:39:45
Saskatchewan REALTORS® Association
Boyes Group Realty Inc.