
1434 Hochelaga Street W Moose Jaw, Saskatchewan S6H 6G5

$299,999
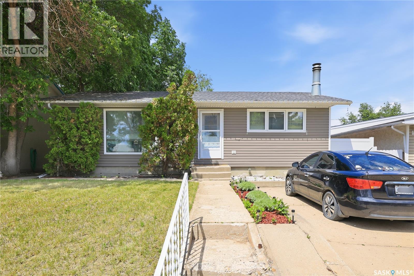
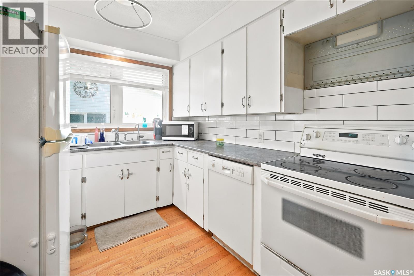
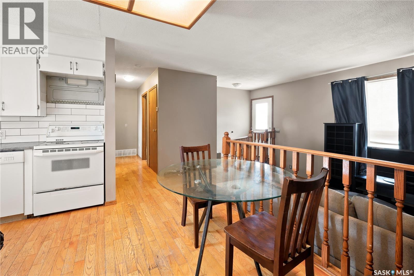
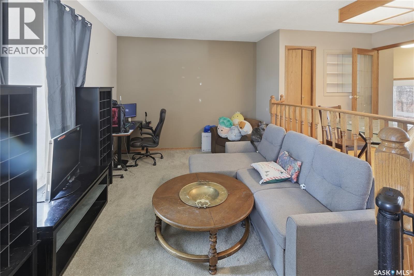
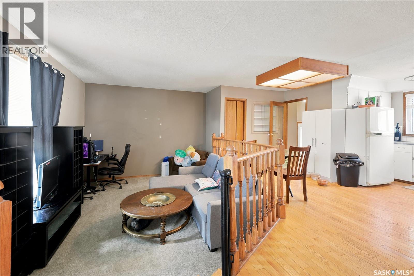
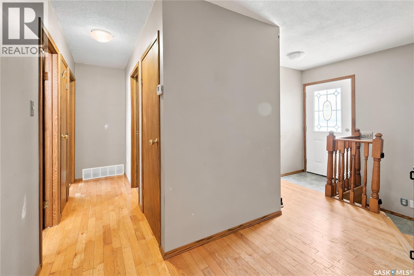
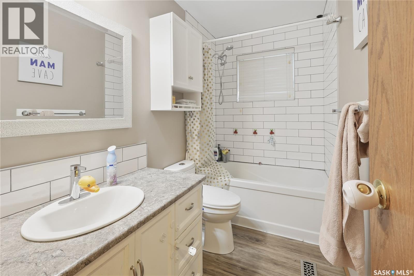
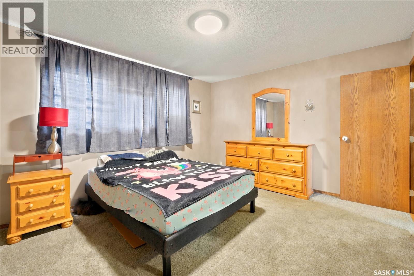
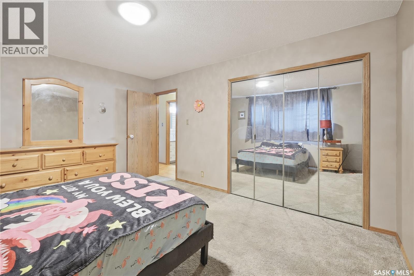
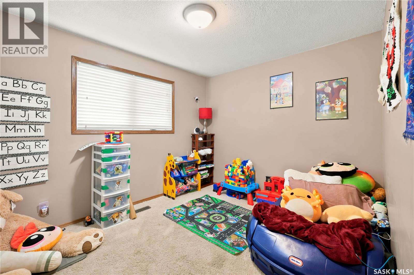
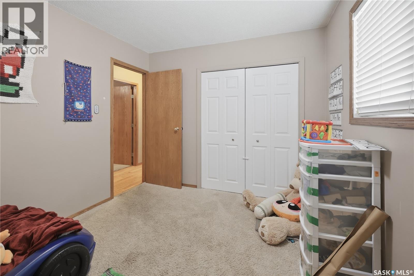
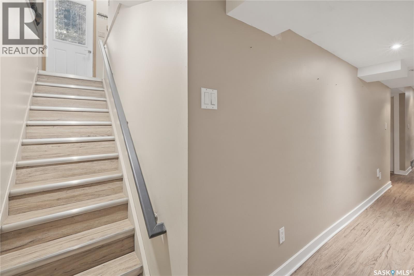
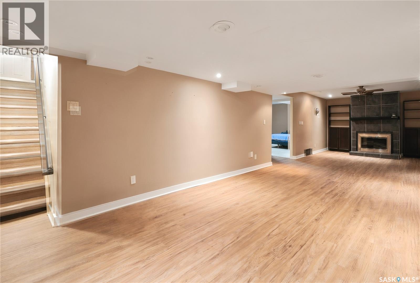
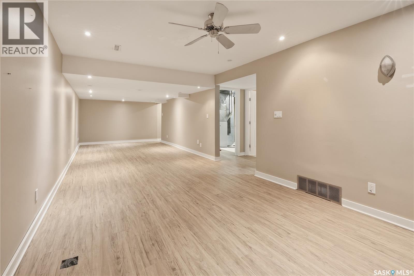
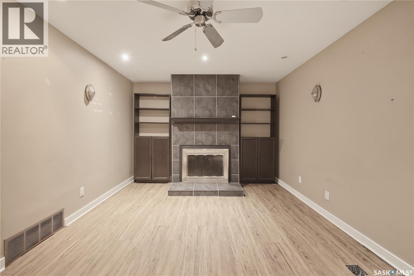
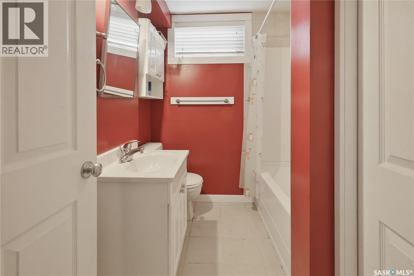
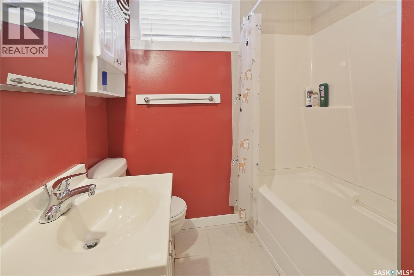
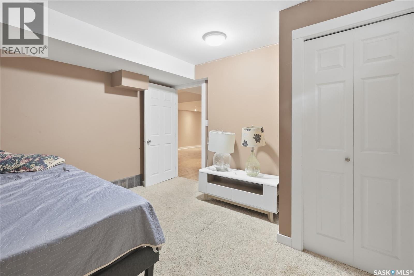
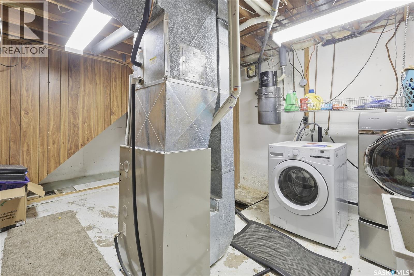
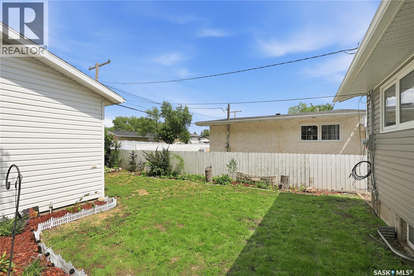
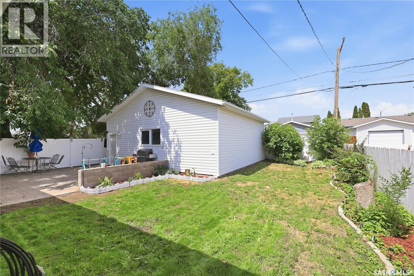
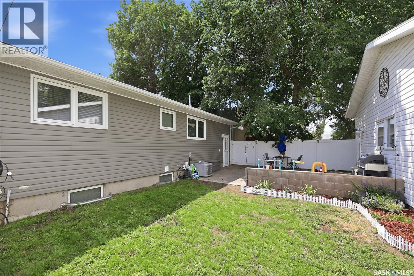
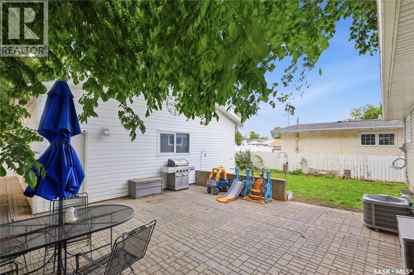
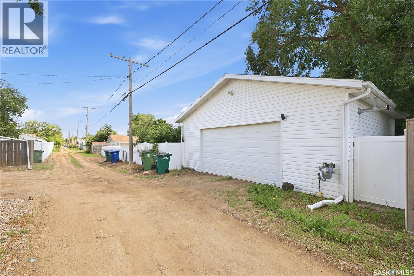
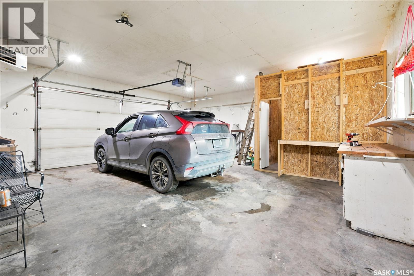
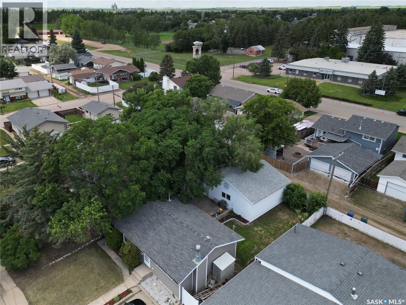
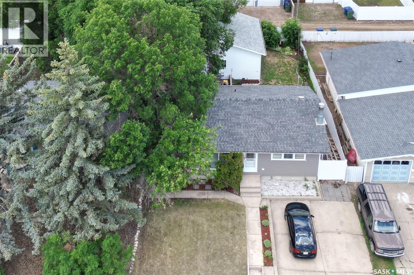
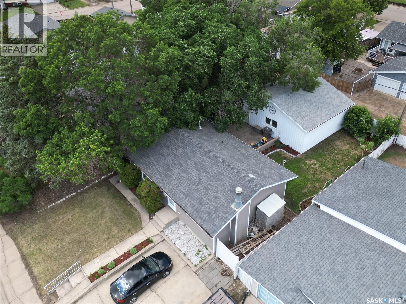
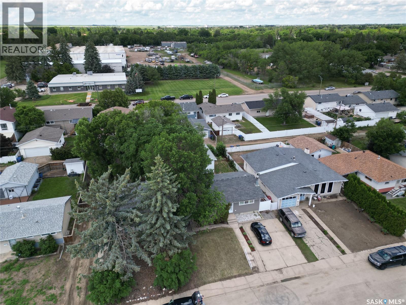
Double garage, finished basement, and a great backyard. 1434 Hochelaga Street W has a lot to offer! This 988 sq. ft. bungalow features 3 bedrooms, 2 bathrooms, and plenty of space to settle in and make your own. The main floor offers a comfortable sunken living area, two good-sized bedrooms, and a full bathroom. Downstairs, the fully finished basement adds valuable extra living space with a large rec room, third bedroom, second full bathroom, laundry, and storage, perfect for movie nights, guests, teenager hang-outs, or a home office. Outside, enjoy a fully fenced backyard with a private patio for summer evenings, underground sprinklers, and an oversized double detached garage. There’s also a front driveway for convenient additional off-street parking. Central air conditioning, central vacuum, and a sump pump round out the practical extras. Located close to all the amenities Moose Jaw has to offer, this is a great opportunity for anyone looking for a comfortable home with the space and features that matter. Come see what 1434 Hochelaga Street W has to offer! (id:62370)
Property Details
| MLS® Number | SK045214 |
| Property Type | Single Family |
| Neigbourhood | Palliser |
| Features | Treed, Rectangular, Sump Pump |
Building
| Bathroom Total | 2 |
| Bedrooms Total | 3 |
| Appliances | Washer, Refrigerator, Dishwasher, Dryer, Window Coverings, Garage Door Opener Remote(s), Stove |
| Architectural Style | Bungalow |
| Basement Development | Finished |
| Basement Type | Full (finished) |
| Constructed Date | 1973 |
| Construction Style Attachment | Detached |
| Cooling Type | Central Air Conditioning |
| Fireplace Fuel | Wood |
| Fireplace Present | Yes |
| Fireplace Type | Conventional |
| Heating Fuel | Natural Gas |
| Heating Type | Forced Air |
| Stories Total | 1 |
| Size Interior | 988 Ft2 |
| Type | House |
Parking
| Detached Garage | |
| Parking Pad | |
| Heated Garage | |
| Parking Space(s) | 4 |
Land
| Acreage | No |
| Fence Type | Fence |
| Landscape Features | Lawn, Underground Sprinkler |
| Size Frontage | 50 Ft |
| Size Irregular | 5200.00 |
| Size Total | 5200 Sqft |
| Size Total Text | 5200 Sqft |
Rooms
| Level | Type | Length | Width | Dimensions |
|---|---|---|---|---|
| Basement | 4pc Bathroom | 8' x 6'6" | ||
| Basement | Family Room | 11'3" x 35'9" | ||
| Basement | Bedroom | 12'2" x 11'2" | ||
| Main Level | Foyer | 7'3" x 4'7" | ||
| Main Level | Living Room | 12' x 18' | ||
| Main Level | Kitchen | 9'6" x 8'6" | ||
| Main Level | Primary Bedroom | 12' x 14'4" | ||
| Main Level | Bedroom | 9'6" x 11'5" | ||
| Main Level | 4pc Bathroom | 9'6" x 5' |



The trademarks REALTOR®, REALTORS®, and the REALTOR® logo are controlled by The Canadian Real Estate Association (CREA) and identify real estate professionals who are members of CREA. The trademarks MLS®, Multiple Listing Service® and the associated logos are owned by The Canadian Real Estate Association (CREA) and identify the quality of services provided by real estate professionals who are members of CREA. The trademark DDF® is owned by The Canadian Real Estate Association (CREA) and identifies CREA's Data Distribution Facility (DDF®)
August 15 2026 11:11:37
Saskatchewan REALTORS® Association
Century 21 Dome Realty Inc.