
1431 Southam Street Regina, Saskatchewan S4T 6X6

$349,900
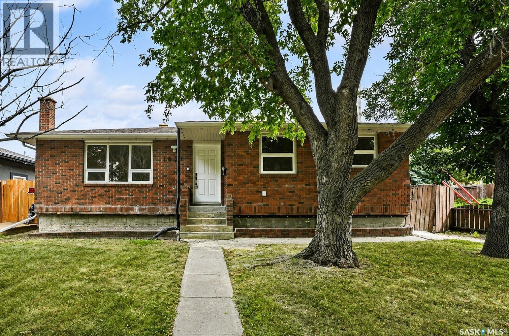
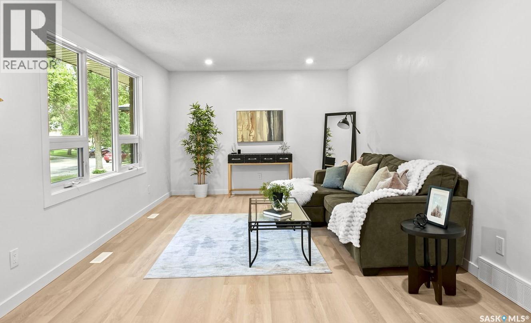
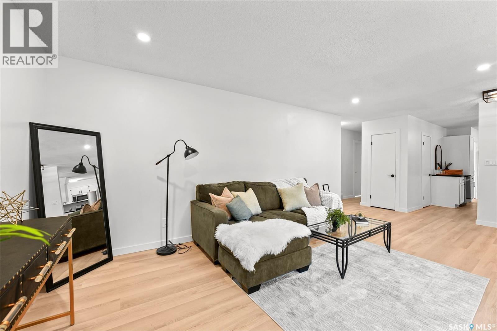
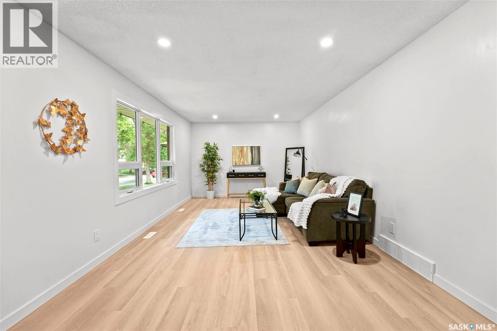
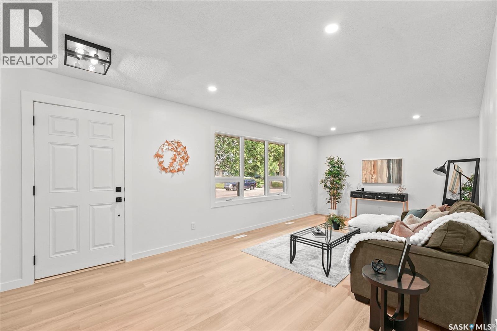
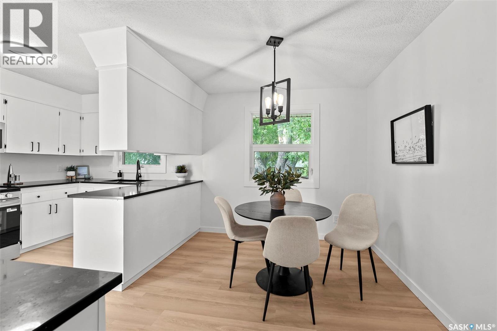
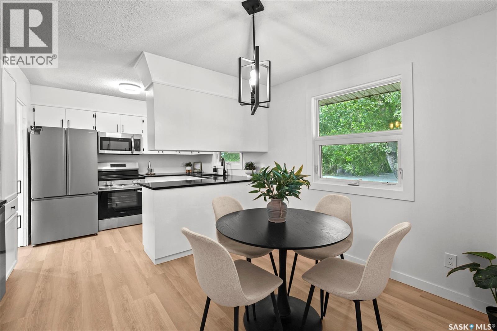
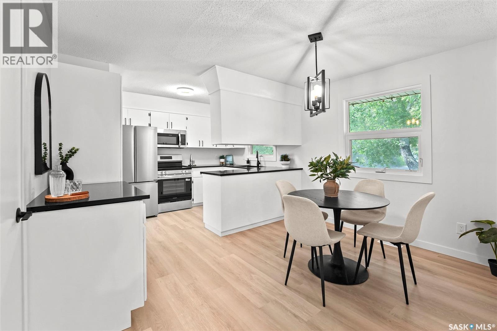
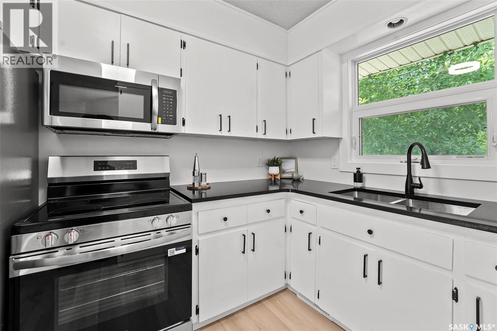
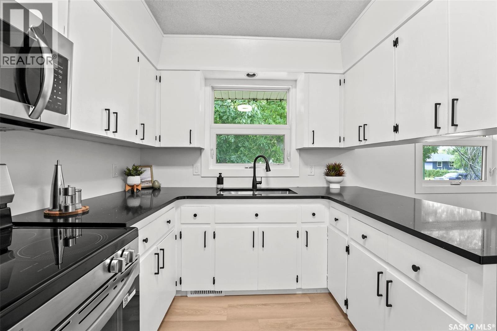
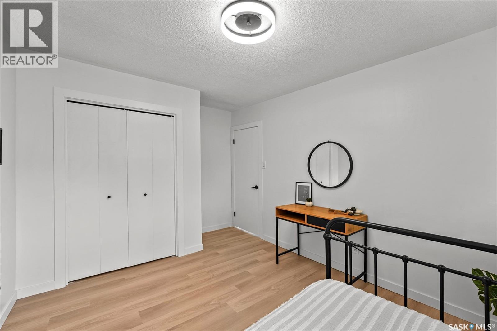
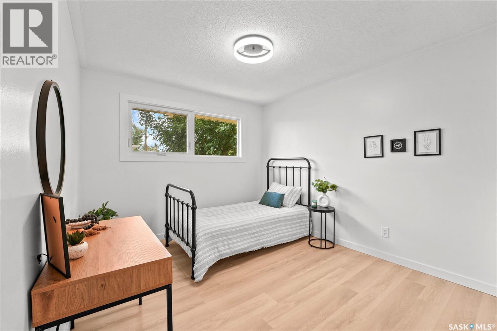
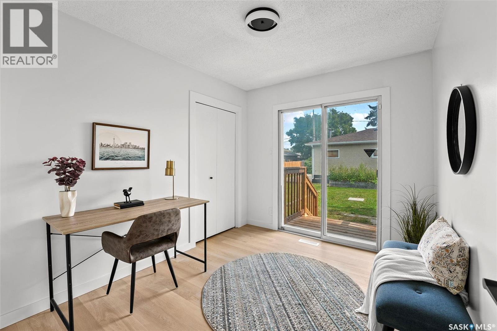
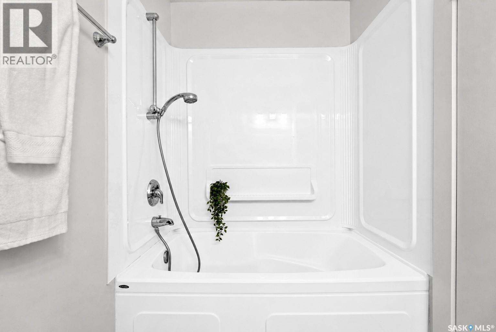
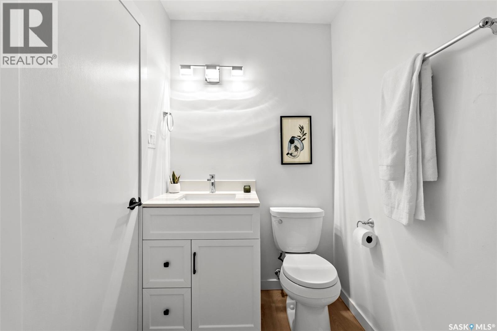
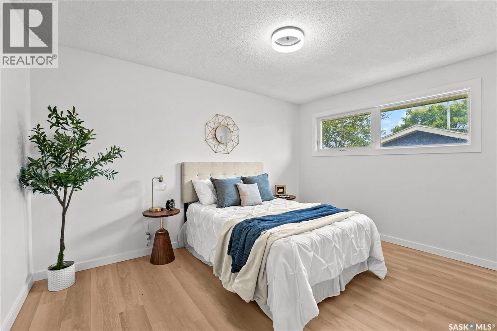
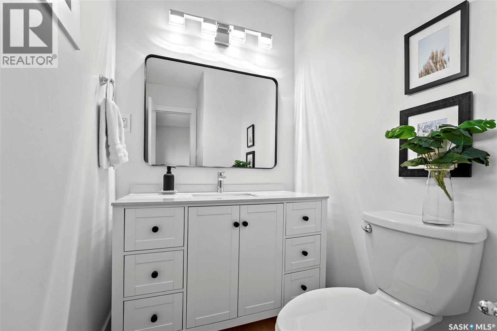
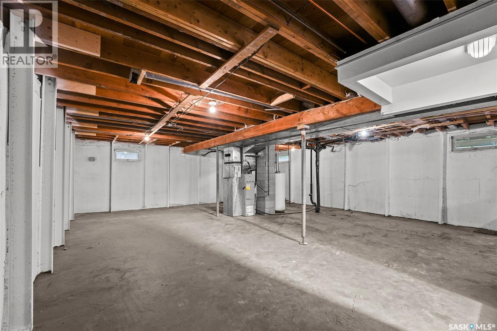
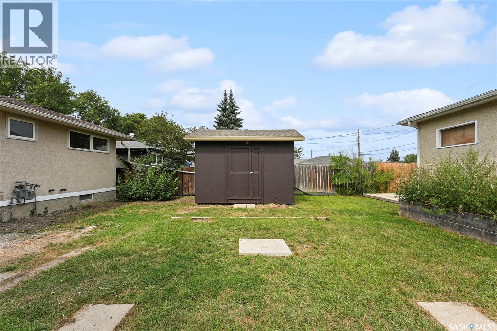
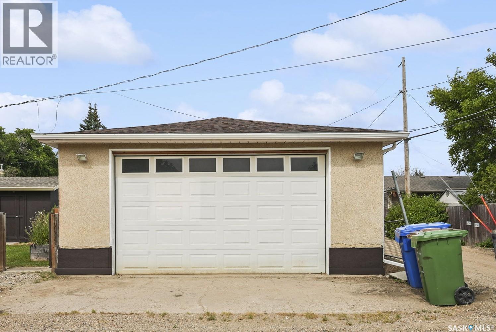
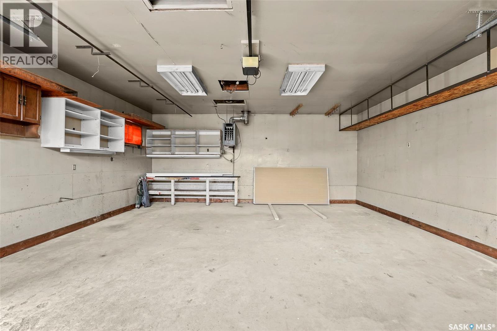
Welcome to 1431 Southam Street, a bright and inviting 1,112 sq. ft. bungalow located in Regina’s established Dieppe Place neighborhood. Offering a clean, modern feel and a functional layout, this home is a great fit for first-time buyers, families, or anyone looking for comfortable one-level living with room to grow. Step inside to a spacious living room filled with natural light, complemented by attractive vinyl plank flooring that continues throughout the main level. The crisp white kitchen features plenty of cabinetry, contrasting dark countertops, stainless steel appliances, and an adjoining dining area that creates an easy flow for everyday living and entertaining. The main floor offers three bedrooms, including a comfortable primary bedroom with its own 2-piece ensuite, plus a full 4-piece bathroom. The full basement is ready for future development, offering a blank canvas to create additional living space tailored to your needs. A separate basement entry adds even more flexibility. Outside, enjoy a 6,261 sq. ft. lot with a fenced yard, front and back lawn, mature trees and shrubs, plus convenient lane access. A major bonus is the impressive 23' x 26' double detached garage, which is heated and fully insulated—ideal for Saskatchewan winters, storage, hobbies, or a workshop. Central air conditioning, included appliances, and immediate possession availability complete this attractive package. Move in and enjoy today while still having plenty of opportunity to make the home your own! (id:62370)
Property Details
| MLS® Number | SK045511 |
| Property Type | Single Family |
| Neigbourhood | Dieppe Place |
| Features | Treed, Lane, Rectangular |
Building
| Bathroom Total | 2 |
| Bedrooms Total | 3 |
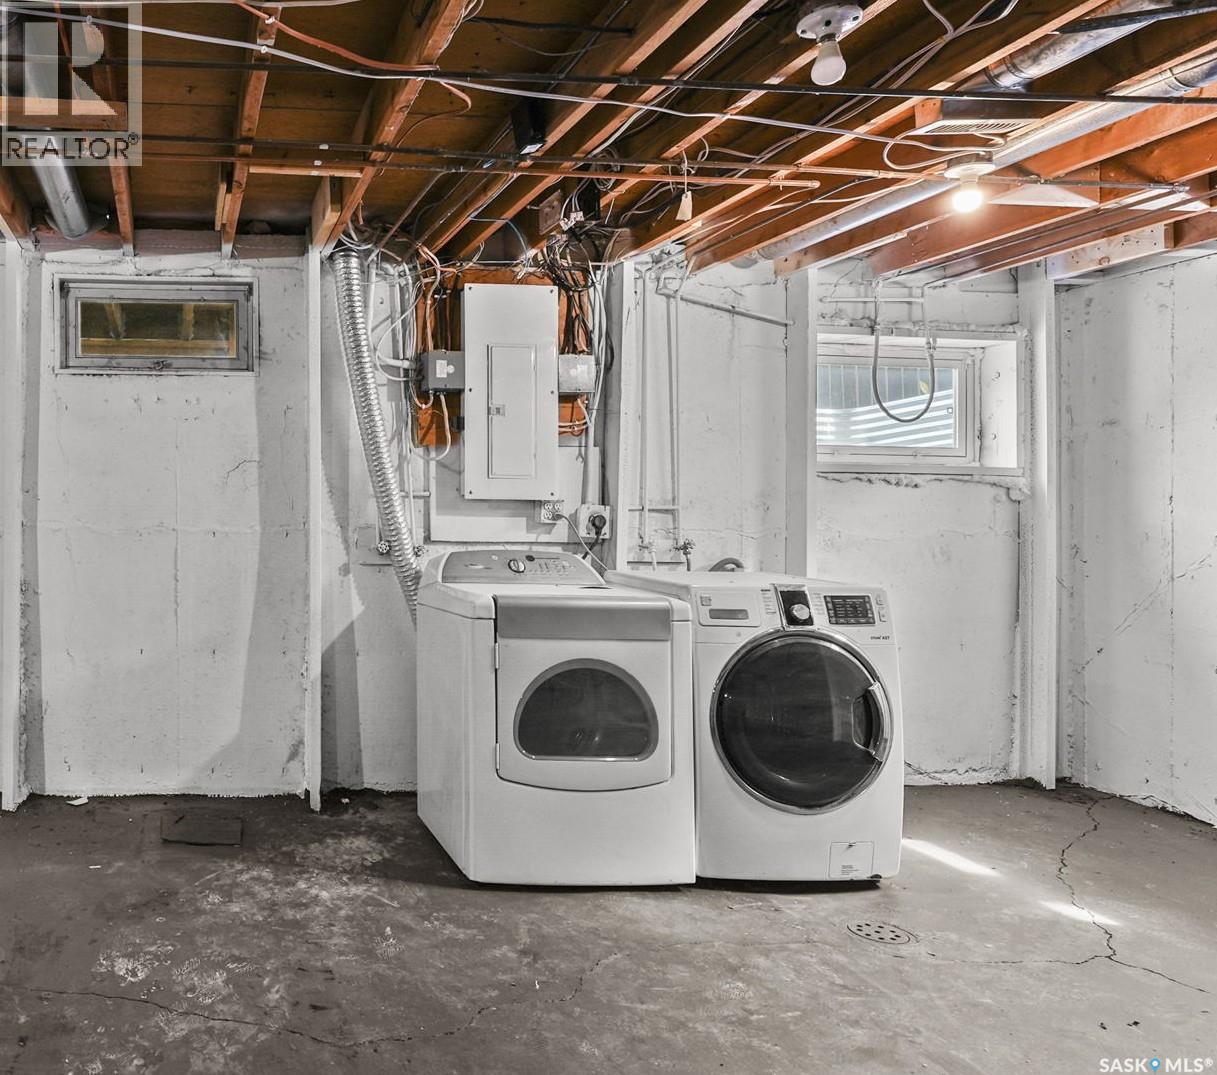
| Appliances | Washer, Refrigerator, Dishwasher, Dryer, Microwave, Storage Shed, Stove |
| Architectural Style | Bungalow |
| Basement Development | Partially Finished |
| Basement Type | Full (partially Finished) |
| Constructed Date | 1973 |
| Construction Style Attachment | Detached |
| Cooling Type | Central Air Conditioning |
| Heating Fuel | Natural Gas |
| Heating Type | Forced Air |
| Stories Total | 1 |
| Size Interior | 1,112 Ft2 |
| Type | House |
Parking
| Detached Garage | |
| Heated Garage | |
| Parking Space(s) | 3 |
Land
| Acreage | No |
| Fence Type | Fence |
| Landscape Features | Lawn |
| Size Irregular | 6261.00 |
| Size Total | 6261 Sqft |
| Size Total Text | 6261 Sqft |
Rooms
| Level | Type | Length | Width | Dimensions |
|---|---|---|---|---|
| Main Level | Living Room | 11 ft | 18 ft | 11 ft x 18 ft |
| Main Level | Kitchen | 10 ft | 8 ft | 10 ft x 8 ft |
| Main Level | Dining Room | 8 ft | 8 ft | 8 ft x 8 ft |
| Main Level | 4pc Bathroom | Measurements not available | ||
| Main Level | Primary Bedroom | 13 ft | 9 ft ,11 in | 13 ft x 9 ft ,11 in |
| Main Level | 2pc Ensuite Bath | Measurements not available | ||
| Main Level | Bedroom | 10 ft | 8 ft | 10 ft x 8 ft |
| Main Level | Bedroom | 11 ft | 10 ft | 11 ft x 10 ft |



The trademarks REALTOR®, REALTORS®, and the REALTOR® logo are controlled by The Canadian Real Estate Association (CREA) and identify real estate professionals who are members of CREA. The trademarks MLS®, Multiple Listing Service® and the associated logos are owned by The Canadian Real Estate Association (CREA) and identify the quality of services provided by real estate professionals who are members of CREA. The trademark DDF® is owned by The Canadian Real Estate Association (CREA) and identifies CREA's Data Distribution Facility (DDF®)
August 17 2026 06:11:41
Saskatchewan REALTORS® Association
Exp Realty