
1421 H Avenue N Saskatoon, Saskatchewan S7L 2E5

$279,900
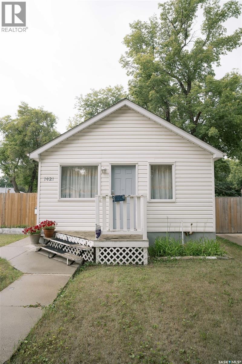
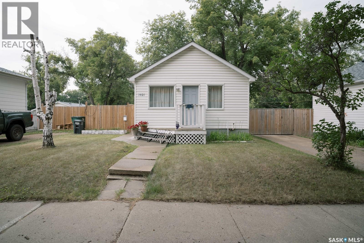
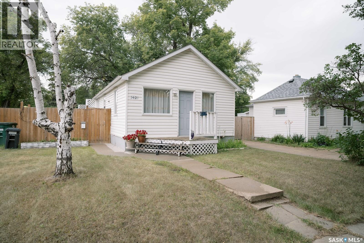
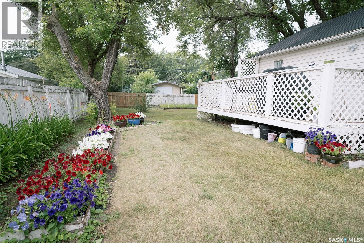
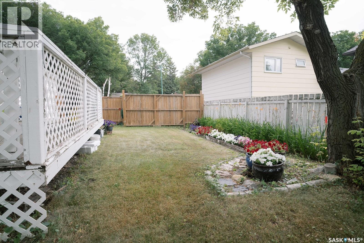
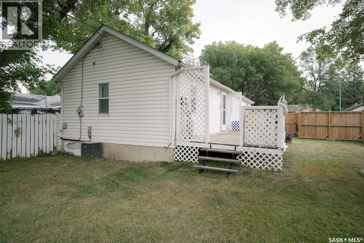
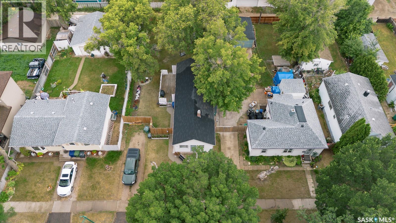
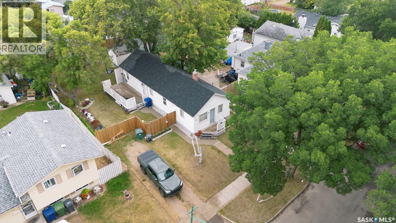
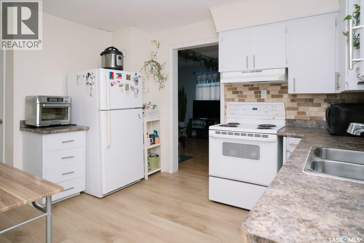
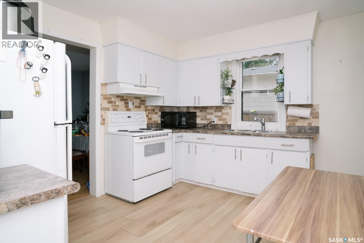
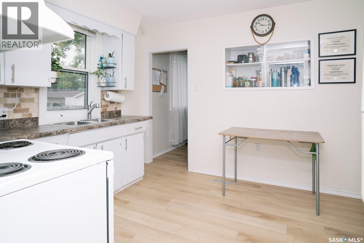
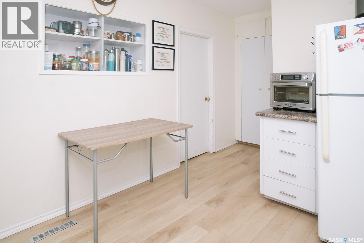
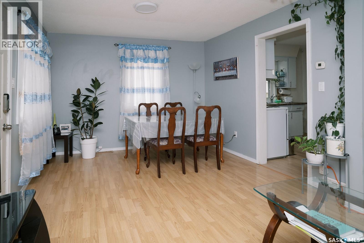
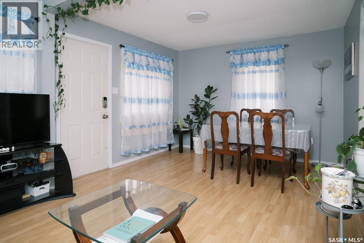
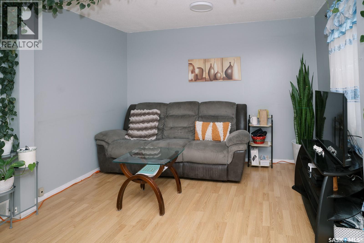
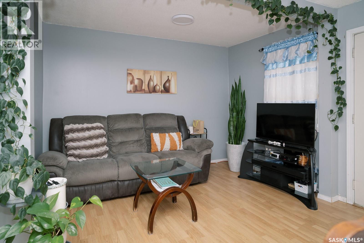
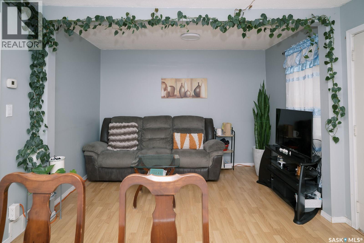
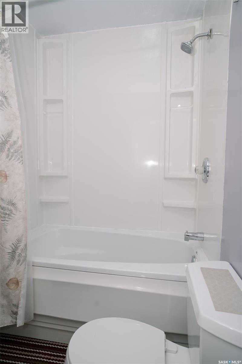
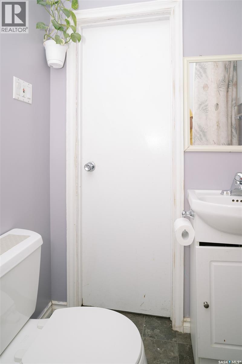
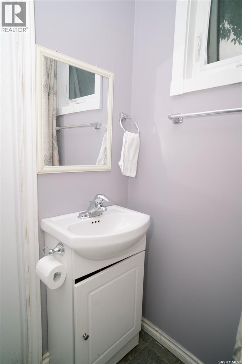
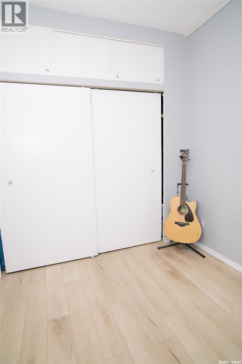
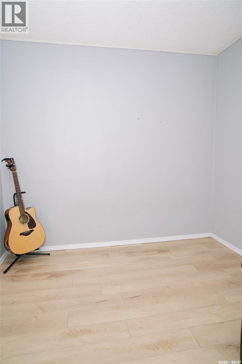
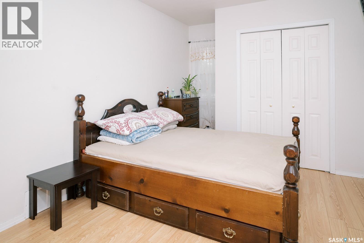
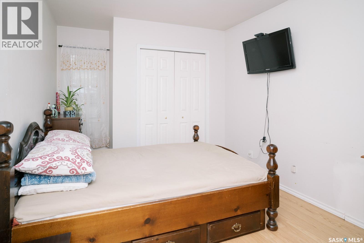
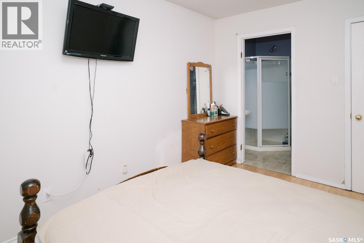
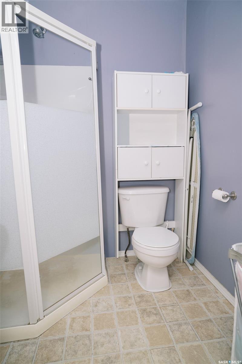
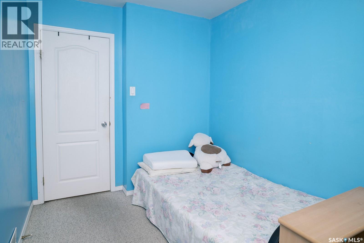
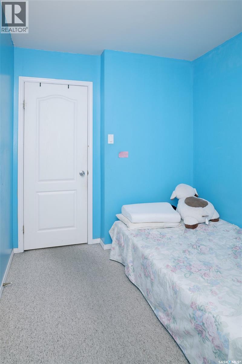
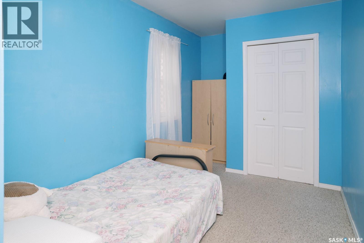
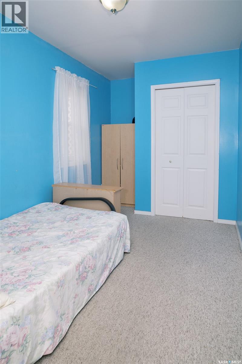
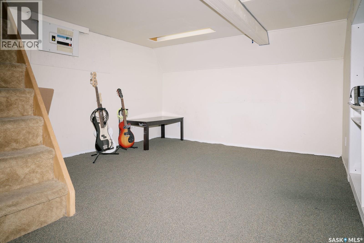
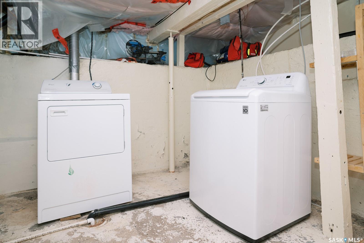
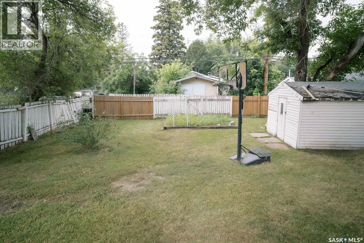
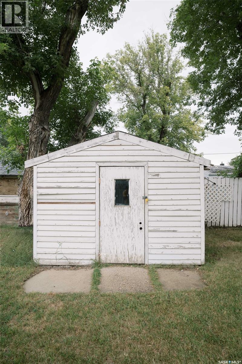
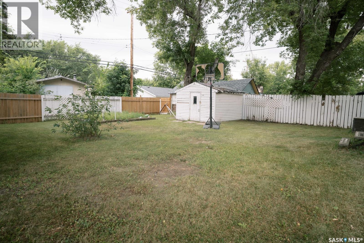
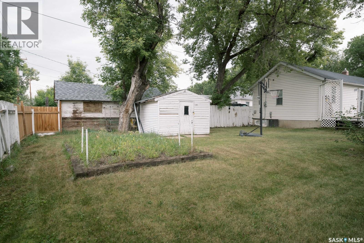
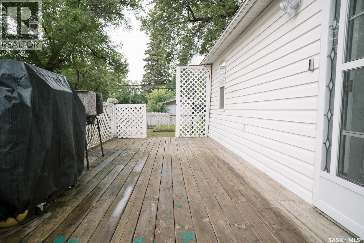
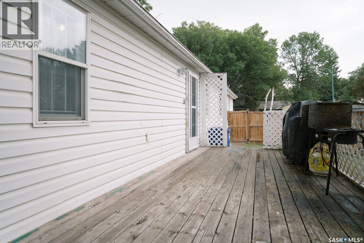
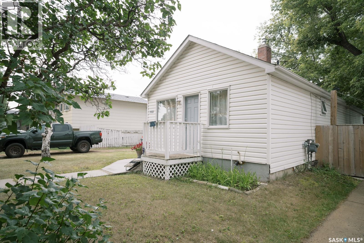
Cute and very cozy home in the heart of Mayfair! Perfect as a starter-home or to those seeking to downsize their nest but with large space for outdoors, especially gardening. There's more than enough room to build garage and expand parking area for boat or RV! Situated in a mature neighborhood where trees show grace around properties and the ambiance of quietness with lots of shades naturally. Inside the house, you will be welcomed by the warmth of living area along with the dining space and flows through the kitchen as you move forward. There's also a 4-pc bath and a den that could be used as an extra space for office or another bedroom as it has a closet already but with an addition of window in the future. The two bedrrooms are tucked in the back side of the house where you will find comfort and funtionality. The primary bedroom has its own 3-pc bath for your privacy! This area was an addition to the property. The basement offers a room for recreation for the family and a good area for laundry, mechanical, and as utility room. Updates include: Most Windows (2022), Furnace , Water Heater, and Roof are all updated in the last 5-10yrs. This is your opportunity to own and enjoy lots of possibilities with all that space outdoors! Contact your favorite Realtor to book a private tour! (id:62370)
Property Details
| MLS® Number | SK045258 |
| Property Type | Single Family |
| Neigbourhood | Mayfair |
| Features | Rectangular |
| Structure | Deck |
Building
| Bathroom Total | 2 |
| Bedrooms Total | 2 |
| Appliances | Washer, Refrigerator, Dryer, Microwave, Storage Shed, Stove |
| Architectural Style | Bungalow |
| Basement Type | Partial |
| Constructed Date | 1972 |
| Construction Style Attachment | Detached |
| Cooling Type | Central Air Conditioning |
| Heating Fuel | Natural Gas |
| Heating Type | Forced Air |
| Stories Total | 1 |
| Size Interior | 948 Ft2 |
| Type | House |
Parking
| Gravel | |
| Parking Space(s) | 1 |
Land
| Acreage | No |
| Fence Type | Fence |
| Landscape Features | Lawn, Garden Area |
Rooms
| Level | Type | Length | Width | Dimensions |
|---|---|---|---|---|
| Basement | Other | 11 ft | 14 ft ,6 in | 11 ft x 14 ft ,6 in |
| Basement | Laundry Room | 13 ft | 14 ft ,5 in | 13 ft x 14 ft ,5 in |
| Main Level | Living Room | 10 ft | 11 ft ,2 in | 10 ft x 11 ft ,2 in |
| Main Level | Dining Room | 7 ft | 11 ft ,2 in | 7 ft x 11 ft ,2 in |
| Main Level | Kitchen | 11 ft ,6 in | 12 ft | 11 ft ,6 in x 12 ft |
| Main Level | Den | 8 ft ,9 in | 8 ft | 8 ft ,9 in x 8 ft |
| Main Level | 4pc Bathroom | x x x | ||
| Main Level | Primary Bedroom | 9 ft ,3 in | 11 ft ,5 in | 9 ft ,3 in x 11 ft ,5 in |
| Main Level | Bedroom | 7 ft ,5 in | 11 ft ,5 in | 7 ft ,5 in x 11 ft ,5 in |
| Main Level | 3pc Bathroom | x x x |



The trademarks REALTOR®, REALTORS®, and the REALTOR® logo are controlled by The Canadian Real Estate Association (CREA) and identify real estate professionals who are members of CREA. The trademarks MLS®, Multiple Listing Service® and the associated logos are owned by The Canadian Real Estate Association (CREA) and identify the quality of services provided by real estate professionals who are members of CREA. The trademark DDF® is owned by The Canadian Real Estate Association (CREA) and identifies CREA's Data Distribution Facility (DDF®)
September 18 2026 06:21:02
Saskatchewan REALTORS® Association
Divine Kreation Realty