
1417 G Avenue N Saskatoon, Saskatchewan S7L 2A8

$249,900
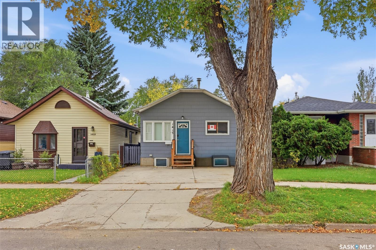
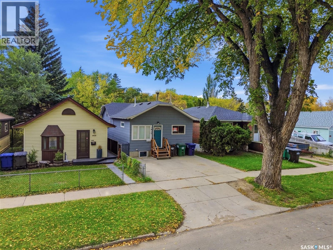
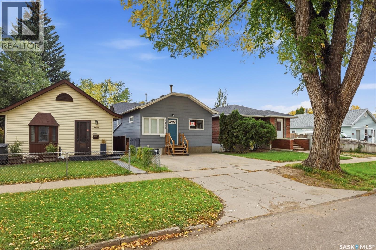
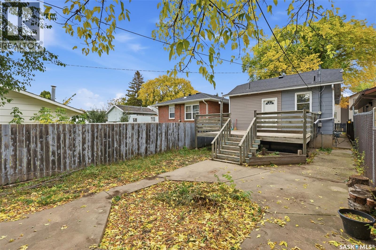
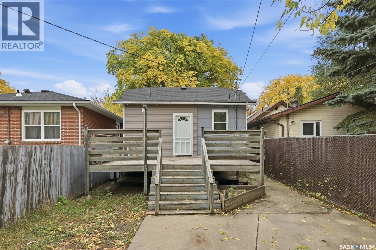
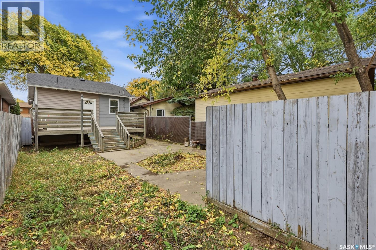
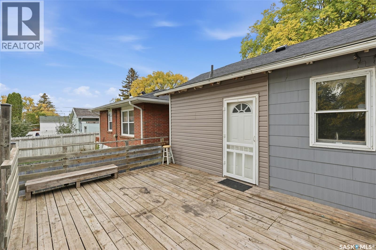
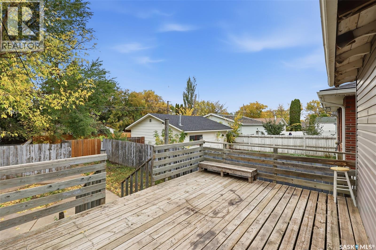
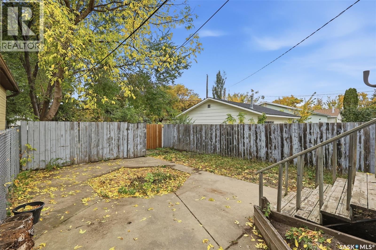
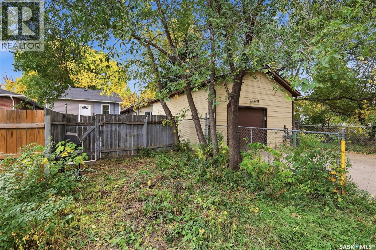
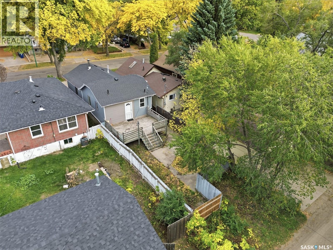
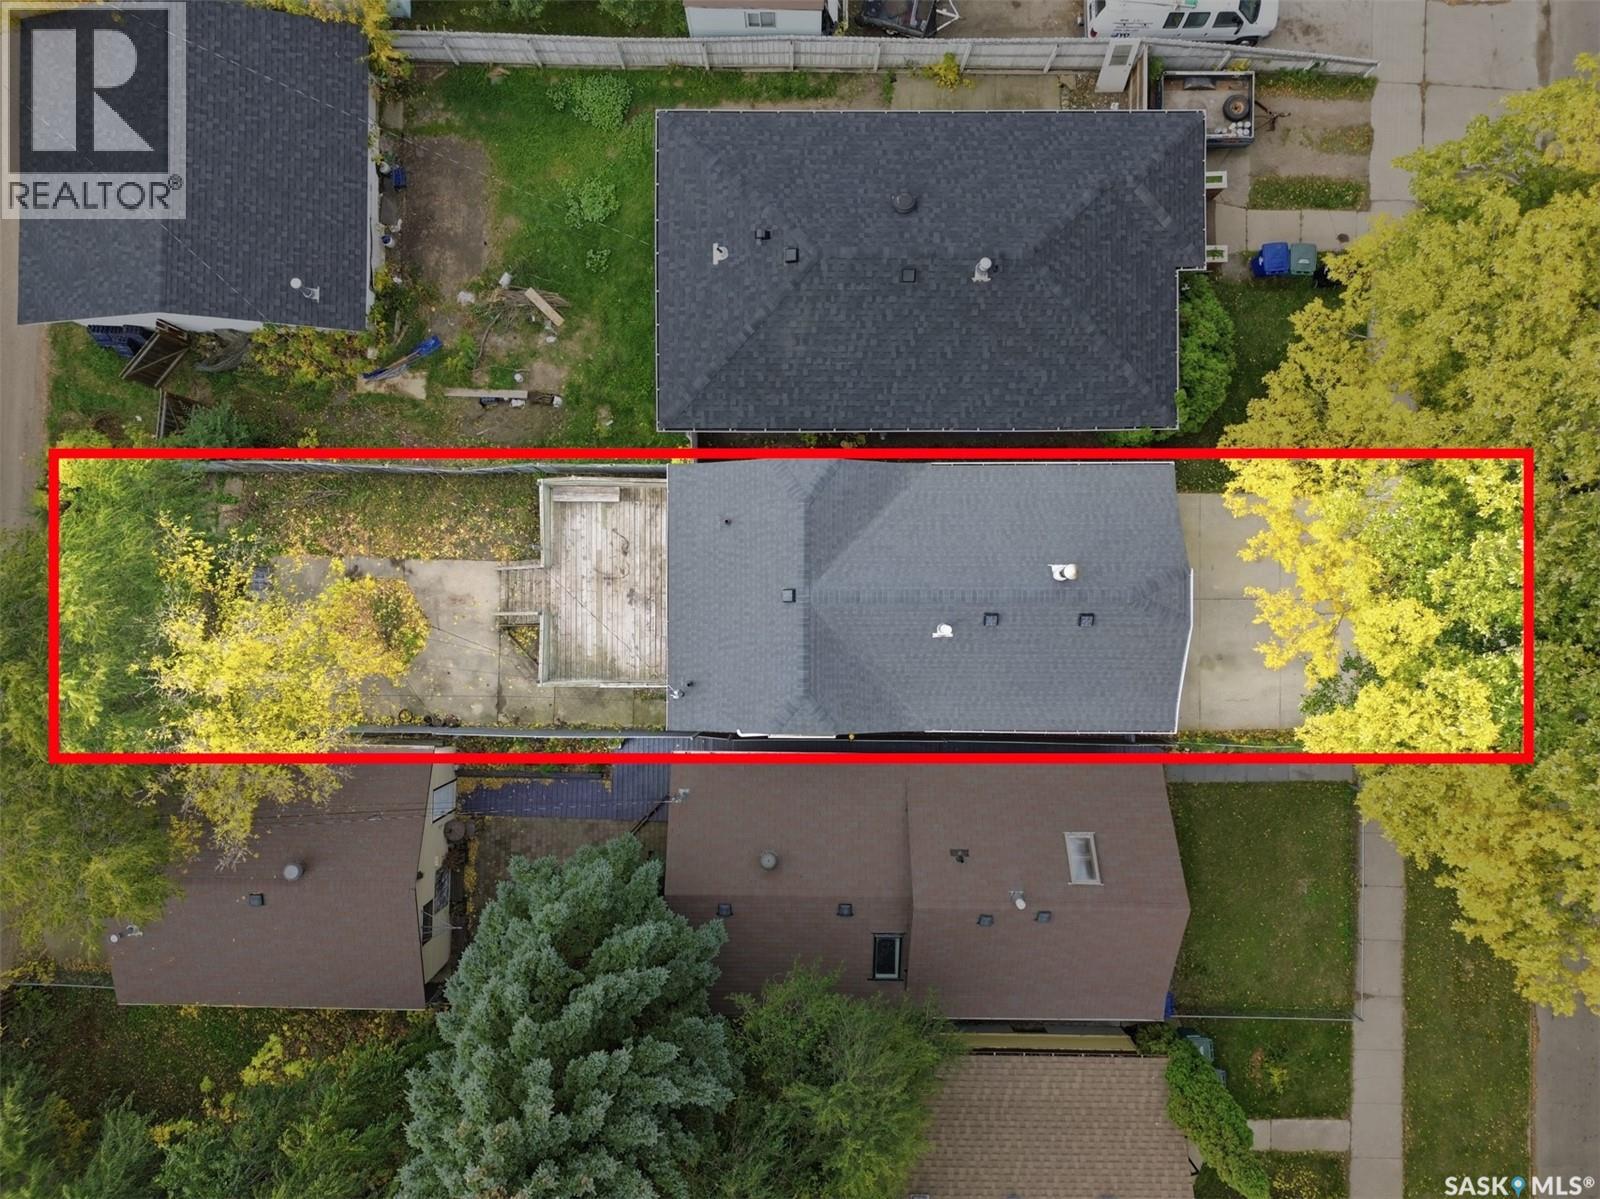
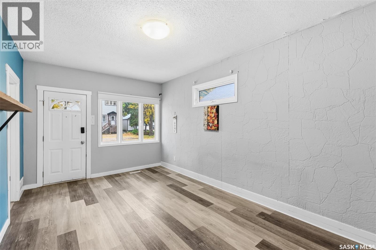
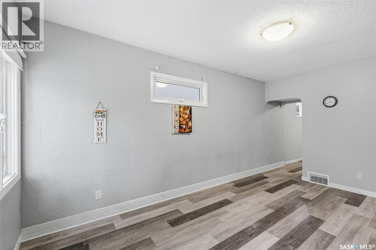
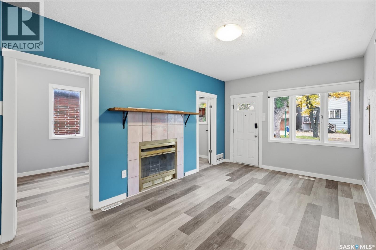
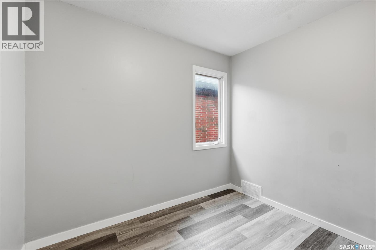
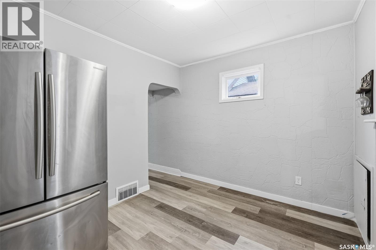
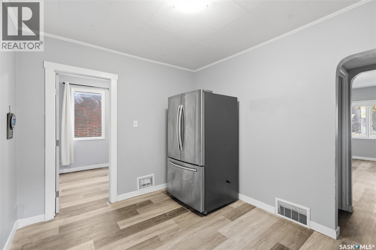
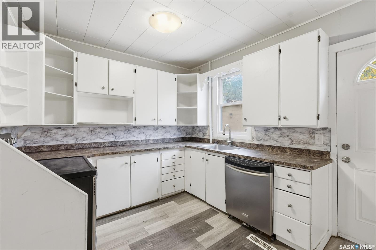
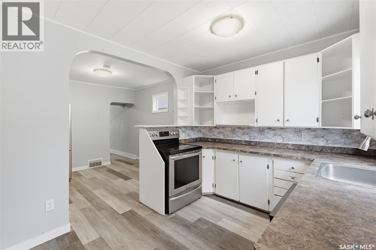
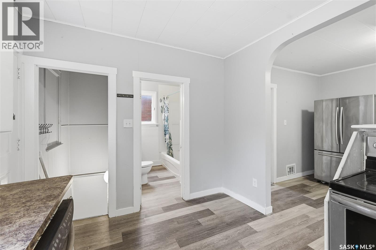
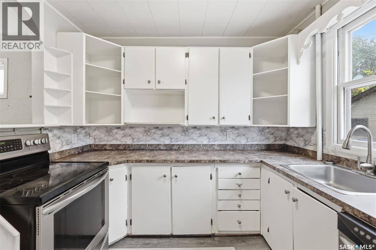
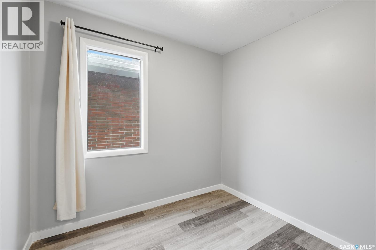
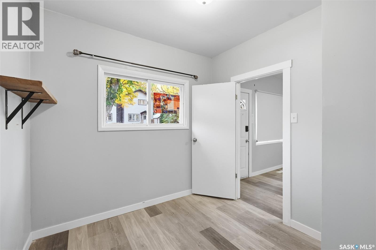
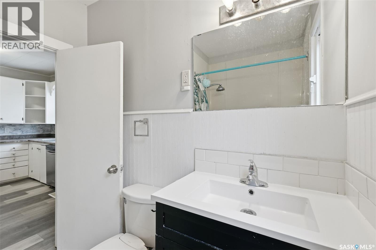
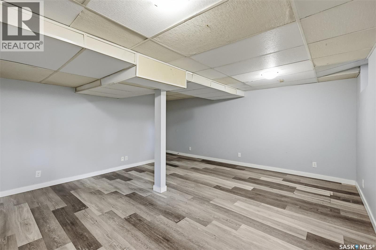
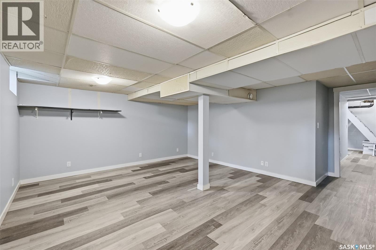
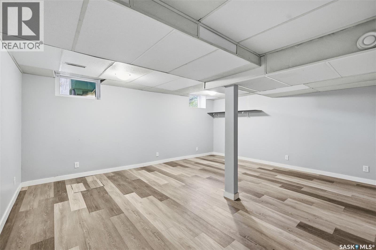
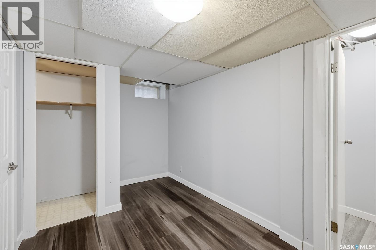
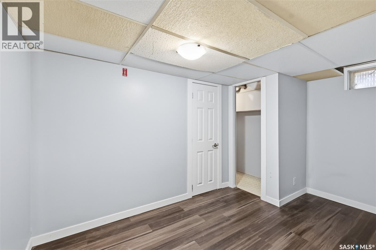
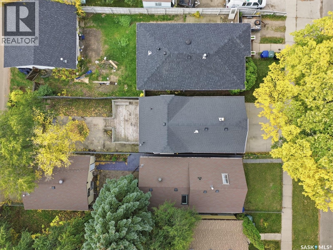
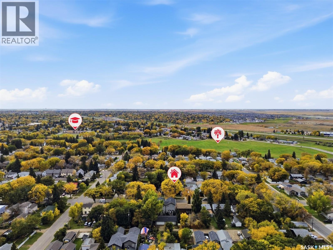
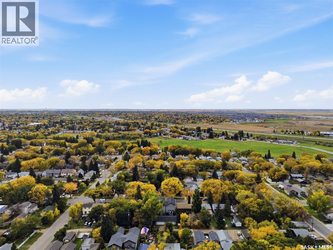
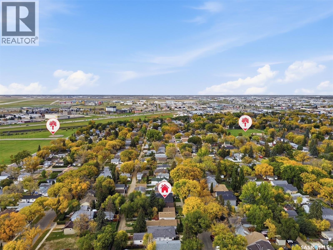
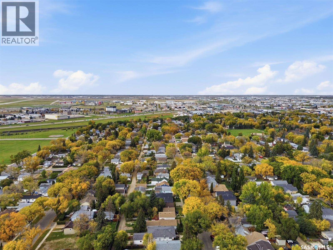
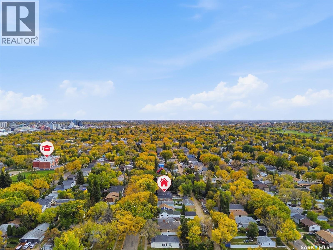
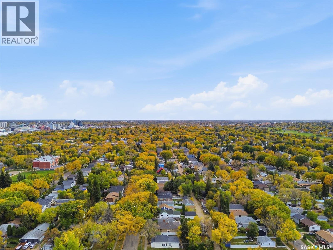
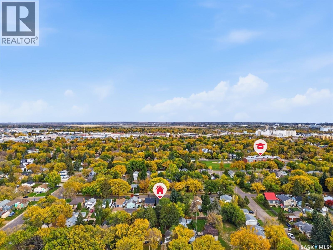
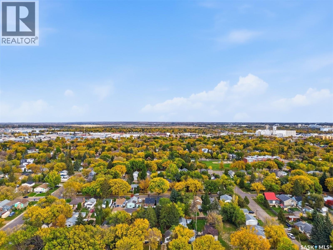
Welcome to 1417 G Ave N, a fantastic opportunity for first-time homebuyers or investors looking to add a revenue property to their portfolio. Located in the established neighborhood of Mayfair, this home offers convenient access to nearby amenities, SIAST and downtown an appealing location for students and those working in the city center. Beautiful mature trees line the street, adding character and charm to the setting. Inside, you’ll find two bedrooms plus a den on the main floor, offering flexibility for a home office or hobby space. Downstairs an additional bedroom and a spacious family room provide extra room to relax or entertain. The fenced backyard offers a private outdoor space to enjoy with pets, host friends or unwind at the end of the day. Priced to sell, this home is ready for its next chapter. Book your showing today! (id:62370)
Property Details
| MLS® Number | SK050634 |
| Property Type | Single Family |
| Neigbourhood | Mayfair |
Building
| Bathroom Total | 2 |
| Bedrooms Total | 3 |
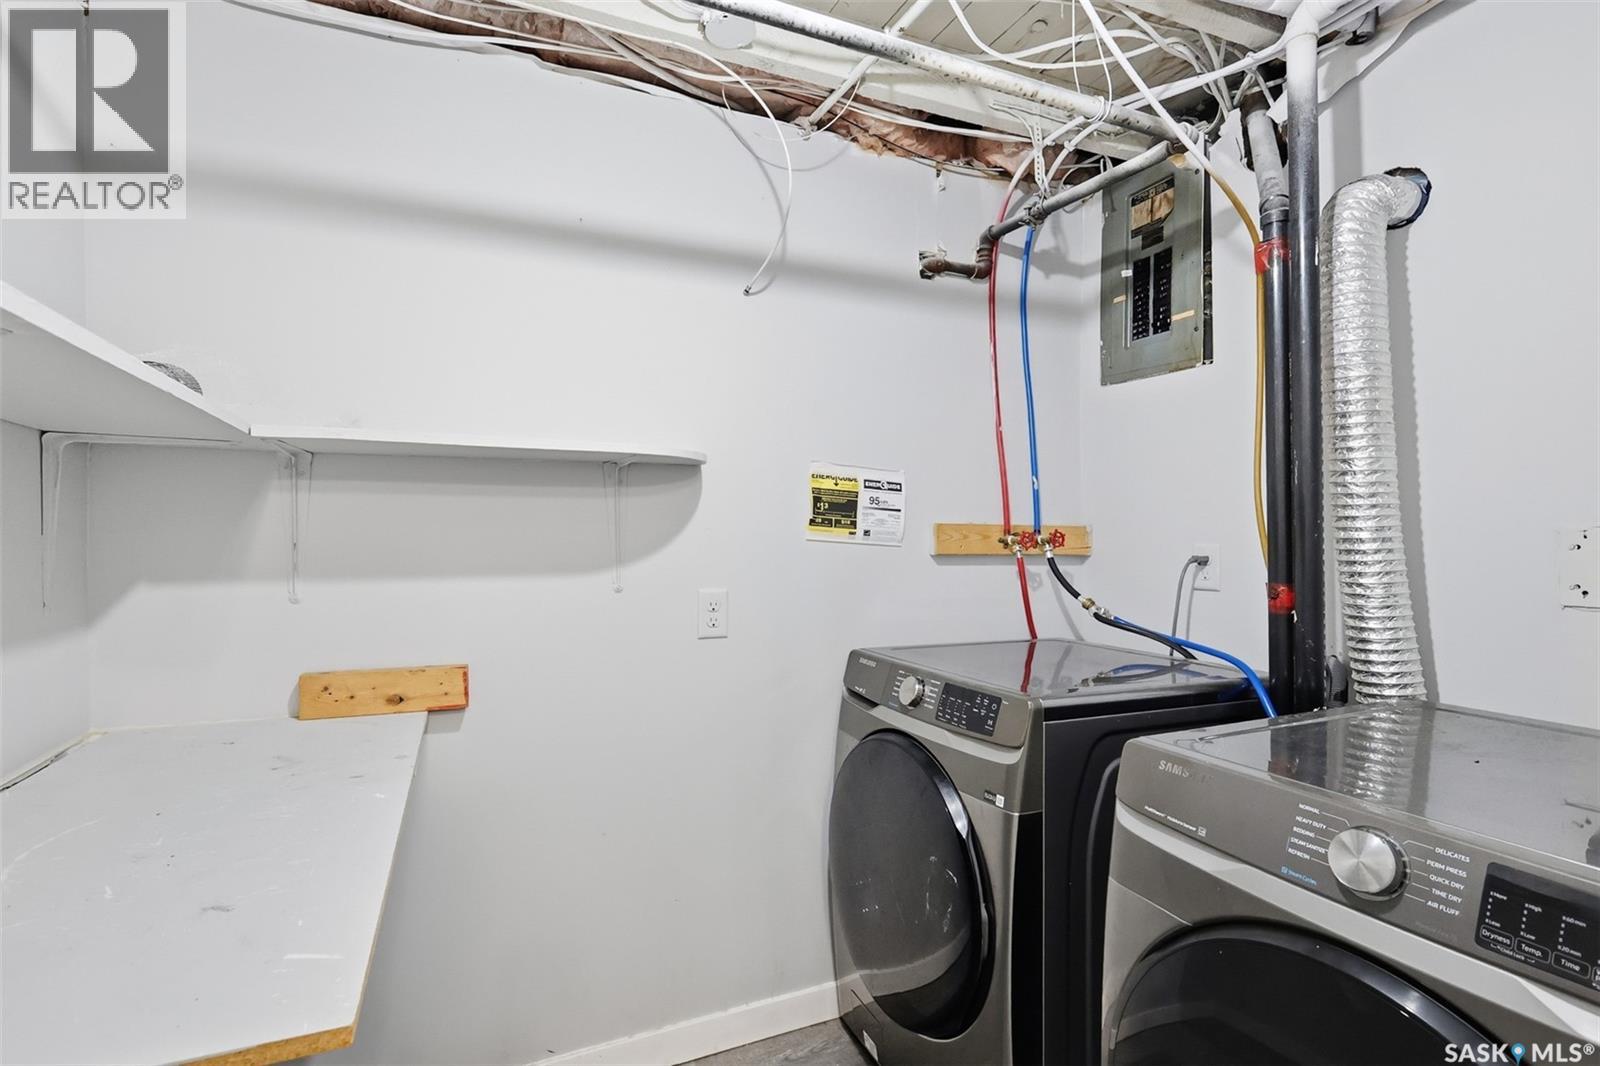
| Appliances | Washer, Refrigerator, Dishwasher, Dryer, Stove |
| Architectural Style | Raised Bungalow |
| Basement Development | Finished |
| Basement Type | Full (finished) |
| Constructed Date | 1942 |
| Construction Style Attachment | Detached |
| Fireplace Present | Yes |
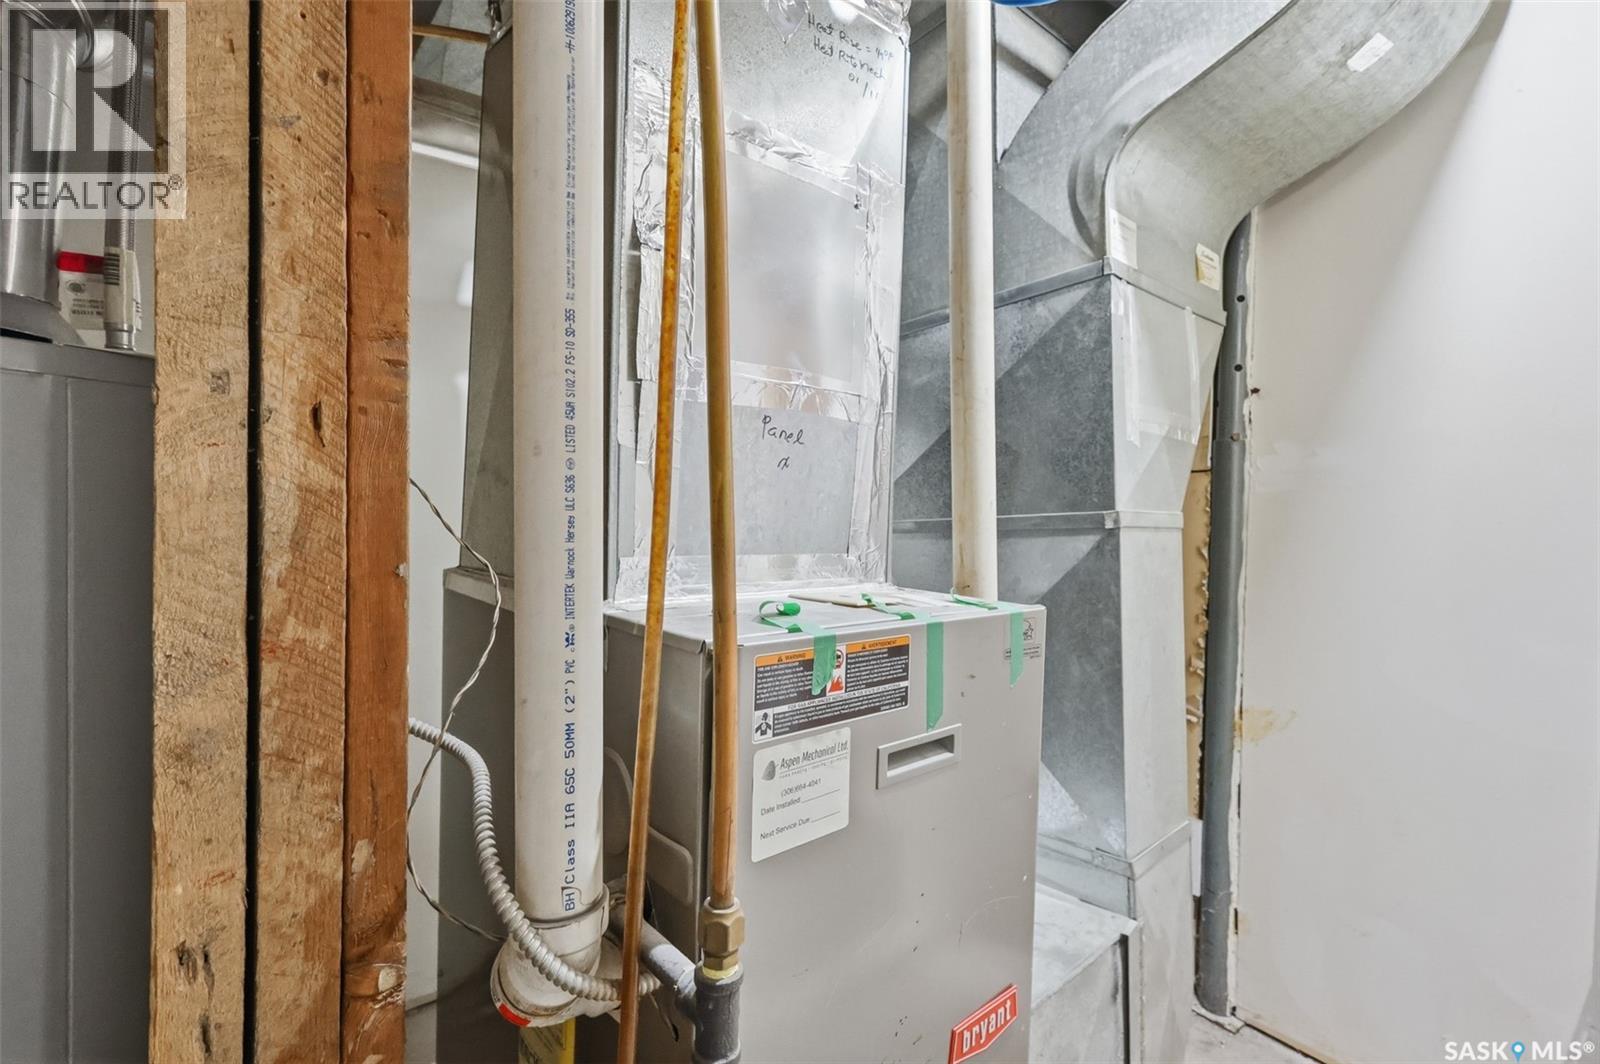
| Heating Type | Forced Air |
| Stories Total | 1 |
| Size Interior | 806 Ft2 |
| Type | House |
Parking
| None | |
| Parking Space(s) | 2 |
Land
| Acreage | No |
| Size Frontage | 24 Ft |
| Size Irregular | 2976.00 |
| Size Total | 2976 Sqft |
| Size Total Text | 2976 Sqft |
Rooms
| Level | Type | Length | Width | Dimensions |
|---|---|---|---|---|
| Basement | Bedroom | 12 ft ,4 in | 7 ft ,1 in | 12 ft ,4 in x 7 ft ,1 in |
| Basement | Family Room | 17 ft ,1 in | 14 ft ,6 in | 17 ft ,1 in x 14 ft ,6 in |
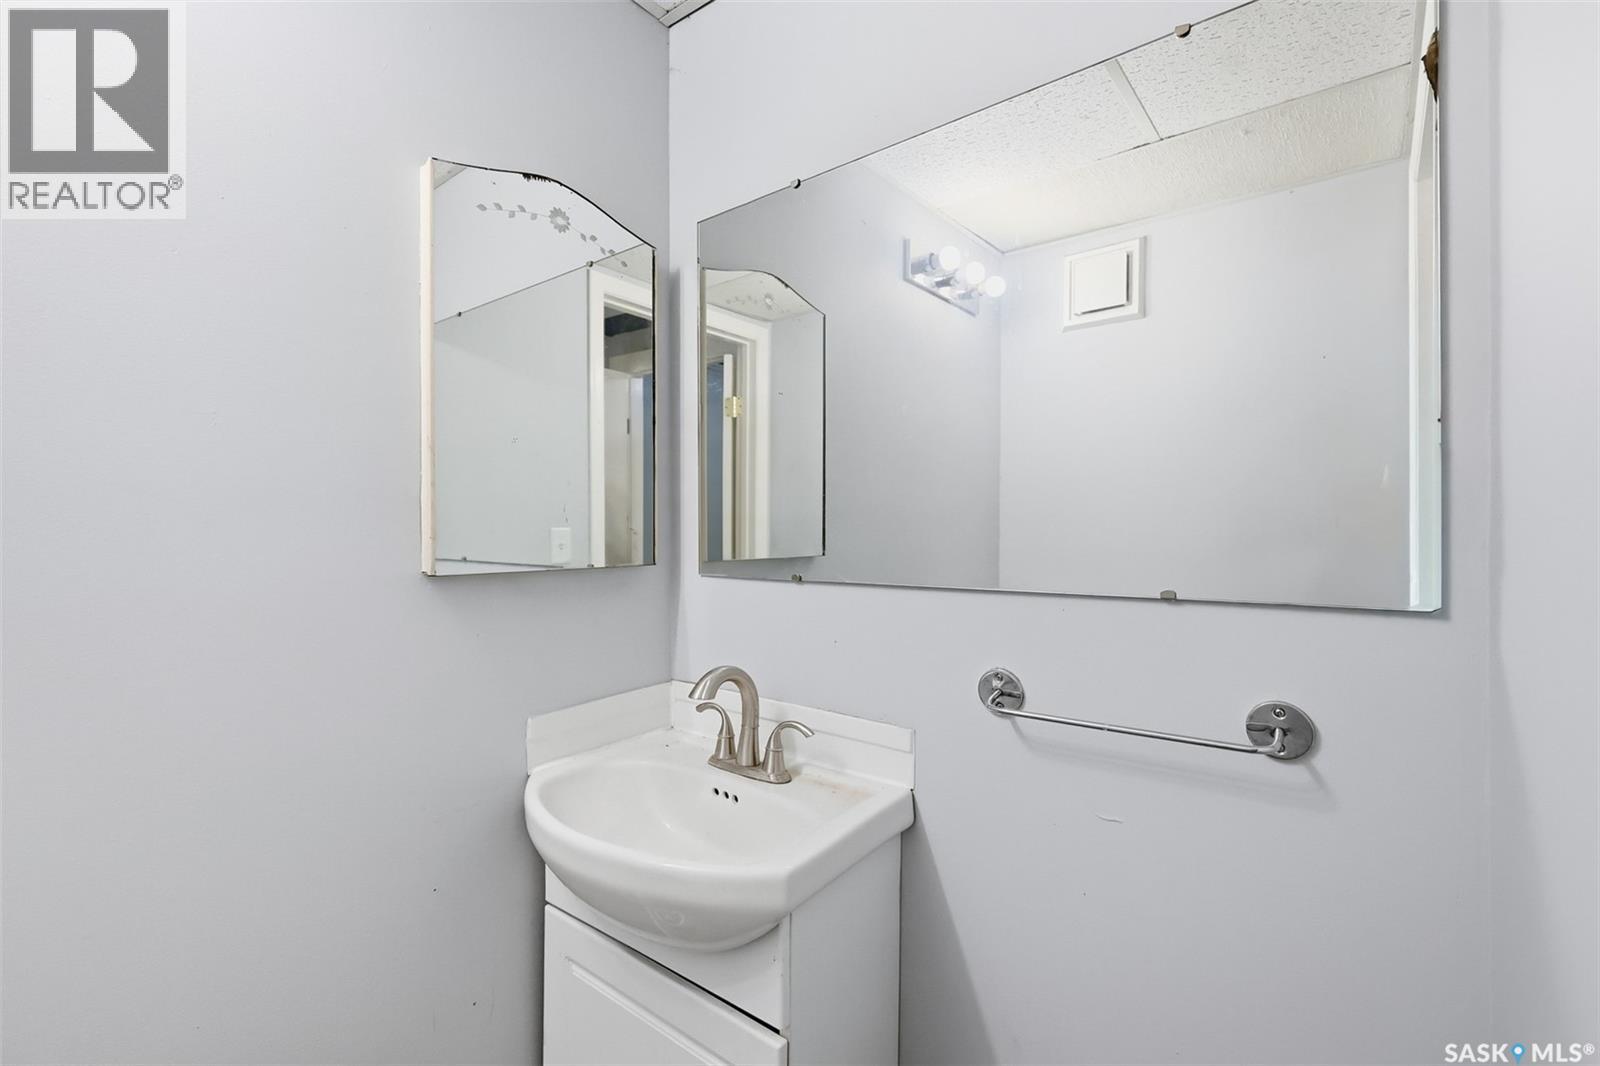
| Basement | 2pc Bathroom | Measurements not available | ||
| Main Level | Bedroom | 9 ft ,2 in | 8 ft ,2 in | 9 ft ,2 in x 8 ft ,2 in |
| Main Level | Living Room | 16 ft ,2 in | 9 ft ,7 in | 16 ft ,2 in x 9 ft ,7 in |
| Main Level | Bedroom | 8 ft ,3 in | 9 ft ,2 in | 8 ft ,3 in x 9 ft ,2 in |
| Main Level | Den | 8 ft ,4 in | 7 ft ,2 in | 8 ft ,4 in x 7 ft ,2 in |
| Main Level | Kitchen/dining Room | 10 ft ,7 in | 18 ft ,8 in | 10 ft ,7 in x 18 ft ,8 in |
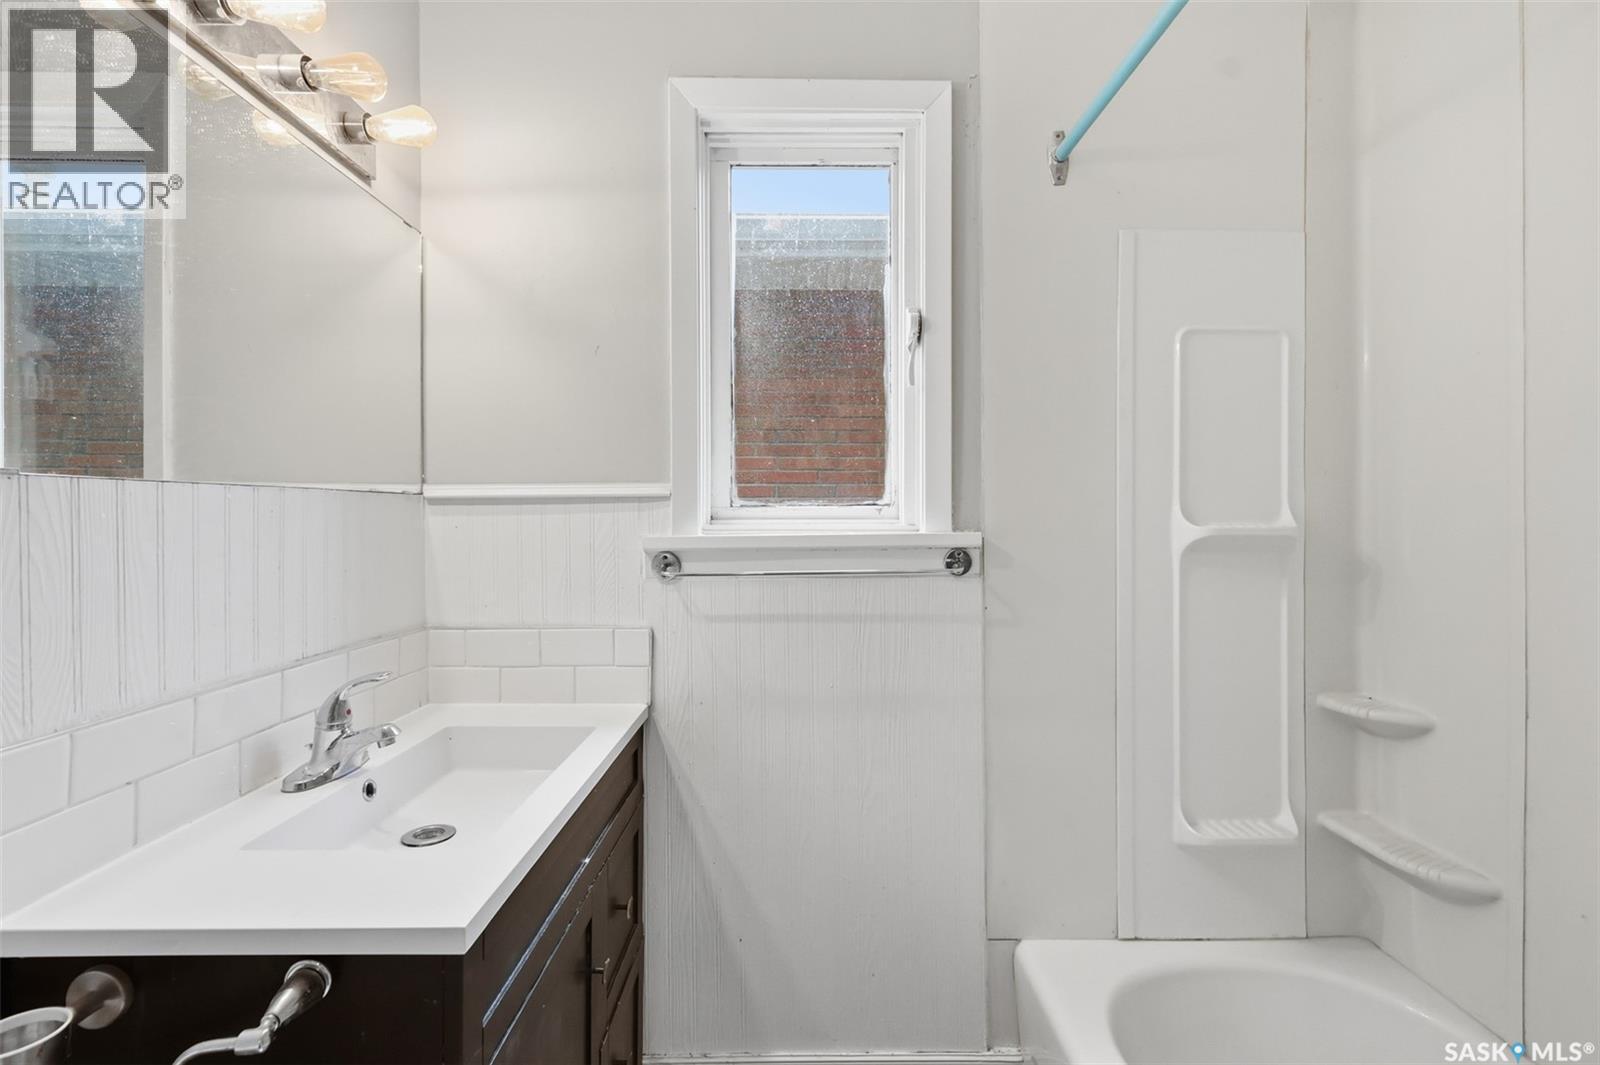
| Main Level | 4pc Bathroom | 6 ft ,2 in | 6 ft ,6 in | 6 ft ,2 in x 6 ft ,6 in |



The trademarks REALTOR®, REALTORS®, and the REALTOR® logo are controlled by The Canadian Real Estate Association (CREA) and identify real estate professionals who are members of CREA. The trademarks MLS®, Multiple Listing Service® and the associated logos are owned by The Canadian Real Estate Association (CREA) and identify the quality of services provided by real estate professionals who are members of CREA. The trademark DDF® is owned by The Canadian Real Estate Association (CREA) and identifies CREA's Data Distribution Facility (DDF®)
October 08 2026 05:20:07
Saskatchewan REALTORS® Association
RE/MAX Saskatoon