
1411 Haslam Place Saskatoon, Saskatchewan S7S 1G2

$779,999
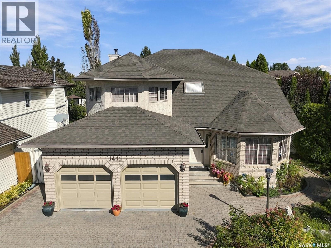
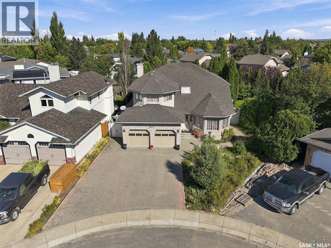
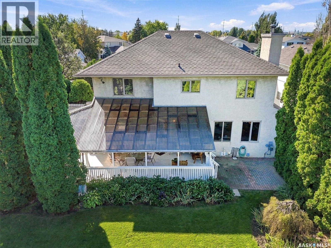
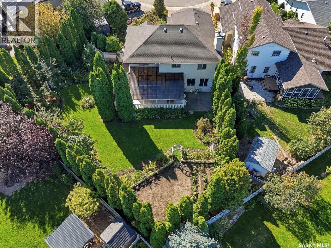
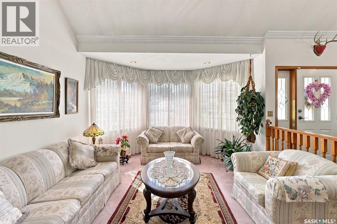
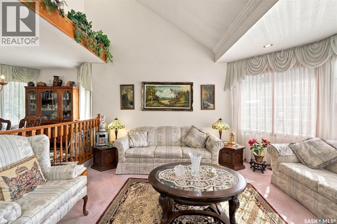
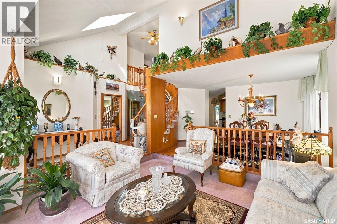
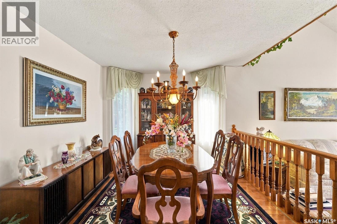
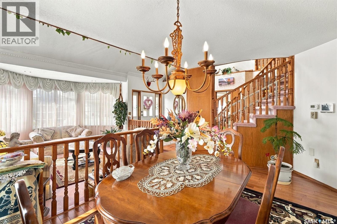
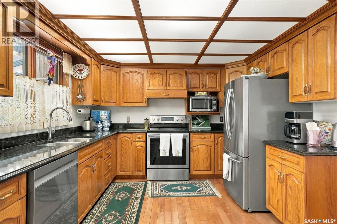
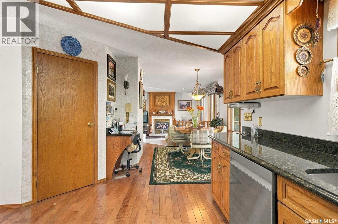
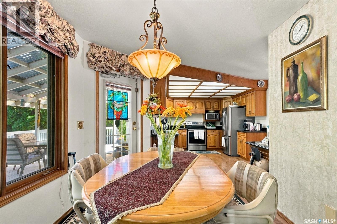
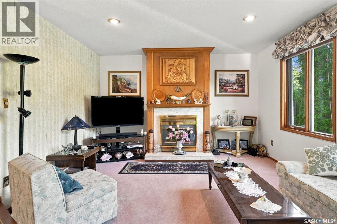
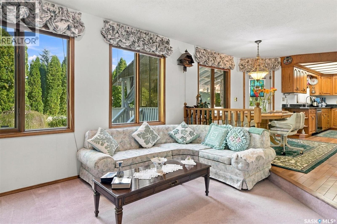
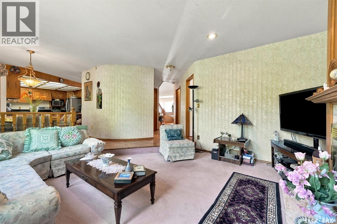
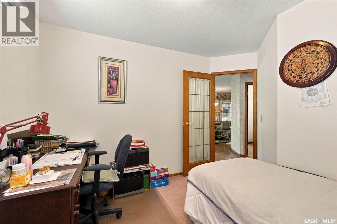
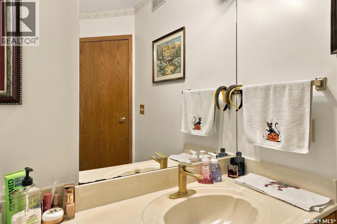
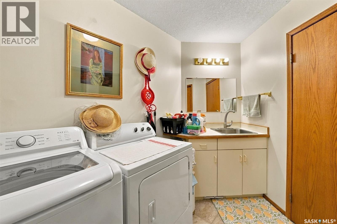
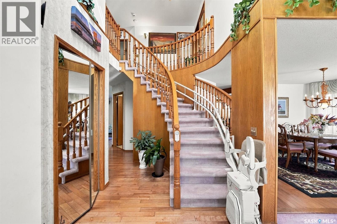
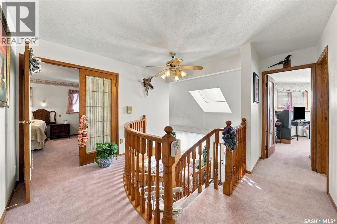
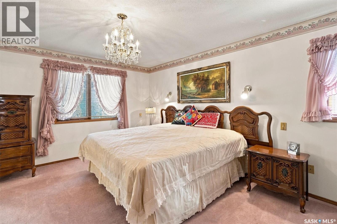
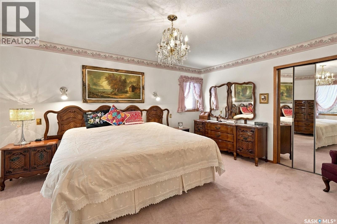
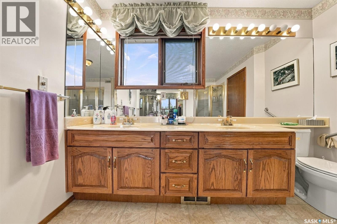
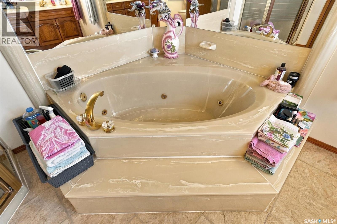
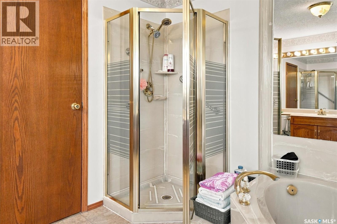
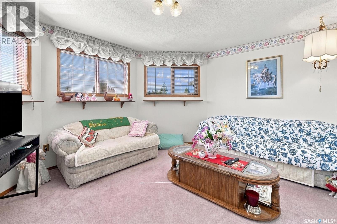
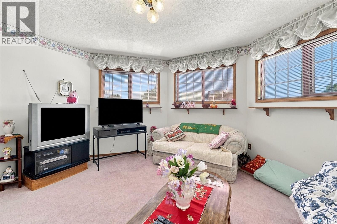
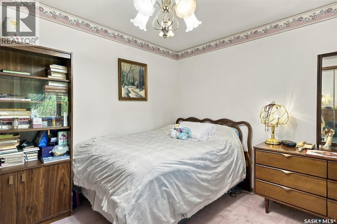
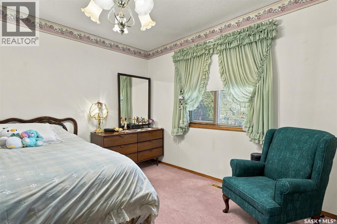
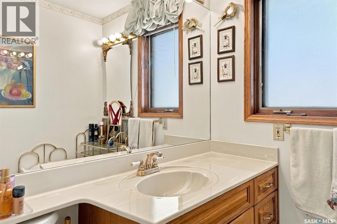
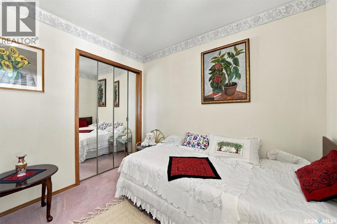
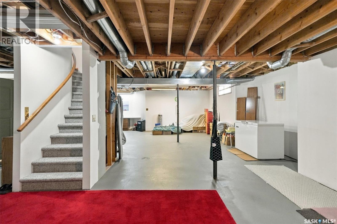
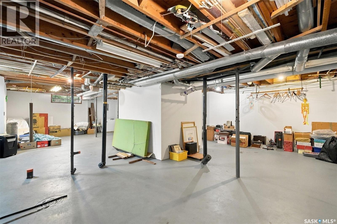
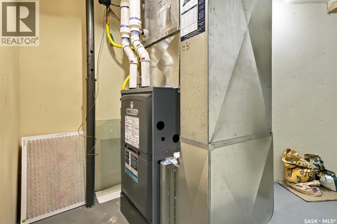
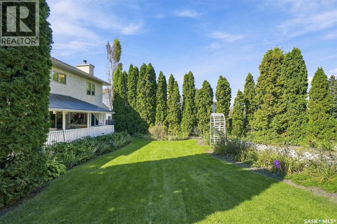
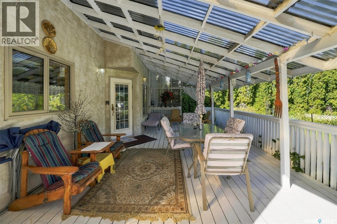
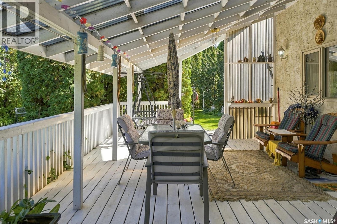
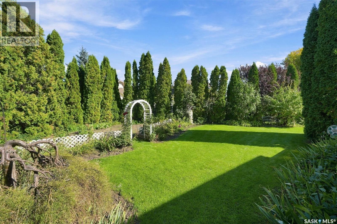
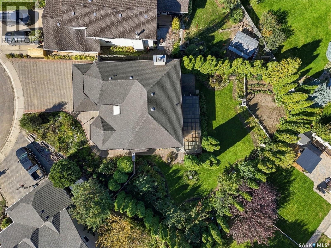
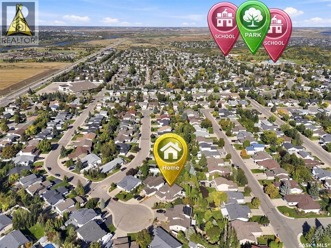
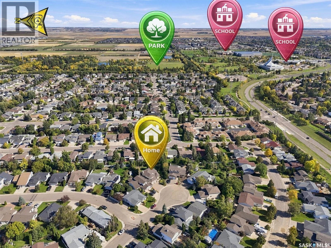
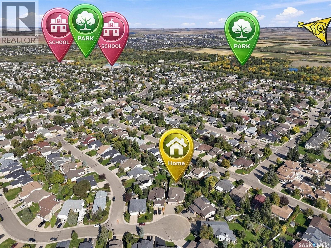
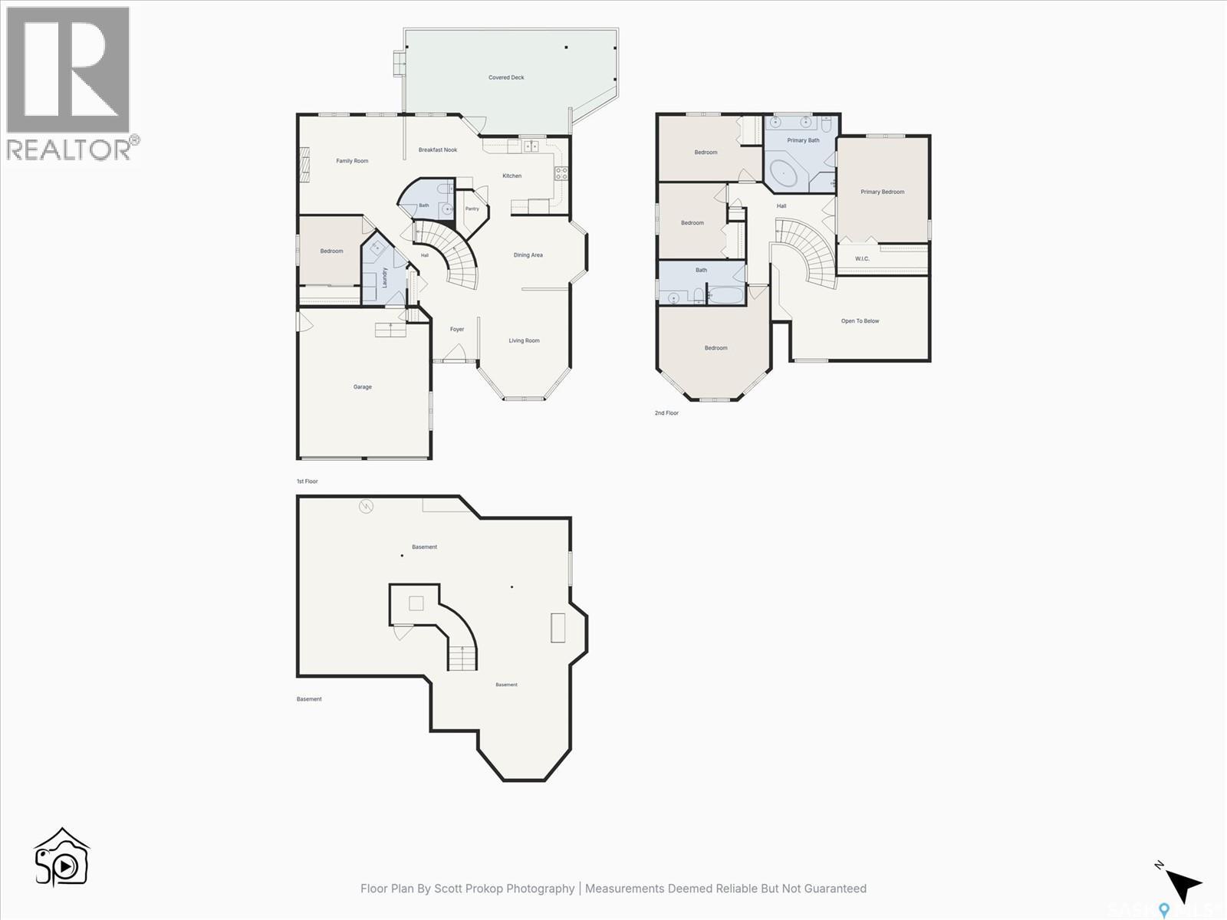
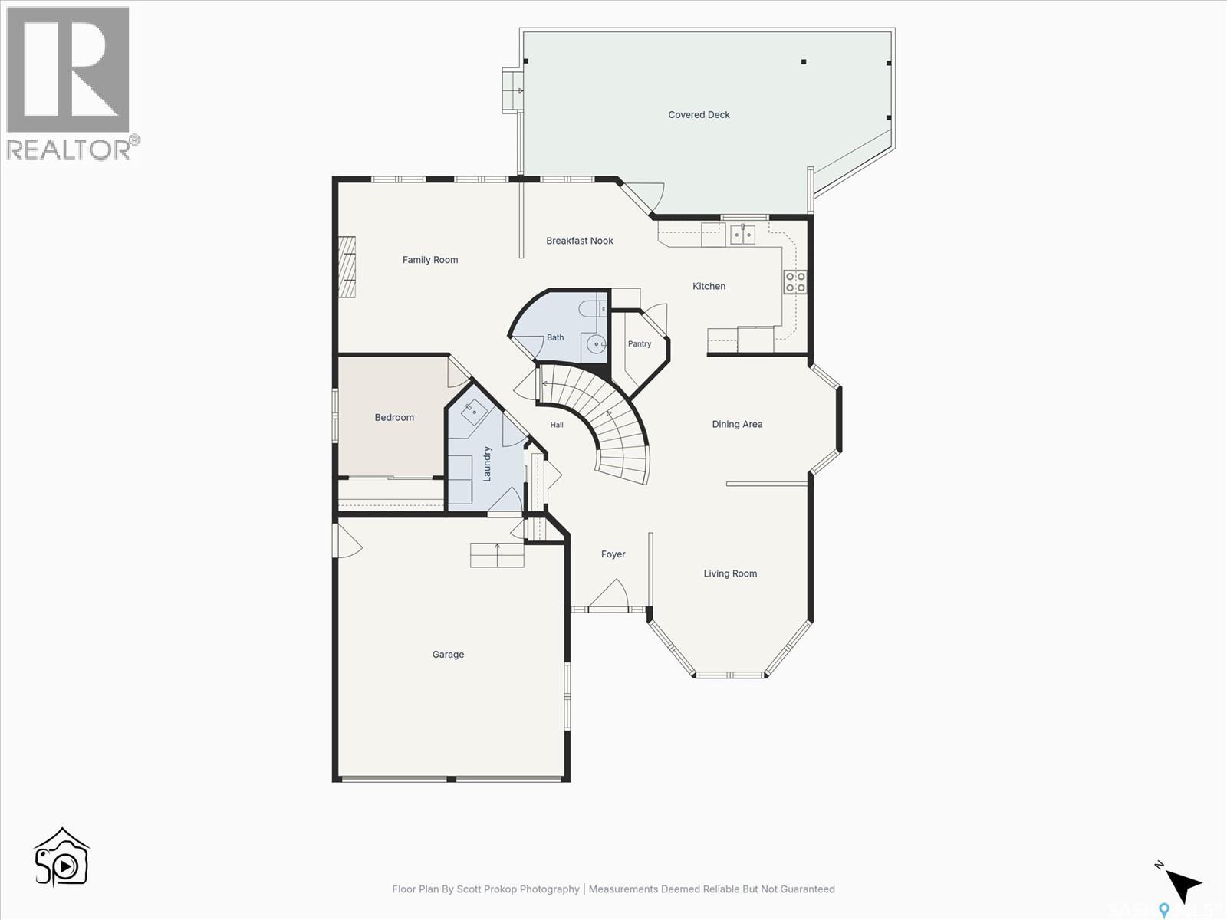
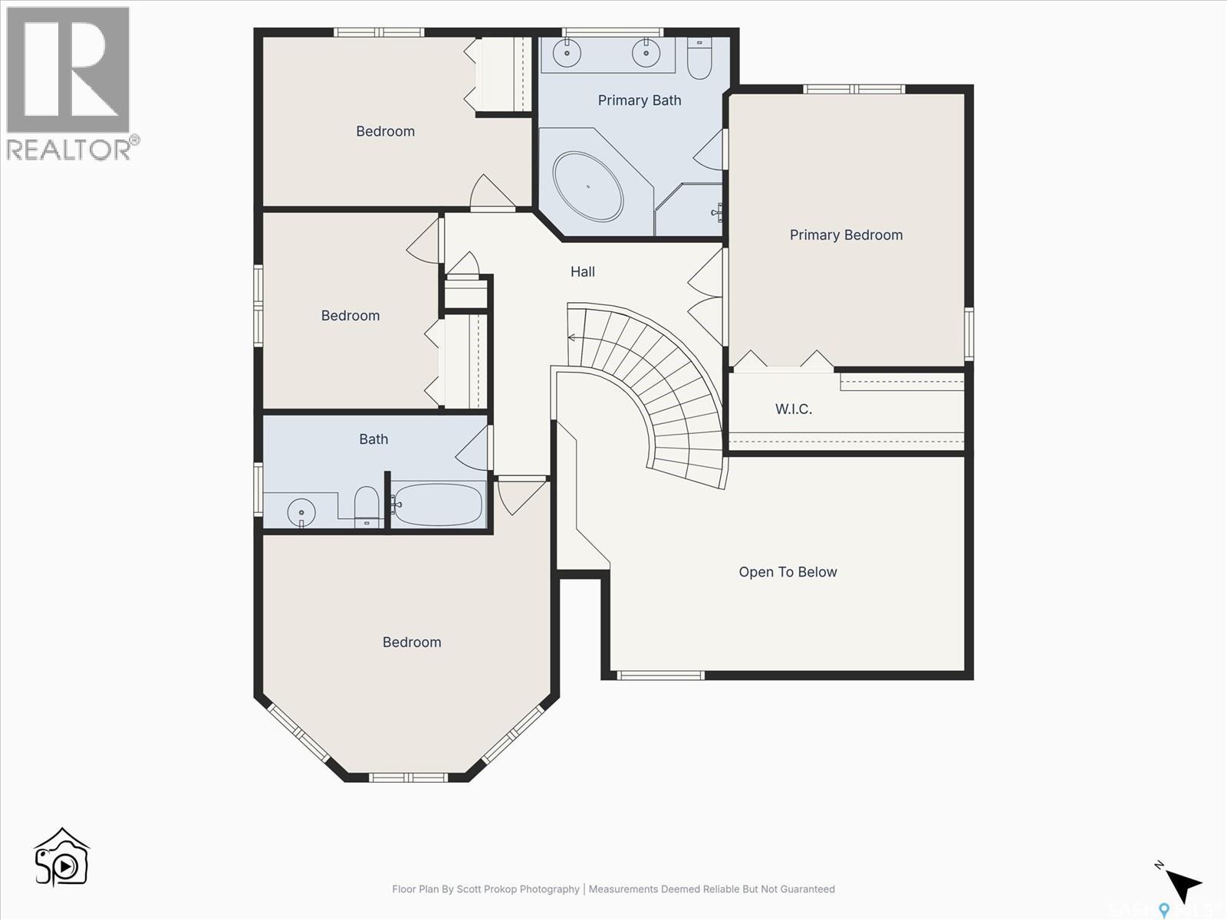
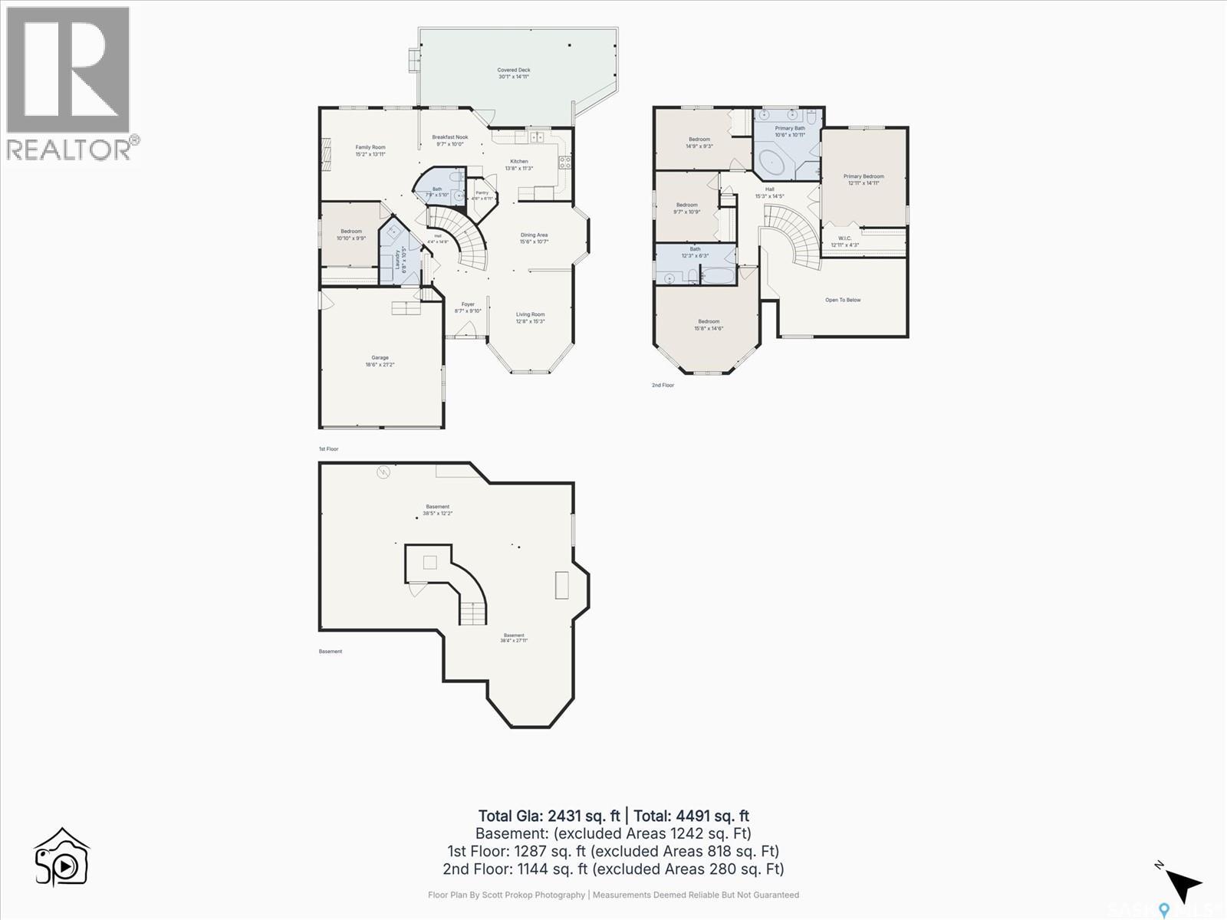
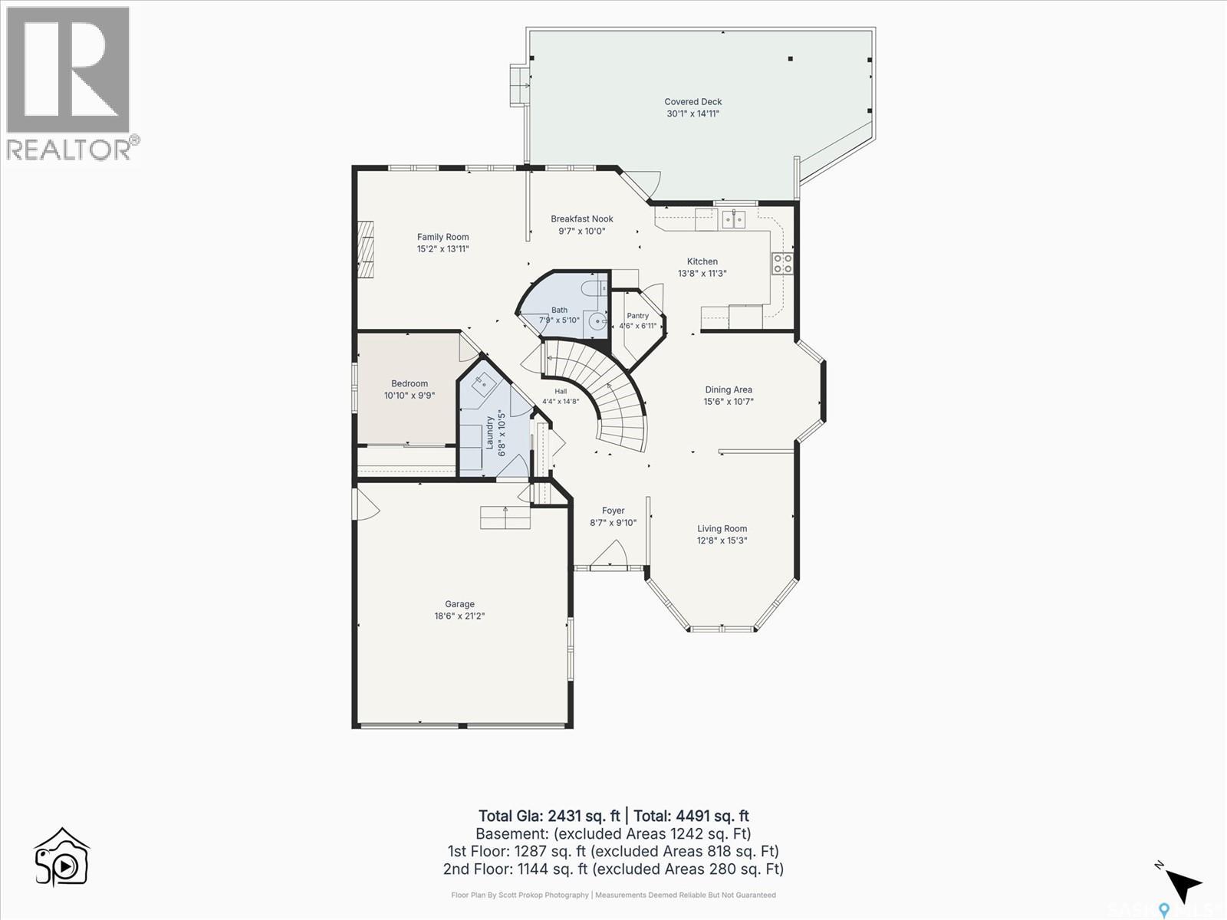
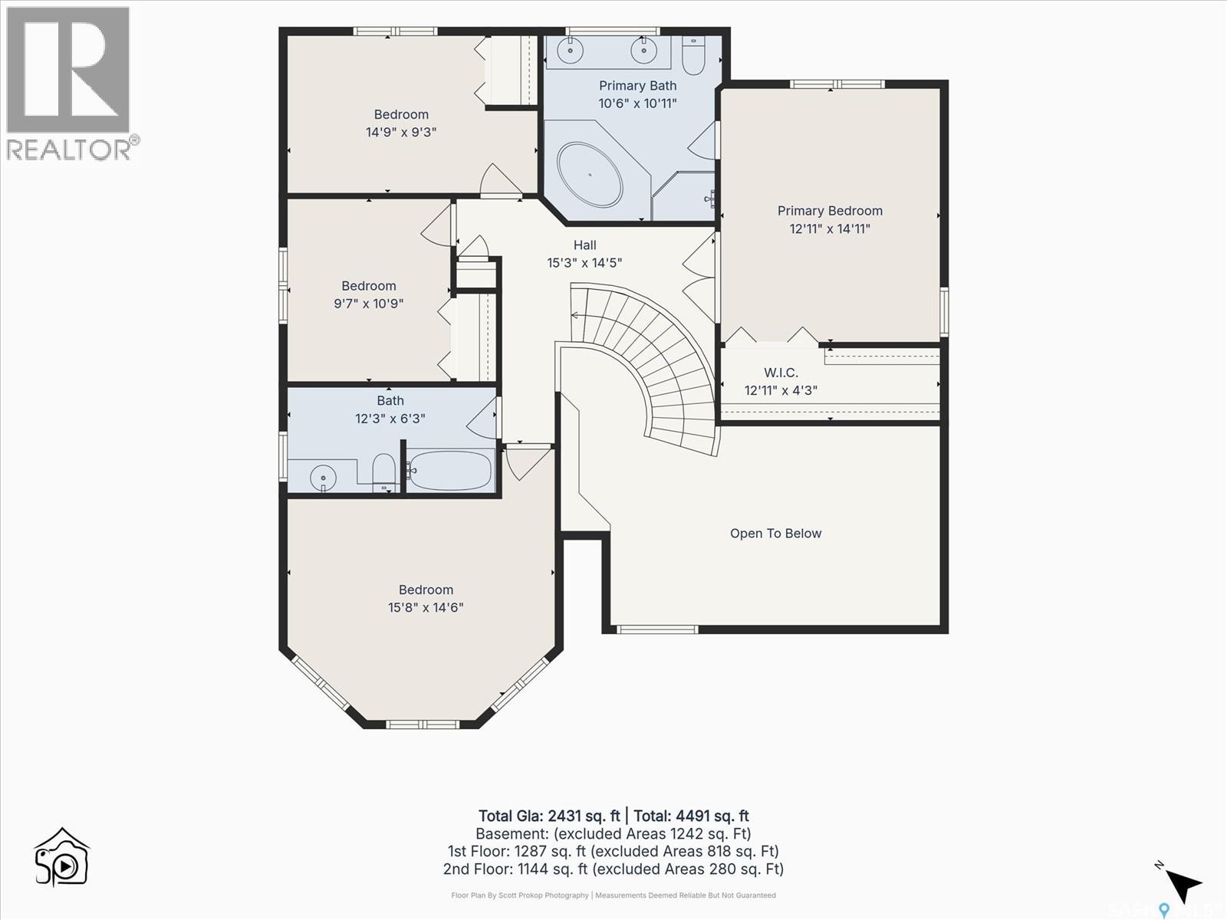
Welcome to 1411 Haslam Place! This one of a kind, 2 story house, nestled in a cul-de-sack in the neighborhood of Silverspring is the place you didn't know you needed. A welcoming front entry features a custom oak spiral staircase, sunken living room with vaulted ceilings, leading to the sunken Family Room with natural wood burning Fireplace, den, 2-piece bath, and laundry on main. The Oak kitchen with granite counter tops, appliances & walk in pantry, adjacent dining , Formal Dining Area, is all pulled together by the Quality Birch Rosewood finish Hardwood floors. Upstairs is the primary bedroom with walk in closet and 5-piece ensuite bath. 2 other bedrooms, and another 4-piece bath. A covered 30'X15' deck is off the back of the home, leading to your own secret garden. Perennial flowers, Apple, Cherry & Plum trees, and garden area. This home also features central air, central vac, and Double attached garage with individual doors. There is more to see, come check it out! As per the Seller’s direction, all offers will be presented on 09/28/2026 5:00PM. (id:62370)
Property Details
| MLS® Number | SK048845 |
| Property Type | Single Family |
| Neigbourhood | Silverspring |
| Features | Cul-de-sac, Treed, Double Width Or More Driveway |
| Structure | Deck |
Building
| Bathroom Total | 3 |
| Bedrooms Total | 4 |
| Appliances | Washer, Refrigerator, Dishwasher, Dryer, Microwave, Window Coverings, Garage Door Opener Remote(s), Hood Fan, Central Vacuum - Roughed In, Stove |
| Architectural Style | 2 Level |
| Constructed Date | 1990 |
| Construction Style Attachment | Detached |
| Cooling Type | Central Air Conditioning |
| Fireplace Fuel | Wood |
| Fireplace Present | Yes |
| Fireplace Type | Conventional |
| Heating Fuel | Natural Gas |
| Heating Type | Forced Air |
| Stories Total | 2 |
| Size Interior | 2,504 Ft2 |
| Type | House |
Parking
| Attached Garage | |
| Interlocked | |
| Parking Space(s) | 4 |
Land
| Acreage | No |
| Fence Type | Fence |
| Landscape Features | Lawn, Underground Sprinkler, Garden Area |
| Size Frontage | 44 Ft ,2 In |
| Size Irregular | 10749.00 |
| Size Total | 10749 Sqft |
| Size Total Text | 10749 Sqft |
Rooms
| Level | Type | Length | Width | Dimensions |
|---|---|---|---|---|
| Second Level | Primary Bedroom | 15 ft ,6 in | 13 ft ,1 in | 15 ft ,6 in x 13 ft ,1 in |
| Second Level | 5pc Ensuite Bath | xx x xx | ||
| Second Level | Bedroom | 10 ft ,2 in | 13 ft ,7 in | 10 ft ,2 in x 13 ft ,7 in |
| Second Level | Bedroom | 9 ft ,1 in | 10 ft ,11 in | 9 ft ,1 in x 10 ft ,11 in |
| Second Level | Bedroom | 12 ft ,6 in | 14 ft ,11 in | 12 ft ,6 in x 14 ft ,11 in |
| Second Level | 4pc Bathroom | xx x xx | ||
| Main Level | Living Room | 14 ft ,10 in | 12 ft ,11 in | 14 ft ,10 in x 12 ft ,11 in |
| Main Level | Dining Room | 15 ft ,2 in | 10 ft ,2 in | 15 ft ,2 in x 10 ft ,2 in |
| Main Level | 2pc Bathroom | xx x xx | ||
| Main Level | Family Room | 13 ft ,10 in | 15 ft ,5 in | 13 ft ,10 in x 15 ft ,5 in |
| Main Level | Dining Room | 10 ft ,10 in | 8 ft ,8 in | 10 ft ,10 in x 8 ft ,8 in |
| Main Level | Kitchen | 12 ft ,7 in | 10 ft ,11 in | 12 ft ,7 in x 10 ft ,11 in |
| Main Level | Den | 8 ft ,11 in | 10 ft ,2 in | 8 ft ,11 in x 10 ft ,2 in |
| Main Level | Other | xx x xx |



The trademarks REALTOR®, REALTORS®, and the REALTOR® logo are controlled by The Canadian Real Estate Association (CREA) and identify real estate professionals who are members of CREA. The trademarks MLS®, Multiple Listing Service® and the associated logos are owned by The Canadian Real Estate Association (CREA) and identify the quality of services provided by real estate professionals who are members of CREA. The trademark DDF® is owned by The Canadian Real Estate Association (CREA) and identifies CREA's Data Distribution Facility (DDF®)
September 22 2026 09:50:30
Saskatchewan REALTORS® Association
RE/MAX Saskatoon