
1409 2nd Street S Estevan, Saskatchewan S4A 0M5

$474,000
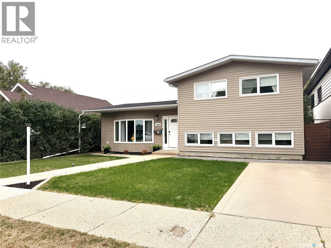
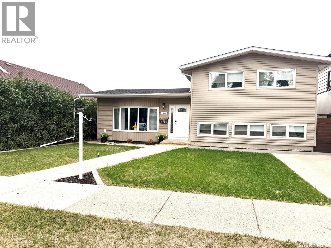
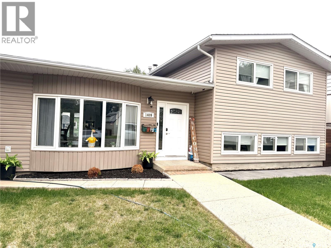
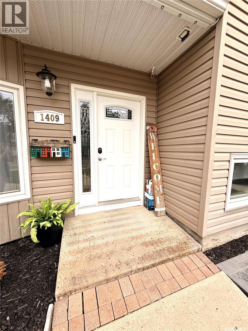
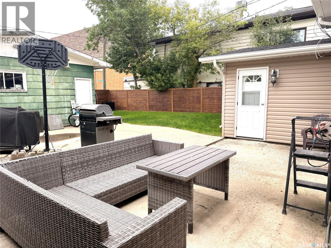
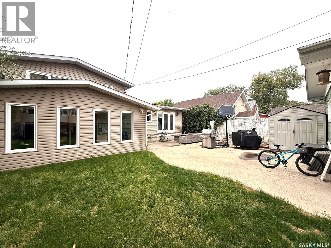
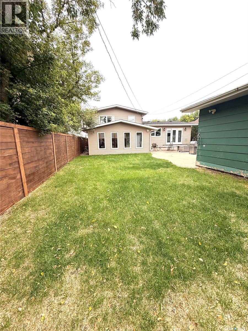
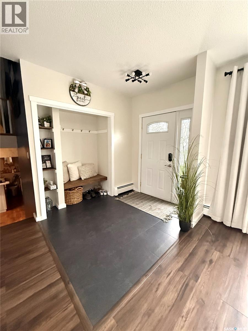
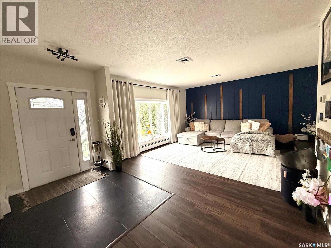
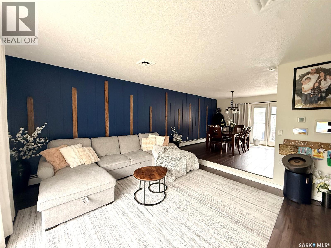
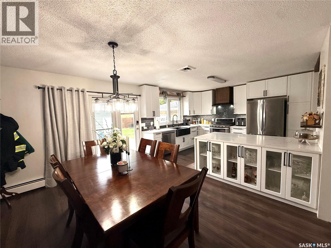
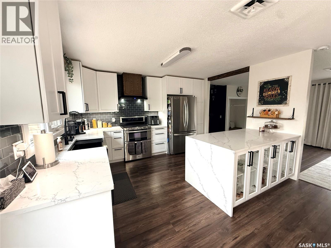
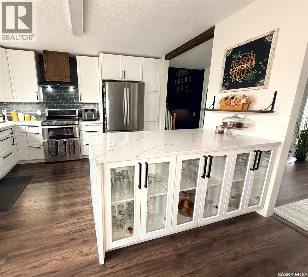
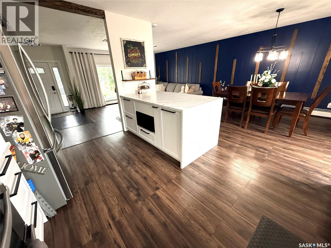
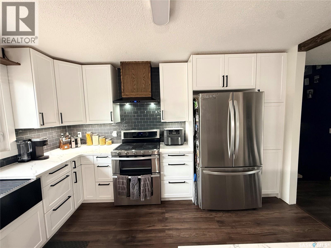
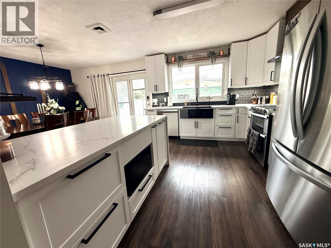
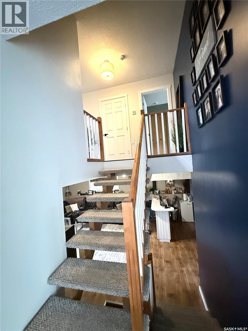
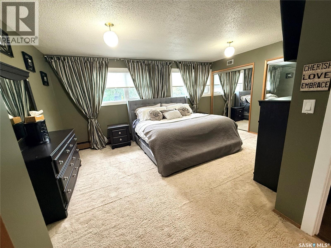
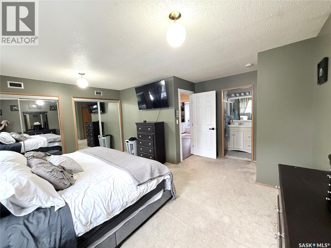
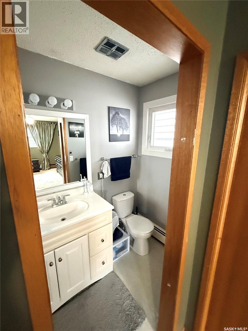
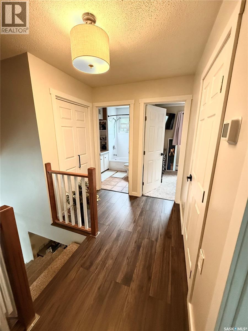
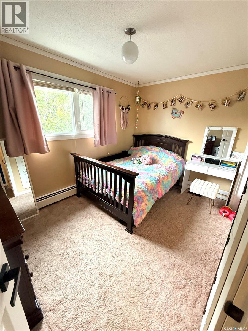
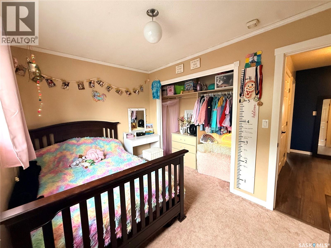
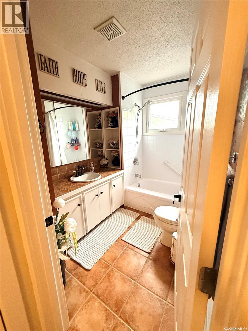
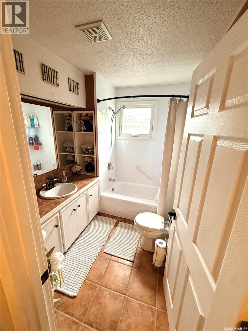
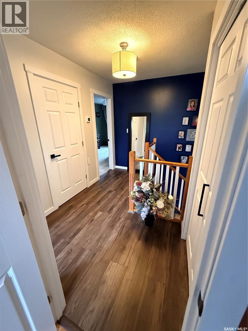
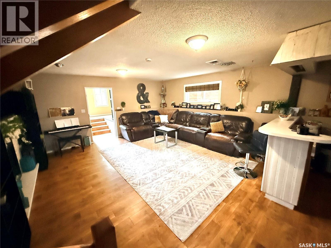
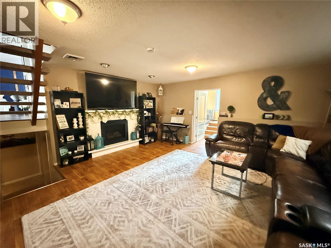
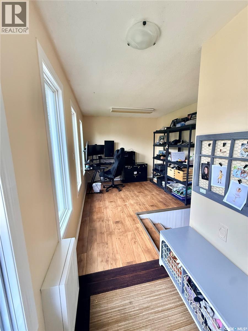
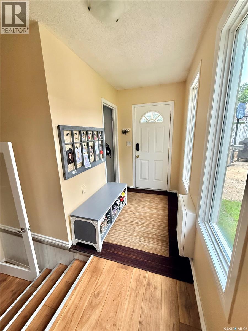
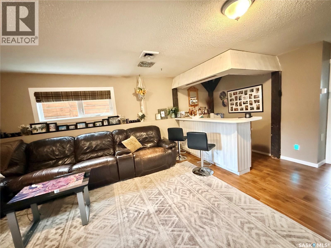
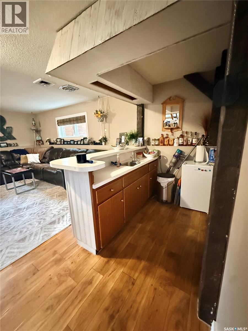
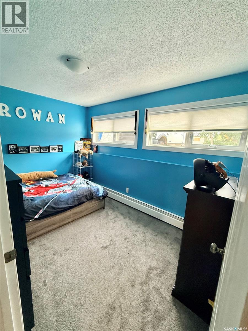
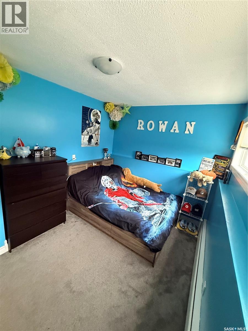
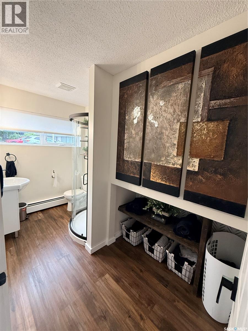
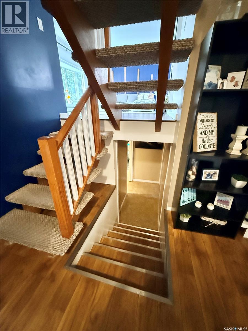
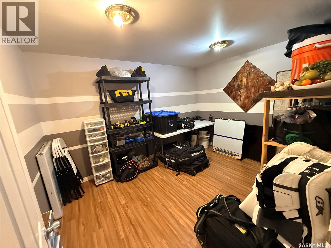
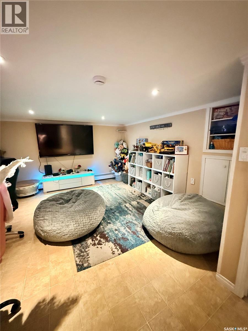
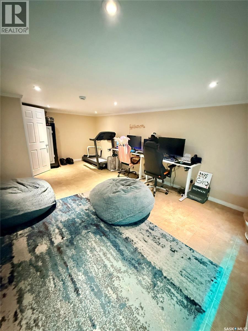
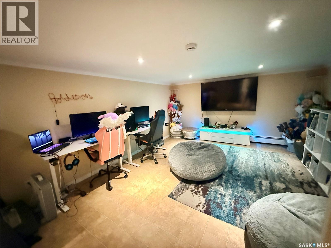
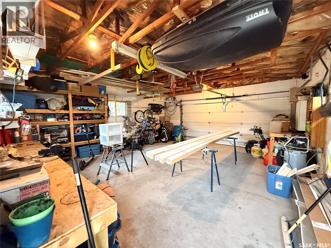
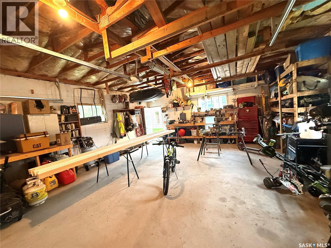
Welcome to 1409 2nd Street in Estevan! This VERY SPACIOUS 4-LEVEL SPLIT offers a fantastic Combination of modern updates, functional living space, and an open-concept design. Step inside to beautifully remodelled main floor with a brand new kitchen, with stone counter tops, new flooring thought-out and an updated foyer. This home has 3 bedrooms plus a den, 3 bathrooms, with many flex spaces offering room for a growing family. New shingles in 2025, along with new windows and siding in 2014. If you like to entertain there is also an amazing family room with a wet bar, and also a large private backyard. This home is conveniently located close to a school, creating convience for a busy family life. A double car garage add valuable parking, storage, and workspace. If you're looking to upsize this is your home, 1499 Sq. Ft. is only the top 2 levels, with 2 move levels of finished space to live in below. 1409 2nd is ready to welcome its next owners! (id:62370)
Property Details
| MLS® Number | SK047672 |
| Property Type | Single Family |
| Features | Treed, Rectangular |
Building
| Bathroom Total | 3 |
| Bedrooms Total | 3 |
| Appliances | Dishwasher, Alarm System, Hood Fan, Storage Shed, Stove |
| Basement Development | Finished |
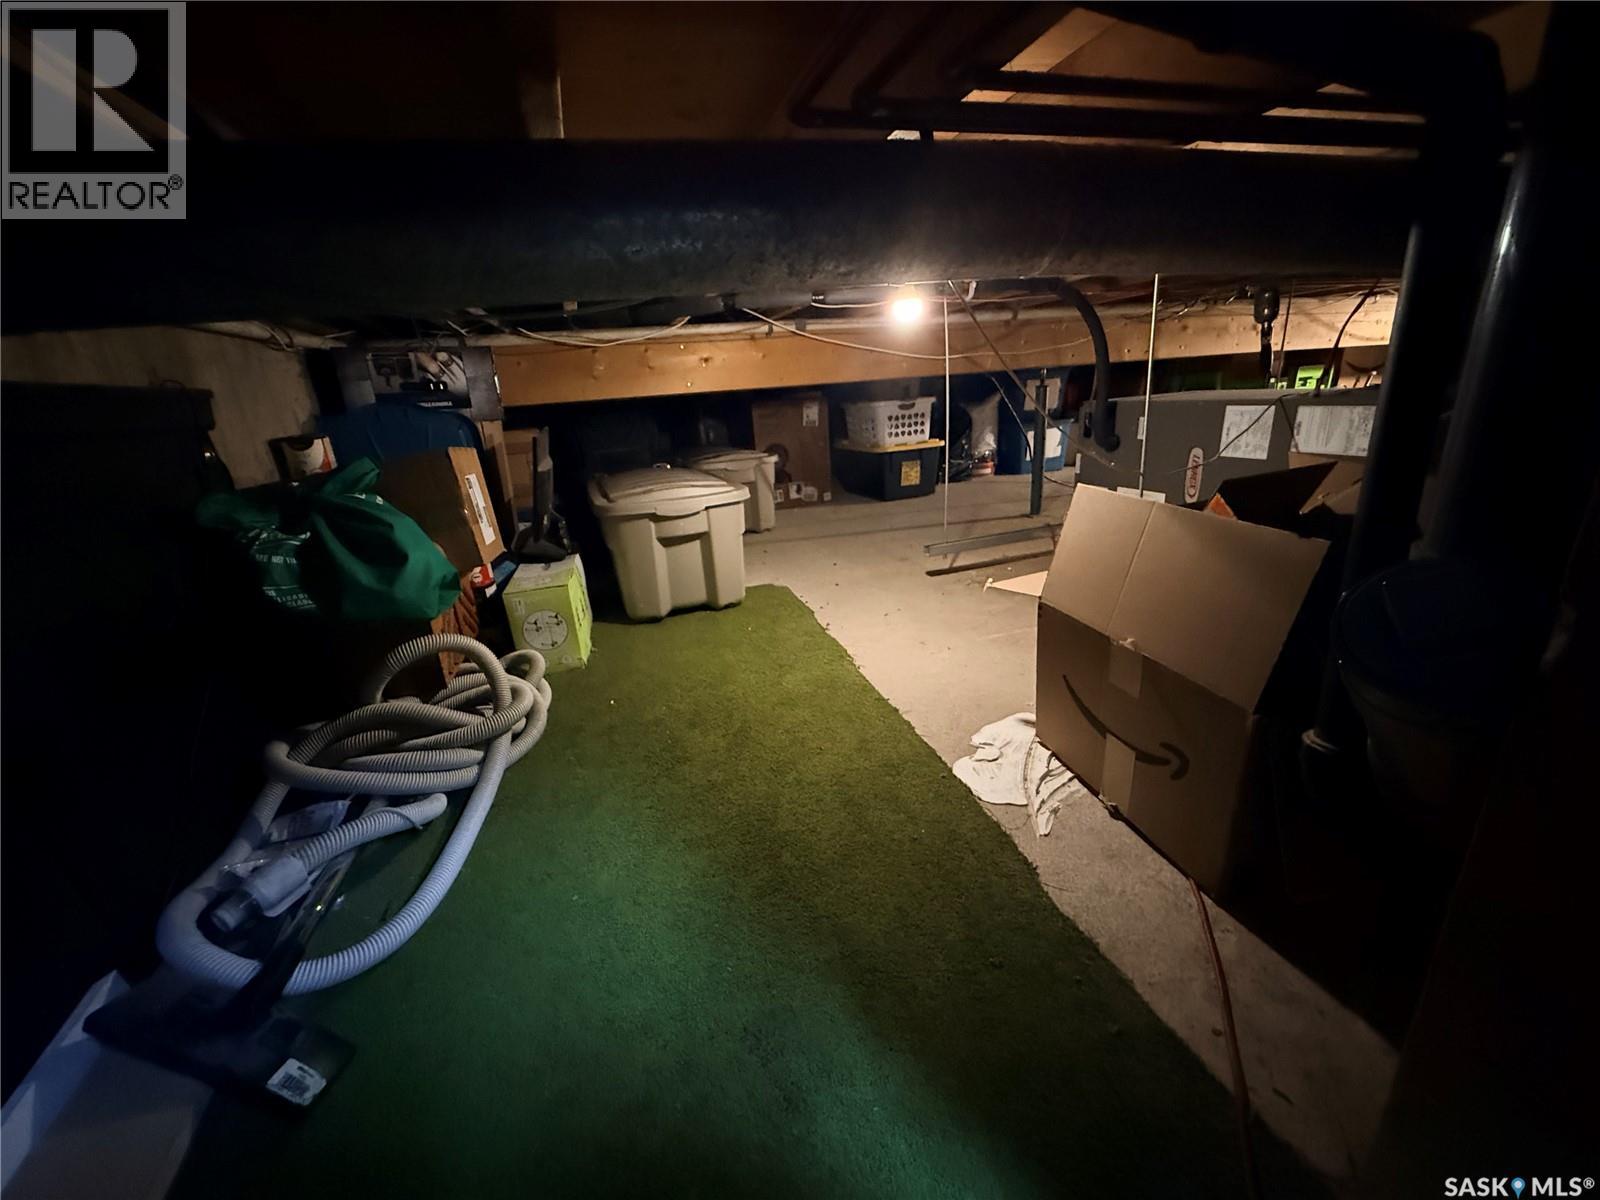
| Basement Type | Partial, Crawl Space (finished) |
| Constructed Date | 1973 |
| Construction Style Attachment | Detached |
| Construction Style Split Level | Split Level |
| Cooling Type | Central Air Conditioning |
| Fire Protection | Alarm System |
| Fireplace Fuel | Gas |
| Fireplace Present | Yes |
| Fireplace Type | Conventional |
| Heating Fuel | Natural Gas |
| Heating Type | Hot Water |
| Size Interior | 1,499 Ft2 |
| Type | House |
Parking
| Detached Garage | |
| Parking Pad | |
| Parking Space(s) | 1 |
Land
| Acreage | No |
| Fence Type | Fence |
| Landscape Features | Lawn |
| Size Frontage | 50 Ft |
| Size Irregular | 6000.00 |
| Size Total | 6000 Sqft |
| Size Total Text | 6000 Sqft |
Rooms
| Level | Type | Length | Width | Dimensions |
|---|---|---|---|---|
| Second Level | Primary Bedroom | 14' x 16' | ||
| Second Level | Bedroom | 12' x 8' | ||
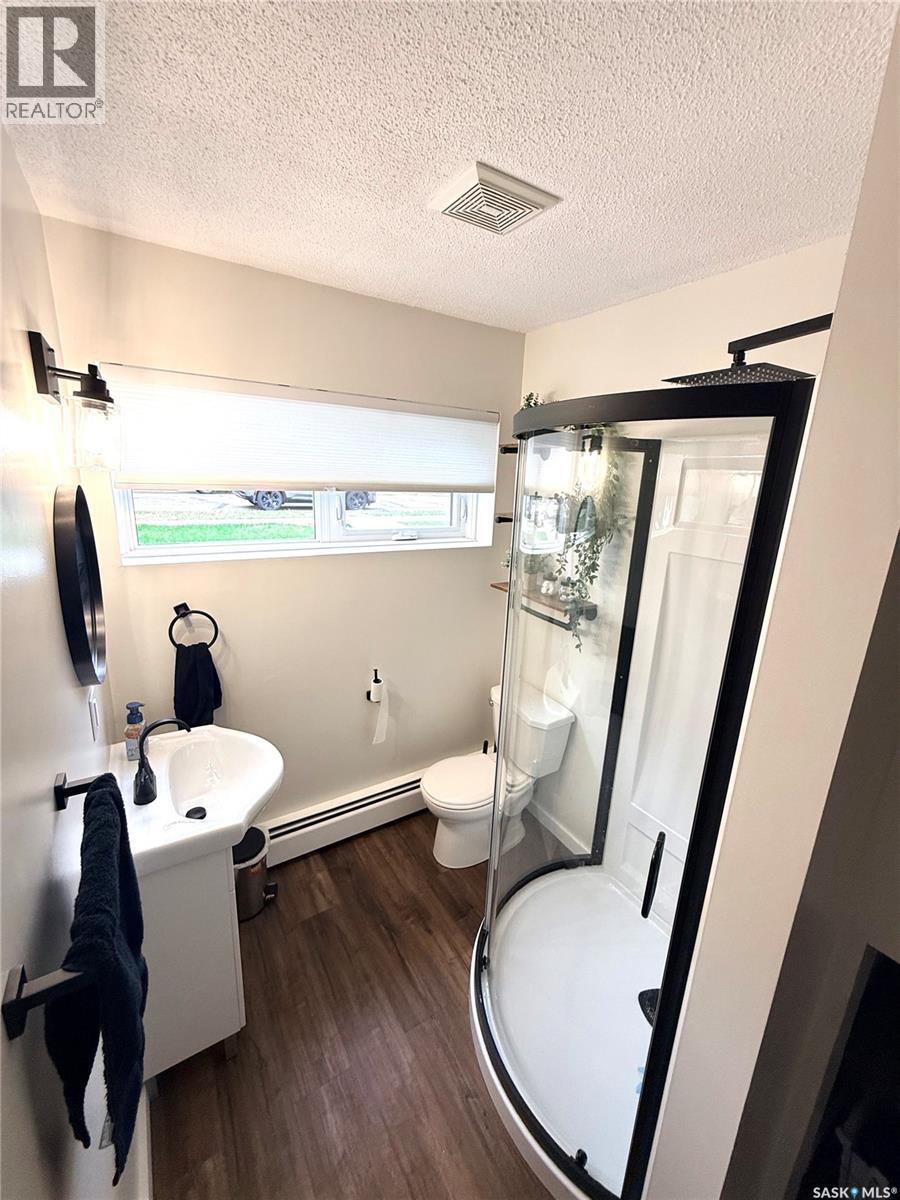
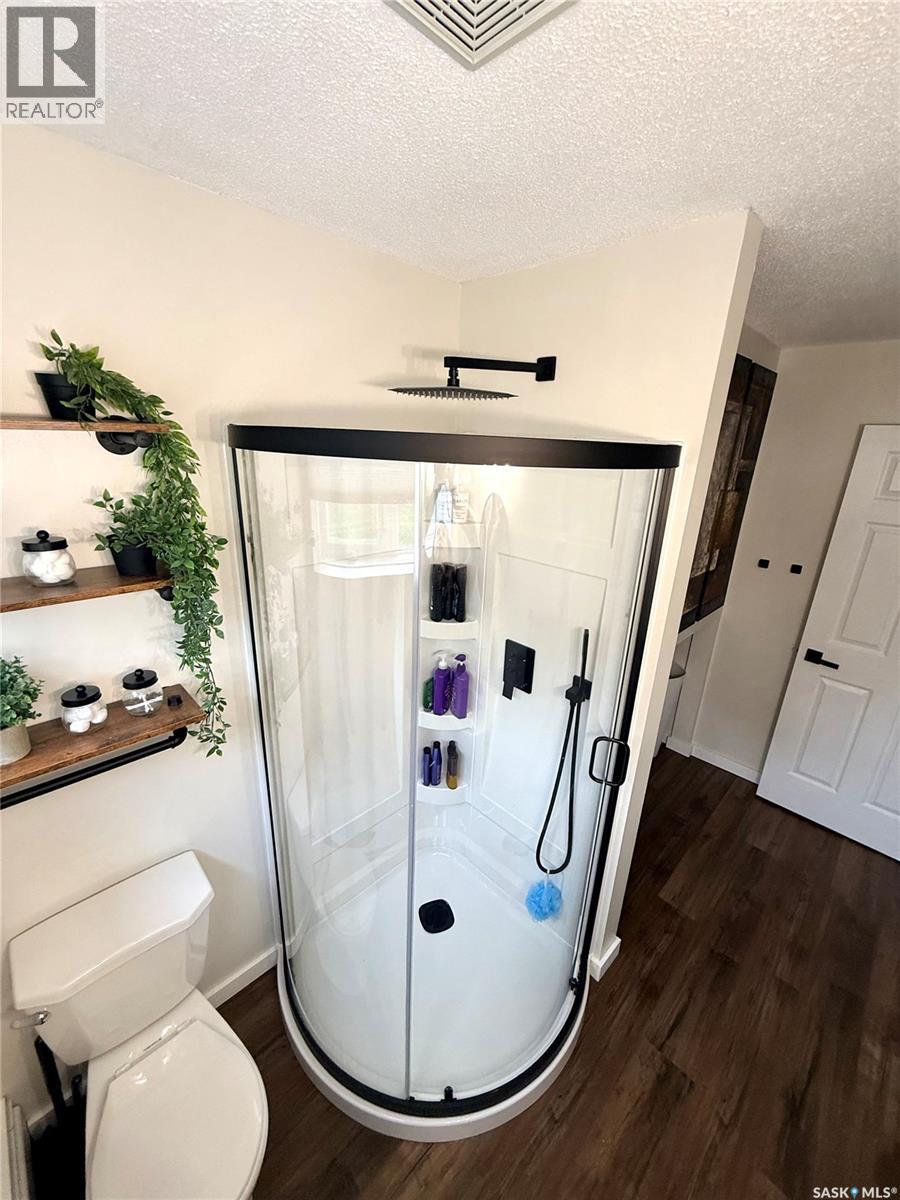
| Second Level | 4pc Bathroom | 8' x 6' | ||
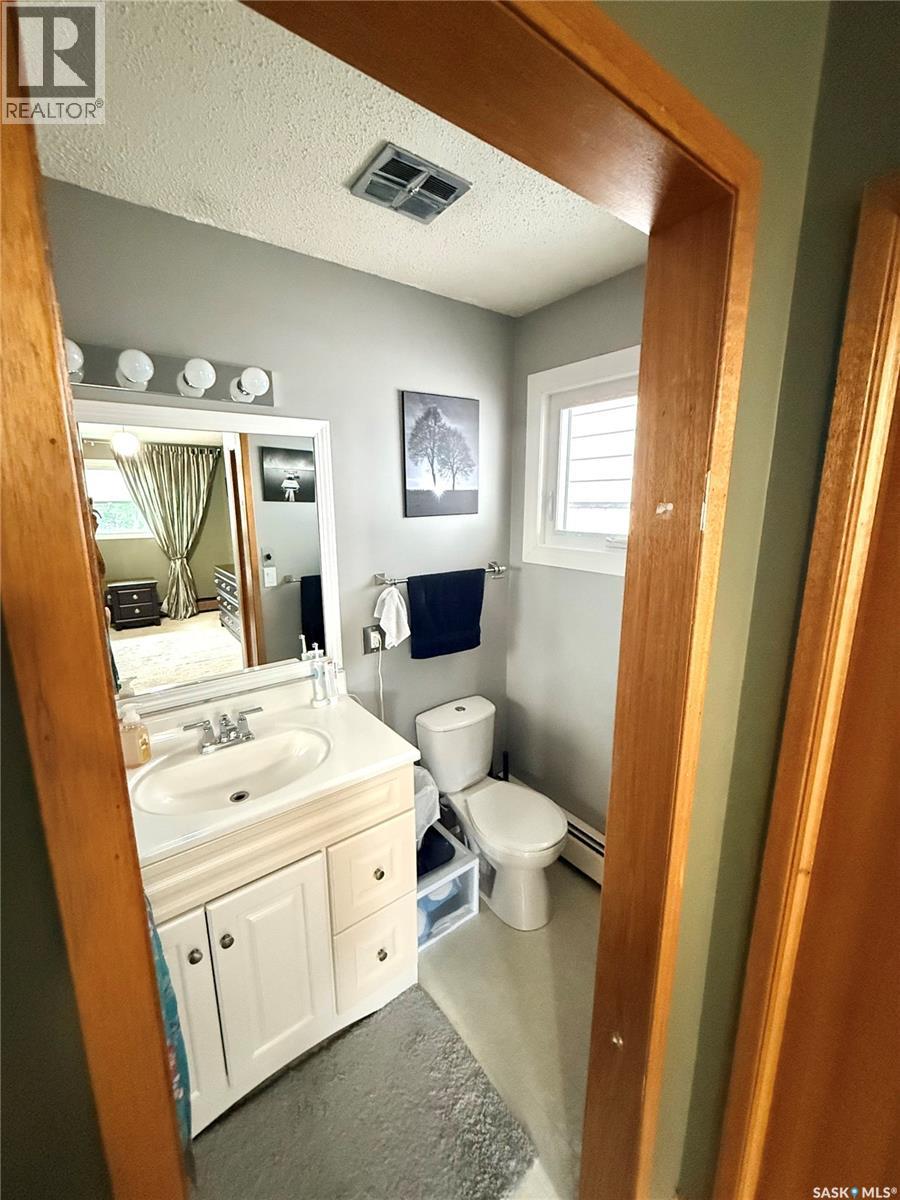
| Second Level | 2pc Ensuite Bath | 6' x 4' | ||
| Third Level | Family Room | 21'7" x 17'4" | ||
| Third Level | Bedroom | 8'6" x 12' | ||
| Third Level | 3pc Bathroom | 5'11" x 11'1" | ||
| Third Level | Sunroom | 19'4" x 9'6" | ||
| Basement | Den | 8'11" x 11'6" | ||
| Basement | Games Room | 13'6" x 21'6" | ||
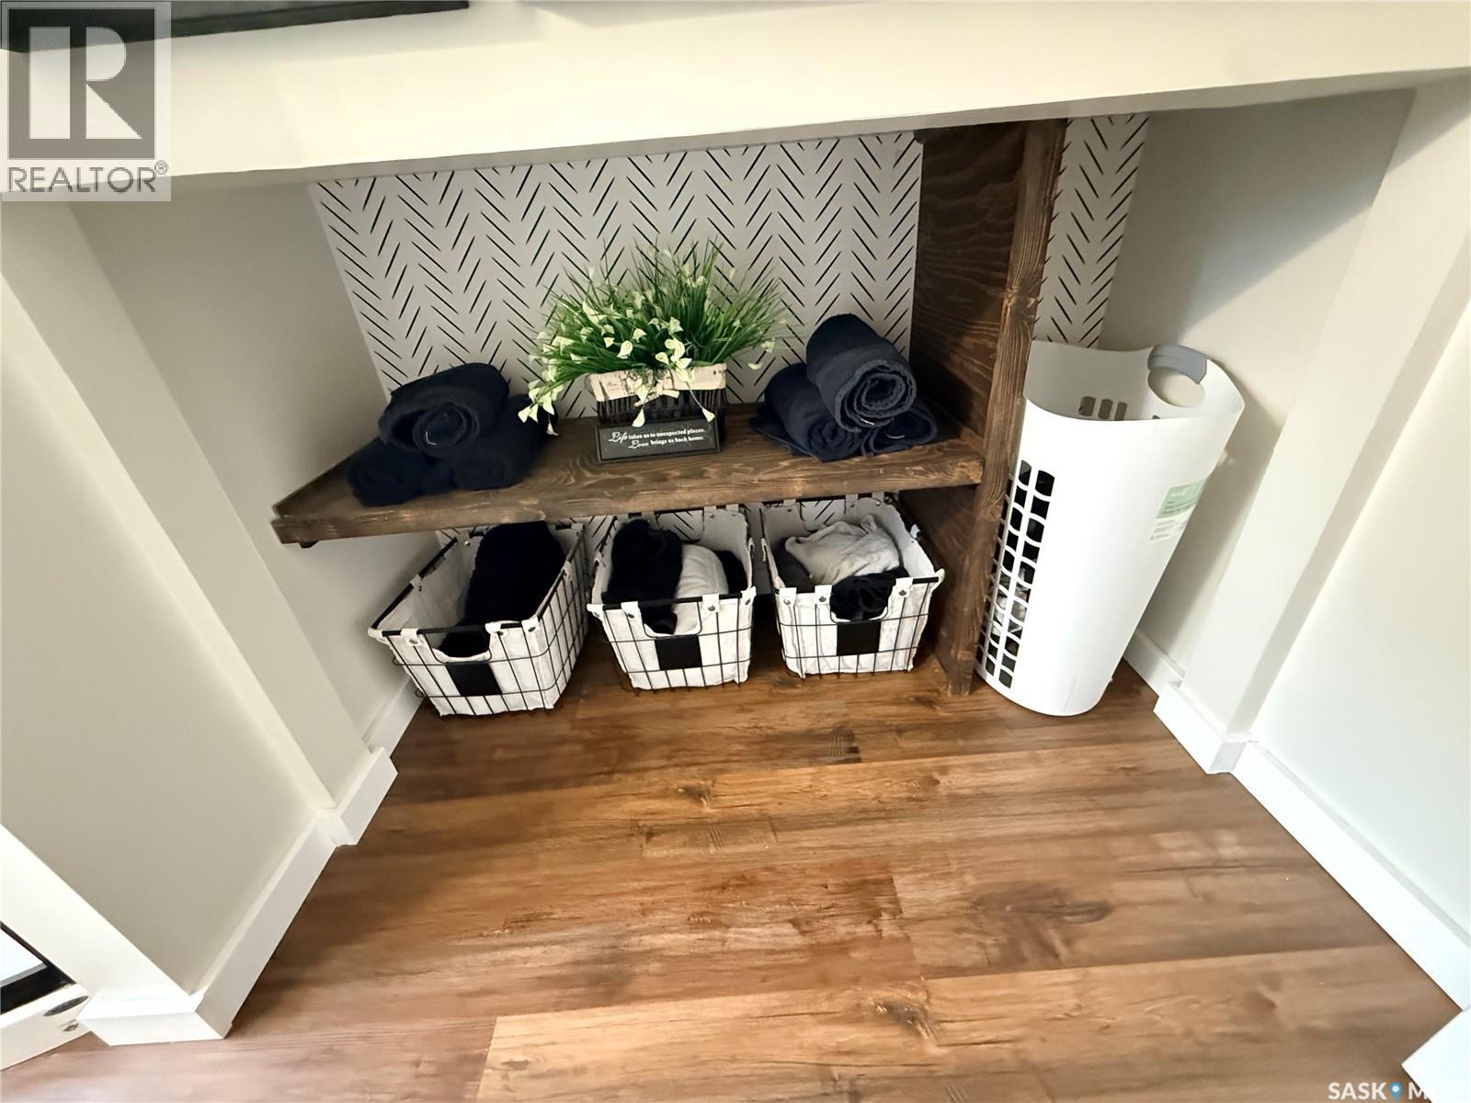
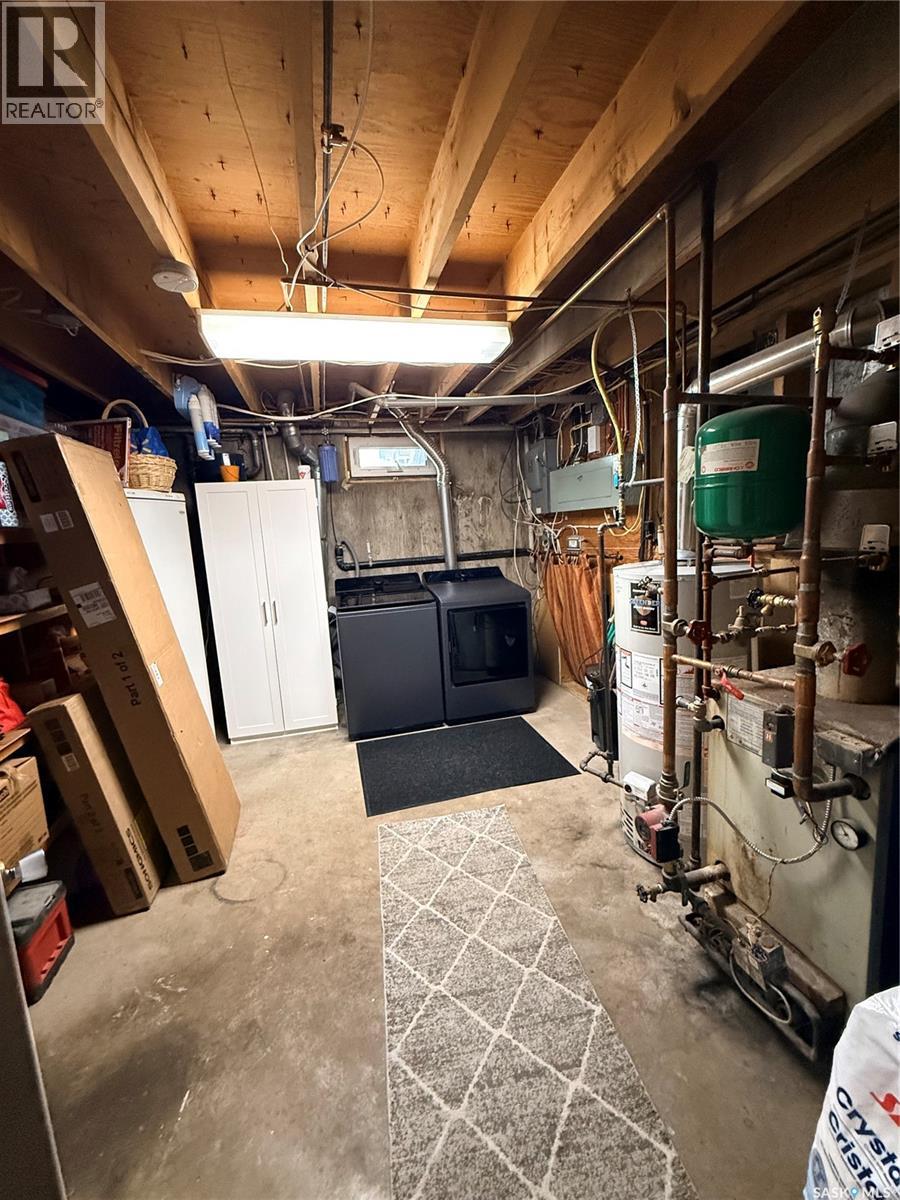
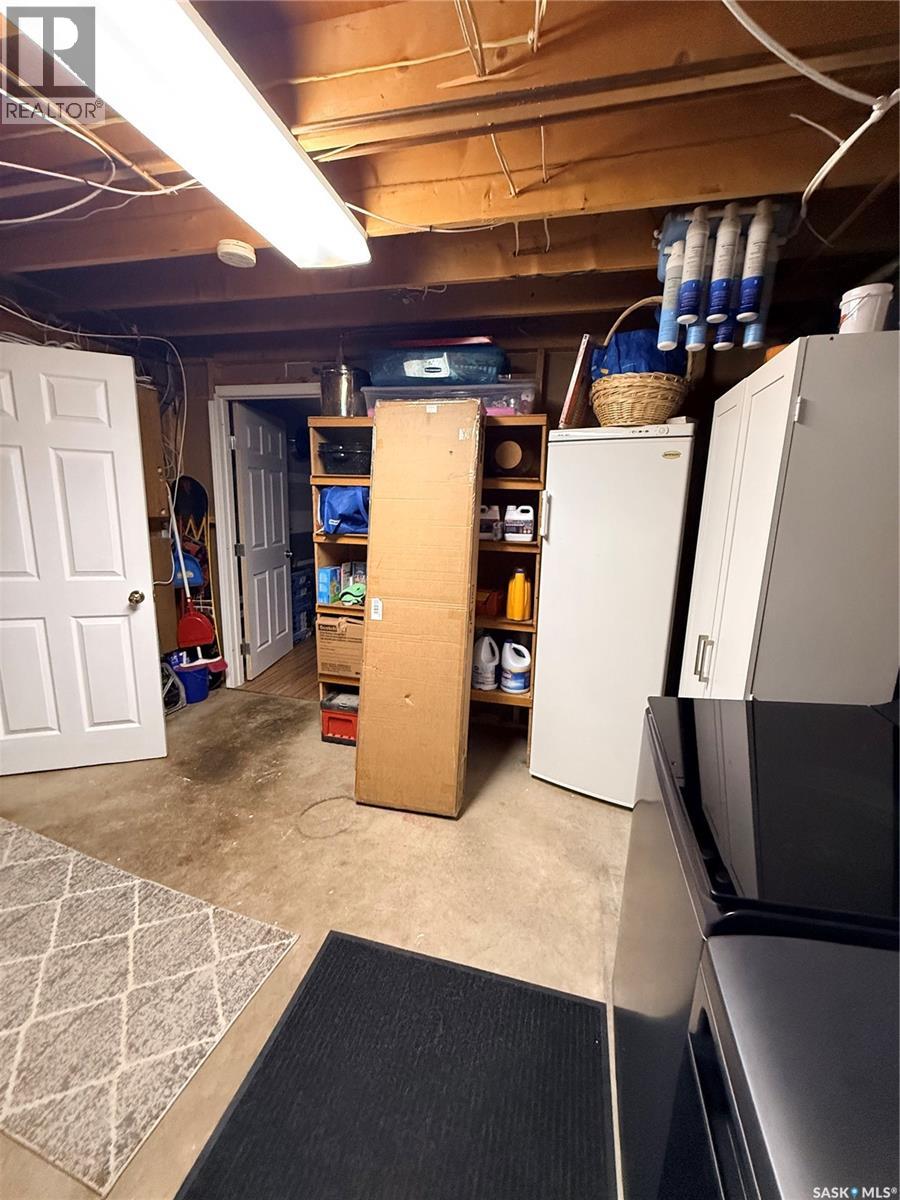
| Basement | Laundry Room | 11'7" x 12'7" | ||
| Main Level | Living Room | 22' x 14' | ||
| Main Level | Dining Room | 13' x 11' | ||
| Main Level | Kitchen | 12' x 12' |



The trademarks REALTOR®, REALTORS®, and the REALTOR® logo are controlled by The Canadian Real Estate Association (CREA) and identify real estate professionals who are members of CREA. The trademarks MLS®, Multiple Listing Service® and the associated logos are owned by The Canadian Real Estate Association (CREA) and identify the quality of services provided by real estate professionals who are members of CREA. The trademark DDF® is owned by The Canadian Real Estate Association (CREA) and identifies CREA's Data Distribution Facility (DDF®)
September 08 2026 01:16:13
Saskatchewan REALTORS® Association
Coldwell Banker Choice Real Estate