
1406 Wascana Highlands Regina, Saskatchewan S4V 2J9

$509,900
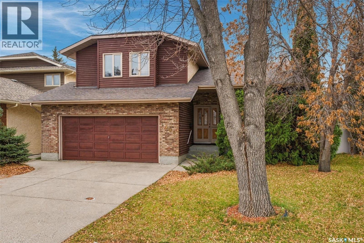
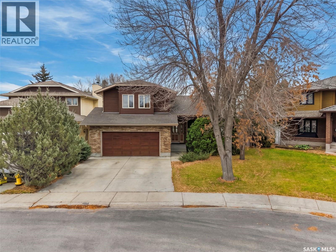
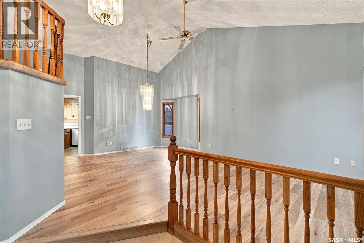
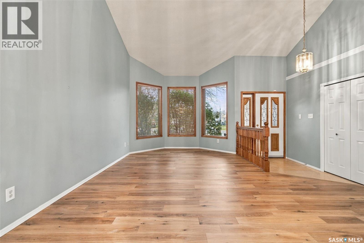
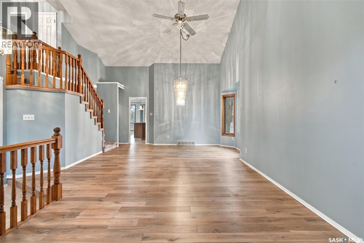
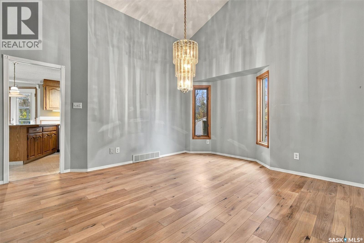
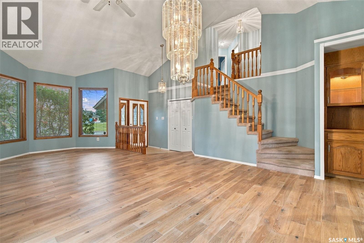
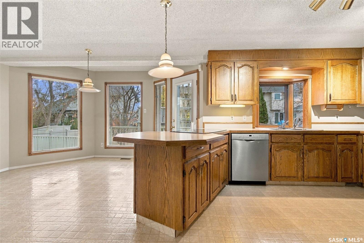
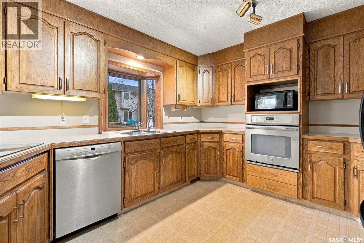
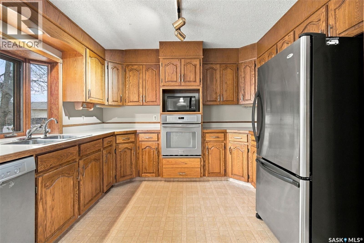
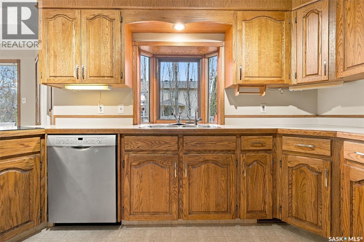
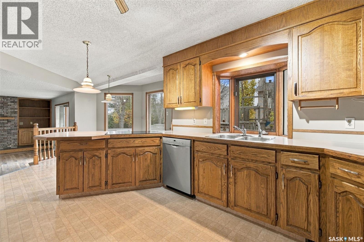
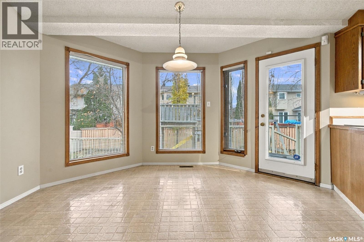
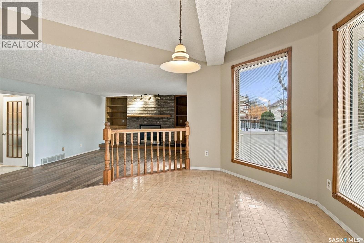
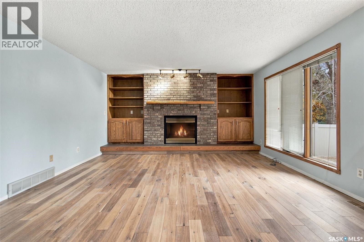
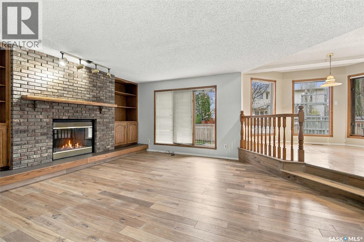
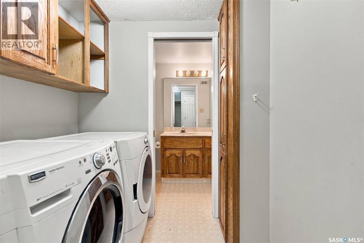
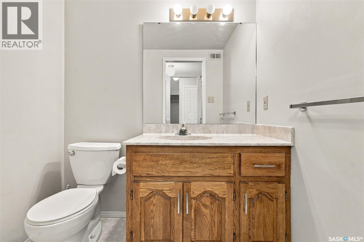
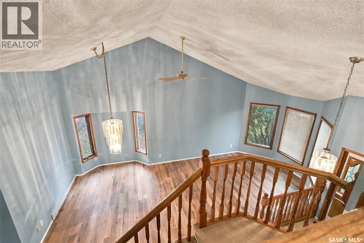
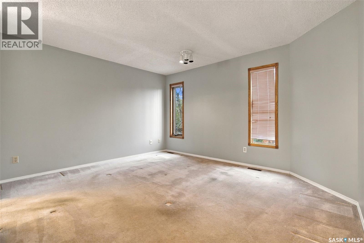
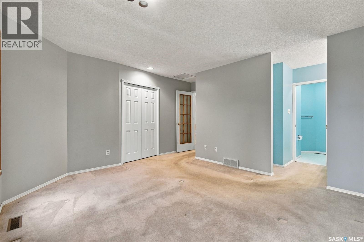
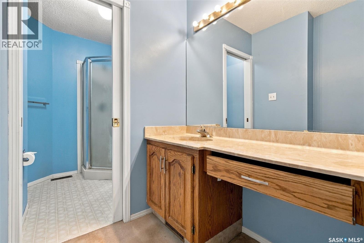
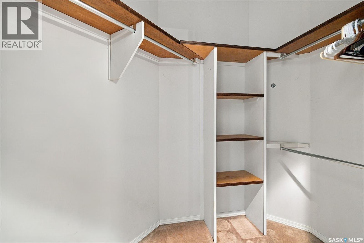
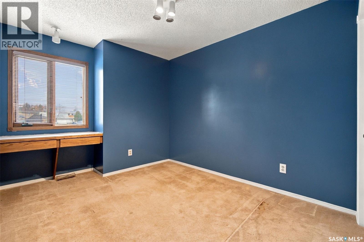
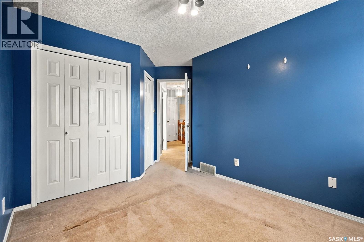
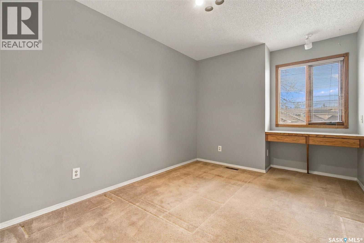
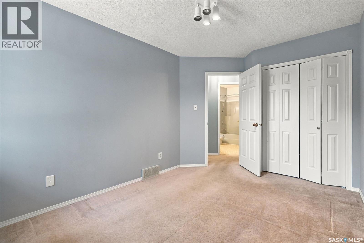
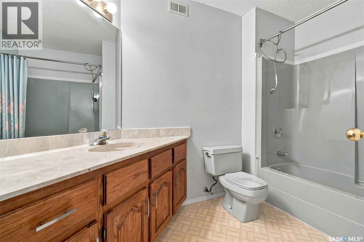
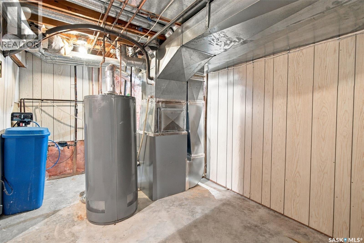
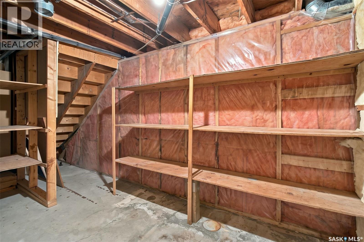
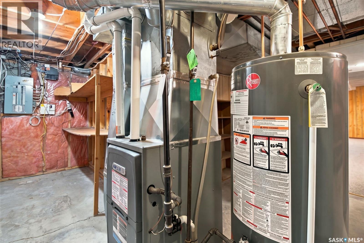
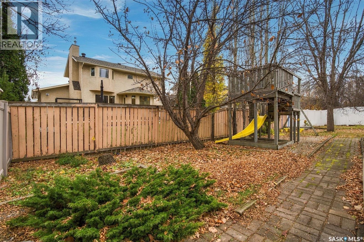
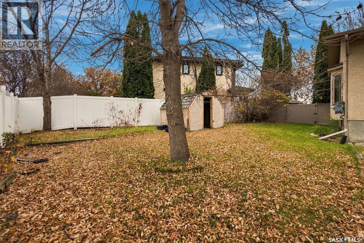
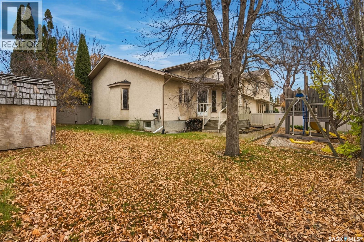
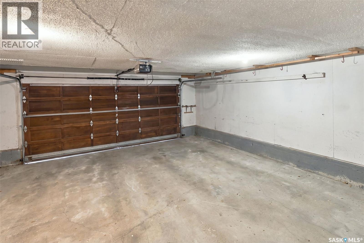
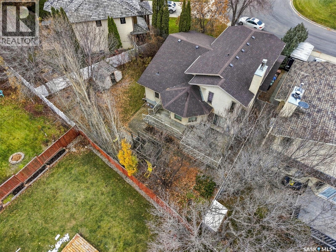
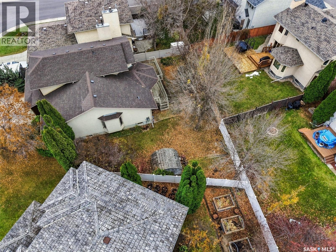
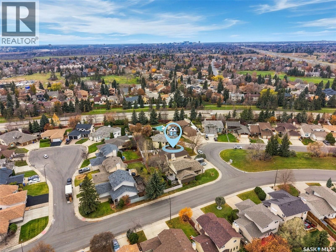
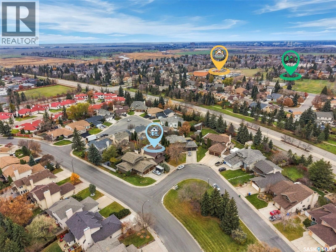
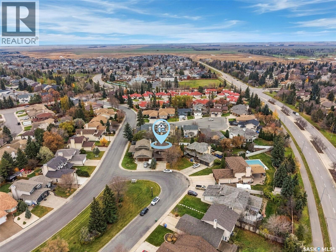
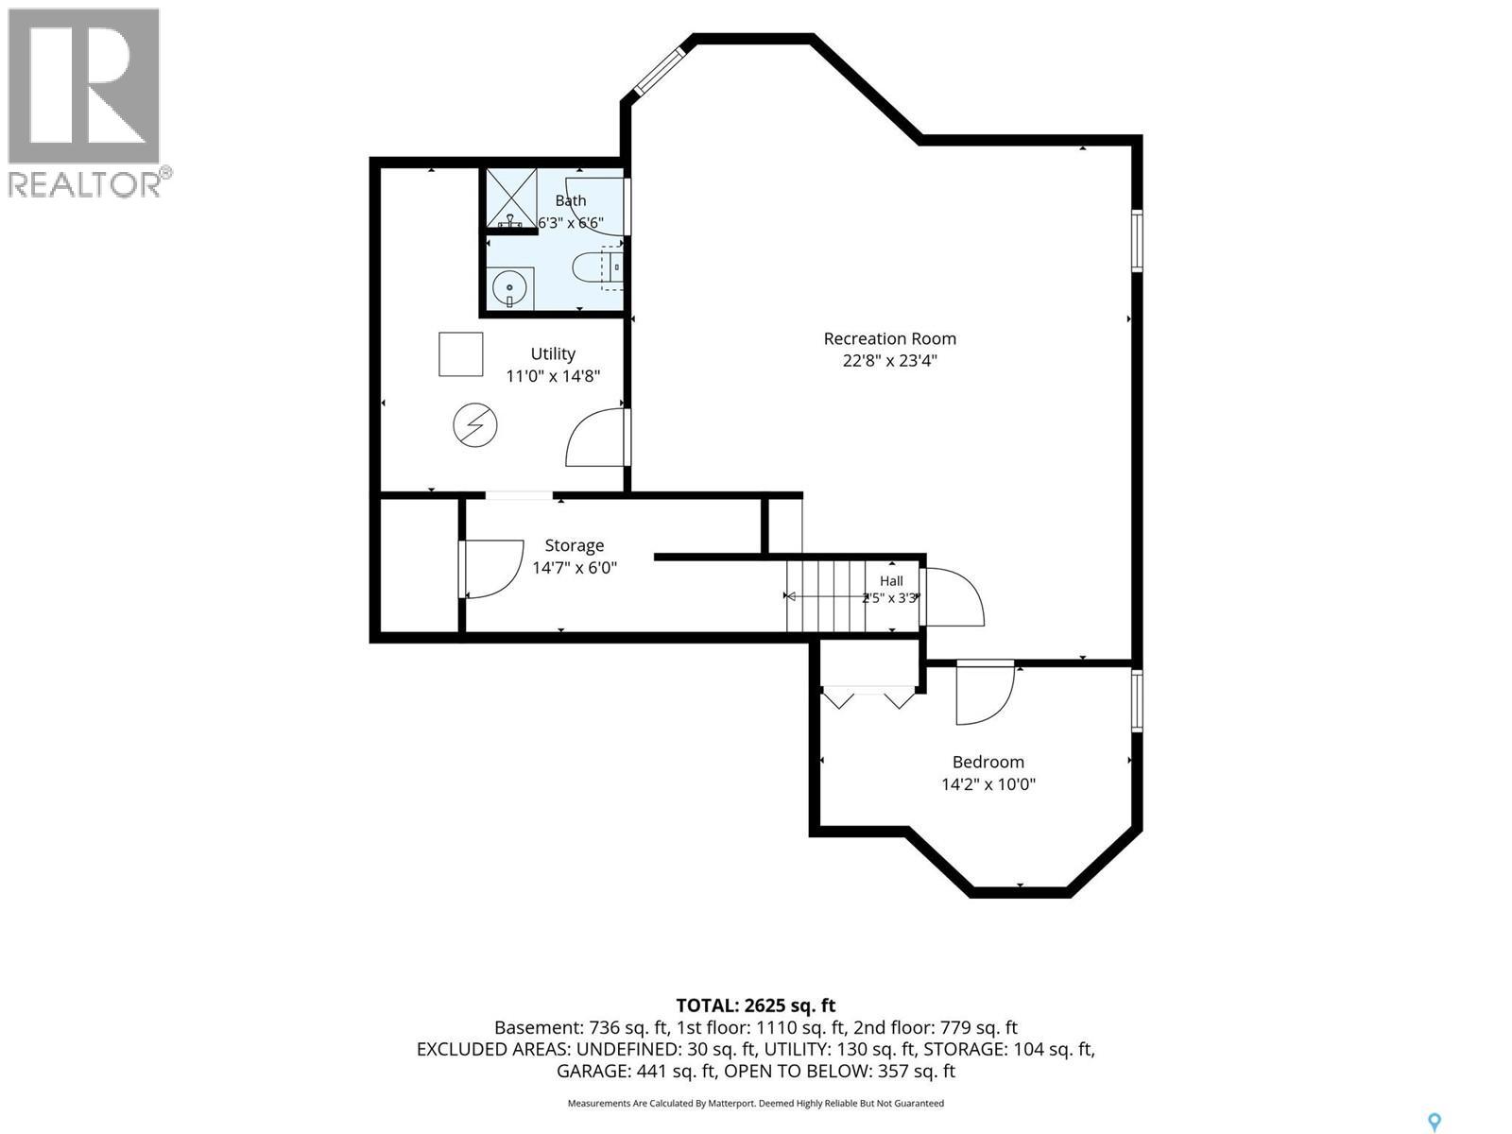
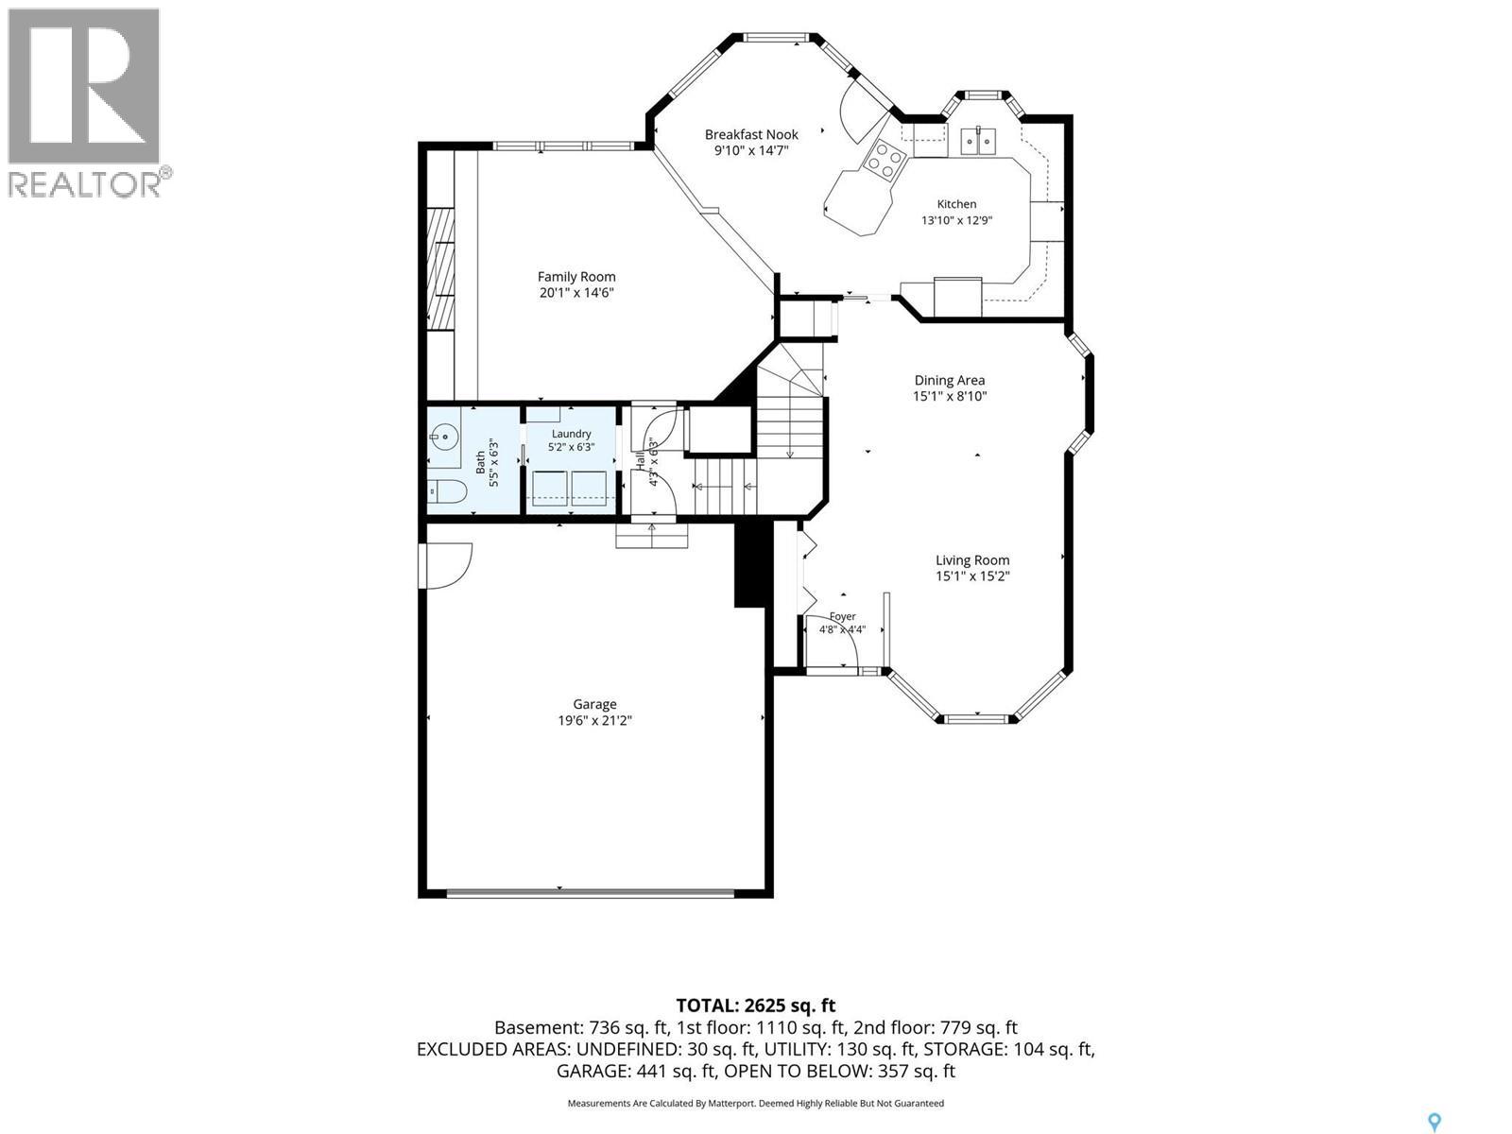
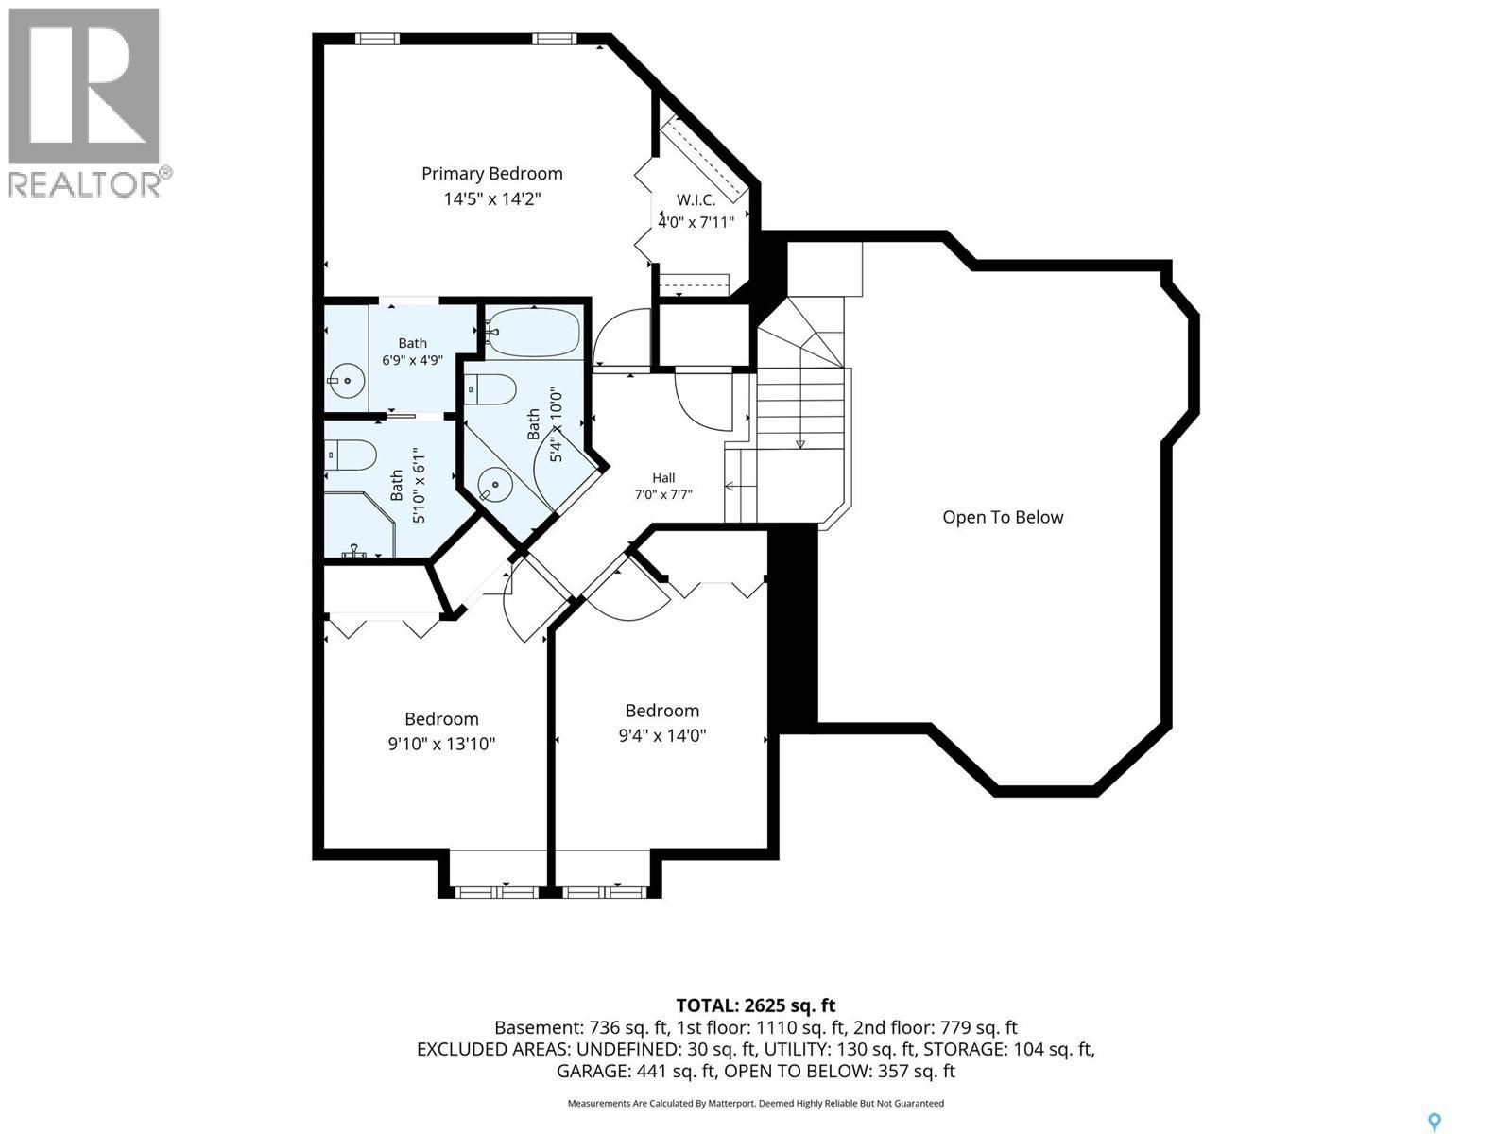
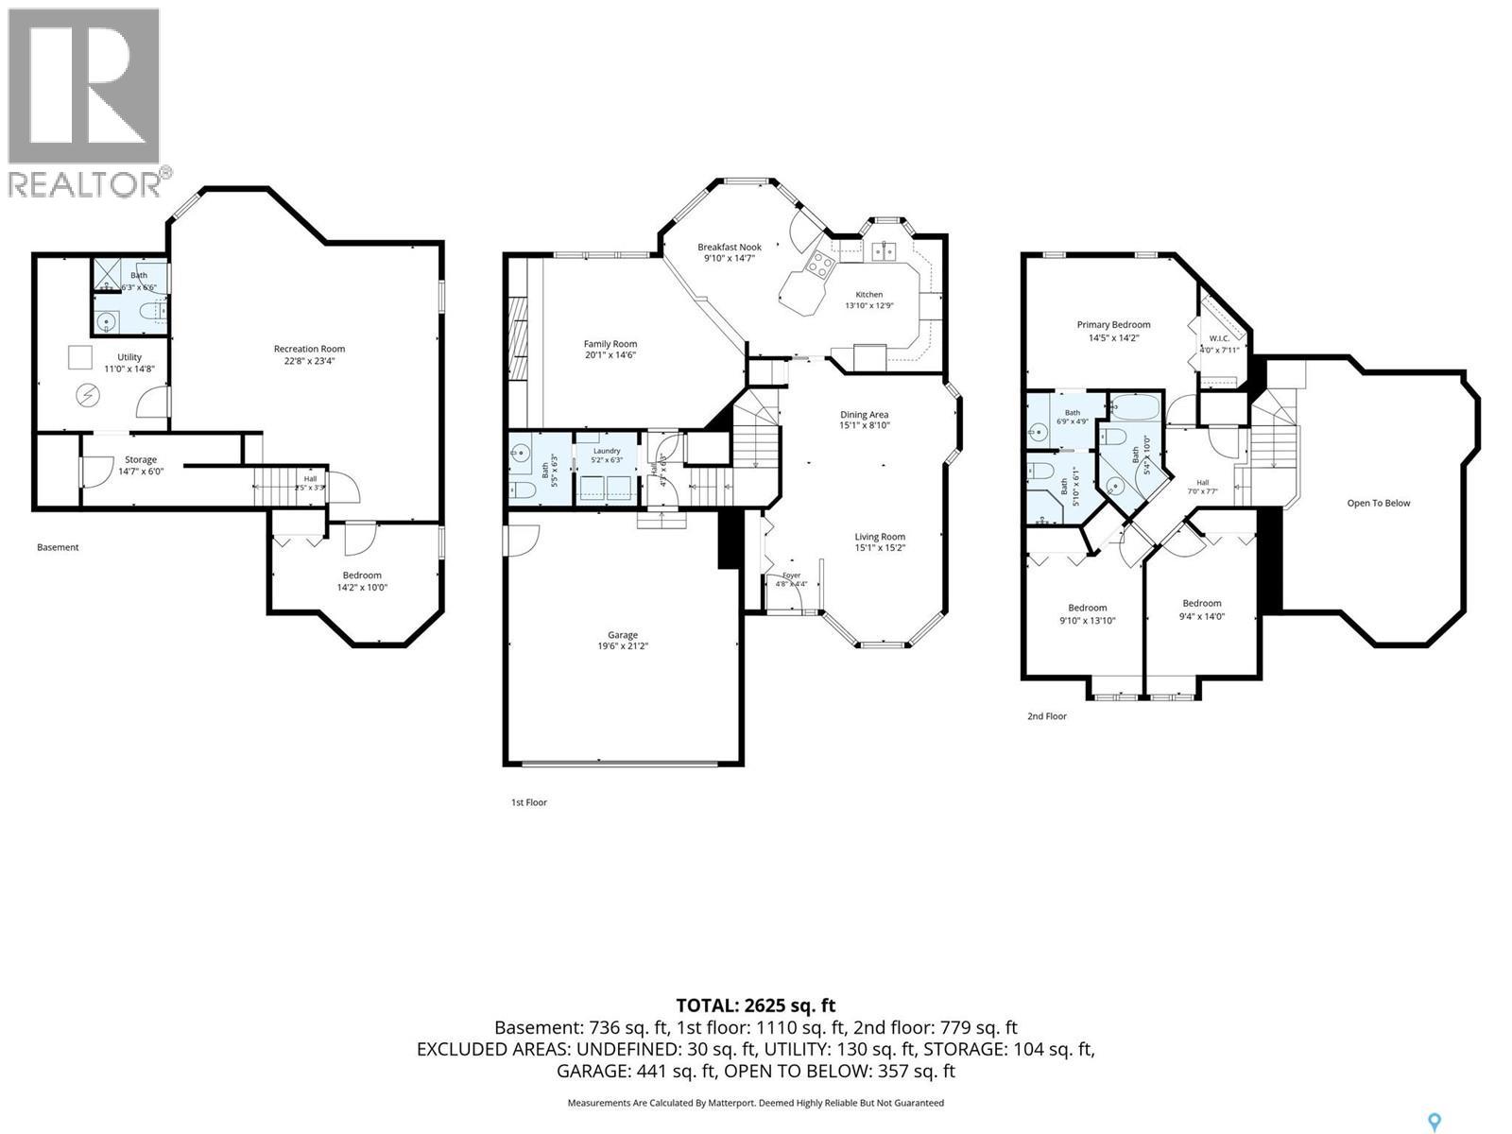
Excellent opportunity to own a spacious family home in desirable Wascana View! This 1,897 sqft 2-storey split, built in 1988, offers a functional floor plan, generous room sizes and plenty of potential for buyers looking to add their personal touches. The welcoming living and dining rooms feature impressive vaulted ceilings, large windows and updated engineered hardwood flooring in 2021. The spacious oak kitchen offers an abundance of cabinetry, centre island, built-in oven and stainless steel appliances. The bright eating area is surrounded by windows and provides direct access to the deck overlooking the mature backyard. Just a few steps down is the family room, featuring a floor-to-ceiling brick wood-burning fireplace, built-in oak shelving and updated engineered hardwood flooring. The main level also includes convenient laundry and a 2-piece bathroom. Upstairs are 3 good-sized bedrooms, including a spacious primary bedroom with walk-in closet and 3-piece ensuite. Two additional bedrooms, both with built-in desks, and a full bathroom complete the upper level. The developed basement offers a large recreation room, 4th bedroom (window does not meet egress), 3-piece bathroom and plenty of storage. Additional features include updated shingles in 2024, high efficiency furnace installed 3 yrs ago, central air conditioning, central vacuum and a double attached (21 x 21)insulated garage with direct entry. The mature backyard offers established trees, a deck and room for outdoor enjoyment. While much of the interior retains its original finishes and this home offers a great opportunity to make it your own in one of Regina's most desirable neighborhoods! This is a fabulous location which is close to schools, parks, walking paths, and all east end amenities and quick access to the Regina BYPASS. As per the Seller’s direction, all offers will be presented on 11/13/2026 2:00PM. (id:62370)
Property Details
| MLS® Number | SK052913 |
| Property Type | Single Family |
| Neigbourhood | Wascana View |
| Features | Cul-de-sac, Treed, Rectangular |
| Structure | Deck, Patio(s) |
Building
| Bathroom Total | 4 |
| Bedrooms Total | 4 |
| Appliances | Washer, Refrigerator, Dishwasher, Dryer, Microwave, Oven - Built-in, Window Coverings, Garage Door Opener Remote(s), Central Vacuum - Roughed In, Play Structure, Storage Shed, Stove |
| Architectural Style | 2 Level |
| Basement Development | Finished |
| Basement Type | Full (finished) |
| Constructed Date | 1988 |
| Construction Style Attachment | Detached |
| Cooling Type | Central Air Conditioning |
| Fireplace Fuel | Wood |
| Fireplace Present | Yes |
| Fireplace Type | Conventional |
| Heating Fuel | Natural Gas |
| Heating Type | Forced Air |
| Stories Total | 2 |
| Size Interior | 1,897 Ft2 |
| Type | House |
Parking
| Attached Garage | |
| Parking Pad | |
| Parking Space(s) | 4 |
Land
| Acreage | No |
| Fence Type | Fence |
| Landscape Features | Lawn |
Rooms
| Level | Type | Length | Width | Dimensions |
|---|---|---|---|---|
| Second Level | Primary Bedroom | 12 ft ,3 in | 13 ft ,10 in | 12 ft ,3 in x 13 ft ,10 in |
| Second Level | 3pc Ensuite Bath | 10 ft ,9 in | 5 ft | 10 ft ,9 in x 5 ft |
| Second Level | Bedroom | 9 ft ,2 in | 12 ft ,2 in | 9 ft ,2 in x 12 ft ,2 in |
| Second Level | Bedroom | 9 ft ,2 in | 10 ft ,3 in | 9 ft ,2 in x 10 ft ,3 in |
| Second Level | 4pc Bathroom | 8 ft ,3 in | 5 ft ,9 in | 8 ft ,3 in x 5 ft ,9 in |
| Basement | Other | 19 ft ,6 in | 23 ft ,5 in | 19 ft ,6 in x 23 ft ,5 in |
| Basement | Bedroom | 11 ft ,2 in | 15 ft | 11 ft ,2 in x 15 ft |
| Basement | 3pc Bathroom | 6 ft ,7 in | 6 ft ,4 in | 6 ft ,7 in x 6 ft ,4 in |
| Basement | Other | 14 ft ,10 in | 5 ft | 14 ft ,10 in x 5 ft |
| Basement | Storage | 6 ft | 9 ft ,2 in | 6 ft x 9 ft ,2 in |
| Basement | Other | x x x | ||
| Main Level | Foyer | 7 ft | 5 ft | 7 ft x 5 ft |
| Main Level | Living Room | 15 ft ,5 in | 11 ft ,1 in | 15 ft ,5 in x 11 ft ,1 in |
| Main Level | Dining Room | 8 ft ,3 in | 14 ft ,5 in | 8 ft ,3 in x 14 ft ,5 in |
| Main Level | Kitchen/dining Room | 11 ft | 21 ft ,4 in | 11 ft x 21 ft ,4 in |
| Main Level | Family Room | 15 ft ,4 in | 18 ft ,8 in | 15 ft ,4 in x 18 ft ,8 in |
| Main Level | 2pc Bathroom | 6 ft ,2 in | 4 ft ,5 in | 6 ft ,2 in x 4 ft ,5 in |
| Main Level | Laundry Room | 6 ft ,2 in | 5 ft | 6 ft ,2 in x 5 ft |



The trademarks REALTOR®, REALTORS®, and the REALTOR® logo are controlled by The Canadian Real Estate Association (CREA) and identify real estate professionals who are members of CREA. The trademarks MLS®, Multiple Listing Service® and the associated logos are owned by The Canadian Real Estate Association (CREA) and identify the quality of services provided by real estate professionals who are members of CREA. The trademark DDF® is owned by The Canadian Real Estate Association (CREA) and identifies CREA's Data Distribution Facility (DDF®)
November 09 2026 10:20:04
Saskatchewan REALTORS® Association
RE/MAX Crown Real Estate