
1405 Willow Street Northern Admin District, Saskatchewan S0J 1L0

$334,900
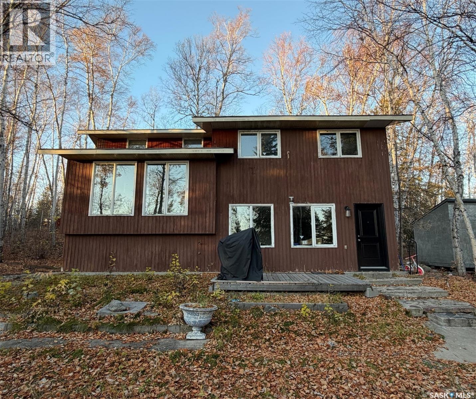
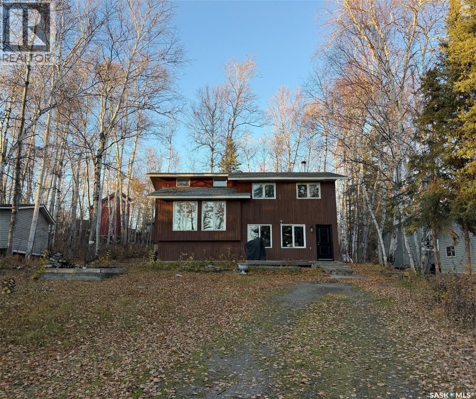
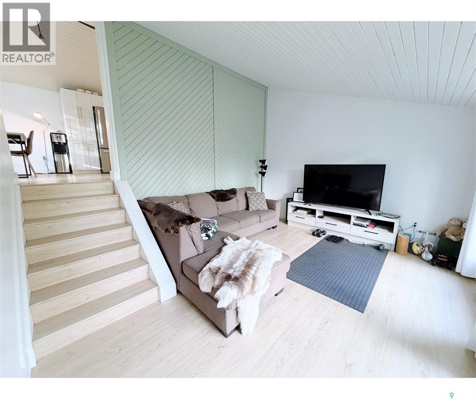
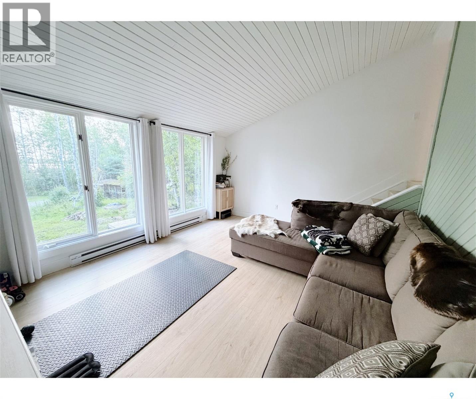
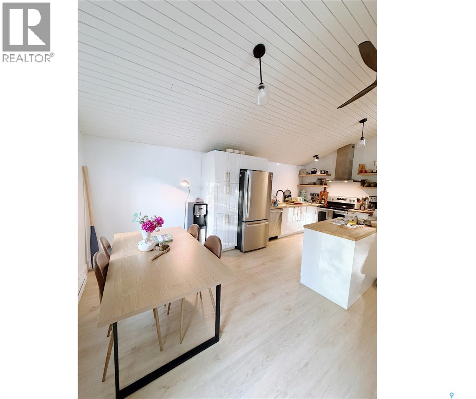
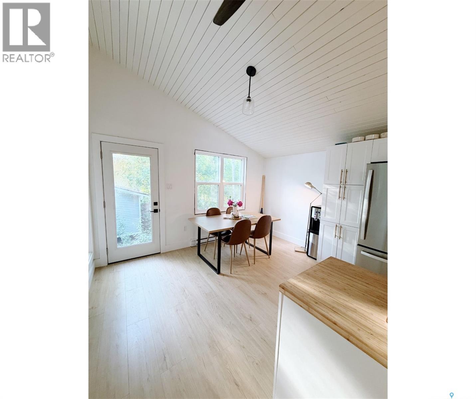
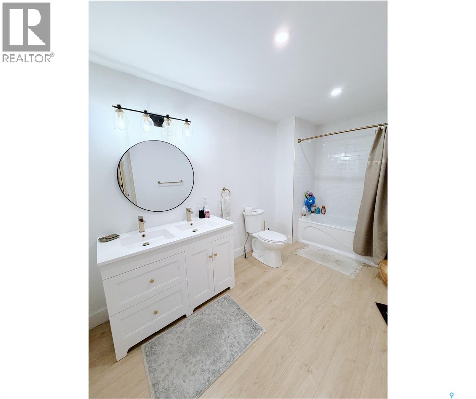
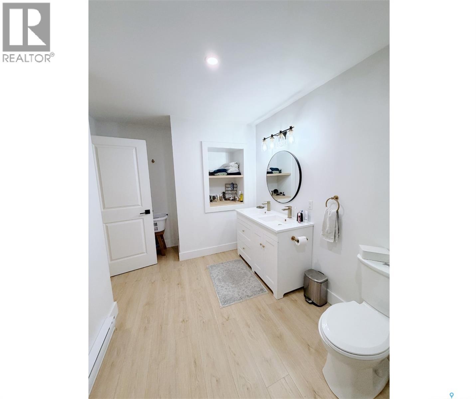
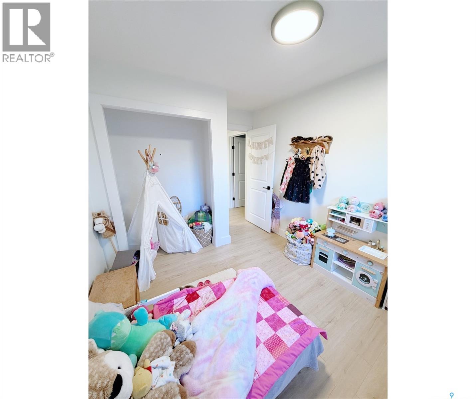
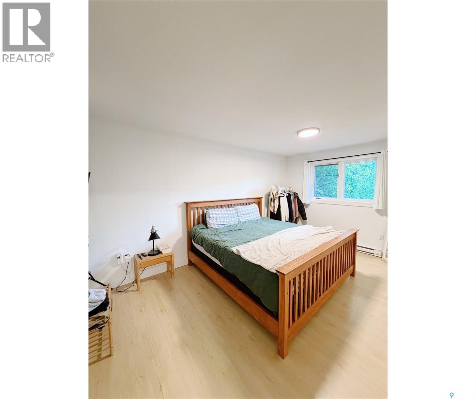
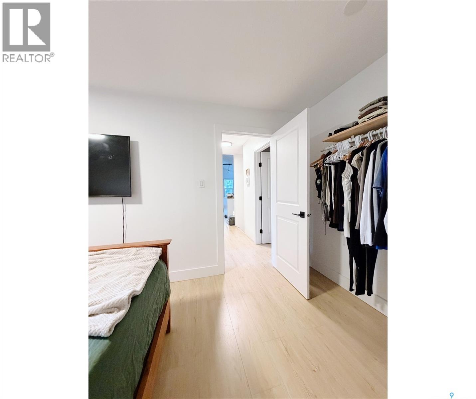
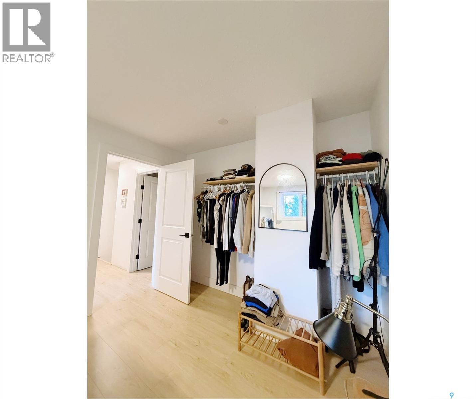
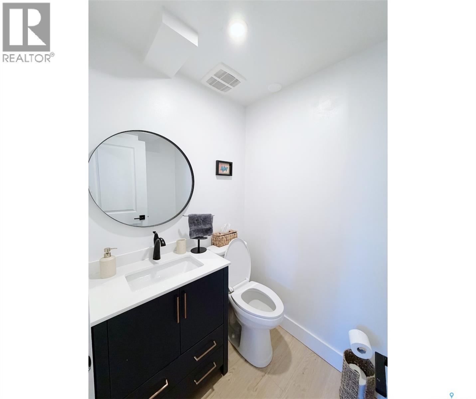
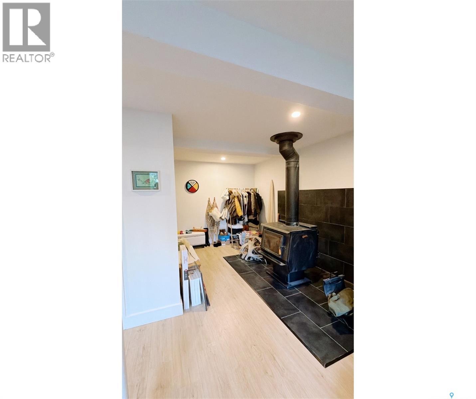
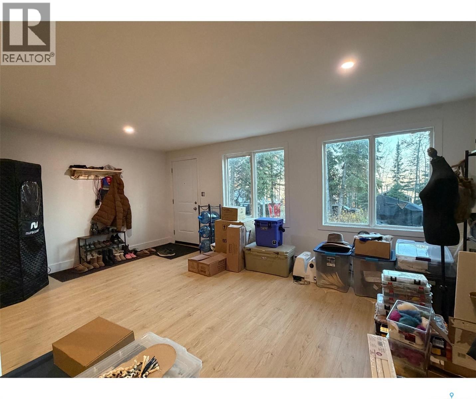
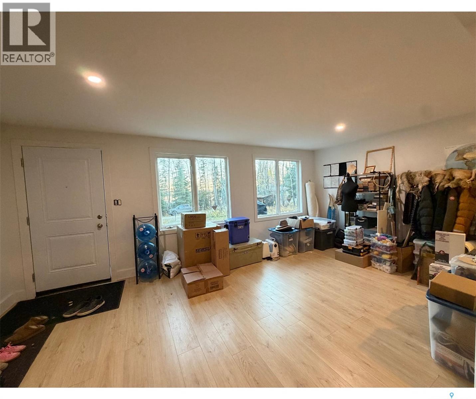
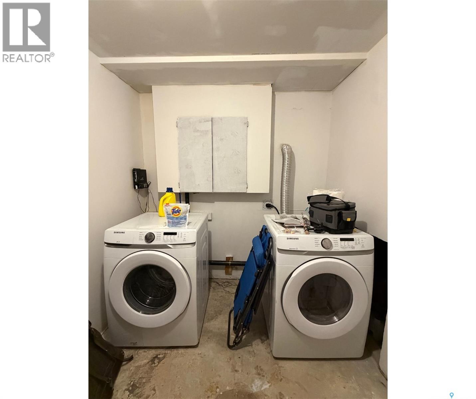
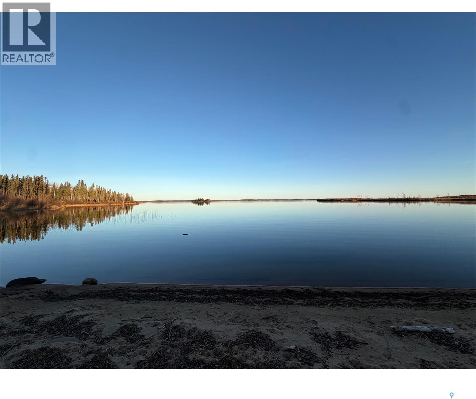
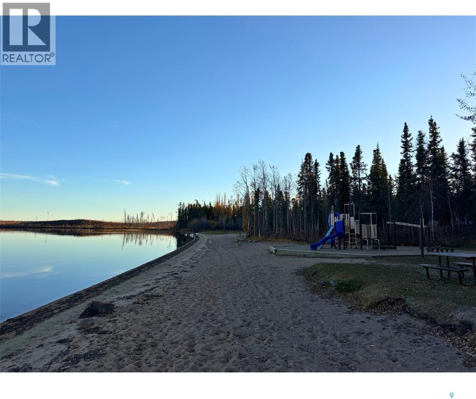
Whether you're looking for a year round home or a cabin to enjoy beautiful Northern Saskatchewan and Lac La Ronge, 1405 Willow Street is worth a look! Located in the resort community of Wadin Bay, just 25 km north of La Ronge along a beautifully paved highway, this four season property has seen extensive renovations over the years and offers plenty of flexibility, including the ability to easily winterize the home when not in use.. The entry level features a cozy wood burning stove and ample space for a recreation room, home office, or additional sleeping area for guests. A newly renovated half bathroom and the laundry room complete this level. Upstairs, you'll find two bedrooms, a spacious bathroom with double vanity, and a gorgeous kitchen. The sunken living room features high ceilings and large windows that fill the space with natural light while offering views of the surrounding nature and glimpses of the lake. With shingles replaced in 2021 and a location within walking distance of the public beach and boat launch, this property offers a wonderful opportunity to enjoy lake country living year round! (id:62370)
Property Details
| MLS® Number | SK051936 |
| Property Type | Single Family |
| Neigbourhood | Wadin Bay (Northern Admin District) |
| Features | Treed, Rectangular |
| Structure | Deck |
Building
| Bathroom Total | 2 |
| Bedrooms Total | 2 |
| Appliances | Washer, Refrigerator, Dishwasher, Dryer, Hood Fan, Stove |
| Architectural Style | 2 Level |
| Constructed Date | 1990 |
| Construction Style Attachment | Detached |
| Fireplace Fuel | Wood |
| Fireplace Present | Yes |
| Fireplace Type | Conventional |
| Heating Fuel | Electric, Wood |
| Heating Type | Baseboard Heaters |
| Stories Total | 2 |
| Size Interior | 1,657 Ft2 |
| Type | House |
Parking
| Parking Space(s) | 5 |
Land
| Acreage | No |
| Landscape Features | Lawn |
| Size Frontage | 70 Ft |
| Size Irregular | 0.18 |
| Size Total | 0.18 Ac |
| Size Total Text | 0.18 Ac |
Rooms
| Level | Type | Length | Width | Dimensions |
|---|---|---|---|---|
| Second Level | Kitchen/dining Room | 19'5" x 12'5" | ||
| Second Level | Living Room | 15'5" x 13' | ||
| Second Level | Bedroom | 17'2" x 9'8" | ||
| Second Level | Bedroom | 12' x 8'10" | ||
| Second Level | 5pc Bathroom | 13' x 7'5" | ||
| Main Level | Family Room | 18'11" x 15'8" | ||
| Main Level | 2pc Bathroom | 4'7" x 4'11" | ||
| Main Level | Laundry Room | 7'4" x 12'5" | ||
| Main Level | Other | 11'8" x 12'5" |



The trademarks REALTOR®, REALTORS®, and the REALTOR® logo are controlled by The Canadian Real Estate Association (CREA) and identify real estate professionals who are members of CREA. The trademarks MLS®, Multiple Listing Service® and the associated logos are owned by The Canadian Real Estate Association (CREA) and identify the quality of services provided by real estate professionals who are members of CREA. The trademark DDF® is owned by The Canadian Real Estate Association (CREA) and identifies CREA's Data Distribution Facility (DDF®)
November 04 2026 08:04:06
Saskatchewan REALTORS® Association
Boyes Group Realty Inc.