
14 Woods Crescent White City, Saskatchewan S4L 1C4

$714,800
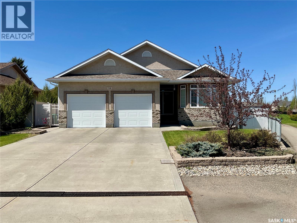
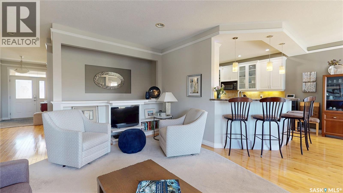
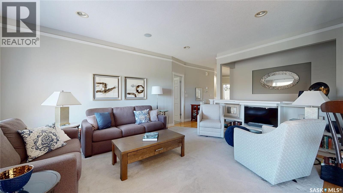
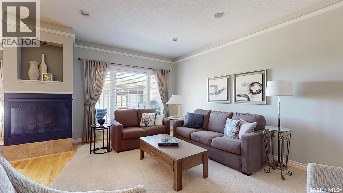
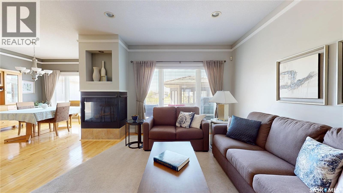
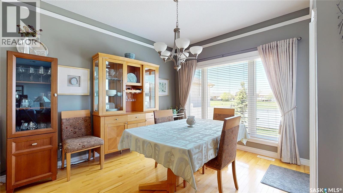
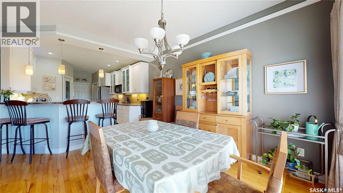
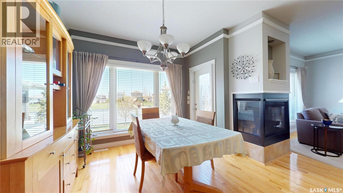
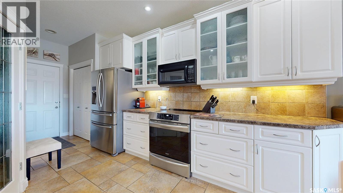
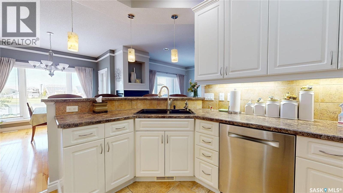
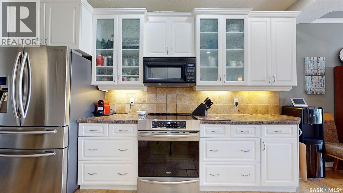
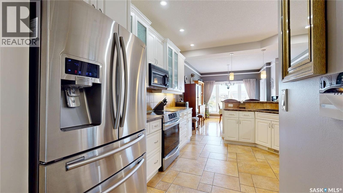
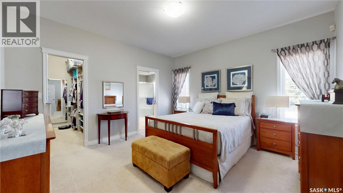
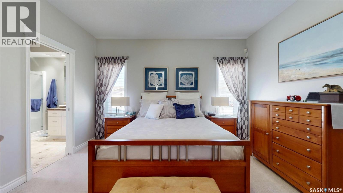
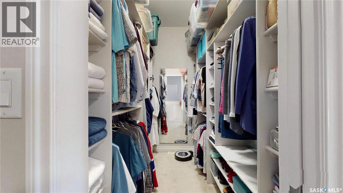
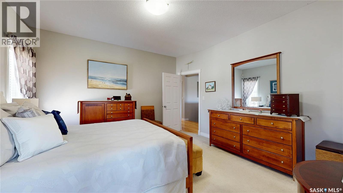
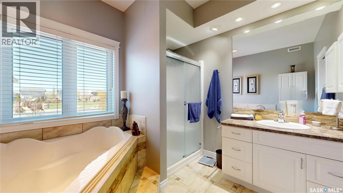
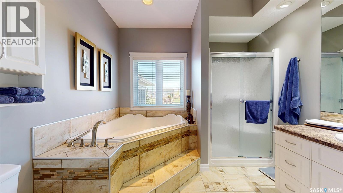
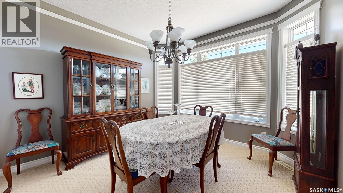
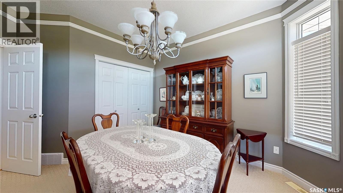
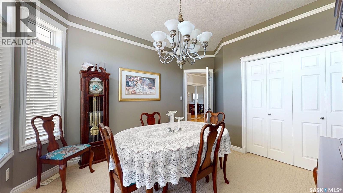
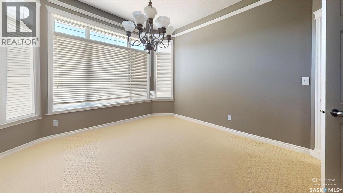
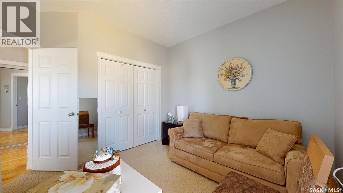
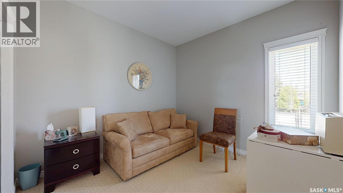
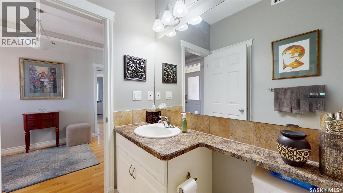
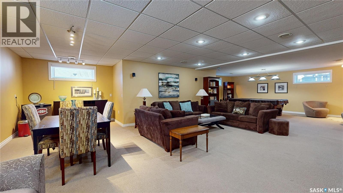
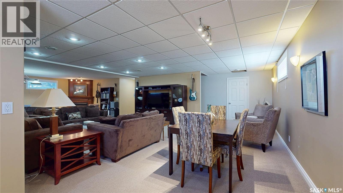
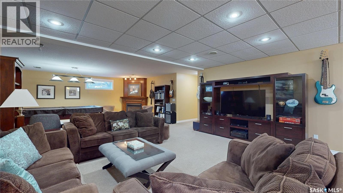
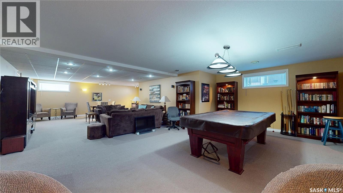
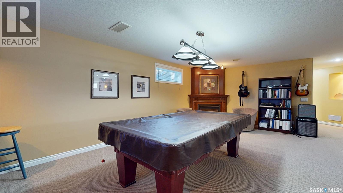
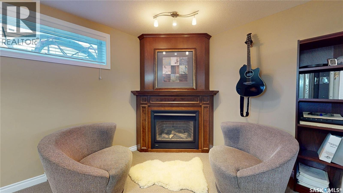
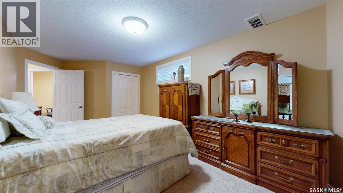
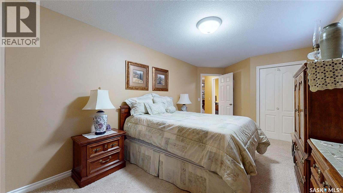
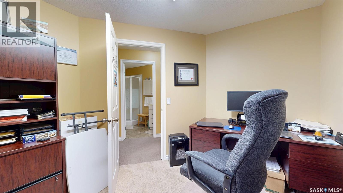
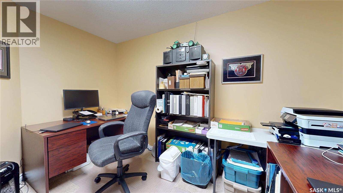
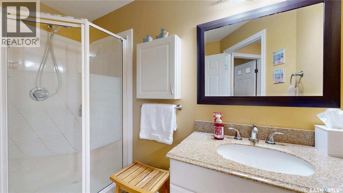
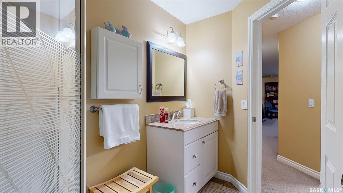
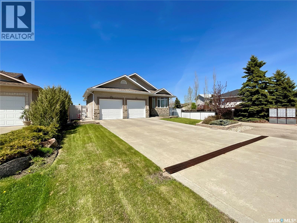
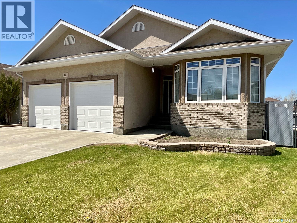
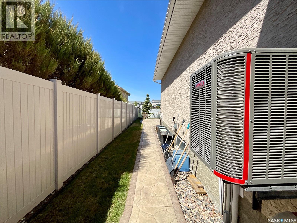
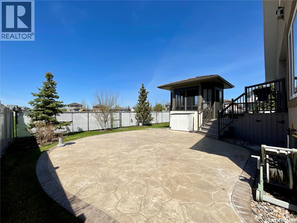
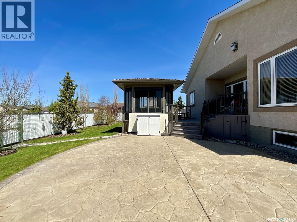
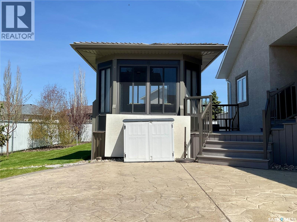
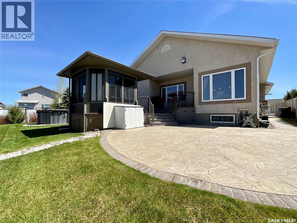
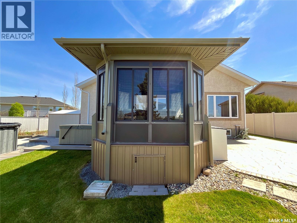
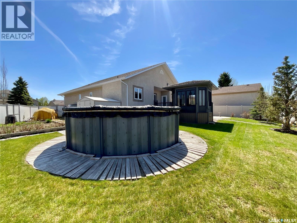
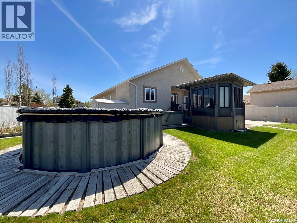
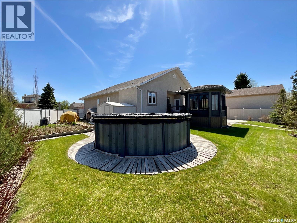
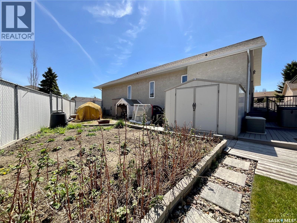
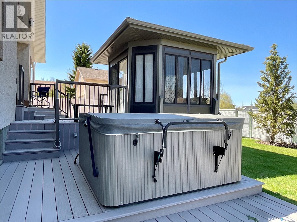
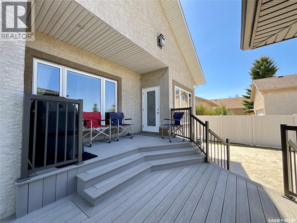
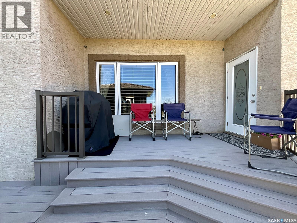
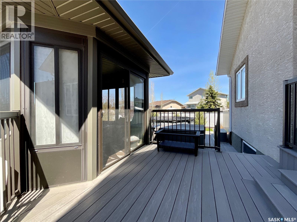
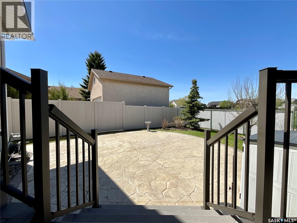
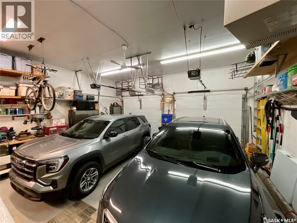
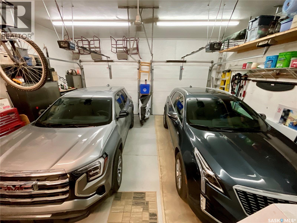
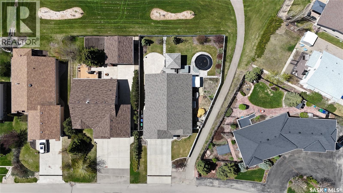
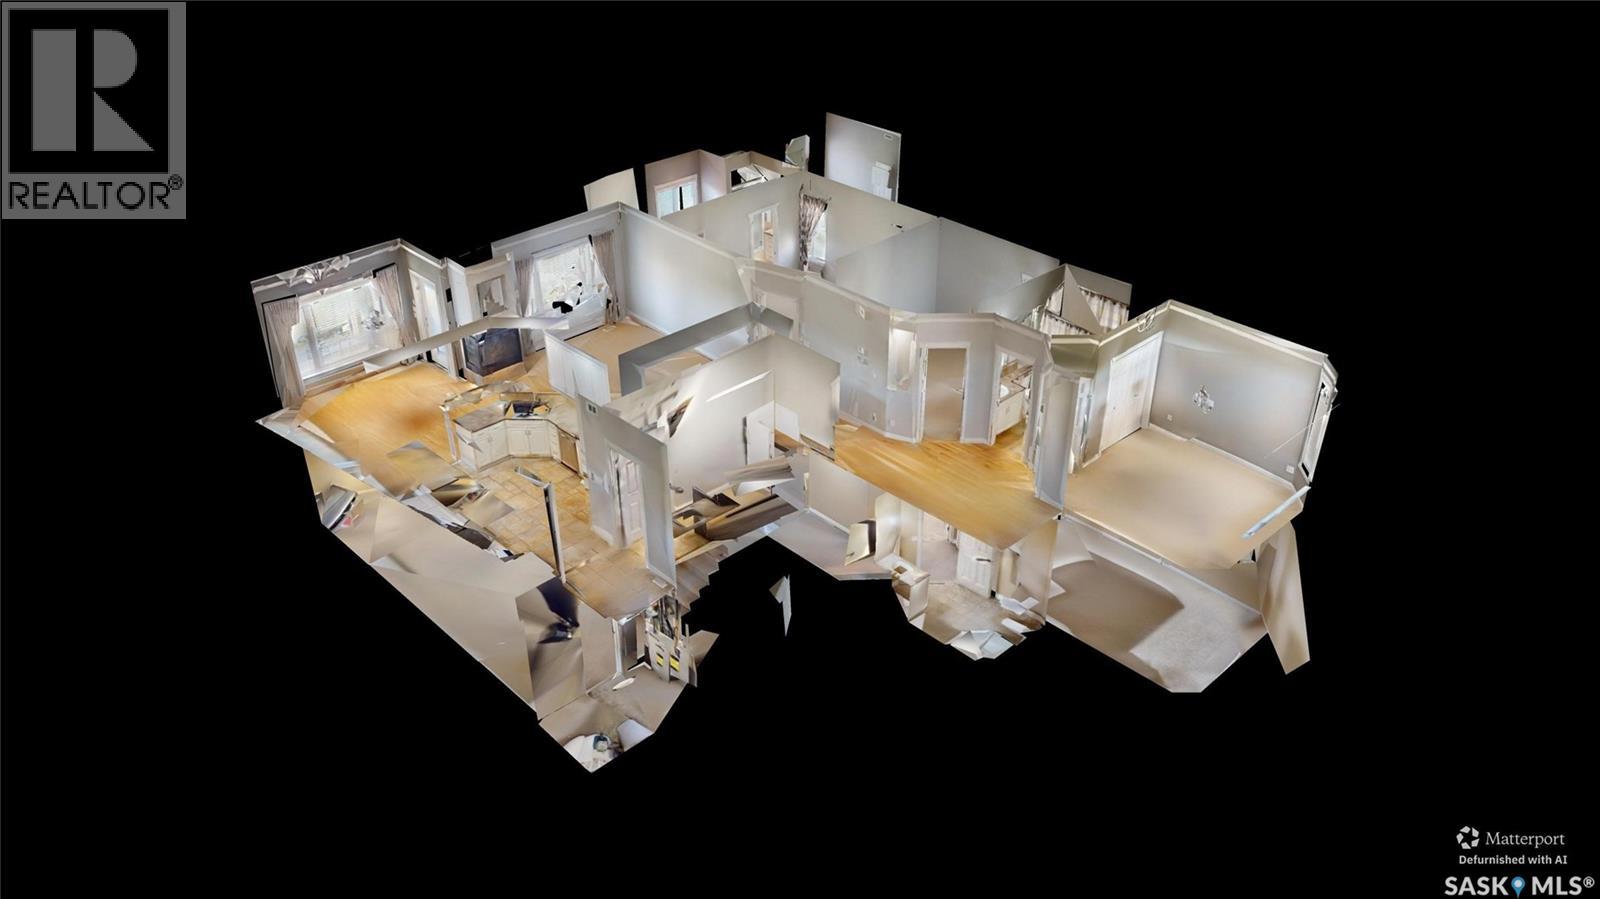
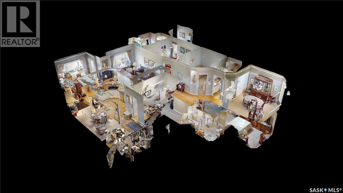
Located in the desirable community of Emerald Park, over 1600 sq ft, this beautifully maintained 4-bedroom, 3-bathroom home offers exceptional space, comfort, and quality finishes throughout. The southwest-facing kitchen and dining area are filled with natural light and feature a large pantry, eat-up bar, under-cabinet and over-cabinet lighting, and an ideal layout for everyday living and entertaining. The spacious main floor also includes a large laundry room and inviting living room with maple hardwood flooring, recessed art niches, and a stunning three-sided gas fireplace. The primary bedroom retreat features a walk-in closet with built-in shelving along with a luxurious ensuite complete with heated floors, a corner soaker tub, and walk-in shower. Spacious bedrooms throughout the home provide comfort for the entire family. The fully developed basement adds incredible additional living space with a large family room, games area, surround sound wiring, and an additional gas fireplace, which is perfect for movie nights or entertaining guests. One additional bedroom and full bathroom are also located downstairs, offering great flexibility for guests, teens, or extended family. Quality construction features include a steel beam, insulated heated garage with gas heater, under-landing storage, phantom screens on both the garage and back door, and convenient access through the side entrance. Step outside to enjoy the beautifully landscaped backyard backing onto a park. Outdoor features include a maintenance-free two-tiered deck, stamped concrete patio and walkway, underground sprinklers in both the front and back yard, garden area, charming 10x10 three-season gazebo, and an eight-person hot tub creating the perfect private outdoor retreat. As per the Seller’s direction, all offers will be presented on 06/01/2026 2:00PM. (id:62370)
Property Details
| MLS® Number | SK037316 |
| Property Type | Single Family |
| Features | Treed, Irregular Lot Size |
| Structure | Deck, Patio(s) |
Building
| Bathroom Total | 3 |
| Bedrooms Total | 4 |
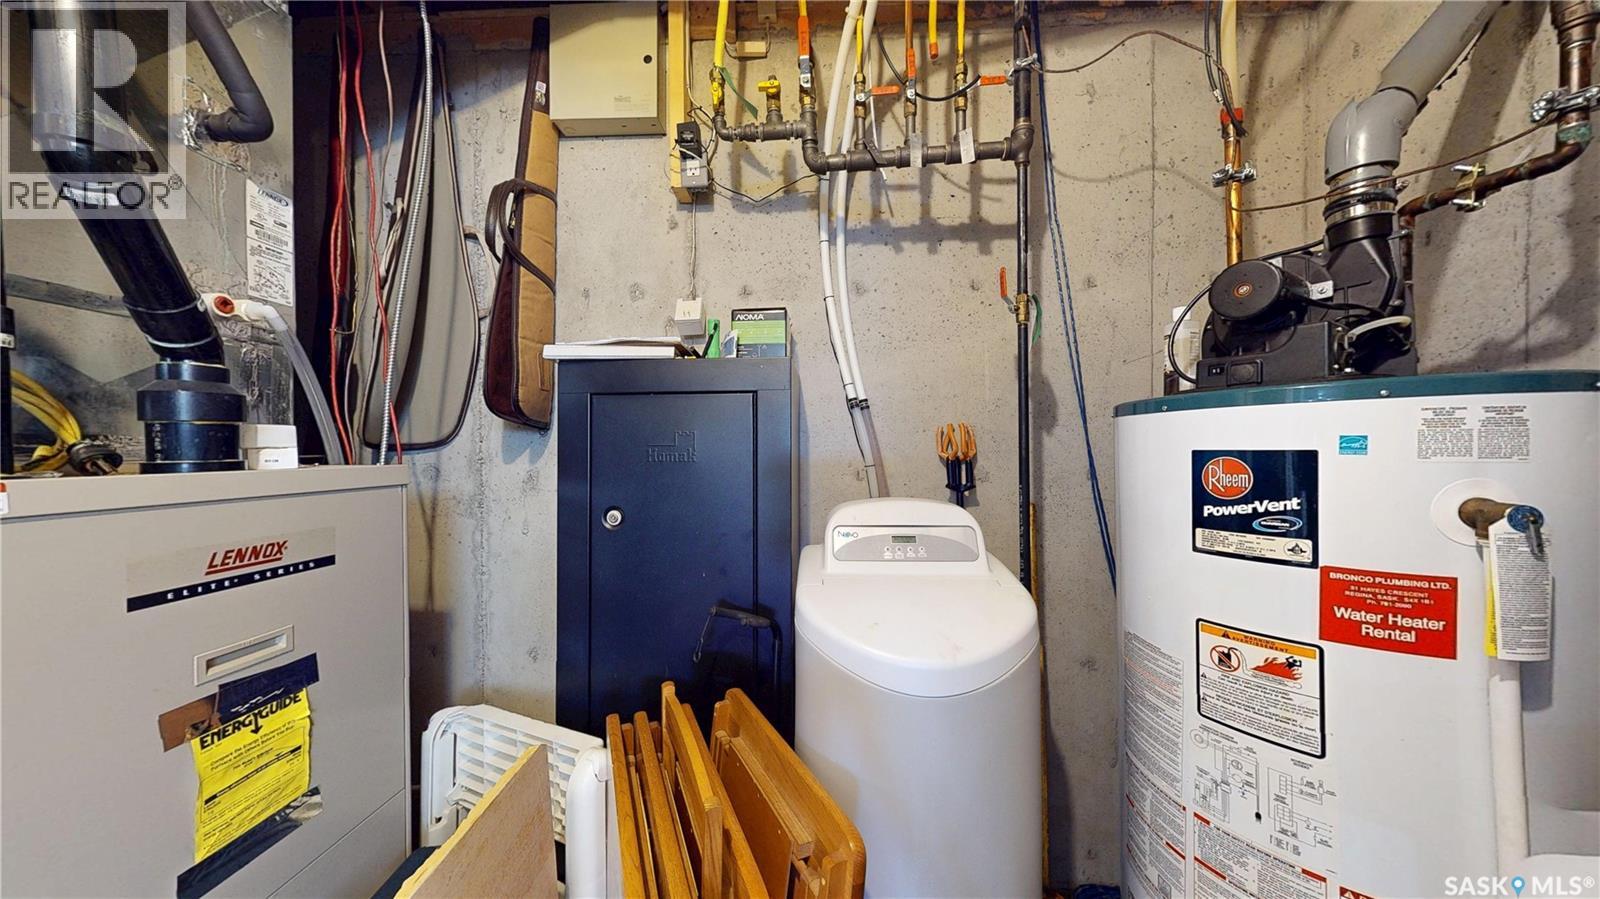
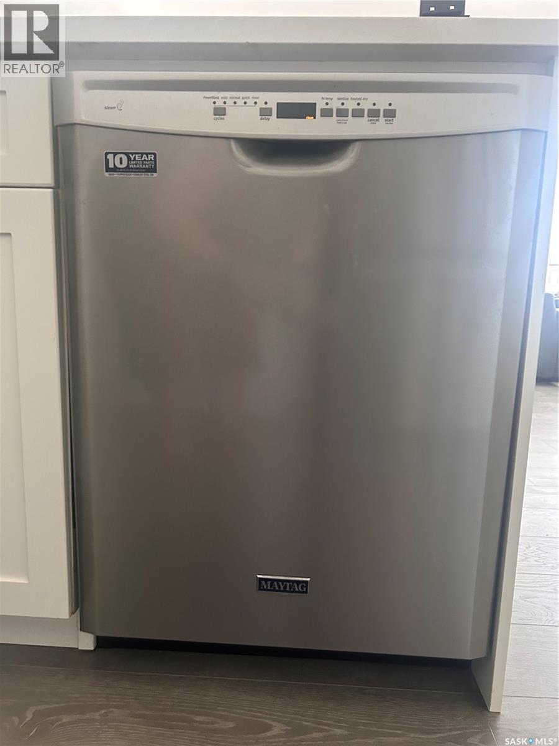
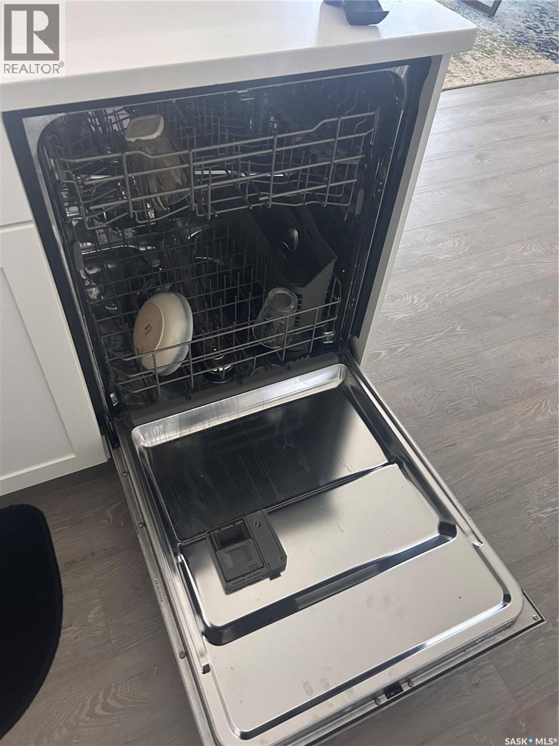
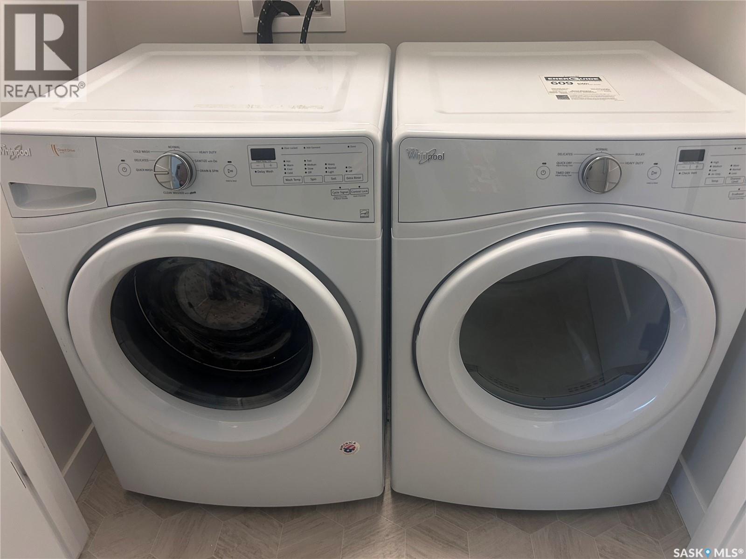
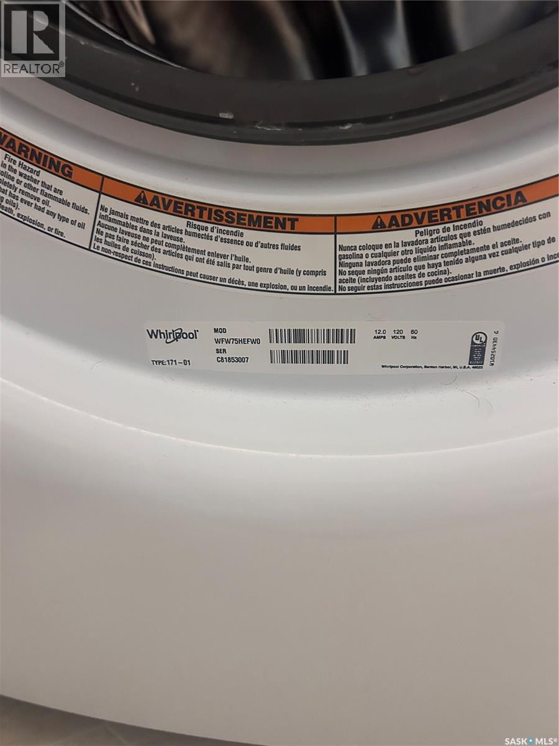
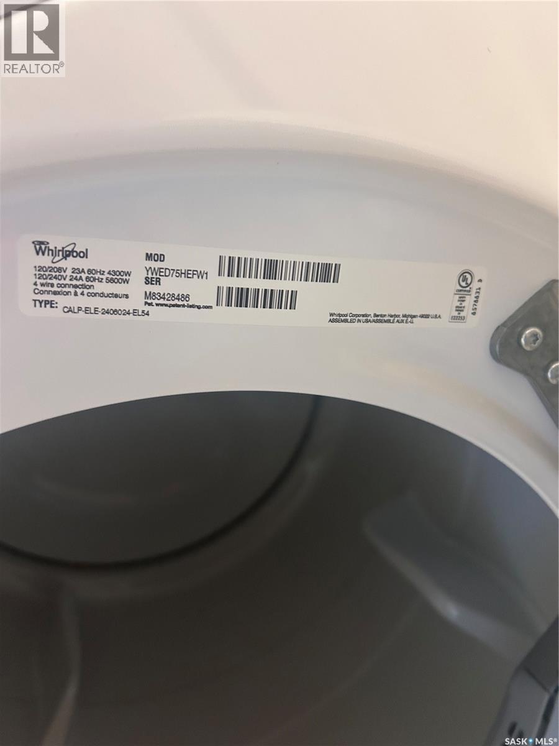
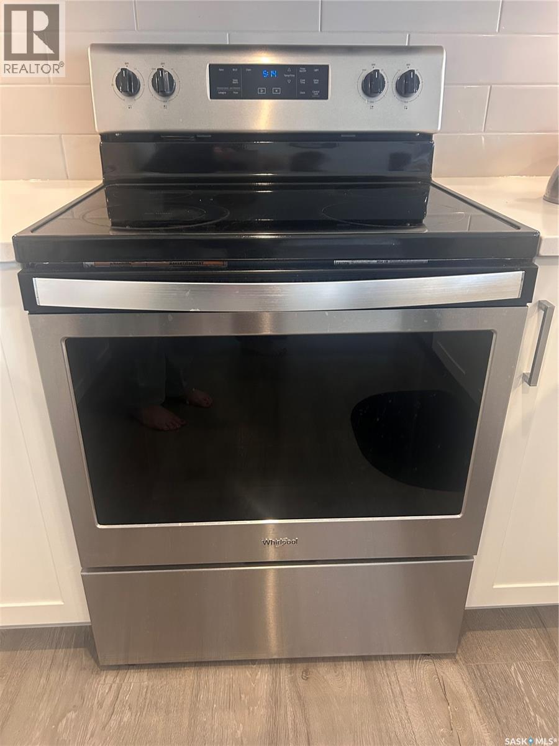
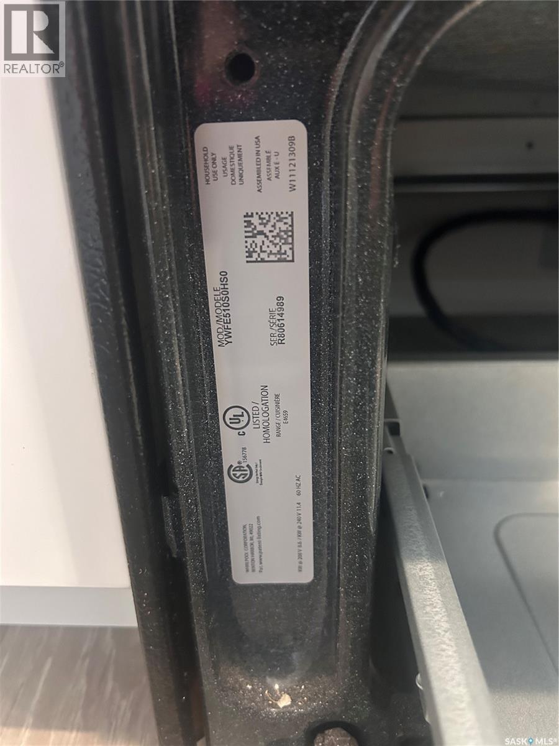
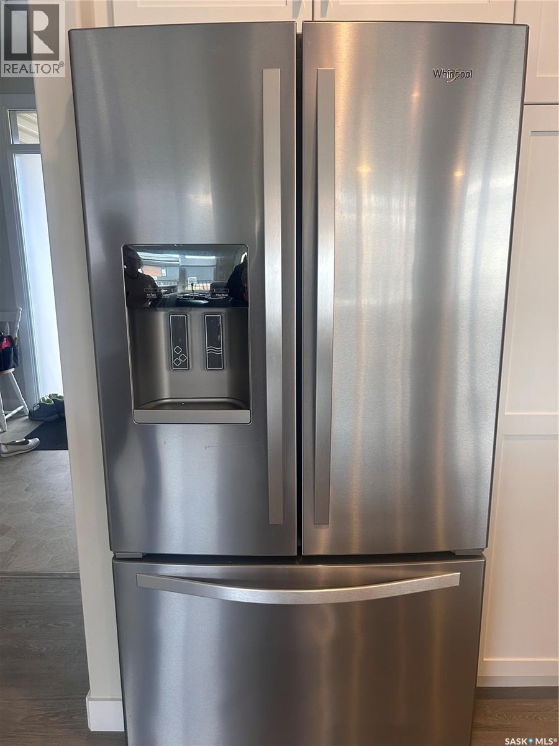
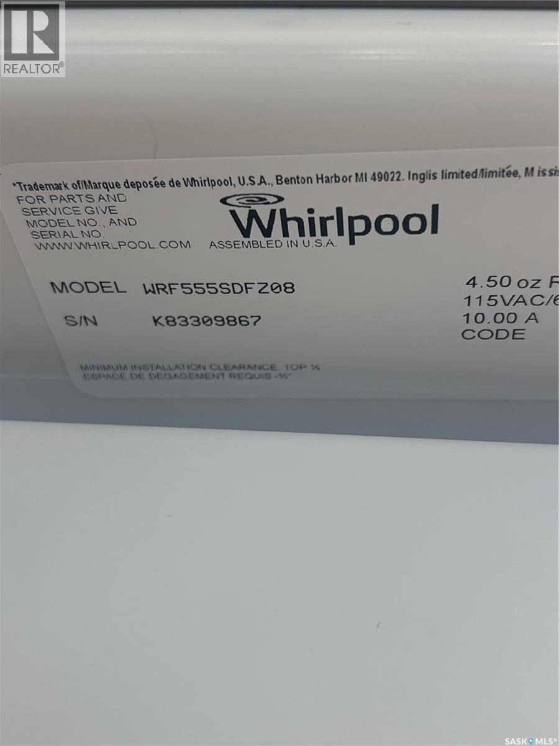
| Appliances | Washer, Refrigerator, Dishwasher, Dryer, Microwave, Alarm System, Window Coverings, Garage Door Opener Remote(s), Central Vacuum - Roughed In, Storage Shed, Stove |
| Architectural Style | Bungalow |
| Basement Development | Finished |
| Basement Type | Full (finished) |
| Constructed Date | 2003 |
| Construction Style Attachment | Detached |
| Cooling Type | Central Air Conditioning |
| Fire Protection | Alarm System |
| Fireplace Fuel | Gas |
| Fireplace Present | Yes |
| Fireplace Type | Conventional |
| Heating Fuel | Natural Gas |
| Heating Type | Forced Air |
| Stories Total | 1 |
| Size Interior | 1,612 Ft2 |
| Type | House |
Parking
| Attached Garage | |
| Heated Garage | |
| Parking Space(s) | 4 |
Land
| Acreage | No |
| Fence Type | Fence |
| Landscape Features | Lawn, Underground Sprinkler, Garden Area |
| Size Irregular | 0.22 |
| Size Total | 0.22 Ac |
| Size Total Text | 0.22 Ac |
Rooms
| Level | Type | Length | Width | Dimensions |
|---|---|---|---|---|
| Basement | Family Room | 22'8" x 22' | ||
| Basement | Games Room | 22"8" x 15'7" | ||
| Basement | Bedroom | 16' x 10'2" | ||
| Basement | 3pc Bathroom | 9'2" x 5'10" | ||
| Basement | Office | 12' x 9'10" | ||
| Basement | Other | Measurements not available | ||
| Main Level | Living Room | 18'4" x 13'3" | ||
| Main Level | Dining Room | 13'10" x 10'4" | ||
| Main Level | Kitchen | 10'10" x 11'2" | ||
| Main Level | Other | 5'1" x 11'11" | ||
| Main Level | Primary Bedroom | 13'9" x 13'4" | ||
| Main Level | 4pc Ensuite Bath | 8'10" x 9'9" | ||
| Main Level | Bedroom | 10' x 10'3" | ||
| Main Level | Bedroom | 11'7" x 11'5" | ||
| Main Level | 4pc Bathroom | 8'9" x 4'11" |



The trademarks REALTOR®, REALTORS®, and the REALTOR® logo are controlled by The Canadian Real Estate Association (CREA) and identify real estate professionals who are members of CREA. The trademarks MLS®, Multiple Listing Service® and the associated logos are owned by The Canadian Real Estate Association (CREA) and identify the quality of services provided by real estate professionals who are members of CREA. The trademark DDF® is owned by The Canadian Real Estate Association (CREA) and identifies CREA's Data Distribution Facility (DDF®)
May 29 2026 02:15:27
Saskatchewan REALTORS® Association
Exp Realty