
14 2751 Windsor Park Road Regina, Saskatchewan S4V 1B1

$299,900Maintenance,
$350 Monthly
Maintenance,
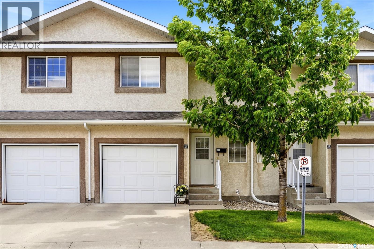
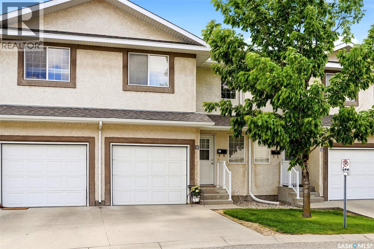
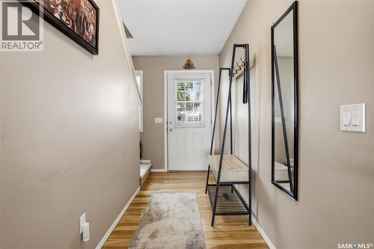
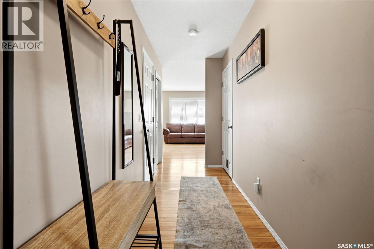
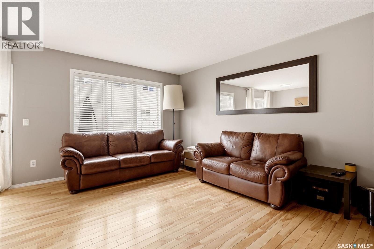
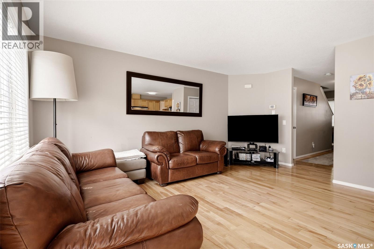
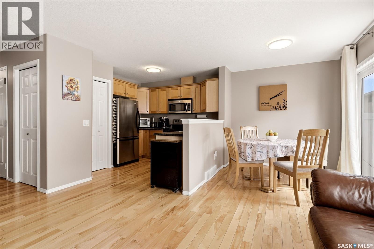
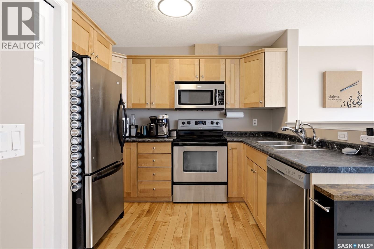
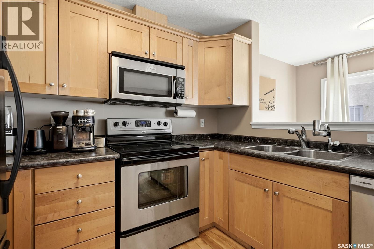
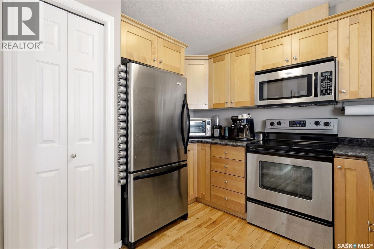
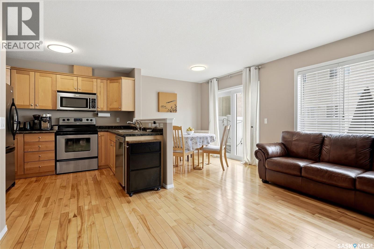
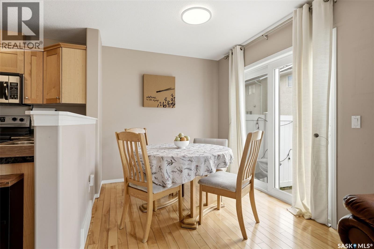
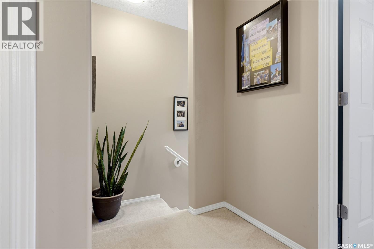
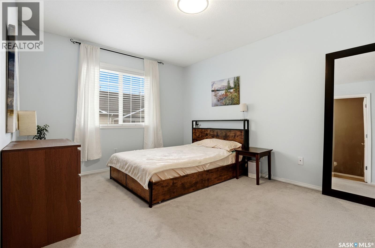
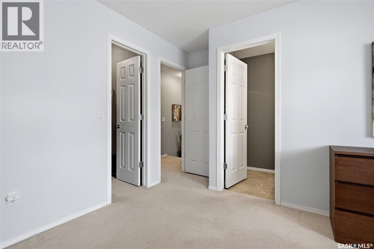
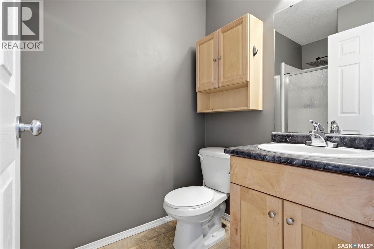
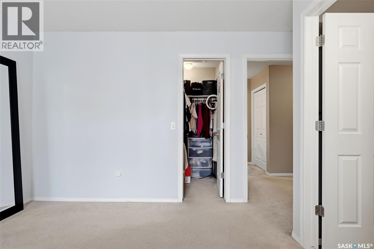
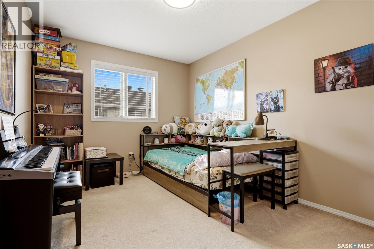
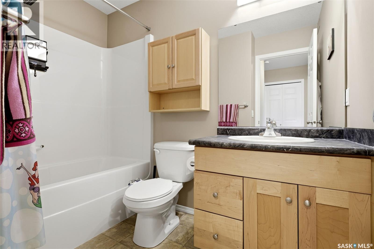
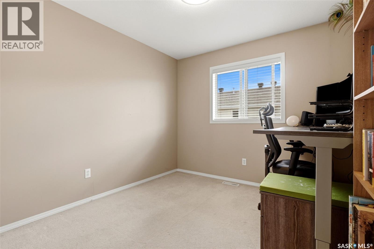
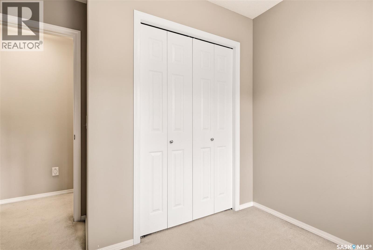
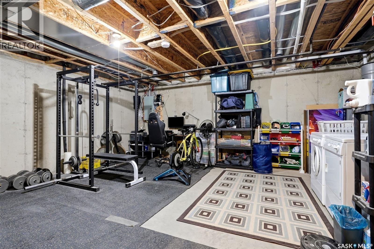
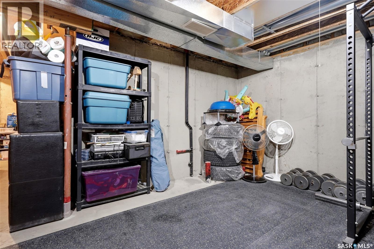
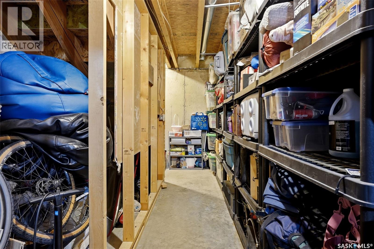
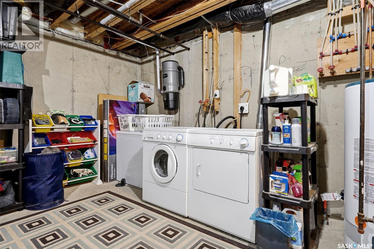
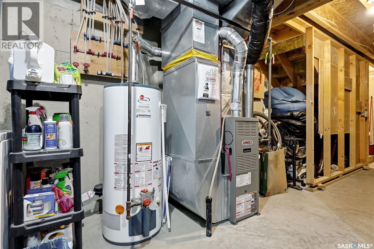
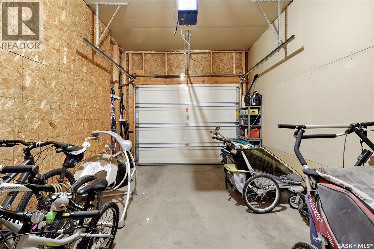
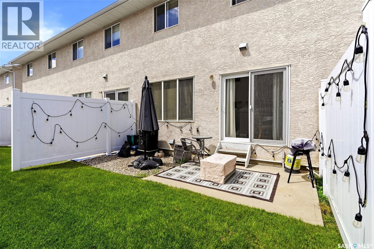
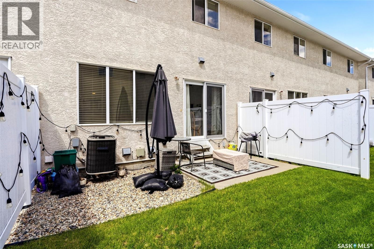
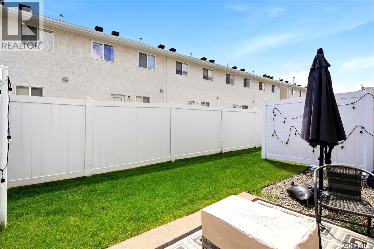
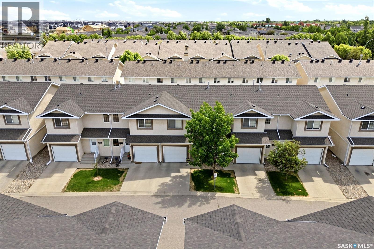
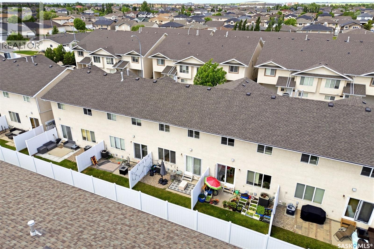
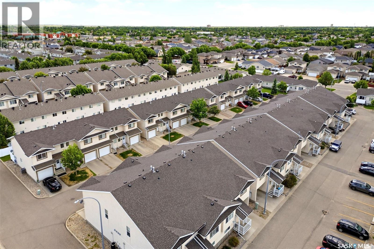
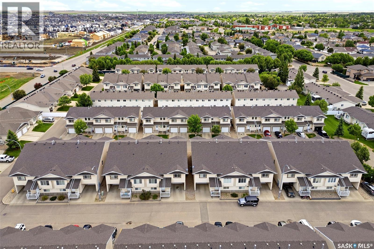
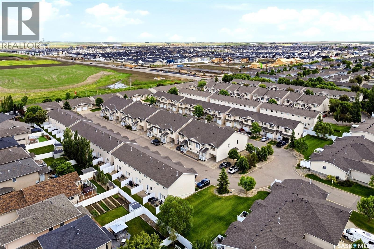
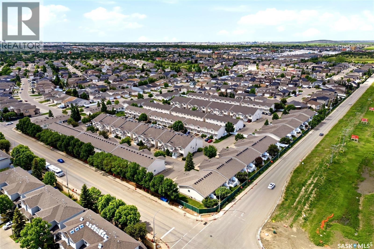
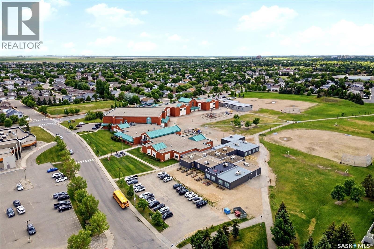
$350 MonthlyThis well-maintained 3-bedroom, 2-bathroom home is ready to welcome its new owners! Great location, close to schools and east end amenities. Step inside to a functional open-concept main floor featuring hardwood flooring, a bright living area, and patio doors leading to a private outdoor space complete with a natural gas BBQ hookup—perfect for relaxing or entertaining. Upstairs, you'll find a spacious primary bedroom with a walk-in closet and a convenient 3-piece ensuite. Two additional generously sized bedrooms complete the second level, including one with its own walk-in closet, along with a full main bathroom. The unfinished basement offers endless possibilities, with a large open area ready for your personal touch. It also features laundry, plenty of storage space, and rough-in plumbing for a future third bathroom, making it an economical opportunity to expand your living space. An attached single garage with direct entry into the home adds everyday convenience. Value added extras include: fridge, stove, dishwasher, microwave hood fan, garburator, washer and dryer, central air and central vacuum. Excellent value! As per the Seller’s direction, all offers will be presented on 07/10/2026 1:00PM. (id:62370)
Property Details
| MLS® Number | SK041631 |
| Property Type | Single Family |
| Neigbourhood | Windsor Park |
| Community Features | Pets Allowed With Restrictions |
| Features | Treed |
| Structure | Patio(s) |
Building
| Bathroom Total | 2 |
| Bedrooms Total | 3 |
| Appliances | Washer, Refrigerator, Dishwasher, Dryer, Microwave, Garburator, Window Coverings, Garage Door Opener Remote(s), Stove |
| Basement Development | Unfinished |
| Basement Type | Full (unfinished) |
| Constructed Date | 2006 |
| Construction Style Attachment | Attached |
| Cooling Type | Central Air Conditioning |
| Heating Fuel | Natural Gas |
| Heating Type | Forced Air |
| Size Interior | 1,191 Ft2 |
| Type | Row / Townhouse |
Parking
| Attached Garage | |
| Parking Space(s) | 2 |
Land
| Acreage | No |
| Landscape Features | Lawn |
Rooms
| Level | Type | Length | Width | Dimensions |
|---|---|---|---|---|
| Second Level | Primary Bedroom | 12 ft | 10 ft ,9 in | 12 ft x 10 ft ,9 in |
| Second Level | 3pc Bathroom | Measurements not available | ||
| Second Level | Bedroom | 12 ft ,4 in | 9 ft ,5 in | 12 ft ,4 in x 9 ft ,5 in |
| Second Level | Bedroom | 11 ft ,5 in | 9 ft ,6 in | 11 ft ,5 in x 9 ft ,6 in |
| Second Level | 4pc Bathroom | Measurements not available | ||
| Basement | Laundry Room | Measurements not available | ||
| Main Level | Living Room | 16 ft ,7 in | 11 ft ,7 in | 16 ft ,7 in x 11 ft ,7 in |
| Main Level | Kitchen | 10 ft | 7 ft ,2 in | 10 ft x 7 ft ,2 in |
| Main Level | Dining Room | 9 ft ,7 in | 6 ft ,8 in | 9 ft ,7 in x 6 ft ,8 in |



The trademarks REALTOR®, REALTORS®, and the REALTOR® logo are controlled by The Canadian Real Estate Association (CREA) and identify real estate professionals who are members of CREA. The trademarks MLS®, Multiple Listing Service® and the associated logos are owned by The Canadian Real Estate Association (CREA) and identify the quality of services provided by real estate professionals who are members of CREA. The trademark DDF® is owned by The Canadian Real Estate Association (CREA) and identifies CREA's Data Distribution Facility (DDF®)
July 06 2026 06:13:04
Saskatchewan REALTORS® Association
Century 21 Dome Realty Inc.