
1397 7th Street E Prince Albert, Saskatchewan S6V 0V2

$251,999
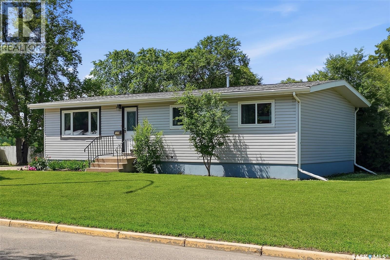
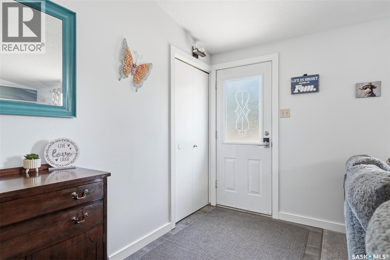
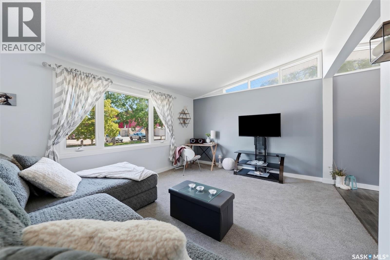
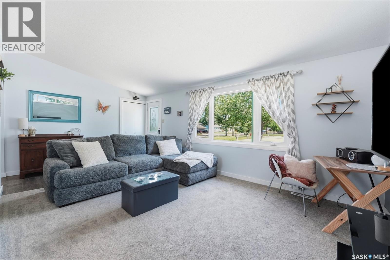
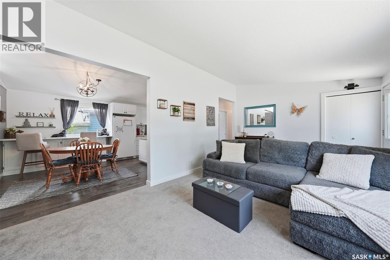
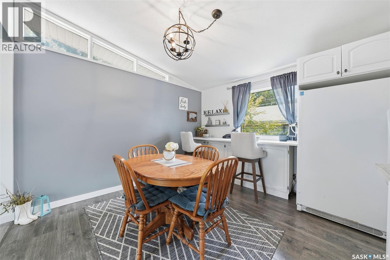
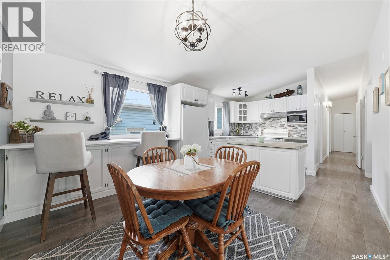
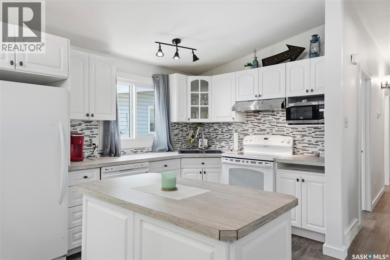
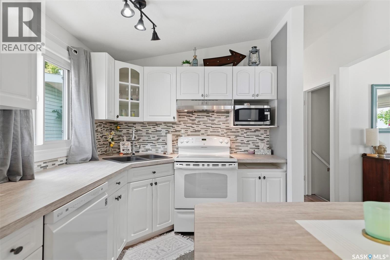
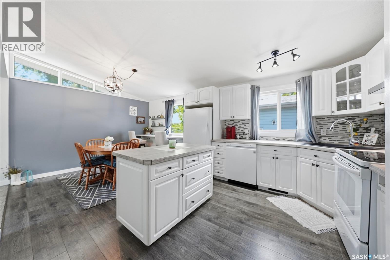
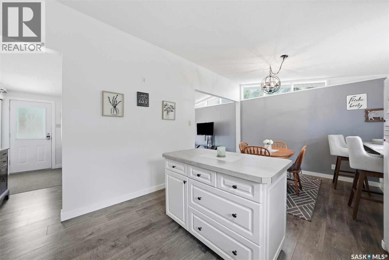
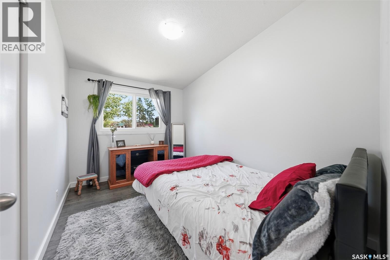
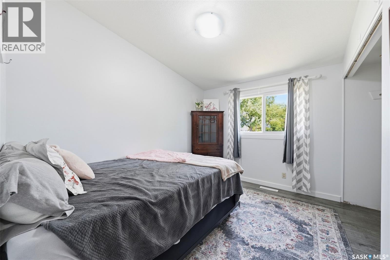
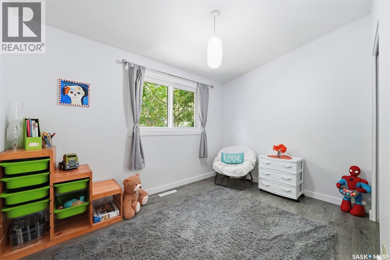
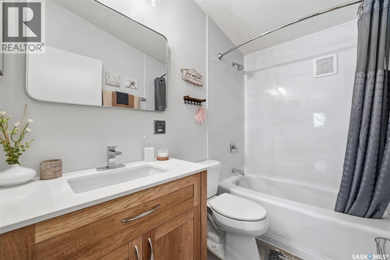
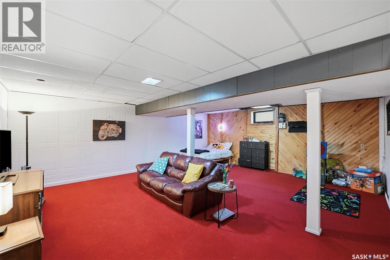
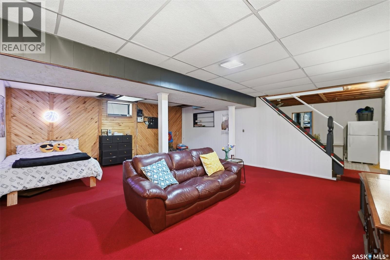
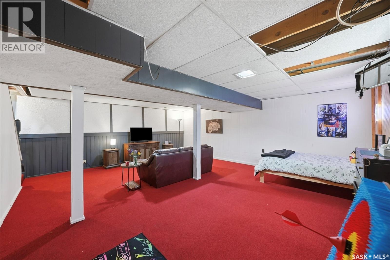
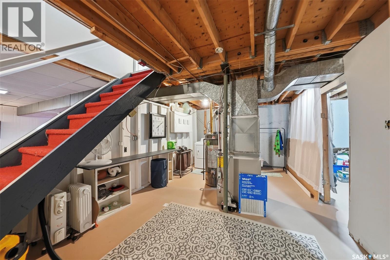
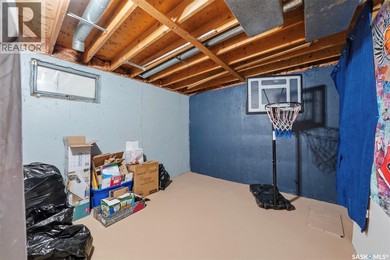
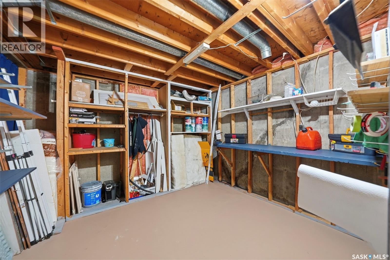
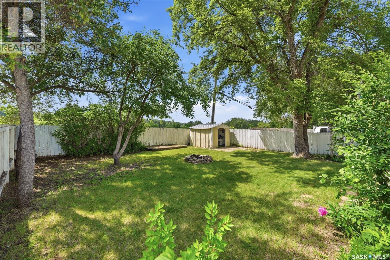
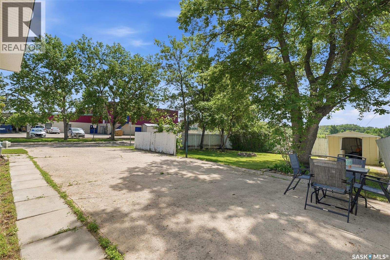
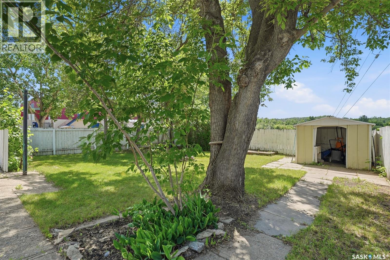
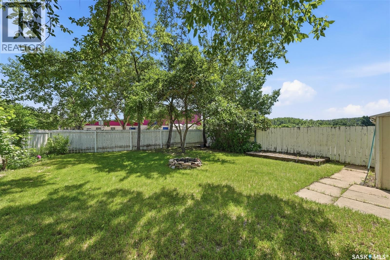
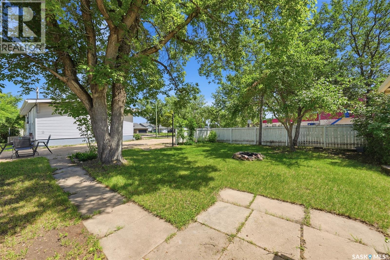
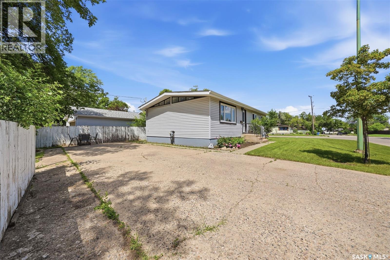
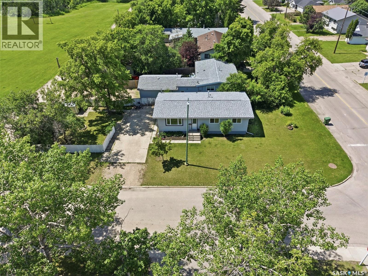
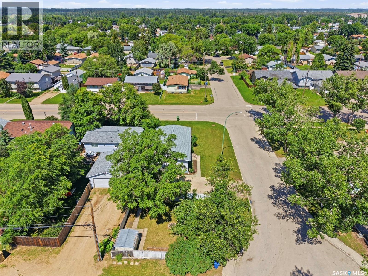
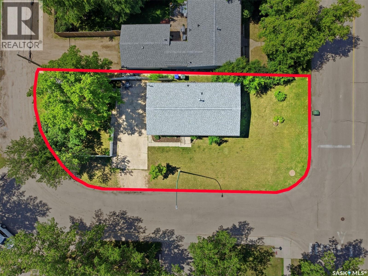
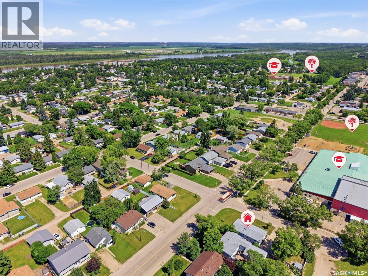
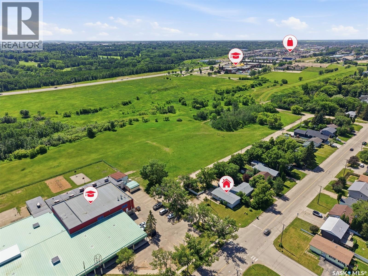
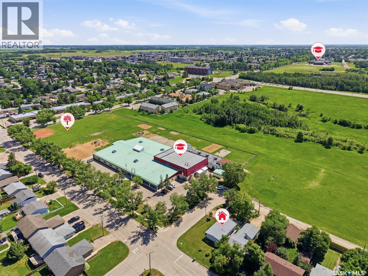
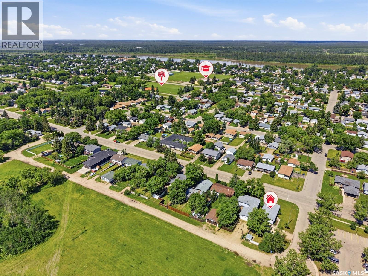
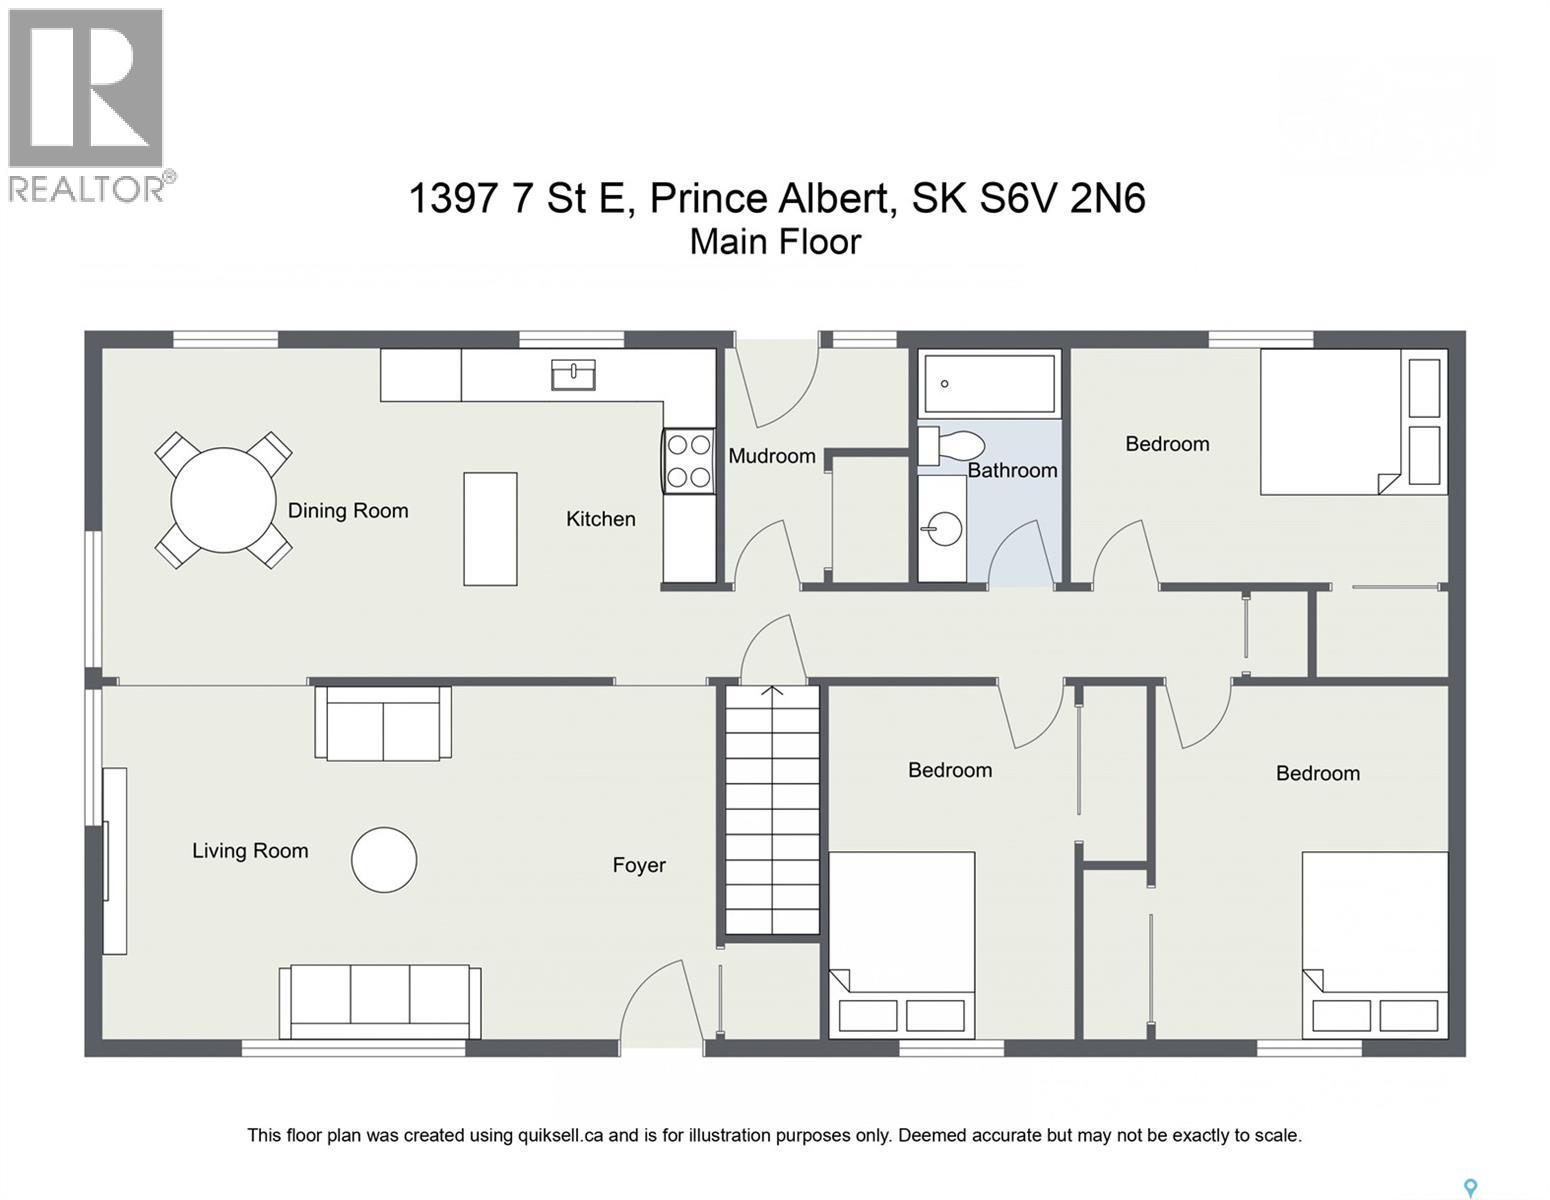
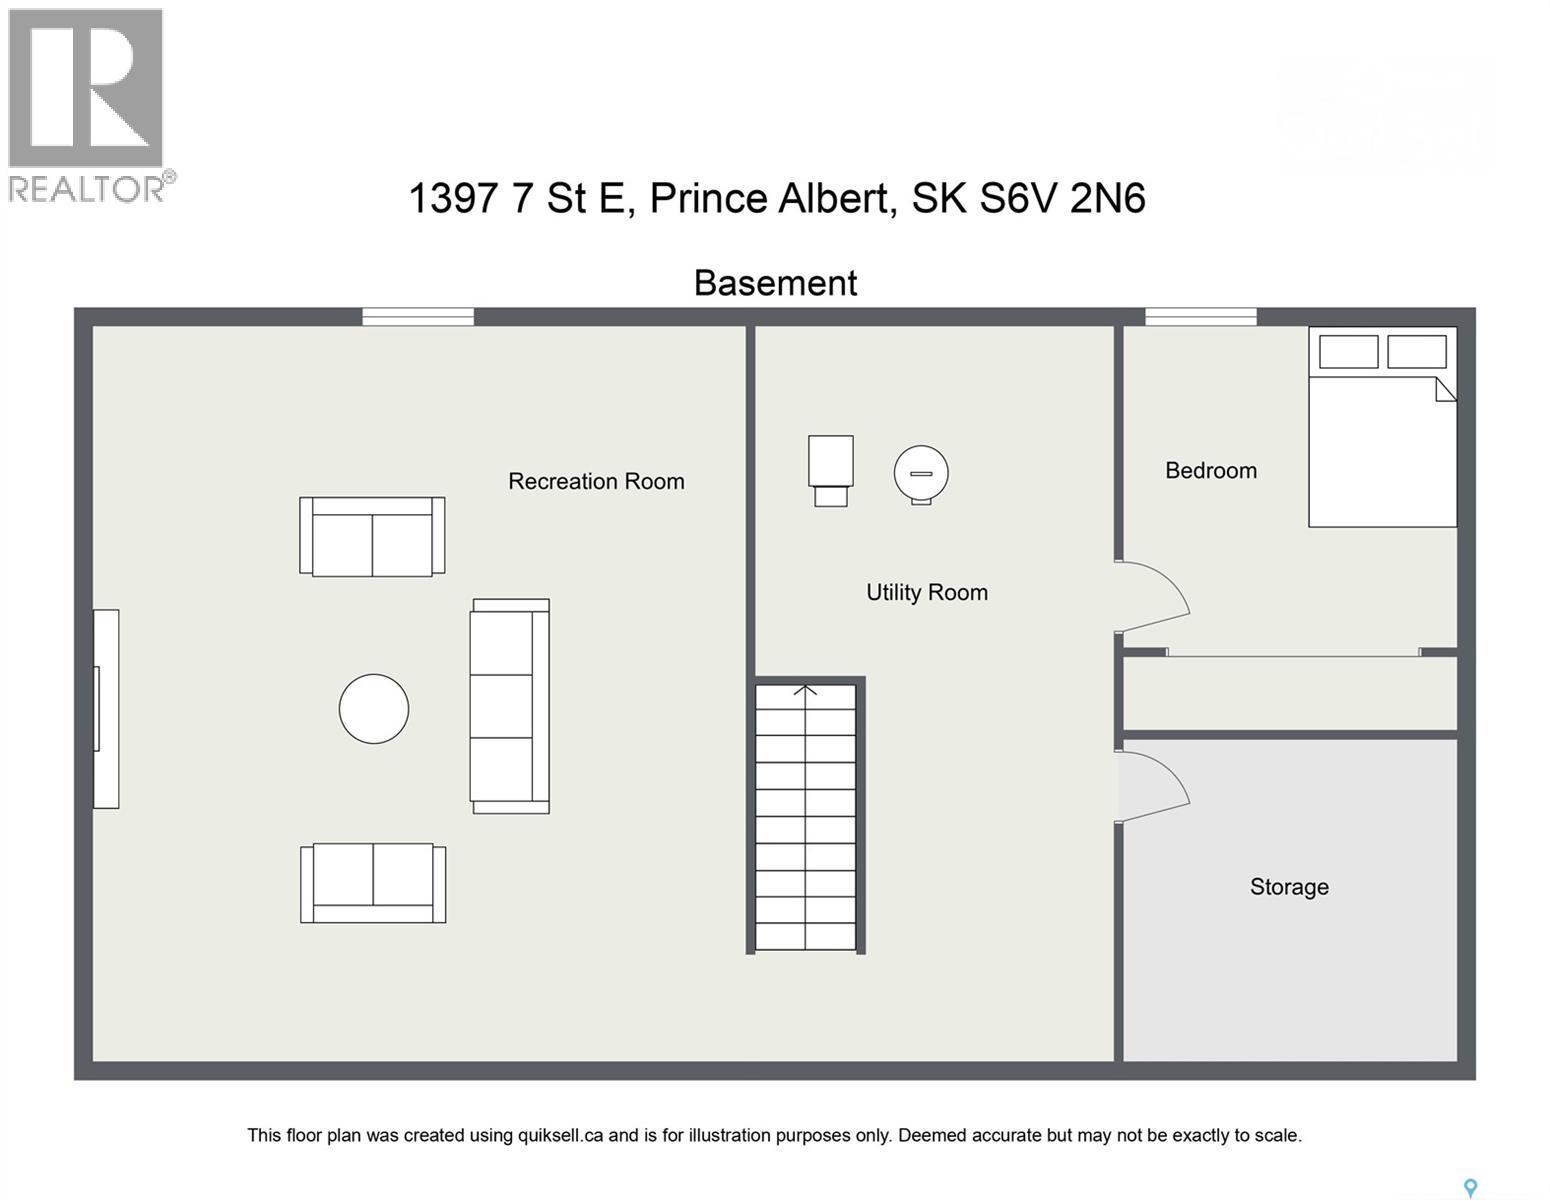
Welcome to this well-maintained 3-bedroom, 1-bathroom bungalow offering over 1,000 sq. ft. of comfortable living space, featuring numerous recent updates and plenty of potential to make it your own. Step inside to a bright and inviting main floor featuring a beautiful white kitchen with an island and plenty of cabinetry, flowing seamlessly into the dining area and spacious living room—creating the perfect layout for everyday living and entertaining. The charming breakfast nook adds extra character and provides a cozy spot to enjoy your morning coffee. The main floor offers three generously sized bedrooms along with a beautifully updated 4-piece bathroom. Natural light pours in through new triple-pane argon gas windows throughout most of the main level, including the stunning bay window in the living room, helping improve both comfort and energy efficiency. The basement is ready for your personal vision, featuring a large family room, a partially finished 4th bedroom, an additional storage room, and a partial rough-in for a potential second bathroom—providing an excellent opportunity to add value and customize the space to suit your needs. Additional updates include a new furnace and new shingles, offering peace of mind for years to come. Outside, you'll appreciate the partially fenced, private backyard complete with a cozy fire pit area, a convenient metal storage shed, and a massive driveway. Backing onto open space, the yard offers added privacy and a spacious feel. You'll also love the convenient location, just minutes from Cornerstone Shopping Centre, with a school just outside your door, making this an ideal home for families. Whether you're a first-time buyer, growing family, or investor looking for a home with solid updates, an excellent location, and future potential, this bungalow is one you won't want to miss. (id:62370)
Property Details
| MLS® Number | SK042142 |
| Property Type | Single Family |
| Neigbourhood | East Flat |
Building
| Bathroom Total | 1 |
| Bedrooms Total | 3 |
| Appliances | Washer, Refrigerator, Dishwasher, Dryer, Microwave, Window Coverings, Storage Shed, Stove |
| Architectural Style | Raised Bungalow |
| Basement Development | Partially Finished |
| Basement Type | Full (partially Finished) |
| Constructed Date | 1972 |
| Construction Style Attachment | Detached |
| Heating Type | Forced Air |
| Stories Total | 1 |
| Size Interior | 1,056 Ft2 |
| Type | House |
Parking
| Parking Space(s) | 4 |
Land
| Acreage | No |
| Fence Type | Partially Fenced |
| Landscape Features | Lawn |
| Size Frontage | 129 Ft ,8 In |
| Size Irregular | 5584.00 |
| Size Total | 5584 Sqft |
| Size Total Text | 5584 Sqft |
Rooms
| Level | Type | Length | Width | Dimensions |
|---|---|---|---|---|
| Basement | Family Room | 21 ft ,5 in | 18 ft ,6 in | 21 ft ,5 in x 18 ft ,6 in |
| Basement | Den | 11 ft ,2 in | 10 ft ,8 in | 11 ft ,2 in x 10 ft ,8 in |
| Basement | Other | 22 ft ,5 in | 11 ft ,9 in | 22 ft ,5 in x 11 ft ,9 in |
| Basement | Storage | 11 ft | 10 ft | 11 ft x 10 ft |
| Main Level | Kitchen/dining Room | 19 ft ,3 in | 11 ft ,4 in | 19 ft ,3 in x 11 ft ,4 in |
| Main Level | Living Room | 14 ft ,6 in | 11 ft ,4 in | 14 ft ,6 in x 11 ft ,4 in |
| Main Level | Foyer | 4 ft ,6 in | 11 ft ,4 in | 4 ft ,6 in x 11 ft ,4 in |
| Main Level | Foyer | 7 ft ,9 in | 4 ft | 7 ft ,9 in x 4 ft |
| Main Level | 4pc Bathroom | 7 ft ,9 in | 4 ft ,9 in | 7 ft ,9 in x 4 ft ,9 in |
| Main Level | Bedroom | 11 ft ,4 in | 8 ft ,2 in | 11 ft ,4 in x 8 ft ,2 in |
| Main Level | Bedroom | 11 ft ,4 in | 9 ft ,1 in | 11 ft ,4 in x 9 ft ,1 in |
| Main Level | Bedroom | 11 ft ,4 in | 8 ft | 11 ft ,4 in x 8 ft |



The trademarks REALTOR®, REALTORS®, and the REALTOR® logo are controlled by The Canadian Real Estate Association (CREA) and identify real estate professionals who are members of CREA. The trademarks MLS®, Multiple Listing Service® and the associated logos are owned by The Canadian Real Estate Association (CREA) and identify the quality of services provided by real estate professionals who are members of CREA. The trademark DDF® is owned by The Canadian Real Estate Association (CREA) and identifies CREA's Data Distribution Facility (DDF®)
August 15 2026 03:36:36
Saskatchewan REALTORS® Association
Century 21 Fusion